St Helen Witton Church, Northwich: A Medieval Parish Church
Site at a Glance
- Popularity
- Medium
- Country
- United Kingdom
- Primary era
- Medieval
- Eras represented
- Medieval, Early Modern, Modern
- Civilizations
- British, English
- Site type
- Religious
- Remains
- Church
On this page11 sections
History
St Helen Witton Church is a Gothic church in Northwich, Cheshire, United Kingdom, whose foundation is dated to 1350. It began as a chapel of ease, a place of worship for parishioners distant from their main church, serving St Mary and All Saints at Great Budworth. The surrounding area was then known as Witton.
Medieval foundations and sixteenth-century rebuilding
An unverified local tradition places a chapel here in the 13th century, while a church is known to have stood on the site by the mid-14th century. The early church was roughly as long as the present building and included transepts, the crosswise arms of a church. It probably had a chancel arch with a beam or loft carrying a rood, a cross or crucifix depicting Christ, and stone benches along its walls.
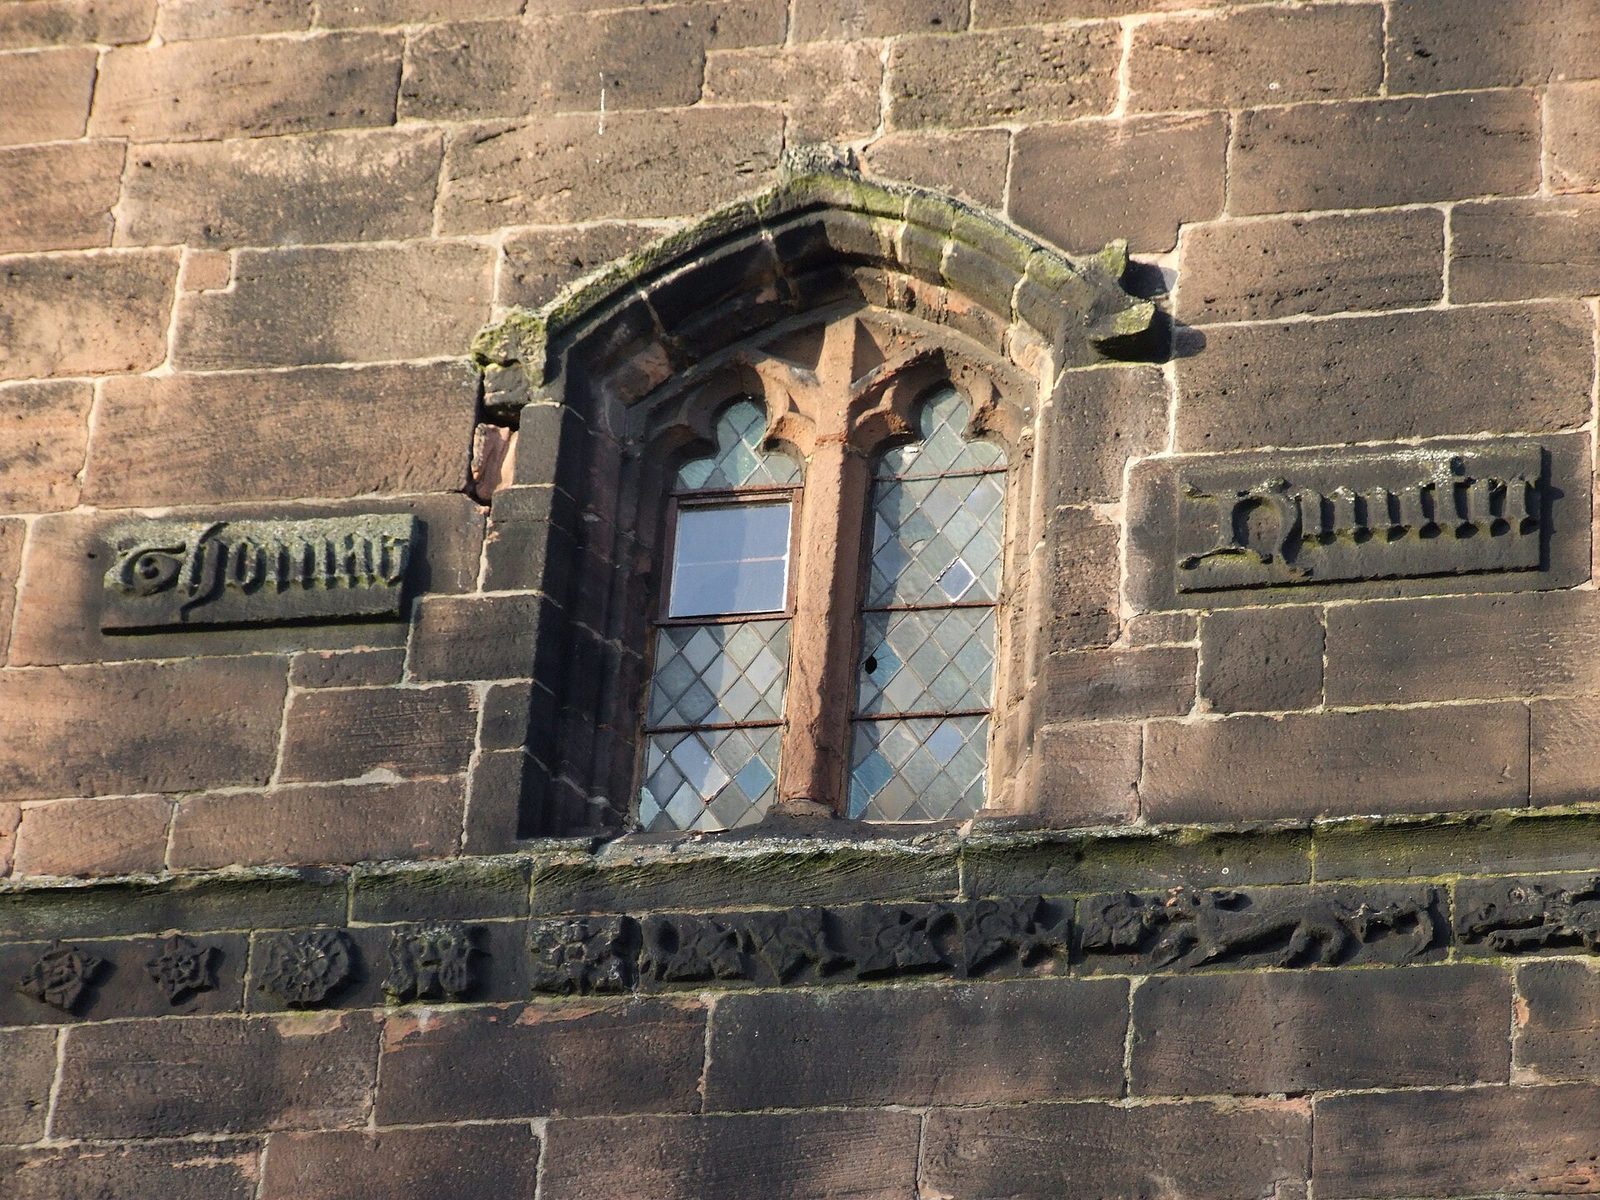
North and south aisles, side sections running parallel to the nave, were added in the 15th century. The west tower was built or rebuilt around 1498. An inscription naming the mason Thomas Hunter supports his association with the work. Hunter was also connected with nearby Norton Priory, a medieval Augustinian religious house.
Between 1536 and 1549, the aisles were rebuilt and widened, incorporating the former Lady Chapel, a chapel dedicated to the Virgin Mary, into the church. The nave, the main area for the congregation, was later widened at the expense of the north aisle. By 1550 at the latest, a clerestory, an upper wall rising above adjoining roofs, had been added. The present nave roof was probably installed around this time, although it is uncertain whether it was originally made for this church. The chancel, the area around the altar, was subsequently widened to match the nave.
Seventeenth- and eighteenth-century changes
Soon after 1624, the chancel was given a battlemented top. Thomas Farmer, master of Witton Grammar School, had left money for the work in his will. During the 18th century, galleries were added on three sides of the interior and later removed. An organ and gallery were installed in 1767; the gallery may have been over the chancel, and the organ was later moved to the west gallery.
In 1723, Witton became a parochial chapelry, an ecclesiastical district within a larger parish with its own clergy, and was effectively separated from Great Budworth. Its clergy were supported in part by Queen Anne’s Bounty, a fund that supplemented the incomes of poorer clergy. The district initially included Northwich and surrounding places such as Hartford, Lostock Gralam, Winnington and Witton cum Twambrooks, as well as part of Rudheath. Its area gradually contracted as more churches were built.
Victorian rebuilding and restoration
A major restoration in 1841 moved the pulpit, altered the chancel steps, renovated the roof and rebuilt the south and west galleries. It also created a new west entrance. Before then, access was through the south porch or a small exterior door leading to the tower stairs. A large crack led to the chancel’s demolition and rebuilding in 1861–62, when three large coloured-glass windows were installed behind the altar.
From 1883 to 1886, the Lancaster firm Paley and Austin widened the north aisle, which had been 8.5 feet (about 3 metres) across, to match the south aisle. They also added a large vestry to the northeast and created a baptistry, a space used for baptism, inside the church. Work in this period included a new pulpit and altar rail, as well as new flooring. By the 1890s, the church broadly had its present appearance, though later interior changes added screens at the east ends of the aisles and further coloured-glass windows.
Parish church and modern recognition
On 7 August 1900, St Helen Witton became a parish church when its district chapelry was established; its separation from Great Budworth was confirmed that year. The church is now also known as St Helen’s, Witton, or Northwich Parish Church. It remains an active Anglican parish church in the Diocese of Chester, within the Province of York, and follows central churchmanship, between evangelical and Anglo-Catholic traditions.
The building was listed Grade I on 24 March 1950. Grade I is England’s highest listed-building category, for buildings of exceptional architectural or historic interest. Architectural historian Alec Clifton-Taylor included the church among his selections of England’s best parish churches. Parish registers begin in 1561, and churchwardens’ accounts date from the 17th century; the accounts first mention the bells in 1692.
Remains
Layout and exterior
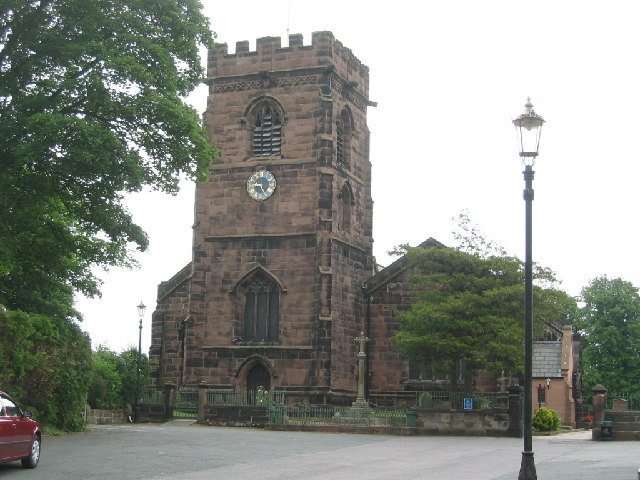
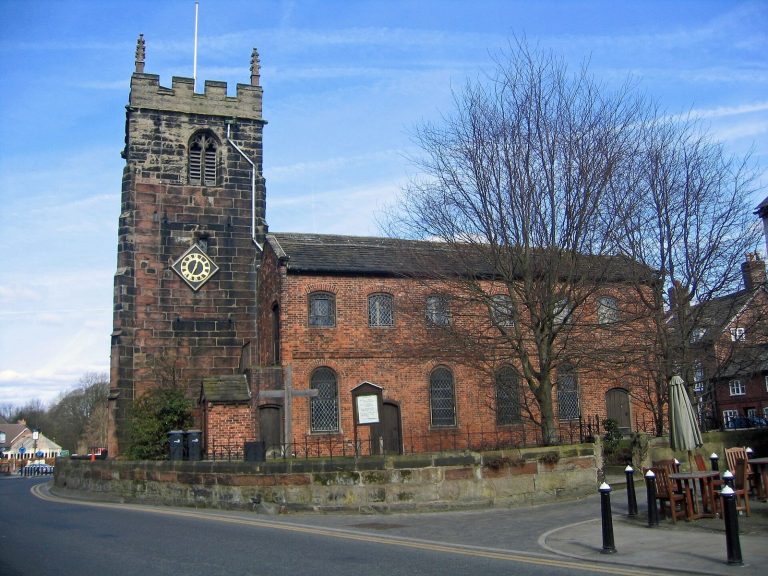
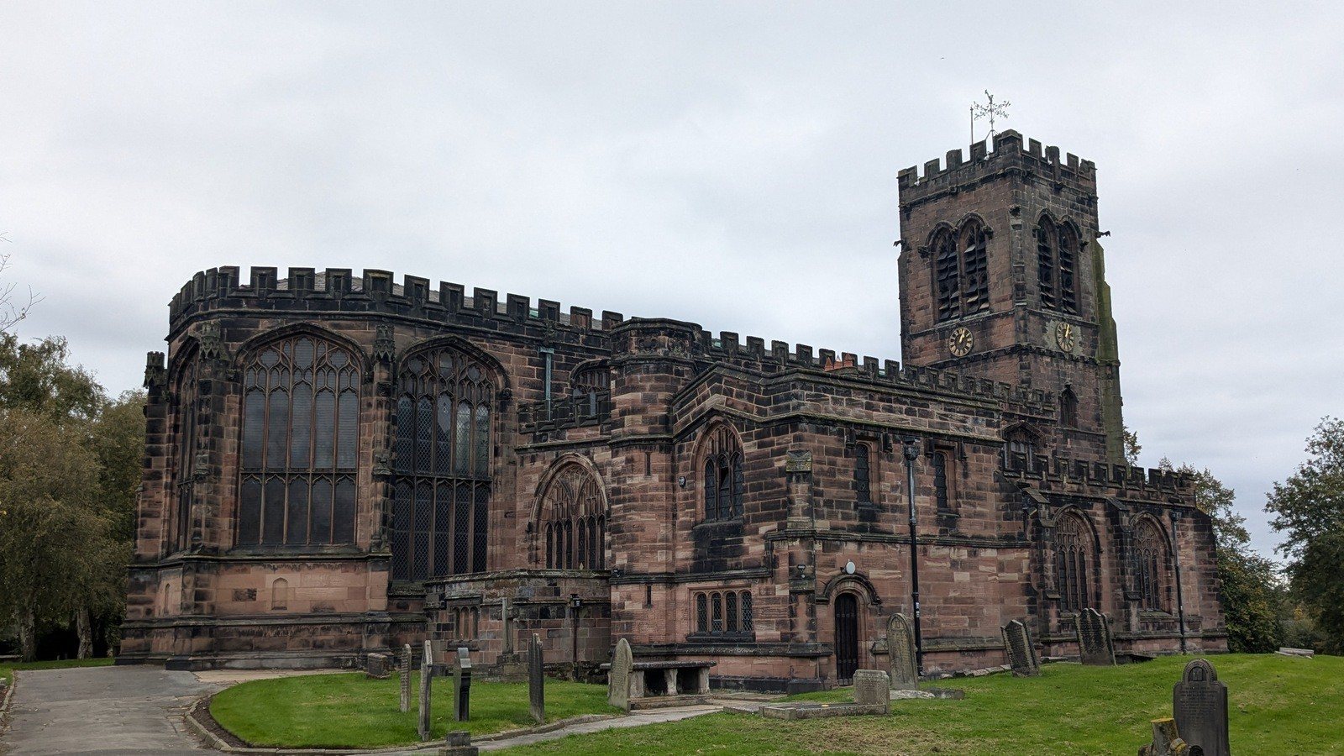
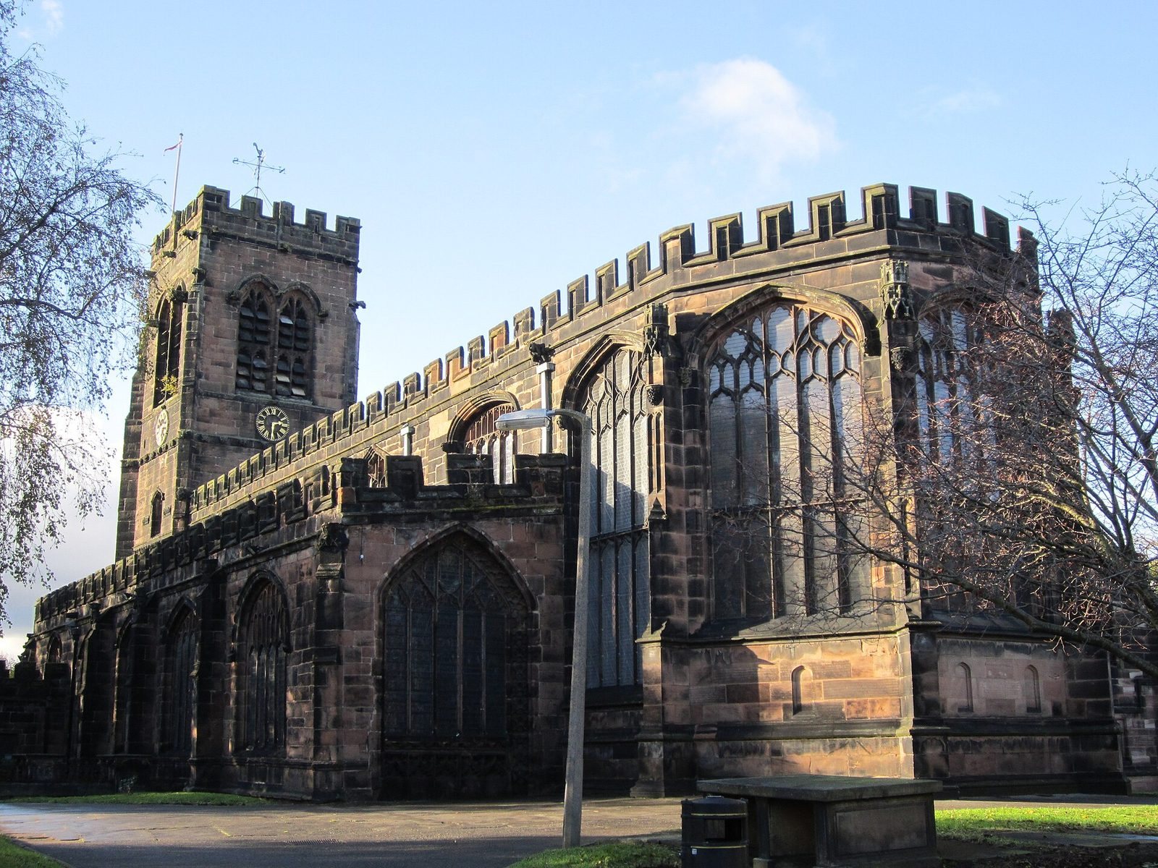
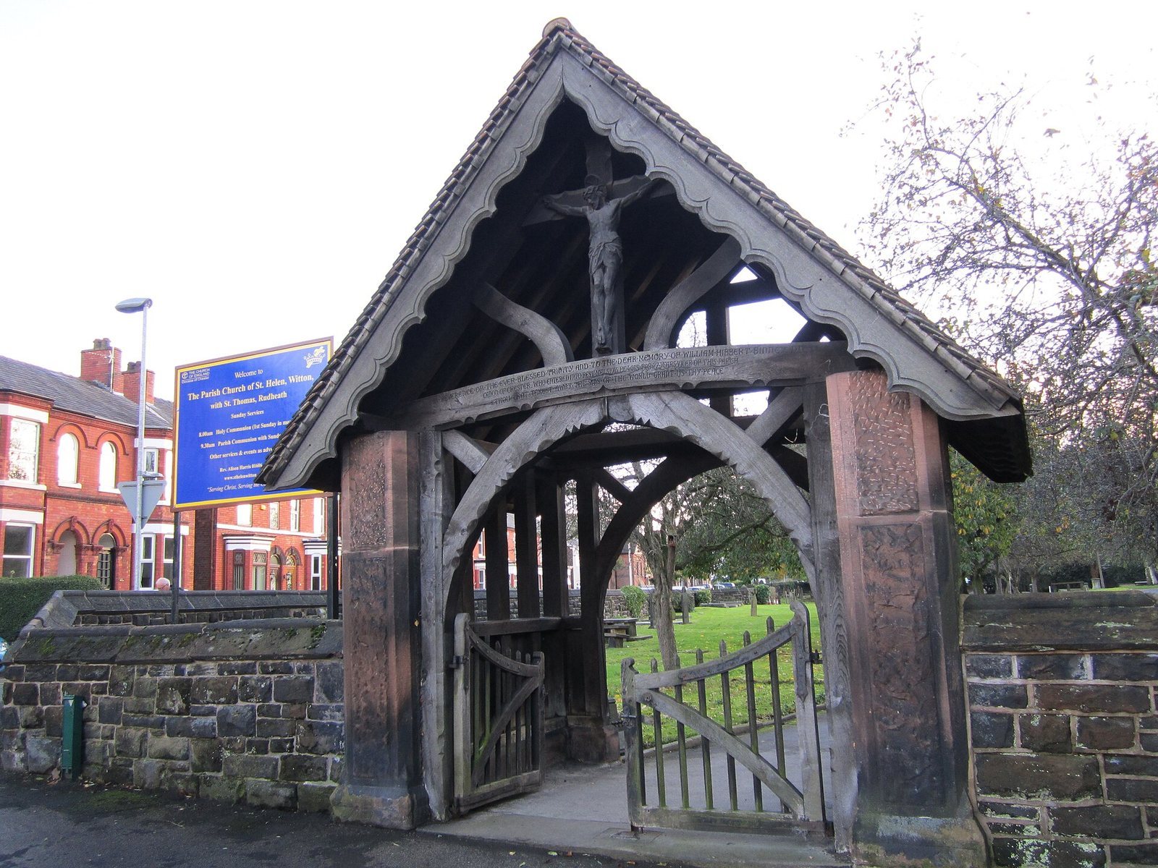
Built of red sandstone in the Gothic style, the church has a west tower, a six-bay nave with north and south aisles, and a chancel ending in a polygonal apse, the many-sided end of the altar area. A vestry stands on the north side and a porch on the south. The relatively flat roofs are screened by parapets, low walls along their edges. The surviving porch dates from no earlier than 1500 and may be later; an inscription on its beam commemorates a substantial repair in 1756.
West tower
The four-stage tower has diagonal supports at its corners and a crenellated top, with alternating raised sections and openings like battlements. Its west face has a doorway, a four-part window and an empty wall recess. Two-part windows for bell ringers appear on the north and south faces. A clock has faces on all sides, while paired two-part openings accommodate the bells.
Interior and furnishings
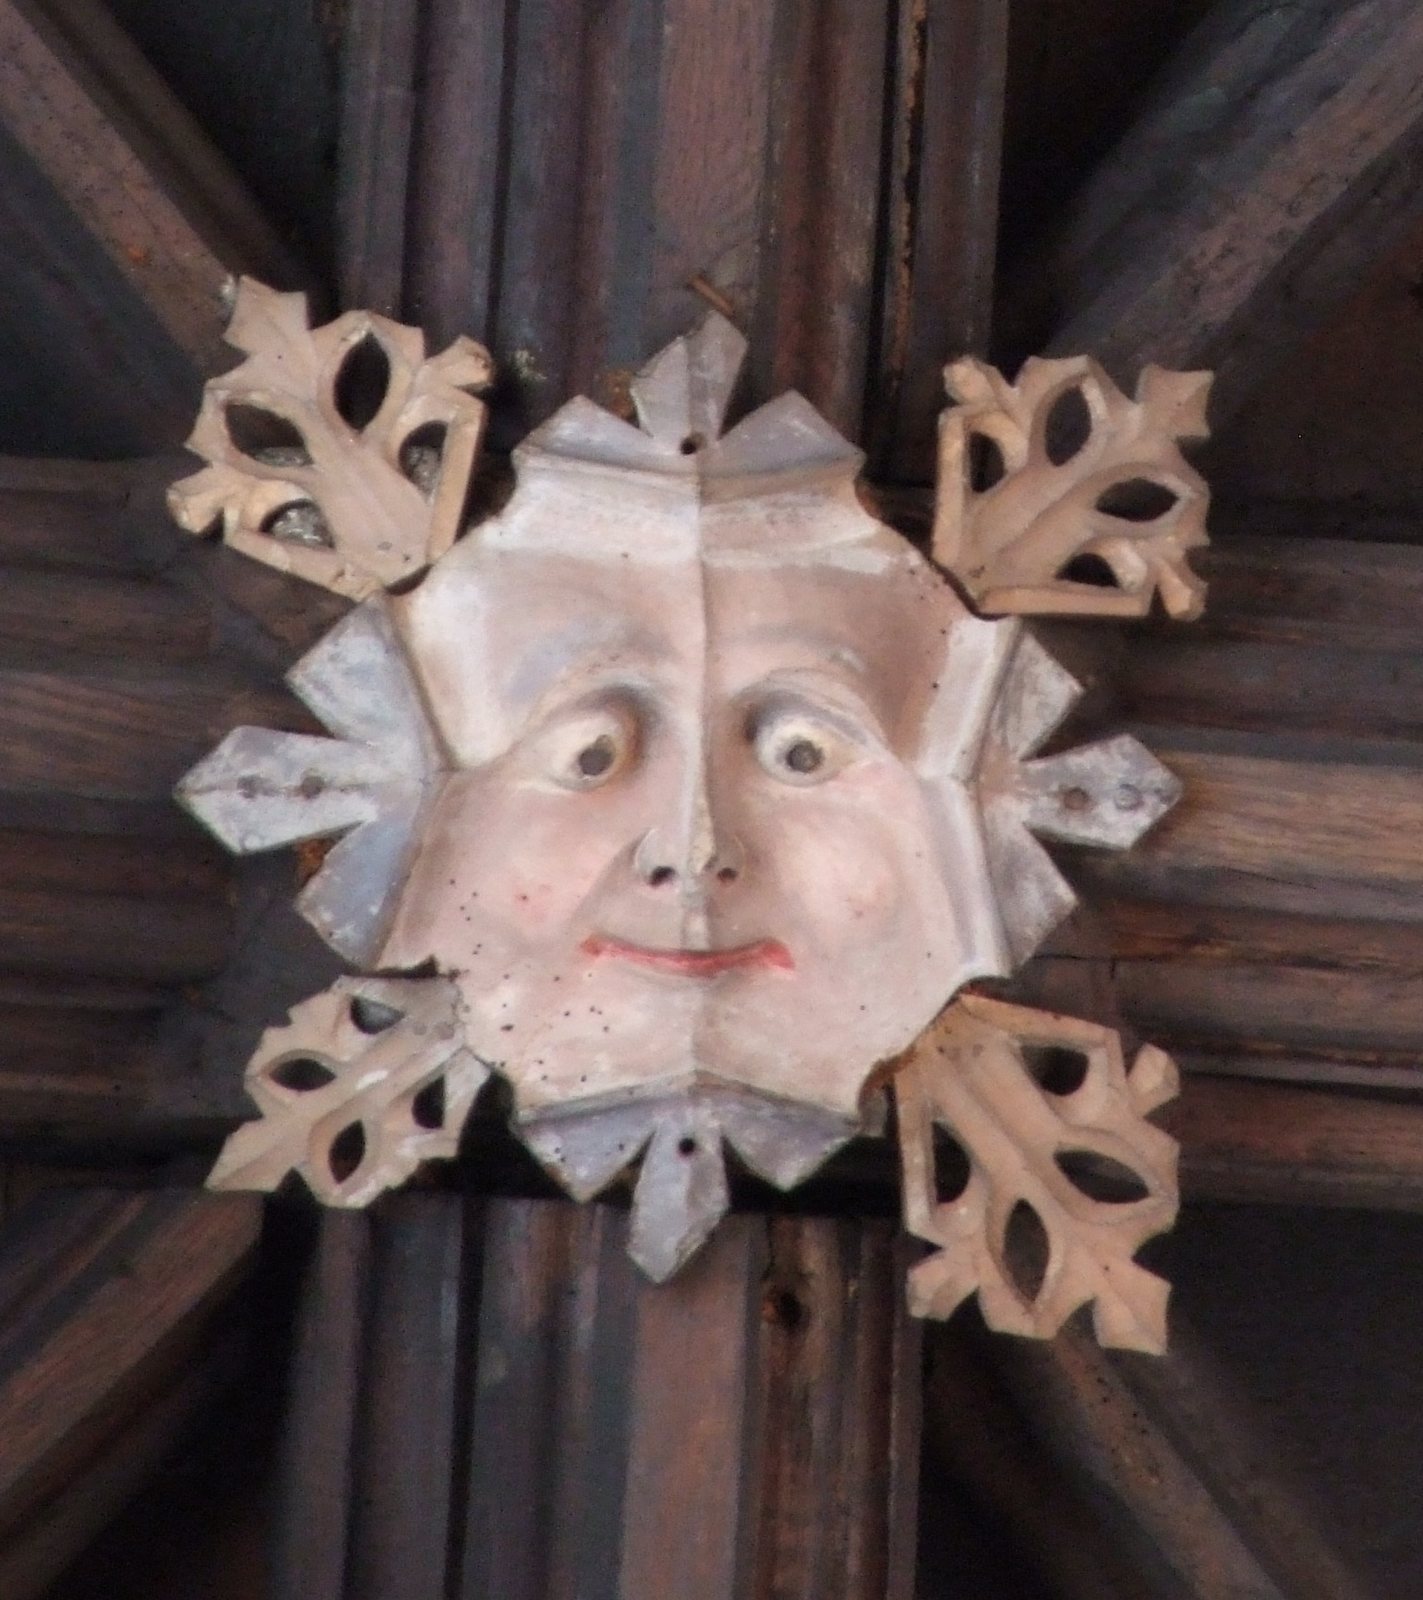
An oak ceiling runs continuously above the nave and chancel. It is formed from shallow upward-curving beams, panels and diagonal cross-braces, with large carved ornaments where the main beams meet and smaller ones at the secondary joints. A 17th-century altar table remains in the church. The three-keyboard organ was made by Young and Son between 1870 and 1880 and later rebuilt by Charles A. Smethurst.
Clock and bells
The clock, made by W. H. Bailey of Salford, has a double three-legged mechanism powered by descending weights. Installed in 1888 to replace an earlier clock, it was refurbished in 1911. In 1910, John Taylor and Company of Loughborough took down, recast and rehung the church’s eight bells. Before that work, there had been six bells; two more were added in 1877. Inscriptions show that five of the earlier bells were cast in 1712 and one in 1852. The fifth bell’s inscription at the time of recasting read, "Richard Sanders of Bromsgrove made us all six."
Churchyard and gravestone
A red-sandstone sundial with a copper dial stands in the churchyard. Stonemason John Moors erected it in 1800. The churchyard also contains the war graves of seven First World War soldiers and a Royal Navy sailor who died in the Second World War. Near the south porch lies the upper part of a medieval gravestone decorated with foliage, removed during 19th-century renovations.