St Dunstan-in-the-East: A Medieval Parish Church and Public Garden
Site at a Glance
- Popularity
- Very High
- Country
- United Kingdom
- Primary era
- Early Modern
- Eras represented
- Early Modern, Modern
- Civilizations
- British, English
- Site type
- Religious
- Remains
- Church
On this page9 sections
History
Medieval parish
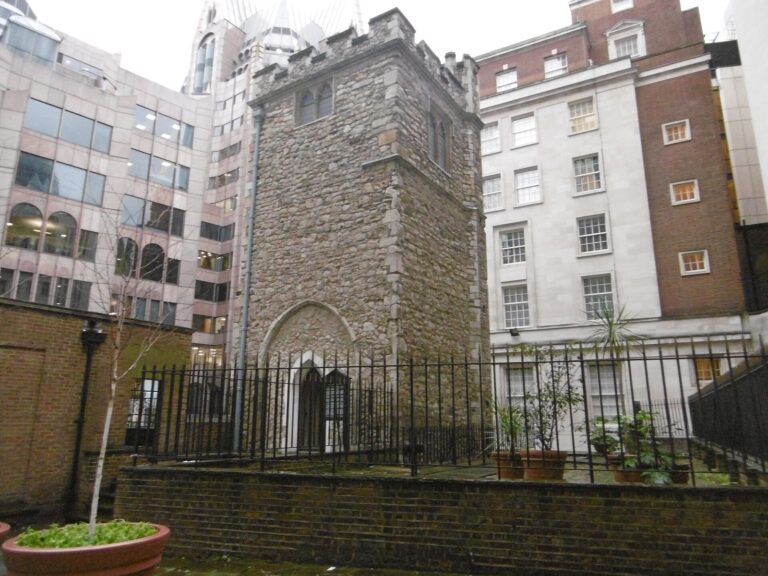
St Dunstan-in-the-East is a former Church of England parish church in the City of London, United Kingdom. An earlier church stood on the site around 1100; the Gothic church was built in the second half of the 13th century. Dedicated to Dunstan, an English church leader and saint who served as Archbishop of Canterbury, it was distinguished from St Dunstan-in-the-West by its eastern location in the City.
The parish was among London’s wealthiest. Together with the parish of St Magnus the Martyr, it could pay its priests some of the city’s highest salaries. A south aisle was added in 1391, and repairs in 1631 cost more than £2,400.
Fire, repairs and Wren’s tower
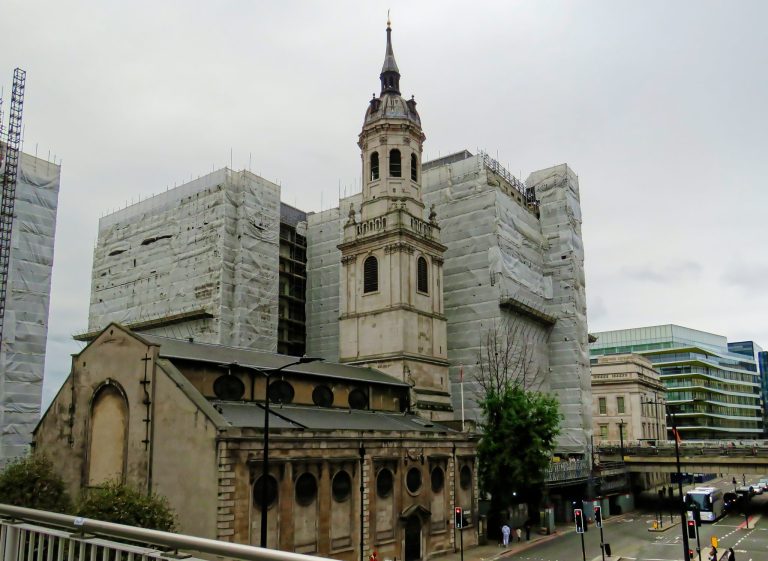
The Great Fire of London severely damaged the church in 1666. Instead of replacing it entirely, builders repaired the damaged structure between 1668 and 1671. Christopher Wren’s tower and spire followed between 1695 and 1701, with stonework by stonemason Ephraim Beauchamp. A tradition says that when Wren heard in 1703 that a tornado had destroyed church spires across the City, he expected St Dunstan’s to have survived. The tower and spire did survive the storm.
Rebuilding and wartime damage
In 1817, the weight of the nave roof had pushed the walls seven inches out of vertical. Rebuilding from the level of the arches was considered, but the church’s poor condition led to demolition. David Laing, architect to the Board of Customs, designed a replacement with assistance from William Tite. Its foundation stone was laid in November 1817, and it reopened for worship in January 1821. Wren’s tower was retained. The church’s earlier fittings included woodcarvings by Grinling Gibbons and an organ by Father Smith; the organ went to St Albans Abbey in 1818.
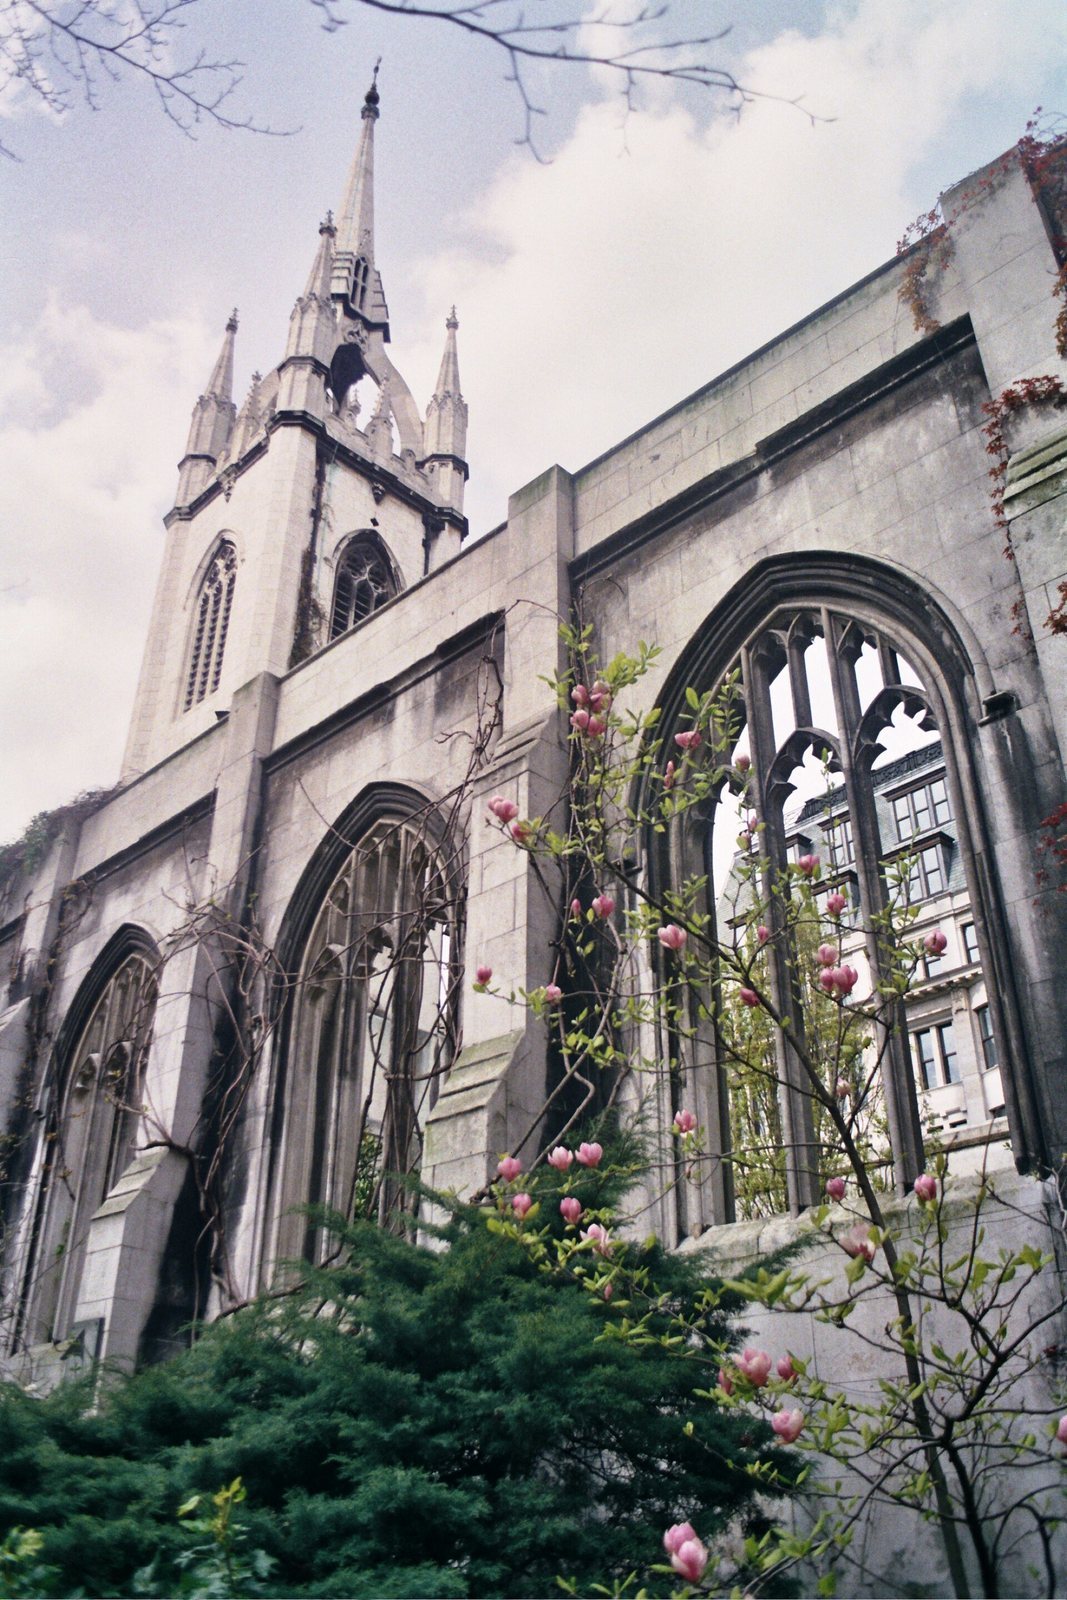
German air raids on Britain during the Second World War, known as the Blitz, severely damaged the church in 1941. After the postwar reorganization of the Anglican Church in London, the decision was made not to rebuild. The ruin received Grade I listed status on 4 January 1950, England’s highest category of listed-building protection, and lies within the Eastcheap Conservation Area.
Garden and continuing religious use
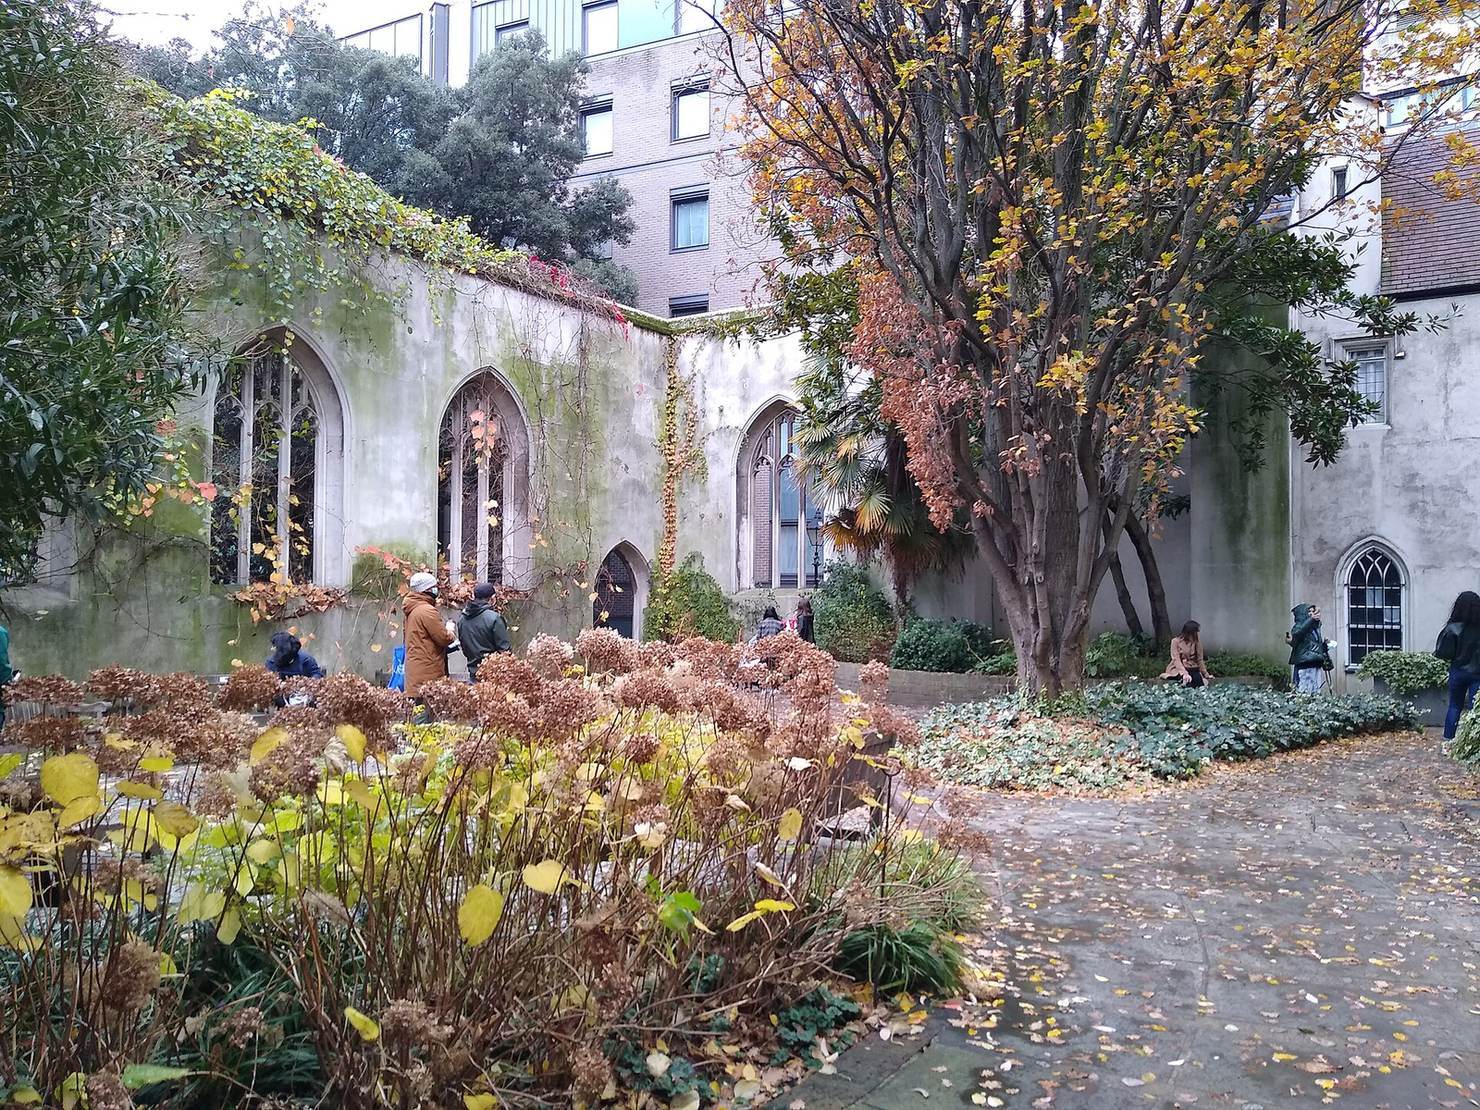
In 1967, the City of London Corporation chose to turn the ruins into a public garden, which opened in the early 1970s. The landscape gardeners involved received a Landscape Heritage Award in 1976. The parish is now combined with the Benefice of All Hallows-by-the-Tower, an Anglican unit associated with clergy and one or more parishes. Occasional outdoor services continue, including on Palm Sunday, followed by a procession to All Hallows. The tower houses premises of the All Hallows House Foundation, which provides medical and wellbeing services.
The bells were renovated in 1953, but ringing stopped because it might threaten the stability of the tower, which stands independently of the rest of the church. They were removed in 1970 and are now held by a Californian vintner.
Remains
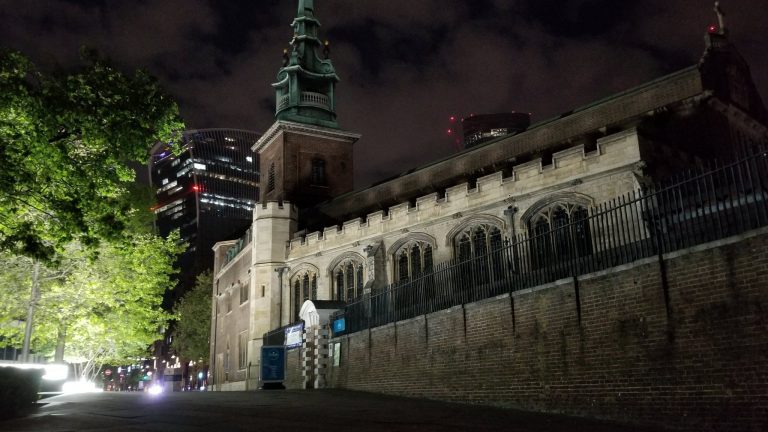
The former church and its adjoining churchyard form a public garden on ground between St Dunstan’s Hill and Idol Lane, in the area between London Bridge and the Tower of London. The surviving masonry stands within the garden’s open ground.
The rebuilt church
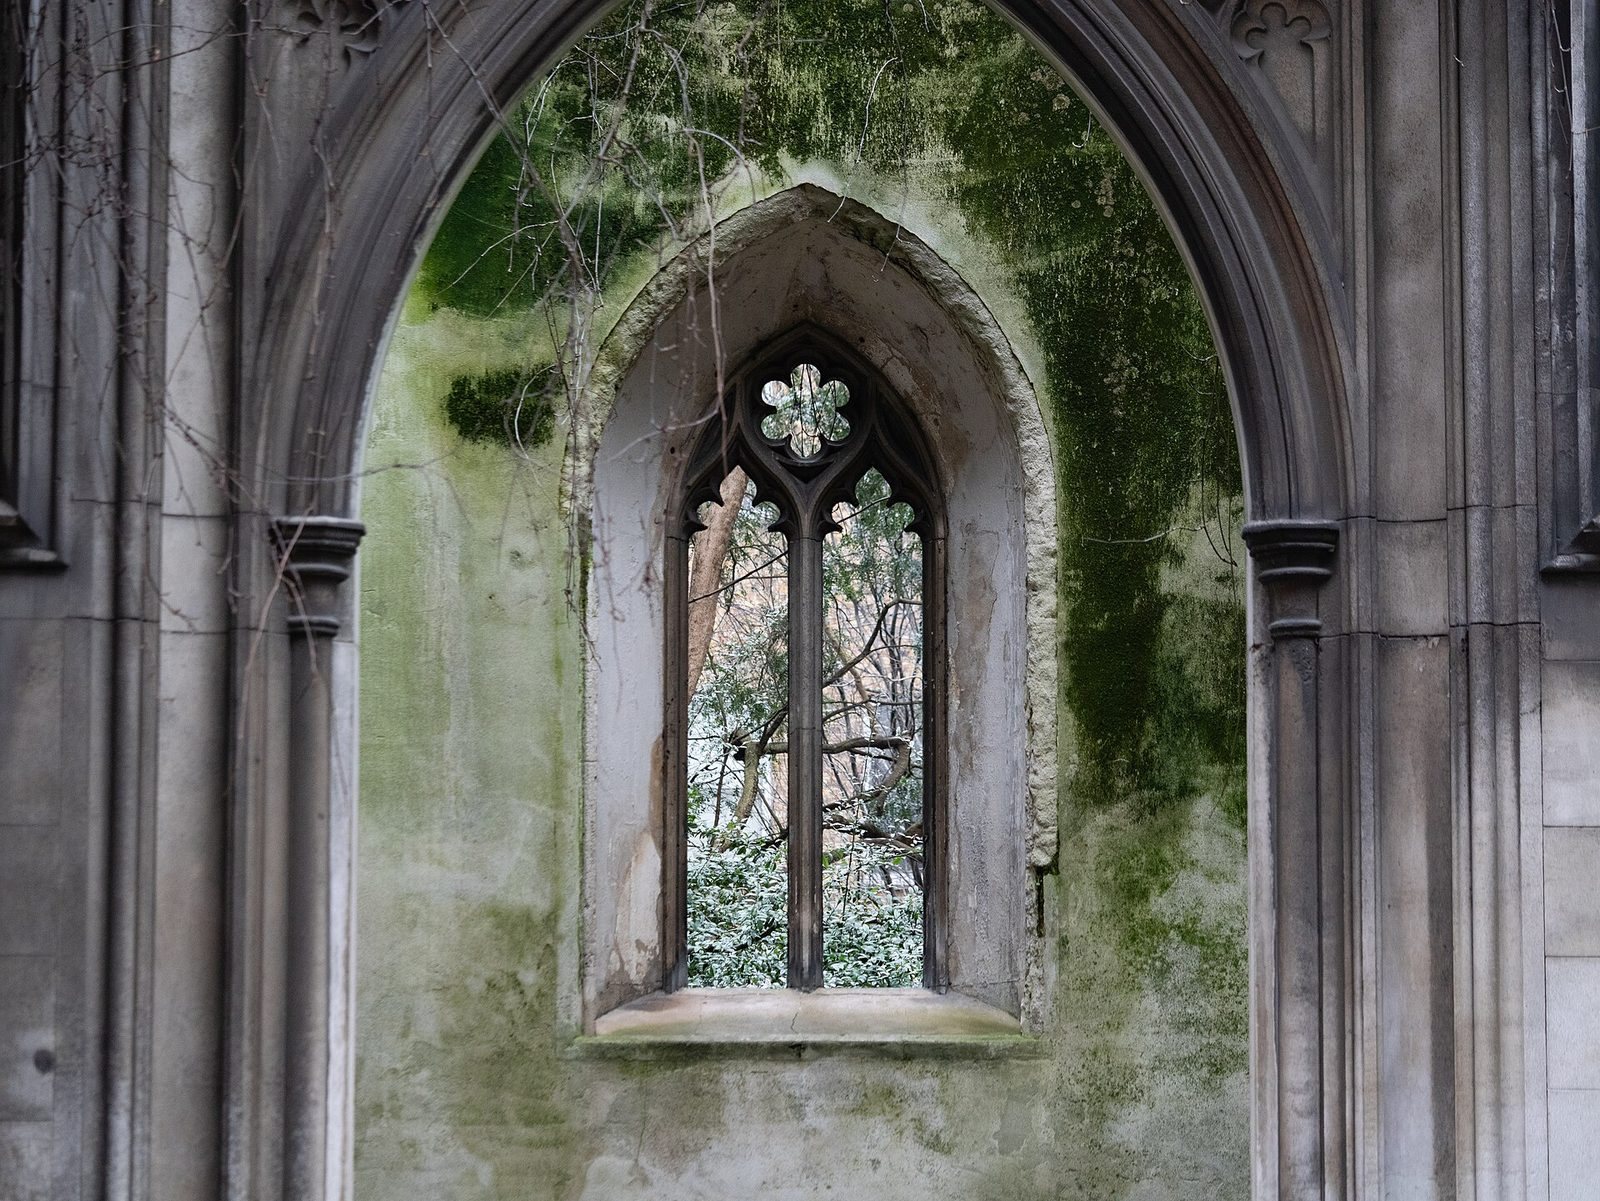
The replacement church was built of Portland stone in the Perpendicular style, a phase of English Gothic architecture marked by strong vertical lines. It measured 115 feet long and 65 feet wide, with space for about 600 to 700 people. Its nave had a plaster vault with a network of secondary ribs. The surviving north and south walls form part of its ruined shell.
Tower and spire
Wren’s tower has heavy horizontal stone bands and a narrow, needle-like spire carried by four flying buttresses, external arches that transfer structural pressure to supports beyond a wall. Its Gothic design drew on St Giles’ Cathedral in Edinburgh, while the spire’s form has also been compared with that of St Nicholas in Newcastle. Whether Wren’s daughter Jane influenced the design remains disputed.
Garden planting
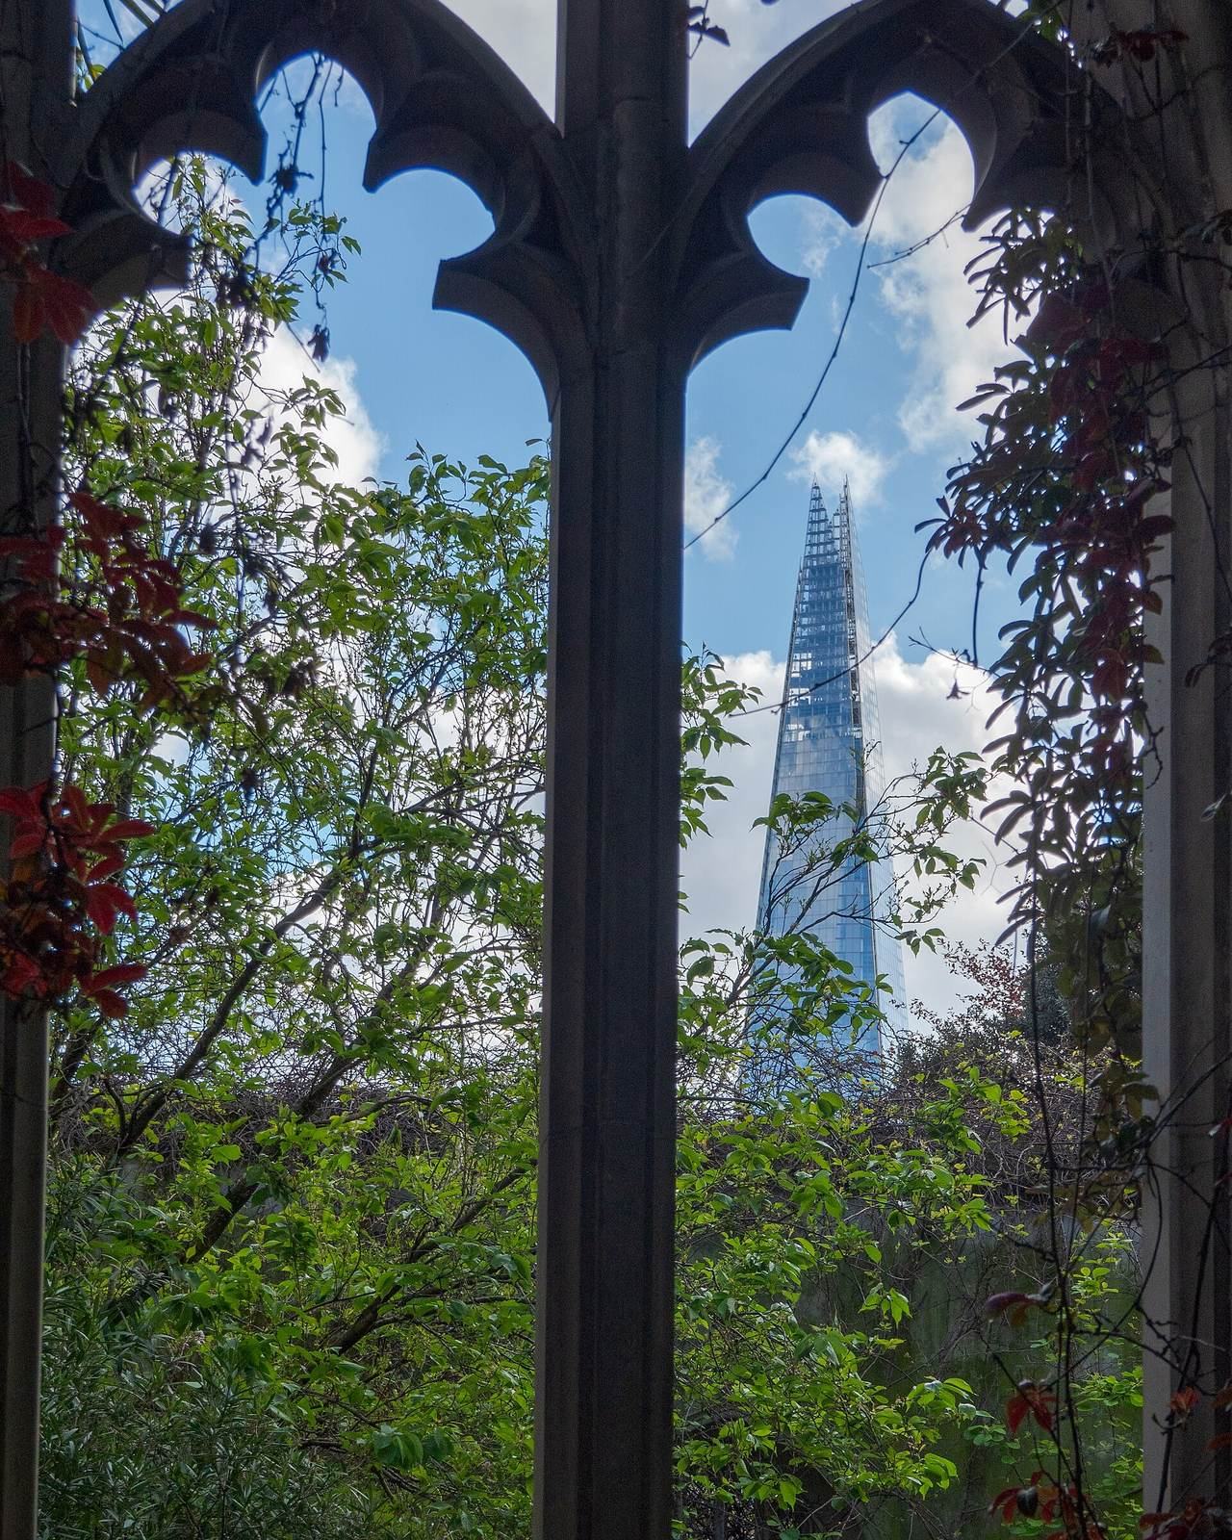
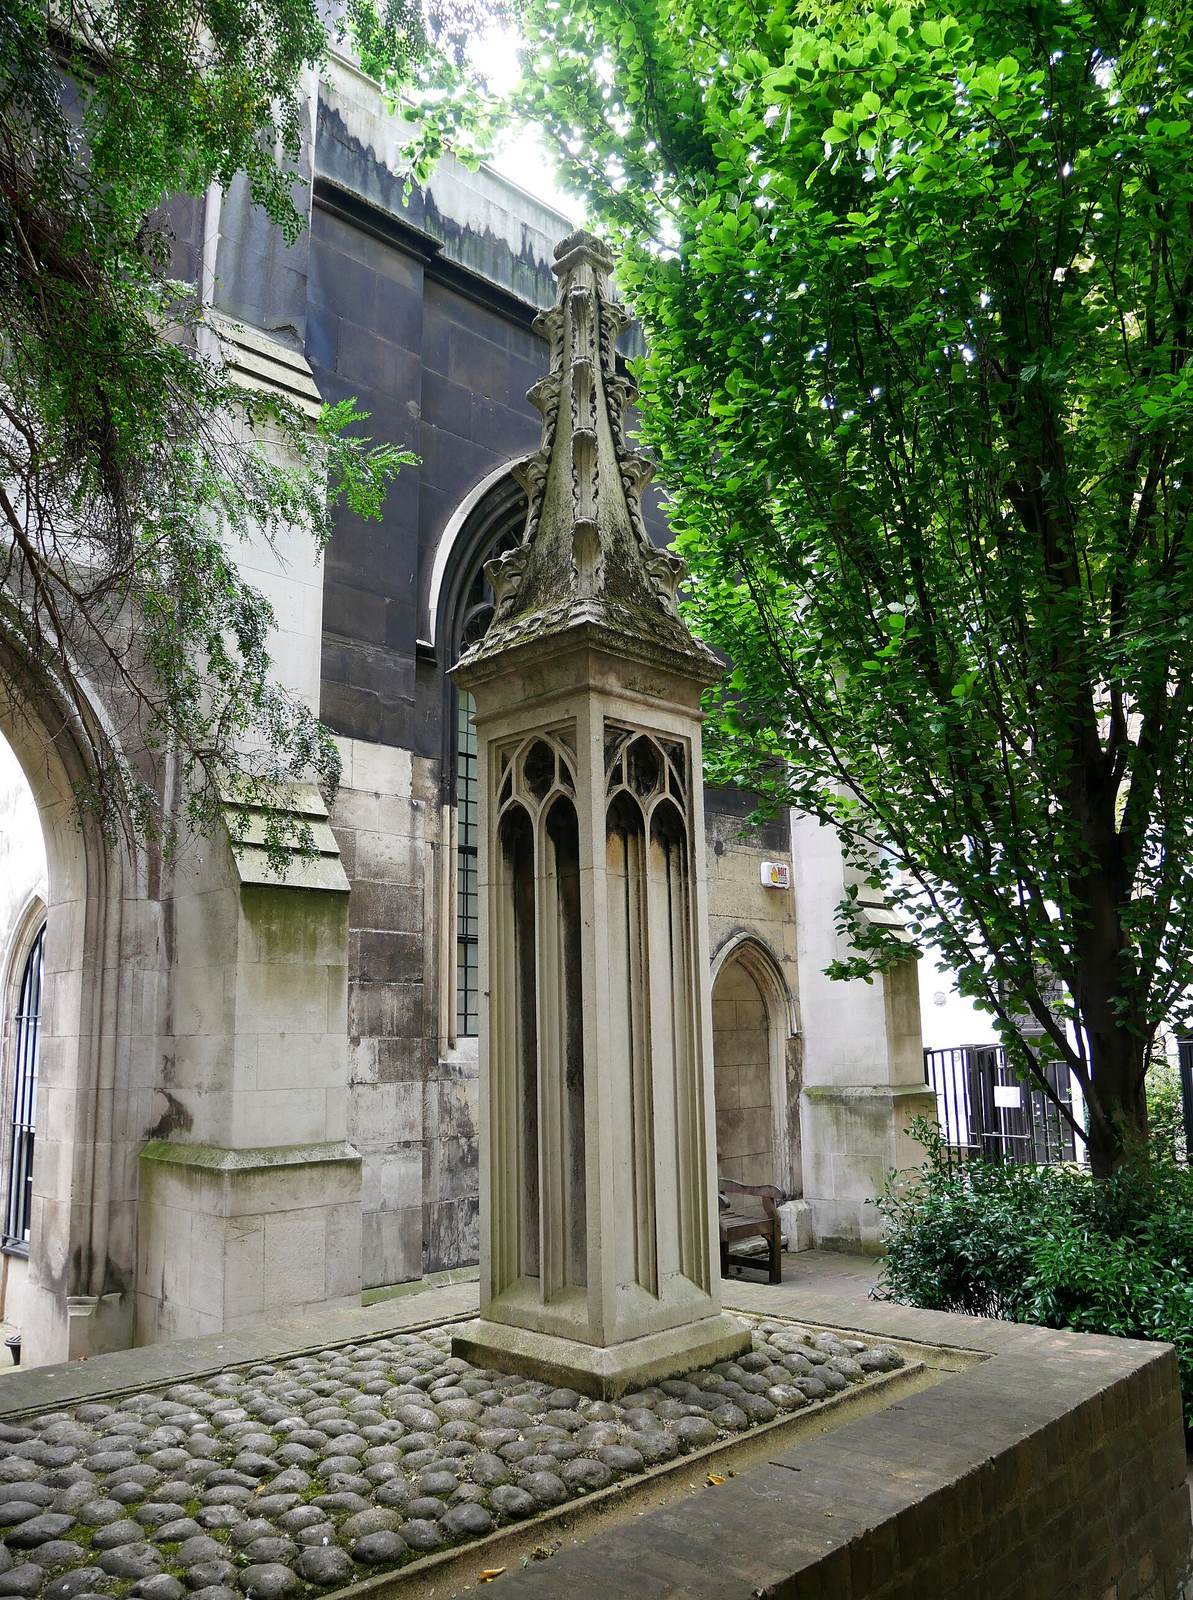
A lawn and trees grow among the church remains. Climbing vegetation spreads across the walls, and the sheltered conditions suit plants that can struggle in the English climate. A low fountain occupies the centre of the nave.