Slidredomen: A Romanesque Church in Slidre, Norway
Site at a Glance
- Country
- Norway
- Primary era
- Medieval
- Eras represented
- Medieval, Early Modern, Modern
- Civilizations
- Denmark–Norway, Norwegian
- Site type
- Religious
- Remains
- Church
On this page8 sections
History
Foundation and medieval role
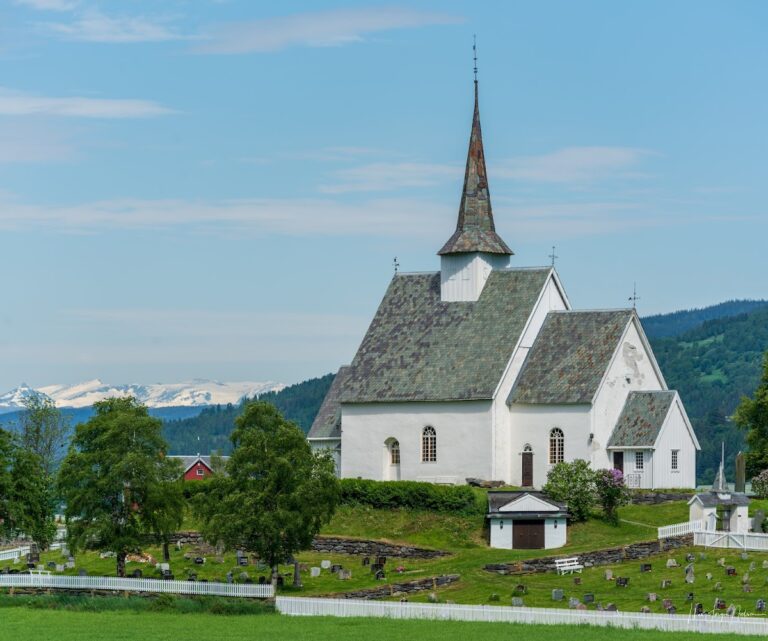
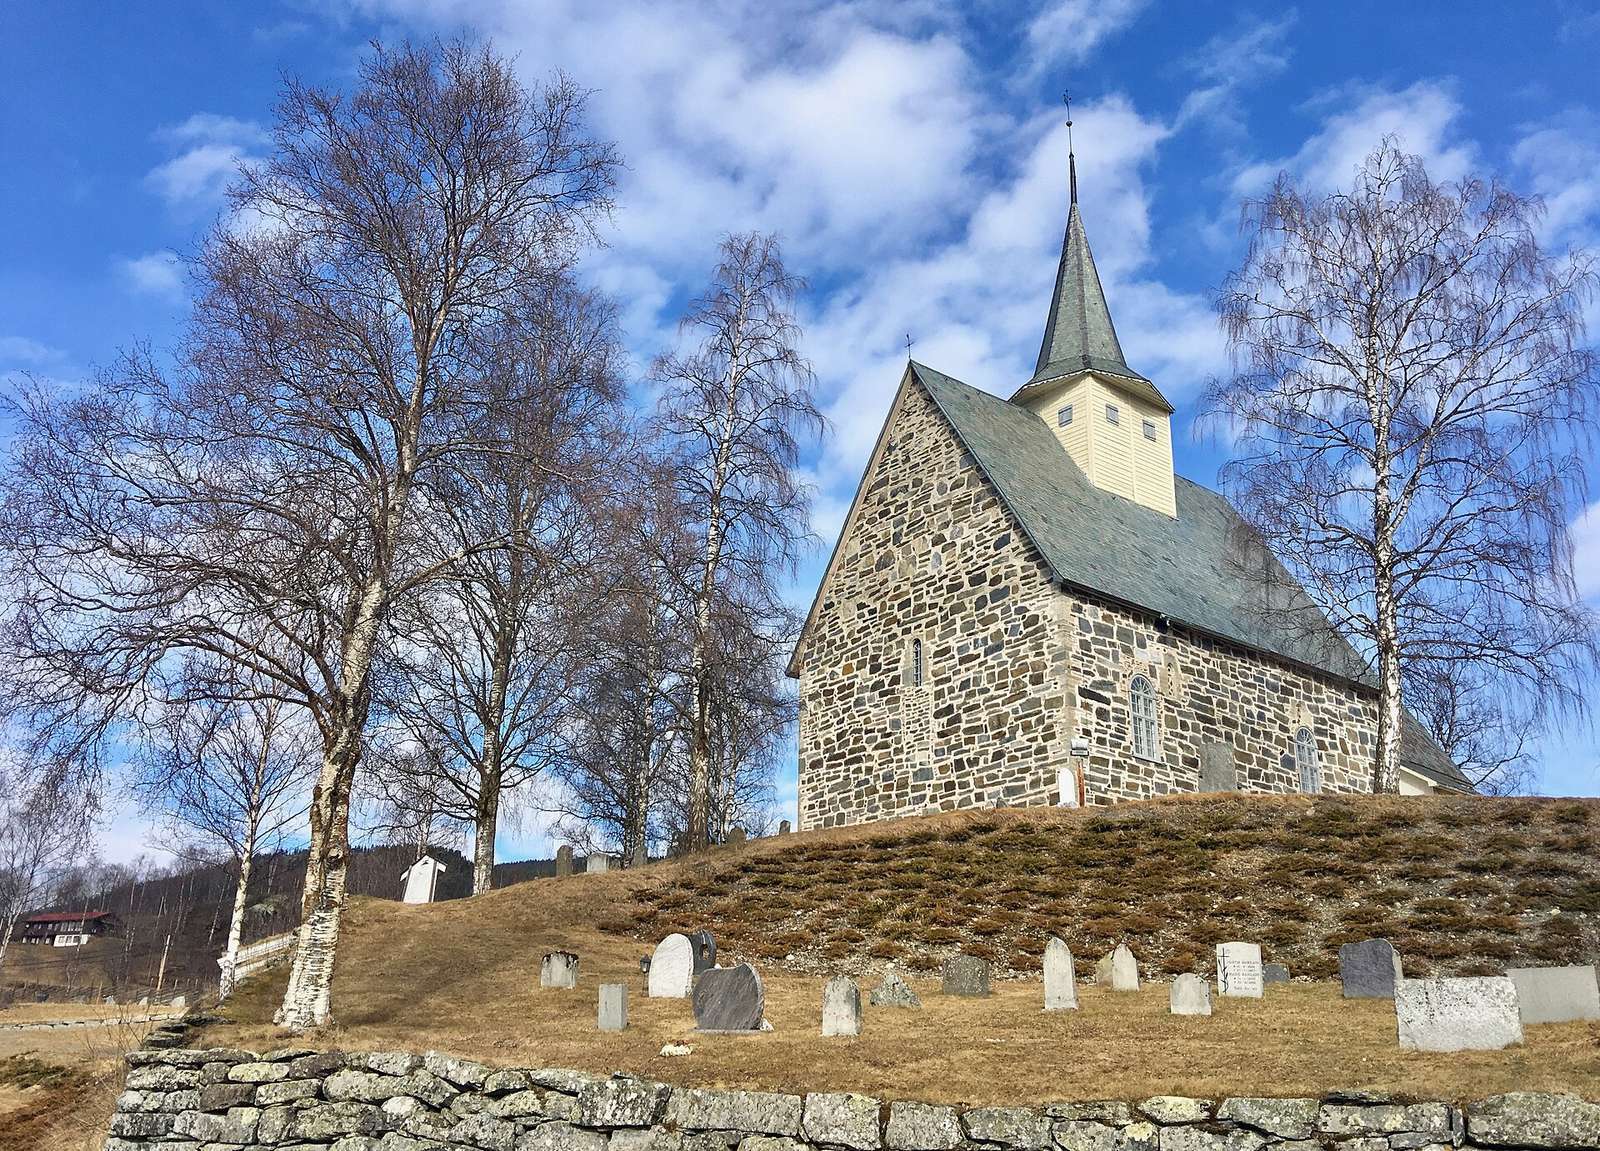
Slidredomen is a Romanesque stone church in Slidre, Norway, built and consecrated around 1170. Romanesque is a medieval architectural style associated with substantial masonry and rounded forms. The church’s earliest surviving historical record is a papal letter from 1264, which shows that it was already established. Tree-ring dating places a repair or replacement of its roof around 1266–1268.
During the Middle Ages, Slidredomen served as the parish church for all of Slidre and as the seat of the Valdres deanery, a church-administrative subdivision. Its affiliation later changed from the Catholic Church to the Church of Norway, an Evangelical Lutheran church. Today it serves as a parish church in the Slidre parish, within the Valdres deanery and the larger Diocese of Hamar.
Alterations and national elections
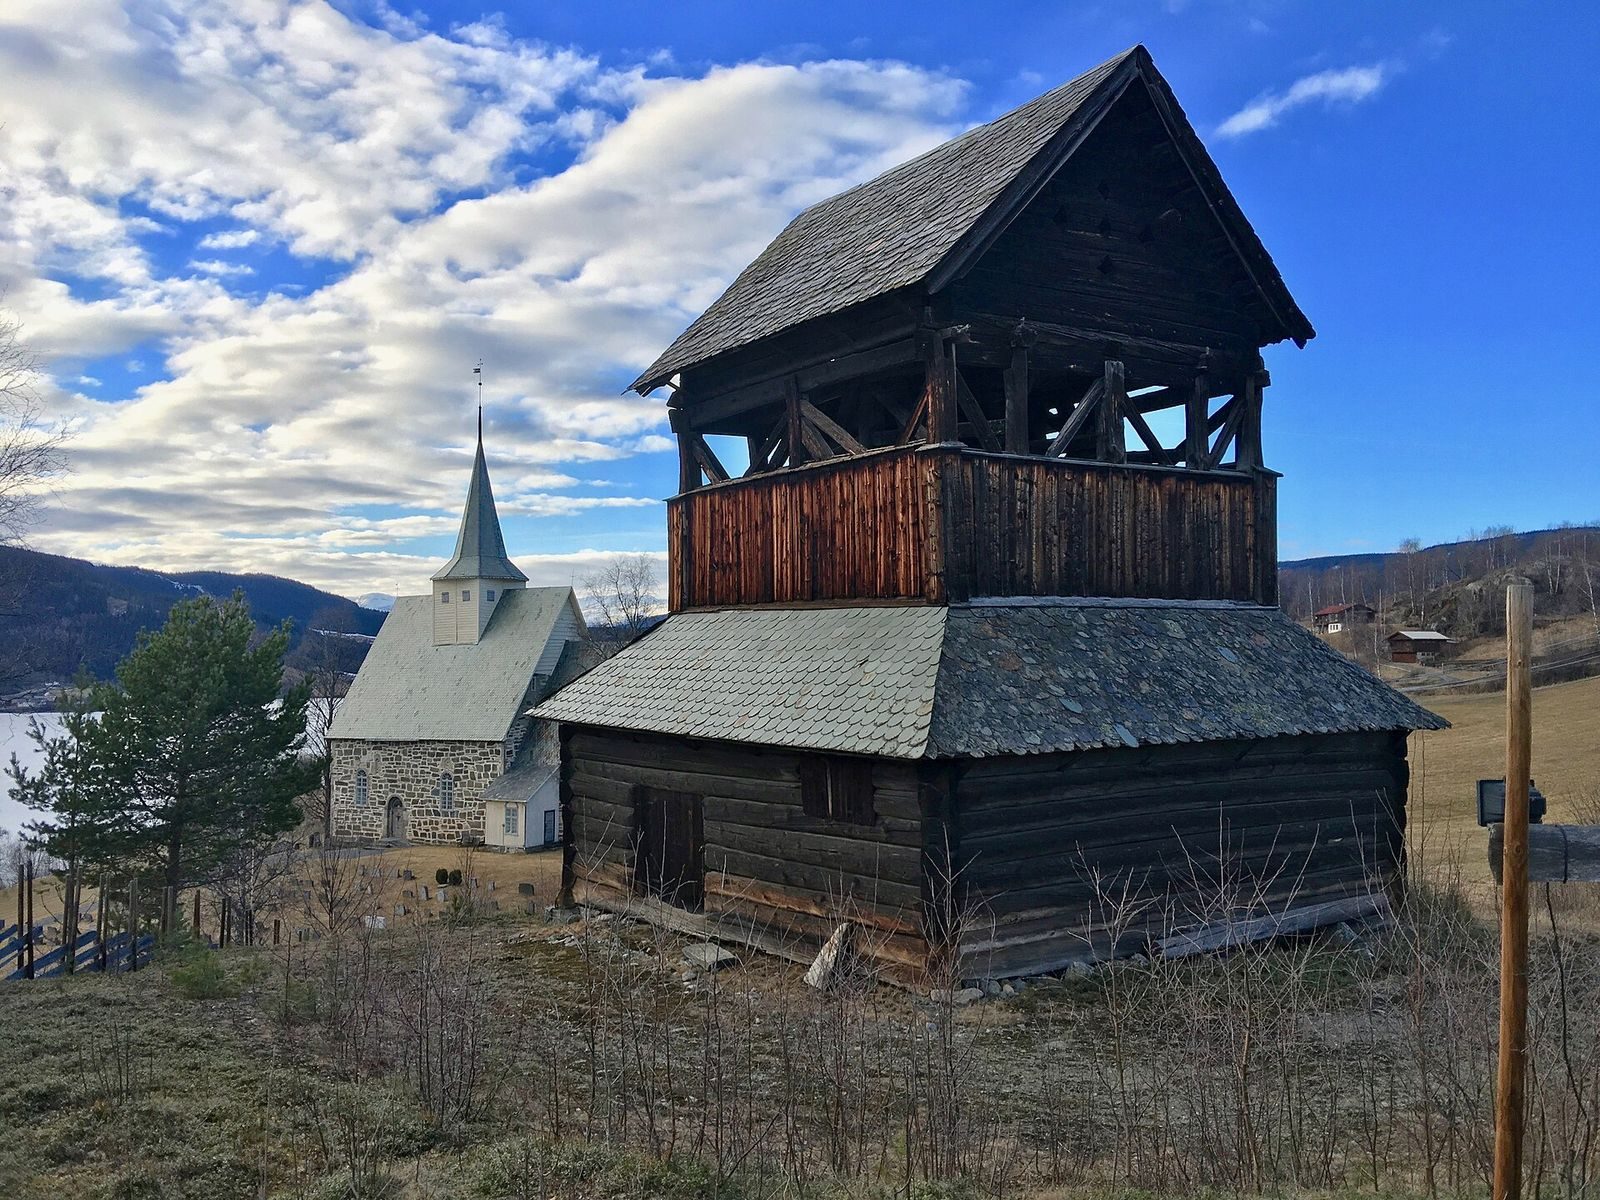
In 1620, the north entrance was sealed with stone. Around 1700, the old tower was removed and another built in its place. The opening between the nave and choir was widened in 1736.
In 1814, Slidredomen served as a polling place in Norway’s first national elections. Voters chose electors, who later met at county level to select representatives for the Constituent Assembly at Eidsvoll, which drafted Norway’s constitution.
Renovation and continued use
The church was rededicated on 26 September 1956, following a comprehensive renovation. The north entrance reopened in 1961. Slidredomen is automatically protected as a Norwegian cultural heritage site.
Remains
Set on a hill at the northern end of Slidrefjord, the church has a rectangular nave and a narrower, square choir arranged in a lengthwise sequence. Its stone walls and roof tower form the main structure, which has seating for about 200 people.
Plan and masonry
The nave’s stone walls measure 160–170 centimetres thick, while the west wall is about 215 centimetres thick. The main entrance is on the south side of the nave, with another entrance on the north. A tower stands on the nave roof. The nave, the main space for the congregation, opens into the choir, traditionally the area used by clergy.
Sacristy and renovation
A small wooden sacristy stands on the south side of the choir. Added in the late nineteenth century, it was enlarged in 1935, when a small basement was also constructed, and enlarged again during the 1955 renovation. That work also brought electric lighting and heating and insulation for the floors and ceilings.
Furnishings and organ
The altarpiece dates to 1665 and was painted by Ola Hermundsson Berge in 1797. Berge also undertook extensive painting in the church in 1797–1798. Hans Jonassen Felde carved the pulpit in 1797. An organ built by Albert Hollenbach in 1891 was replaced in 1983 by a mechanical organ made by Norsk Orgel- og Harmoniumfabrikk of Snertingdal, in Gjøvik Municipality.