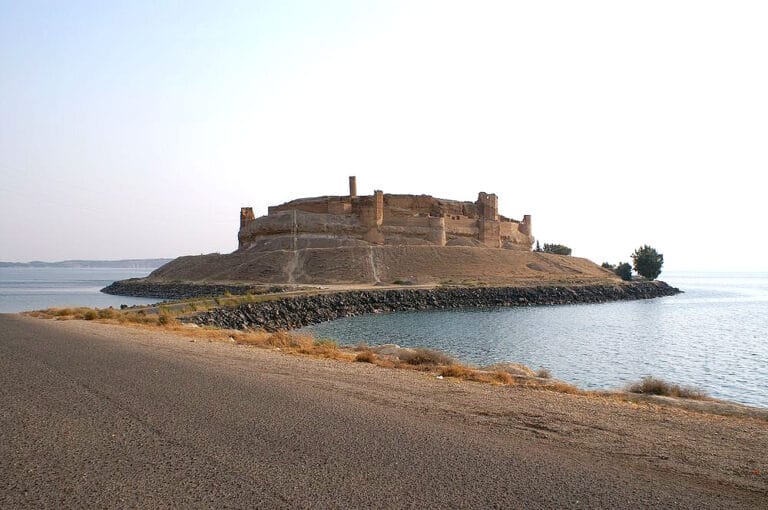
Sergiopolis: Roman Frontier Fortress and Christian Pilgrimage City in Syria


Site at a Glance
- Rating
- 4.5
- Popularity
- Very Low
- Country
- Syria
- Primary era
- Medieval
- Eras represented
- Classical, Medieval
- Civilizations
- Byzantine, Roman, Umayyad
- Site type
- City
On this page22 sections
History
Sergiopolis is an ancient Roman and Byzantine fortified city in Syria, at the desert settlement of Resafa southwest of Raqqa. Probably founded around AD 70 as a Roman watchpost, it stood on the eastern frontier and later became a major Christian pilgrimage center dedicated to the martyr Sergius. Its history continued through Byzantine, Islamic, and medieval periods before the city was abandoned at the end of the thirteenth century.
Roman frontier settlement
The earliest archaeological material at the site belongs to the early Flavian period. Assyrian texts from the ninth century BC mention Raṣappa or similar names, but the connection between those references and Sergiopolis remains uncertain. The settlement is first mentioned in the second century AD by Claudius Ptolemy.
In Roman times, Resafa lay on the Strata Diocletiana, a military and caravan road established under Emperor Diocletian. The road formed part of the Limes Arabicus, the Roman eastern frontier zone organized to control movement and defend Syria against eastern powers. It linked Sura on the Euphrates with Palmyra, Damascus, Bostra, and Philadelphia. Other caravan routes connected Resafa with Aleppo and Dura-Europos.
The settlement controlled movement between the Euphrates and Palmyra and helped protect commerce from local tribes. It developed into a frontier fortress, strengthened under Diocletian and defended partly by locally recruited cavalry. Its exposed position also brought it into the conflicts between Rome and Persia, including the threat posed by the Sasanian Empire.
The cult of Sergius and Byzantine expansion
The martyrdom of Sergius, a Roman soldier who became a Christian martyr, was traditionally placed around AD 312. A cult grew around his grave, transforming Resafa into a destination for Christian pilgrimage. The city became known as Sergiopolis, meaning city of Saint Sergius. Sergius’s companion Bacchus was also regarded as a martyr, although the detailed traditional account of their deaths is historically uncertain.
By the late fourth or early fifth century, the shrine attracted many pilgrims, including Arab communities and especially the Ghassanids, an Arab Christian dynasty and federation allied with the Byzantine Empire. Sergiopolis became an episcopal see shortly after 431, when John of Antioch appointed its first bishop. It later became a metropolitan see with five subordinate bishoprics. Pilgrimage offerings, caravan commerce, and the wool trade all contributed to the city’s prosperity.
Emperor Anastasius I, who ruled from 491 to 518, expanded the fortress into a major fortified city and officially named it Anastasiopolis. The older name Sergiopolis continued to be used. The enlargement reflected the city’s position on routes followed by Roman and Persian armies. During the sixth century, its defenses were repeatedly reinforced against Persian attacks.
The Sasanian ruler Khosrau I invaded Syria in 540 and besieged Resafa around 543, but the city was not captured. During the siege, Bishop Candidus paid 200 pounds of gold to ransom 1,200 captives. Justinian I, who ruled from 527 to 565 and sponsored extensive military and building projects across the Byzantine Empire, further developed the frontier system and supported new defenses, buildings, porticoes, and water-storage works at Sergiopolis.
By the late sixth century, the Ghassanid-affiliated Bahra’ helped protect the city and the shrine from nomadic raiders and the Lakhmids, a rival Arab power associated with the Sasanian sphere in Mesopotamia. Sergiopolis remained an important Christian pilgrimage center into the medieval period. The martyr Sergius was commemorated on October 6, and pilgrims continued to arrive, including participants in the Crusades.
Arab rule and abandonment
After the Byzantine defeat at Yarmouk in 636, Sergiopolis passed into Arab rule. Under the Umayyad caliph Hisham ibn Abd al-Malik, who ruled from 724 to 743, it became a favored residence known as Rusafat Hisham. Hisham built palaces, a market, and a caravanserai, a lodging and storage complex for travelers and merchants. He also established a large mosque beside the pilgrimage church.
The Christian shrine and the mosque remained in simultaneous use by Christian and Muslim communities. Christianity continued at the site after the conquest, and medieval visitors described an inhabited Christian community and monastery. Earthquakes damaged the city during the Islamic period, but settlement continued from at least the sixth through the thirteenth century.
Sergiopolis depended heavily on trade across the Euphrates. After the Mongol invasions, this commerce was disrupted by the frontier between the Ilkhanid and Mamluk realms. Residents fled to Salamiyya in 1269, and the city was abandoned by the end of the thirteenth century. Nomadic pastoral groups continued to use the surrounding area periodically.
Exploration and archaeological work
William Halifax described the large basilica and the ruins in 1691. Further documentation and study followed between 1896 and 1926 through the work of X. A. Siderides, Friedrich Sarre, Ernst Herzfeld, Harry Spanner, Samuel Guyer, and others.
Systematic archaeological work began with Georges Tchalenko in the early 1950s. From 1952 onward, German-supported campaigns led by Johannes Kollwitz and Katharina Otto-Dorn examined the basilicas, central church, Islamic-period areas, and Hisham’s palace. Syrian archaeologists restored parts of the north gate and Basilica A between 1968 and 1976. Some high walls were removed and their material reused in reconstruction, while heavy machinery used to clear Basilica A damaged walls and floor slabs. Thilo Ulbert then excavated the basilica from 1976 to 1994. Later work included the Great Mosque, and parts of the wall crowns were strengthened in 2004 and 2005.
During the Syrian Civil War, ISIS occupied the site. Government forces retook Sergiopolis on June 19, 2017.
Remains
Fortifications and city layout
The archaeological site occupies an irregular fortified rectangle of about 21 hectares. Its enclosure measures approximately 536 meters on the north, 350 meters on the east, 411 meters on the west, and 549 meters on the south, with another description giving overall dimensions of about 550 by 400 meters. The city wall is more than 1,800 meters long and survives in places to roughly 15 meters high.
The wall was rebuilt in the early sixth century, probably under Justinian, replacing an earlier Roman enclosure and responding to Sasanian attacks. Further additions continued until the Arab conquest. The masonry is formed mainly from horizontally laid blocks of locally quarried gypsum stone, which is hard but brittle. The blocks average about 60 centimeters in height. Limestone was used chiefly for vaults, while limestone and brick also appear in repairs.
Gates, towers, and defensive walks
Four monumental gates, one on each side, punctuate the enclosure, which also includes corner towers and approximately 50 circular, square, rectangular, or polygonal bastions surviving wholly or in part. The north gate is the largest and most richly decorated, while the north and east gates are among the best preserved.
Broad external stairways from the inner face of the wall led to two defensive walkways. The lower walkway stood nearly 6 meters above the original ground level, and the upper one reached about 12 meters. Most of the upper parapet has disappeared. A projecting earth rampart once surrounded the wall, and the defensive system also included a lower outer wall and a ditch.
The irregular placement of the gates and towers, the unequal spacing between towers, and the lack of symmetry distinguish the enclosure from standard Roman urban fortifications. The city’s interior is heavily disturbed by numerous craters, most of which are former looting pits probably dug between 1910 and 1920. Early twentieth-century photographic surveys recorded parts of the urban area before these disturbances.
Churches and pilgrimage buildings
The principal religious buildings were distributed throughout the fortified city. Basilica A stood near the southeast corner and south gate, Basilica B occupied the southern central area, the central church stood near the middle, Basilica C lay near the east gate, and Basilica D was in the northwest. Most major buildings used white or gray gypsum stone. Later additions sometimes used a lighter local sedimentary stone. Roofs were generally covered with brick, and walls were plastered, with some interiors apparently faced with stone slabs.
Basilica A
Basilica A was probably built in the late fifth century. Its principal structure measured about 42 by 34 meters, excluding additions that may have provided monastic accommodation or liturgical space. It was a three-aisled church with a broad central nave, side aisles, an eastern apse, and nine equally sized entrances on its north, west, and south sides, probably each reached through a porch.
The church was a wide-arcade basilica whose central nave spanned 10.7 meters, making it the largest surviving example of this type in Syria by arcade span. Parts of the walls once reached 15 meters, although several meters were removed during twentieth-century clearance and restoration. The nave contained the largest known bema in the country. This raised platform had a vestibule, podium, and semicircular section, occupied almost the entire width of the nave, and accommodated the bishop, 24 clergy, and a wooden altar for the Gospel book.
A closed rectangular court adjoined the church on the north. Pilgrims visited the court during ceremonies commemorating Sergius. The church underwent several changes. A late-sixth-century phase included a new pavement and roof work, while the arcades were modified in the second half of the seventh century, probably for stability. The bema was also altered, possibly with the addition of a canopy over the altar. External buttresses along the south side were probably added after an earthquake in the eleventh century.
The north court was partly converted into a mosque under Hisham in the mid-eighth century, allowing the church and mosque to remain in simultaneous use. A hidden deposit in a room beside the court contained part of the church treasury, apparently concealed before the Mongol invasions of 1247 and 1259 to 1260.
The Basilica A complex preserves fragments of marble wall facing, mosaic pavements and wall mosaics, carved capitals, cornice moldings, and architrave profiles. A damaged fresco in a two-storey southeastern annex shows a jeweled cross among acanthus scrolls. A nearby marble pavement fragment depicts deer and peacocks in a paradisiacal setting and may indicate that the annex served a baptismal function.
Basilica B
Basilica B was begun in 518, according to a building inscription later reused in the Umayyad mosque. The inscription says that the church replaced an earlier building associated with the relics of Sergius. Structures beneath the basilica date to the first century AD and the fifth century, and some may belong to an early shrine for the martyr.
The church was about 53 meters long and 25.7 meters wide, including side aisles approximately 5 meters across. Its walls were about 95 centimeters thick. The eastern end contained the altar area and two elaborately equipped apsidal side rooms, at least two of which were associated with the martyr cult.
Surviving portions include part of the southern nave, which rises as a tower about 18.5 meters high, the southern corner of the apse, and two southeastern rooms. Ten columns in a row separated the aisles, and a portico probably ran along the south wall. Graffiti invoking the martyr Leontius was found inside the church. Architectural material from the building was reused elsewhere, including in the mosque.
The central church
The central church was probably the sixth-century cathedral. It was a tetrakonchos, a centralized building with four projecting apses or conches. Three projections were open recesses supported by four columns, while the eastern altar apse was solidly built. An ambulatory surrounded the central structure and expanded into polygonal forms at three side centers. Eastern subsidiary rooms had semicircular apses and connected with both the ambulatory and the altar area.
The building measured approximately 42.2 by 34 meters. Its central nave was about 22 by 10.5 meters and contained four angular piers. Parts of the outer walls survive to the level of the door lintels, while the east side remains standing to the second storey. The church was largely unchanged until gradual destruction began in the ninth century, and parts may have remained in use for worship until the thirteenth century.
The northern tetrakonchos
A second tetrakonchos near the north gate, sometimes called the Martyrion, stands about 10 meters south of the principal entrance. Its rectangular interior was divided into three aisles by piers, while its western and longitudinal walls curved outward to form apsidal recesses. The eastern apse had a cornice enclosing a dome. A set of clerical seats near the apse and a possible baptistery led to its identification as the sixth-century cathedral, although an earlier interpretation as a martyr shrine has been reconsidered.
The building stands beside an arcaded commercial street and is enclosed by a court with two square portals opening toward the street. Its date falls between the late fifth and early sixth centuries.
Basilicas C and D
Basilica C had an apse decorated with colored mosaics. After earthquake damage, its ruins were used as domestic space into the medieval period. Basilica D, in the northwest, survives in portions of its portal and apse and was excavated around 2000.
Streets, commerce, and water supply
A street from the north gate toward the city center was lined with shops and houses and passed the central church. The partly excavated main road was approximately 4.6 meters wide, with sidewalks about 2 meters wide. Its surface consisted of compacted gypsum and stone fragments.
The courtyard lodging complex
A rectangular building south of the central church was interpreted as a khan, or early caravanserai. Six rooms were arranged around a courtyard. Its brick vaults belong to a rare pre-Islamic example of this type of commercial building, which provided space for storing goods, trading, and lodging travelers.
Cisterns and channels
Four large underground cisterns with brick vaults occupied the southwestern sector. The largest was built under Justinian and repaired in the early seventh century. It measured approximately 50 meters in length, reached 15 meters at the crown, and could hold between 15,000 and 16,000 cubic meters of water. Two other cisterns date to the seventh century.
The water system collected winter and spring rainfall behind a dam on a western wadi. A main channel about 4.7 meters wide carried water toward the city, where covered feeder channels led to the cisterns. Before this system was constructed, deep wells provided water unsuitable for drinking. Private bottle-shaped household cisterns and water brought from the Euphrates supported domestic needs.
Structures beyond the walls
The Al-Mundhir building
About 100 meters outside the north gate stands the well-preserved Al-Mundhir building, constructed around 570 to 580. It may have served as a church and assembly hall for the Christian Arab Ghassanids. The square building was investigated archaeologically in the 1990s.
About 100 meters farther north is a small tower-like structure with internal transverse arches. A sixth-century late-antique bath complex was investigated to its west.
The Ghassanid audience hall
The audience hall of the Ghassanid ruler Al-Mundhir stood outside the northern walls, east of the main road to the Euphrates. Its plan formed a Greek cross within a square. Cruciform piers and arches divided the interior into nine compartments. The central compartment probably had a wooden pyramidal roof, while the four axial compartments had stone-block barrel vaults and the four corner compartments had sail vaults. A semicircular recess opposite the entrance was flanked by two rectangular rooms.
Hisham’s palace complex
The settlement beyond the walls extended chiefly south of the city and was mapped but only partly excavated. It included a massive building measuring approximately 77 by 72 meters, conventionally called the Pseudo-Fort. Its sun-dried brick walls have almost completely disintegrated. The building, subsidiary structures, and a garden formed part of Hisham’s palace complex. Elevated wall remains in the garden were interpreted as a pavilion.
Buried vessels and architectural evidence
Five silver liturgical vessels from the thirteenth century were found buried in a pit and wrapped in linen, probably to protect them during the Mongol invasion. They were decorated with gilding and niello. Another silver vessel bore the arms of Raul I of Couzy, a French nobleman who participated in the Third Crusade, and was found with other silver plates.
An inscription found in Basilica A and dated 559 probably refers to a later renovation rather than the church’s consecration. The basilica’s plan and architectural sculpture have been compared with the wide-arcade basilica at Qalb Loze, completed around 470, and with related Syrian tetrakonchos churches.