Reichenberg Castle in Lower Franconia: A Franconian Noble Residence
Site at a Glance
- Popularity
- Medium
- Country
- Germany
- Primary era
- Early Modern
- Eras represented
- Medieval, Early Modern
- Civilizations
- Holy Roman Empire
- Site type
- Domestic
- Remains
- Castle
On this page6 sections
History
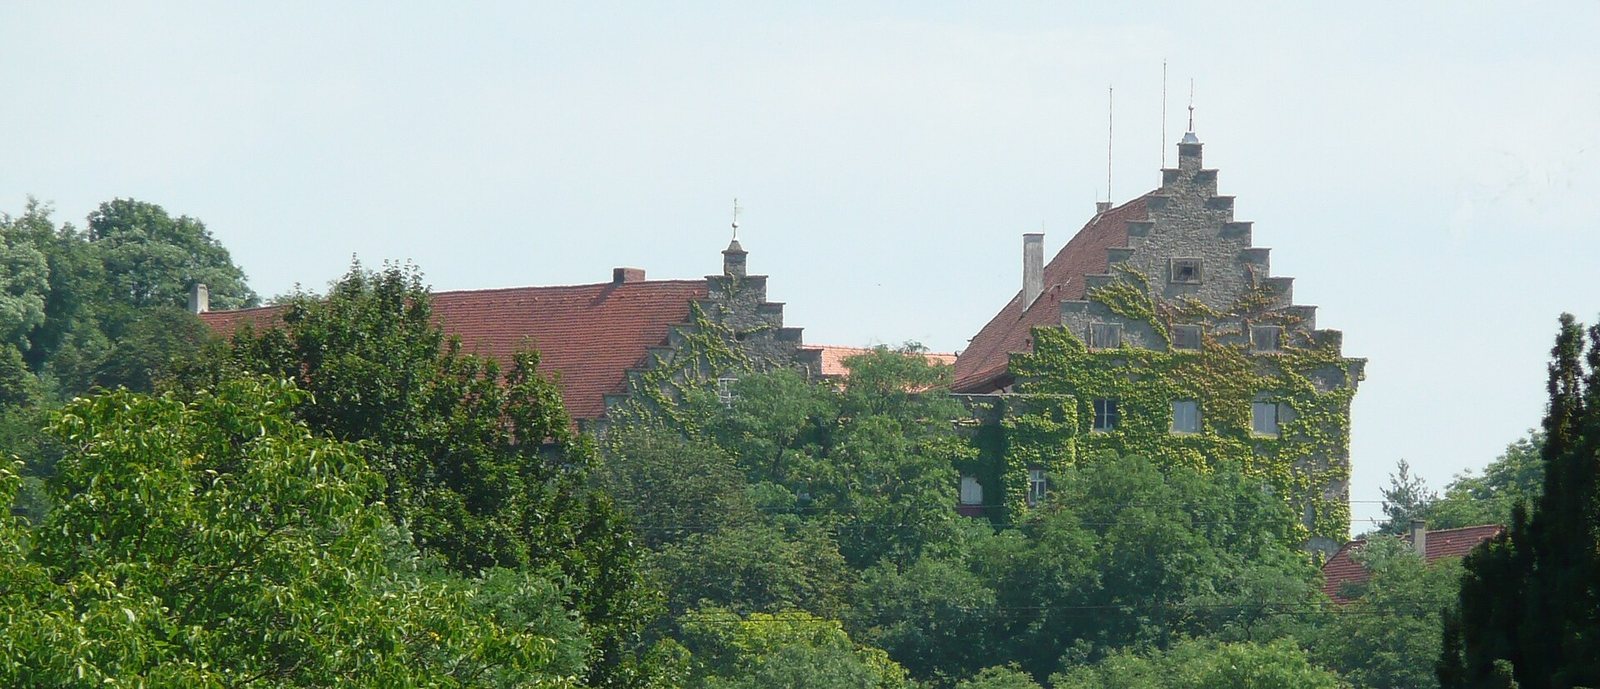
Reichenberg Castle is a fortified residence east of the town of Reichenberg in the Würzburg district of Lower Franconia, Germany. The Lords of Reichenberg probably built it in the early 13th century, and it is first mentioned in 1271.
Before 1376, the Franconian noble families of Seinsheim and Hohenlohe held the castle. In that year, the knight Eberhard von Wolfskeel acquired it as a feudal seat, a residence associated with a grant of land or rights held under obligations. His family thereafter took the name Wolfskeel von Reichenberg, after its ancestral seat.
During the German Peasants’ War, a series of uprisings in German-speaking lands in 1524–1525, the castle was partially destroyed in 1525. It underwent a comprehensive restoration in 1997, and its owners received the Bavarian State Ministry of Science, Research and the Arts’ Monument Preservation Medal for the work. The castle remains in the possession of Wolfskeel descendants. Its current private owner is Christoph von Seydlitz-Wolffskeel.
Remains
The surviving complex combines fragments of the original defenses with later residential and ancillary buildings arranged around an inner courtyard.
Castle complex
Original fortifications
The earliest defensive works survive as rudimentary sections of wall and the base of a round tower.
Residential buildings
The north residential building dates to the 17th century, while the south building dates to the 18th. Both have stepped gables, with outlines rising in stair-step shapes, and Renaissance-style design, inspired by classical forms. In 1615, the north building’s gable and upper floor were built using timber framing, in which a structural wooden frame supports the building. The south building has Baroque window surrounds, from a later style often marked by richer ornament and dynamic forms.
Courtyard and enclosure
The residential and ancillary buildings border a trapezoidal inner courtyard measuring just over 400 square metres. A triangular enclosing wall surrounds the complex.