Marksuhl Castle: A Renaissance Hunting Lodge and Ducal Residence
Site at a Glance
- Popularity
- Low
- Country
- Germany
- Primary era
- Early Modern
- Eras represented
- Early Modern
- Civilizations
- Holy Roman Empire
- Site type
- Domestic
- Remains
- Palace
On this page11 sections
History
Foundation and early use
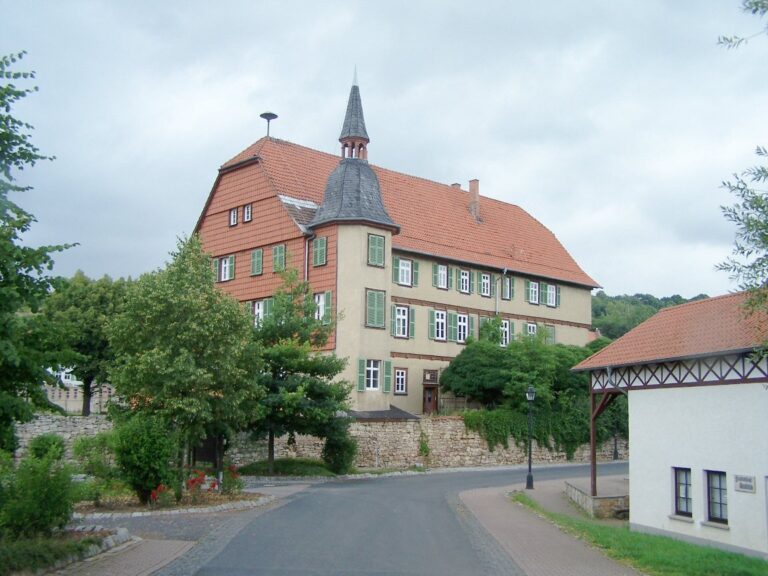
Marksuhl Castle is a hunting lodge and former ducal residence in Marksuhl, western Thuringia, Germany. Its Renaissance design belongs to a succession of European artistic styles. After the Ernestine duchies were divided in 1572, Marksuhl became part of the Duchy of Saxe-Coburg-Eisenach, initially ruled jointly by brothers Johann Casimir and Johann Ernst. The Ernestines were a branch of the Wettin dynasty. Johann Ernst commissioned the castle opposite St. Hubertus Church in 1587. Completed in 1591, it served as a hunting lodge and as a wedding gift to the young duke.
After Johann Ernst’s wife and firstborn child died, he lost interest in the castle. It saw more limited use as a hunting house and administrative building. During the Thirty Years’ War, passing troops repeatedly used the isolated, unfortified building for quarters and plundered it.
Ducal residence and eighteenth-century changes
From 1662 to 1672, Duke Johann Georg I of Saxe-Eisenach lived at Marksuhl, while the duchy’s administration and authorities remained in Eisenach. Seven children were born to the ducal couple at the castle. From 1672 to 1686, it served as the residence of the Duchy of Saxe-Eisenach.
Duke Johann Wilhelm commissioned a summer residence at nearby Wintershausen in the Baroque style, a later European artistic style. Built between 1712 and 1715 in place of an existing hunting house, it accompanied further works at Marksuhl, including an added wing in 1722 and improvements to the castle grounds. In 1741, the last Duke of Saxe-Eisenach, Wilhelm Heinrich, died during a hunting trip near Marksuhl. His inheritance passed to Ernst August I of Saxe-Weimar, who ordered new facilities for the complex. These included a stable, a New Guardhouse, a doghouse and kennel, a riding stable, and a coach house. The work followed the Rococo, another European artistic style, and was reported complete in 1744.
As construction began at Wilhelmsthal, about seven kilometres east, Marksuhl became less important to the Weimar court and returned to storage and other economic uses. In the eighteenth century, the castle also housed an outpost of the ducal Weimar court stud farm and a post office. In the nineteenth century, an agricultural school moved there from the estate at Hetzeberg near Ettenhausen an der Suhl. The Johann-Wilhelm Wing, added in 1722, was demolished in 1803 after it became dilapidated.
Later use and conservation
During the twentieth century, declining use brought further changes to the complex. After the stud farm closed, its stables and coach houses were demolished. The castle was designated a protected monument in the 1950s, but a lack of resources prevented repairs. During the GDR period, the municipality used the building for its administration and post office. The complex now houses the Marksuhl municipal administration and the Thuringian Forestry Office.
Remains
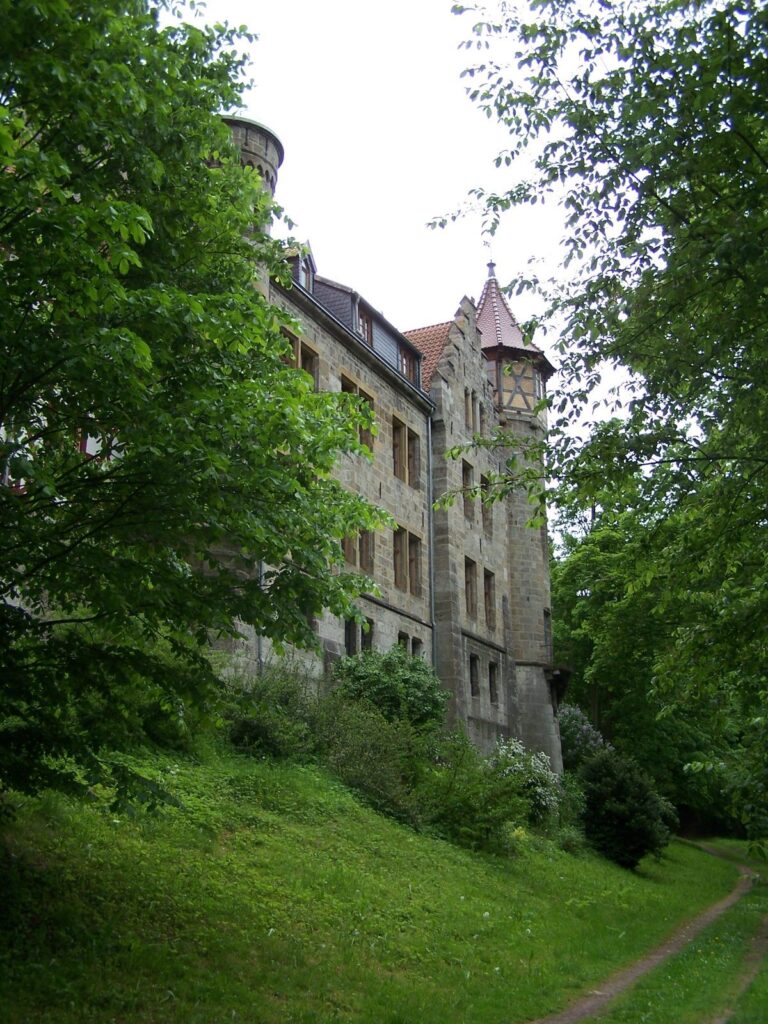
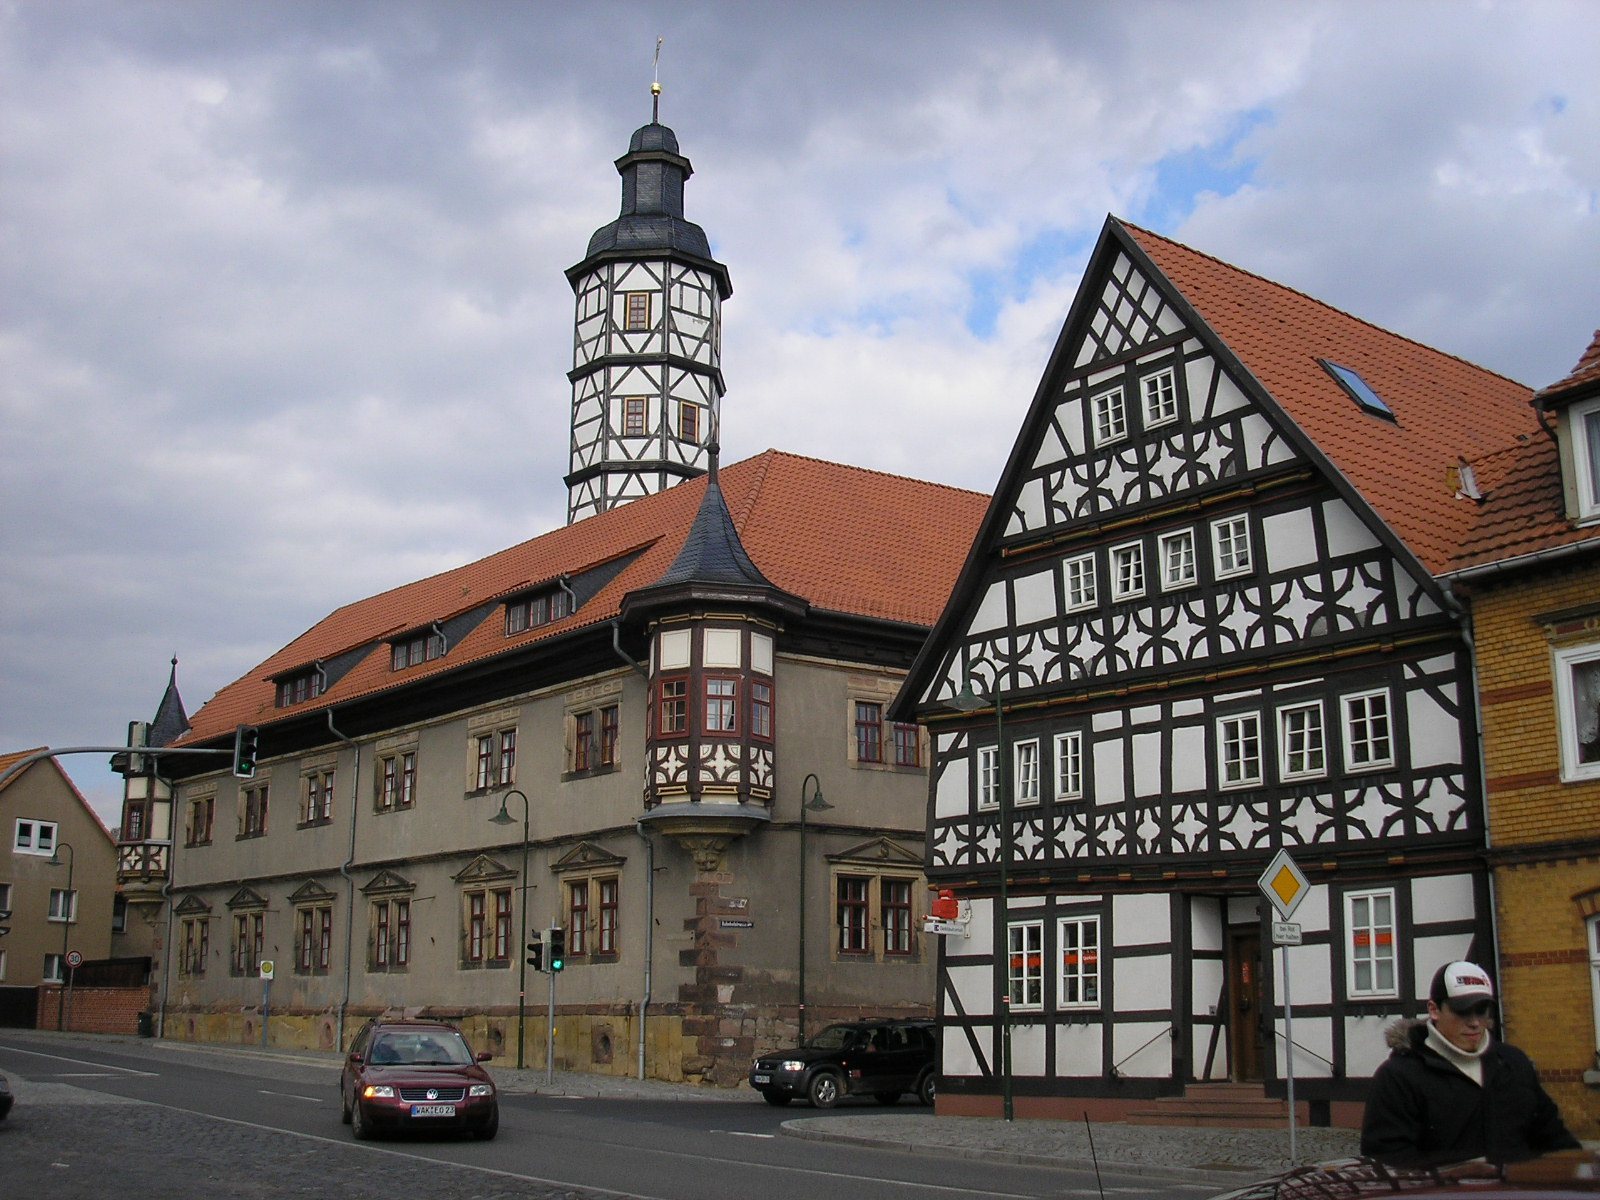
The surviving complex stands in the centre of Marksuhl, opposite St. Hubertus Church. Its western main block is the principal remnant of the original Renaissance castle. The building’s two wings meet at a right angle, within grounds once enclosed by a high protective wall. Economic and storage buildings stood north of the main block.
Western main block
The western building was originally a three-storey residence. Its upper storey was removed in 1714 because of weather damage and plans to redesign the complex. Paired windows and projecting corner window bays shape the exterior. Carved heads in contemporary clothing appear in the window gables and beneath the corner bays, among other sculptural Renaissance ornament.
The walls combine coarse, porous red sandstone from local quarries with finer yellow-grey Rhaetian sandstone, probably brought from quarries at Krauthausen and Madelungen, 15 to 20 kilometres away. Rooms in the main building are undergoing restoration. On the ground floor, original fabric from the former castle kitchen has been rediscovered and restored.
Courtyard and grounds
Stair tower and entrance
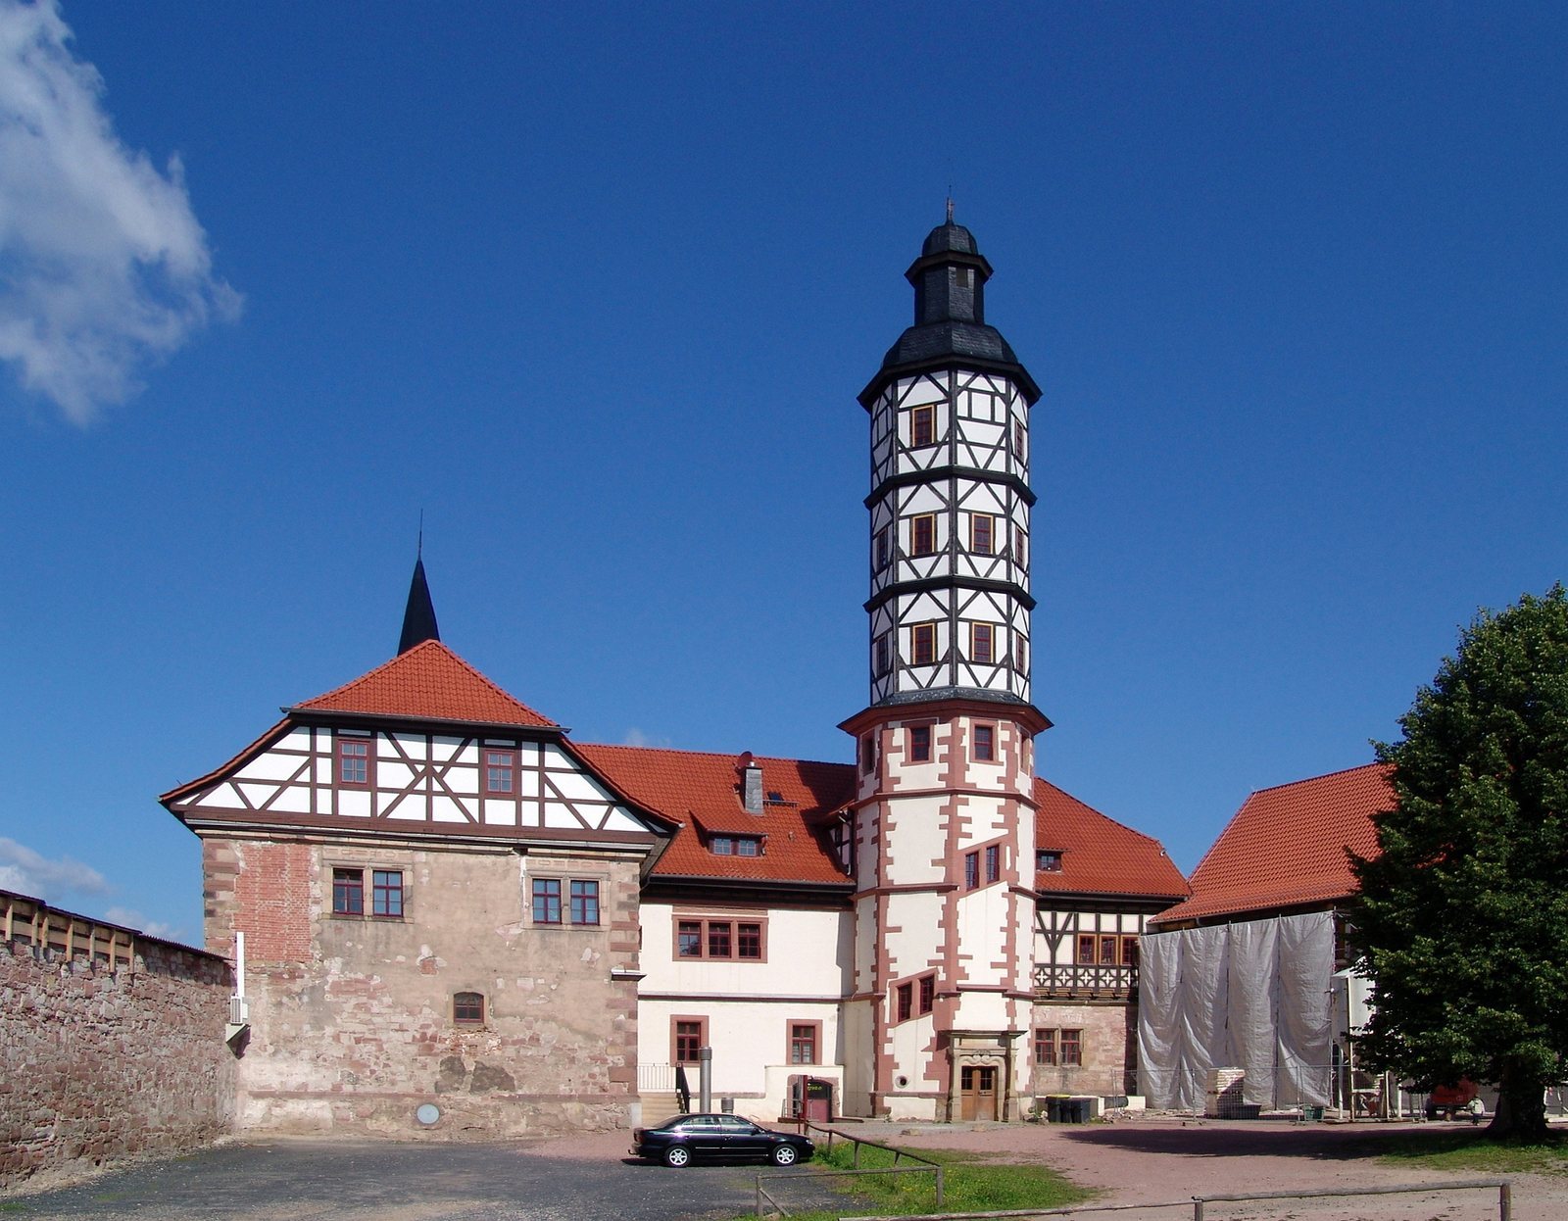
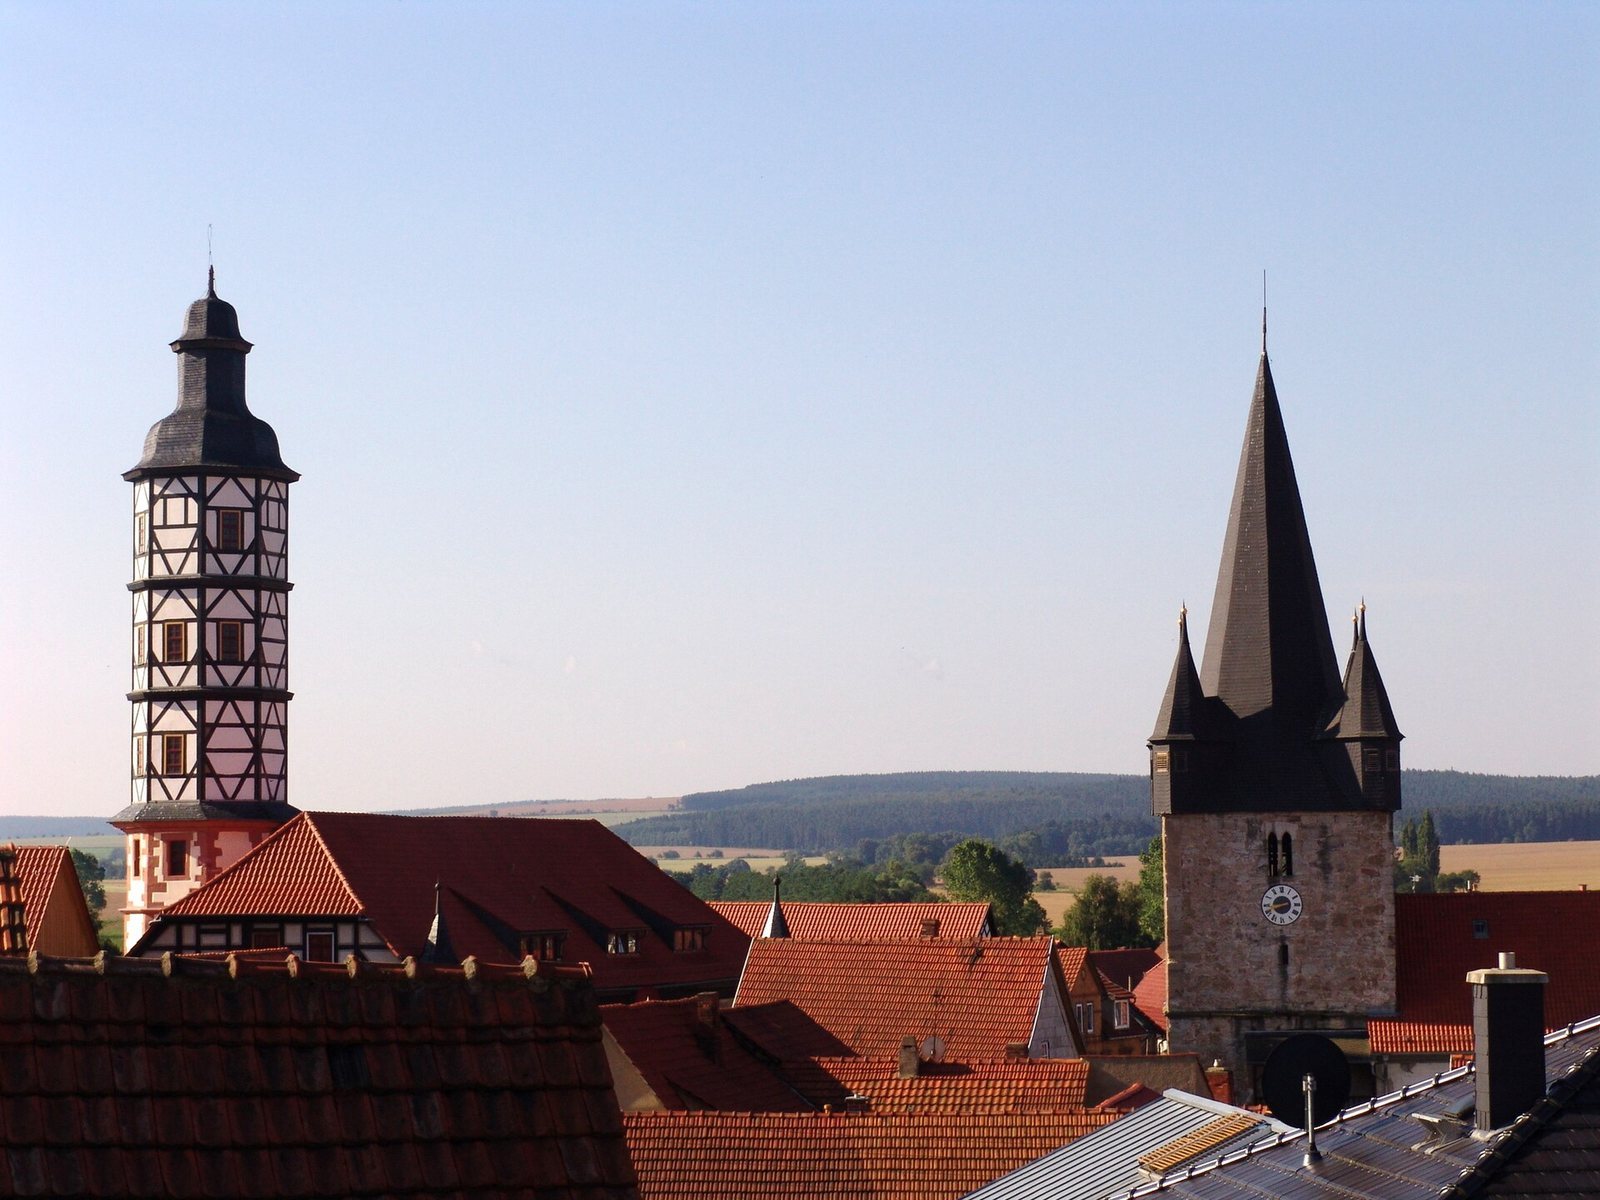
The principal courtyard entrance was the Wendelstein, a spiral-stair tower partly renewed in 1739. Its upper section was half-timbered and carried a gilded weather vane. The tower was reconstructed between 1982 and 1985 after its tall timbered upper part was removed in 1976 because of the risk of collapse. A representative portal, accompanied by a gate guard, formed the courtyard entrance. Removed in 1976 for planned restoration, the portal remains in storage in Eisenach awaiting its return.
Service buildings and enclosure
A high protective wall enclosed the complex, and economic and storage buildings occupied the ground north of the main block. Restored service buildings also form part of the site. Together, the wall, main building, and associated structures show the arrangement of the castle’s residential and working areas.
Garden and park
The castle garden included an orangery, a garden building used to shelter citrus and other tender plants in cold weather. The garden was redesigned in 1745, when its surrounding wall was extended. The meadow east of the complex was formerly part of the castle park; it is now occupied by the school, housing, and volunteer fire-station building.
Covered church bridge
A covered wooden bridge linked the castle to St. Hubertus Church from 1736. It allowed members of the nobility to reach their church galleries without mixing with the public.