Schloss Eller: A Neoclassical Manor House on a Medieval Castle Site
Site at a Glance
- Popularity
- Medium
- Country
- Germany
- Primary era
- Modern
- Eras represented
- Medieval, Modern
- Civilizations
- Duchy of Berg, German, Holy Roman Empire, Kingdom of Prussia
- Site type
- Domestic
- Remains
- Manor House
On this page19 sections
History
Schloss Eller is a Neoclassical manor house in Düsseldorf, Germany, built in 1824–26 on the site of a medieval moated castle. Its design draws on ancient Greek and Roman forms. The estate served as the seat of the Lords of Elnere before passing through several noble and royal hands and becoming municipal property. Until the first half of the 20th century, the manor was commonly known as Haus Eller, or Eller House.
Medieval castle and early modern owners
The castle was first recorded in 1309, although it was already older. The Lords of Elnere, a wealthy and influential knightly family, appear in records from 1151. A chapel at the castle was noted in 1230 and was later dedicated to Saint Gertrude. The lords resisted the Counts and Dukes of Berg as they sought greater territorial control. In 1424, Duke Adolf of Jülich-Berg captured the castle; Knight Heinrich of Elnere, also known as Eller, recovered it after swearing loyalty to the duke.
Repeated divisions of the inheritance weakened the family, and in 1448 the lords sold their ancestral seat to Knight Adolf von Quade. He replaced the older castle with a moated castle, completed by 1469. After Bertram Quade died without an heir in 1599, the estate reverted to Duke Johann Wilhelm of Jülich-Cleves-Berg as a male-line fief, land that could return to its overlord if the male line ended. A lengthy legal dispute preceded Johann von Harff’s inheritance in 1621. The Lords of Eller’s family line ended in 1819, though the name continued among the Barons von Eller-Eberstein.
In 1710, Baron Josef Clemens von Weichs exchanged the estate with Elector Johann Wilhelm, known as Jan Wellem, for Haus Schönforst near Aachen. This elector was distinct from the duke who had taken the estate in 1599. The elector made Eller a state domain in 1711, meaning an estate administered by the government. The castle later deteriorated. From 1743 it housed Berg’s chief master of the hunt, and it eventually served only as a forester’s residence. The estate’s first cemetery opened in 1775 west of the castle’s enclosed courtyard, and was moved in 1809 to the site of the present comprehensive school.
Plessen and the new manor
In 1815 the estate passed to the Prussian government. The government sold the dilapidated castle in 1823 to Baron Carl von Plessen, who had lived there before buying it. Plessen demolished the medieval complex, retaining its tower, and filled part of the inner moat. He commissioned the present manor, completed in 1824–26. The project transformed the estate from a medieval castle into a Neoclassical residence. Plessen also acquired additional land and secured the estate’s place among knightly properties eligible for representation in the provincial assembly.
After Plessen sold Eller in 1838, it passed to Johann Heinrich Wolters and then, in 1842, to Count Werner von der Recke-Volmarstein. The count sold it about a year later, apparently after a railway line south of the estate was authorized. Princess Luise of Prussia, born a Princess of Anhalt-Bernburg, bought the property in 1843. She and her sons Alexander and Georg had already enjoyed excursions to Eller from their home at Schloss Jägerhof in Düsseldorf. Luise opposed the railway, but it opened in 1845.
Princess Luise and the estate’s later owners
Political upheaval in 1848 led Luise and her family to return to Berlin. In 1855, her health worsened during a visit to Eller, turning a planned summer stay into a permanent residence. She lived there in retirement with a small court until her death on 9 December 1882. Her husband remained in Berlin but celebrated their shared birthday at Eller each year. Luise devoted herself to the gardens and to drawing and painting; her son Georg gave her surviving views of the manor and its surroundings to the Düsseldorf City Museum in 1902.
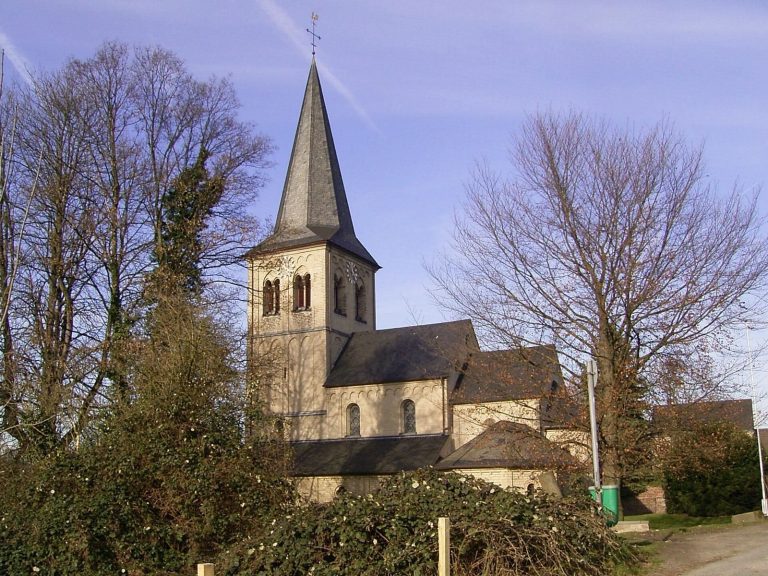
Luise’s son Alexander sold the estate in 1883 to timber wholesaler Friedrich Vohwinkel. Vohwinkel first used it as a summer home and for hunting parties, then moved there permanently in 1898. He died at Eller in 1900, and his son-in-law Hermann von Krüger inherited the property. Under Krüger, the manor, service buildings, and park took on much of their present form. Krüger and his Lutheran wife provided land and money for the nearby Protestant Castle Church of Eller and its parsonage; the church was consecrated in 1905. In 1919, the couple lost most of the estate’s land through expropriation, with compensation.
Municipal ownership and conservation
The childless Krüger couple sold the castle and their remaining land to the City of Düsseldorf in 1938. The city was primarily interested in land for development, while Hermann von Krüger retained the right to live in the manor for life. The city formally took ownership in 1948, after making the final payment shortly before currency reform had greatly reduced its value. Plans for a public recreation area and a large outdoor swimming complex in the woodland park were halted by the Second World War. The manor was temporarily used as a Hitler Youth home, then requisitioned by American and British troops. After their departure, it became a home for older people.
The park opened to the public in 1950. Work extended paths in the woodland, added a large playground, and created a landscaped entrance on Deutzer Street, while leaving the older island park largely unchanged. A major renovation of the manor began in 1969 to prepare it for Düsseldorf’s Fashion School, which opened there in 1970. The work did not follow heritage-conservation standards and damaged the interiors. After the school left in 2003, the manor stood empty for seven years. The service buildings also deteriorated, prompting the need for structural stabilization.
In 1984, the manor and its associated buildings were entered in Düsseldorf’s monument register. The park received garden-monument status, and the area enclosed by the former moat was designated an archaeological monument. In 2008, the city granted its subsidiary, Industrieterrains Düsseldorf-Reisholz AG, a hereditary building right, a long-term arrangement for using the land and owning or developing buildings that eventually revert to the landowner. The company oversaw conservation-led renovation, and the manor reopened in 2010. The former chauffeur’s house became the Forum 8 district museum in 2011. By 2018, work coordinated with conservation requirements had converted the service buildings and boathouse into 13 apartments; the manor and former forester’s house remained with the city’s subsidiary.
Remains
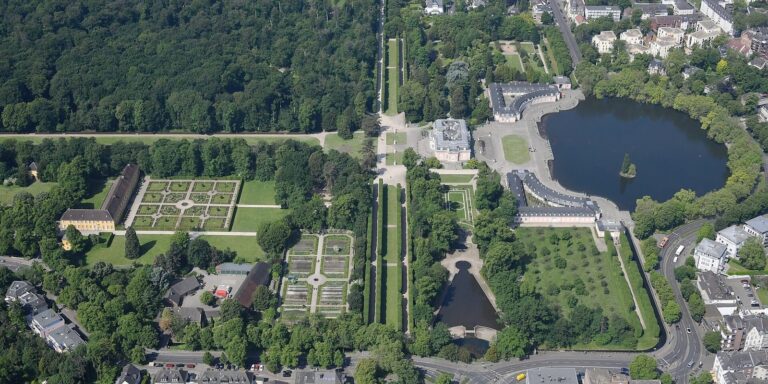
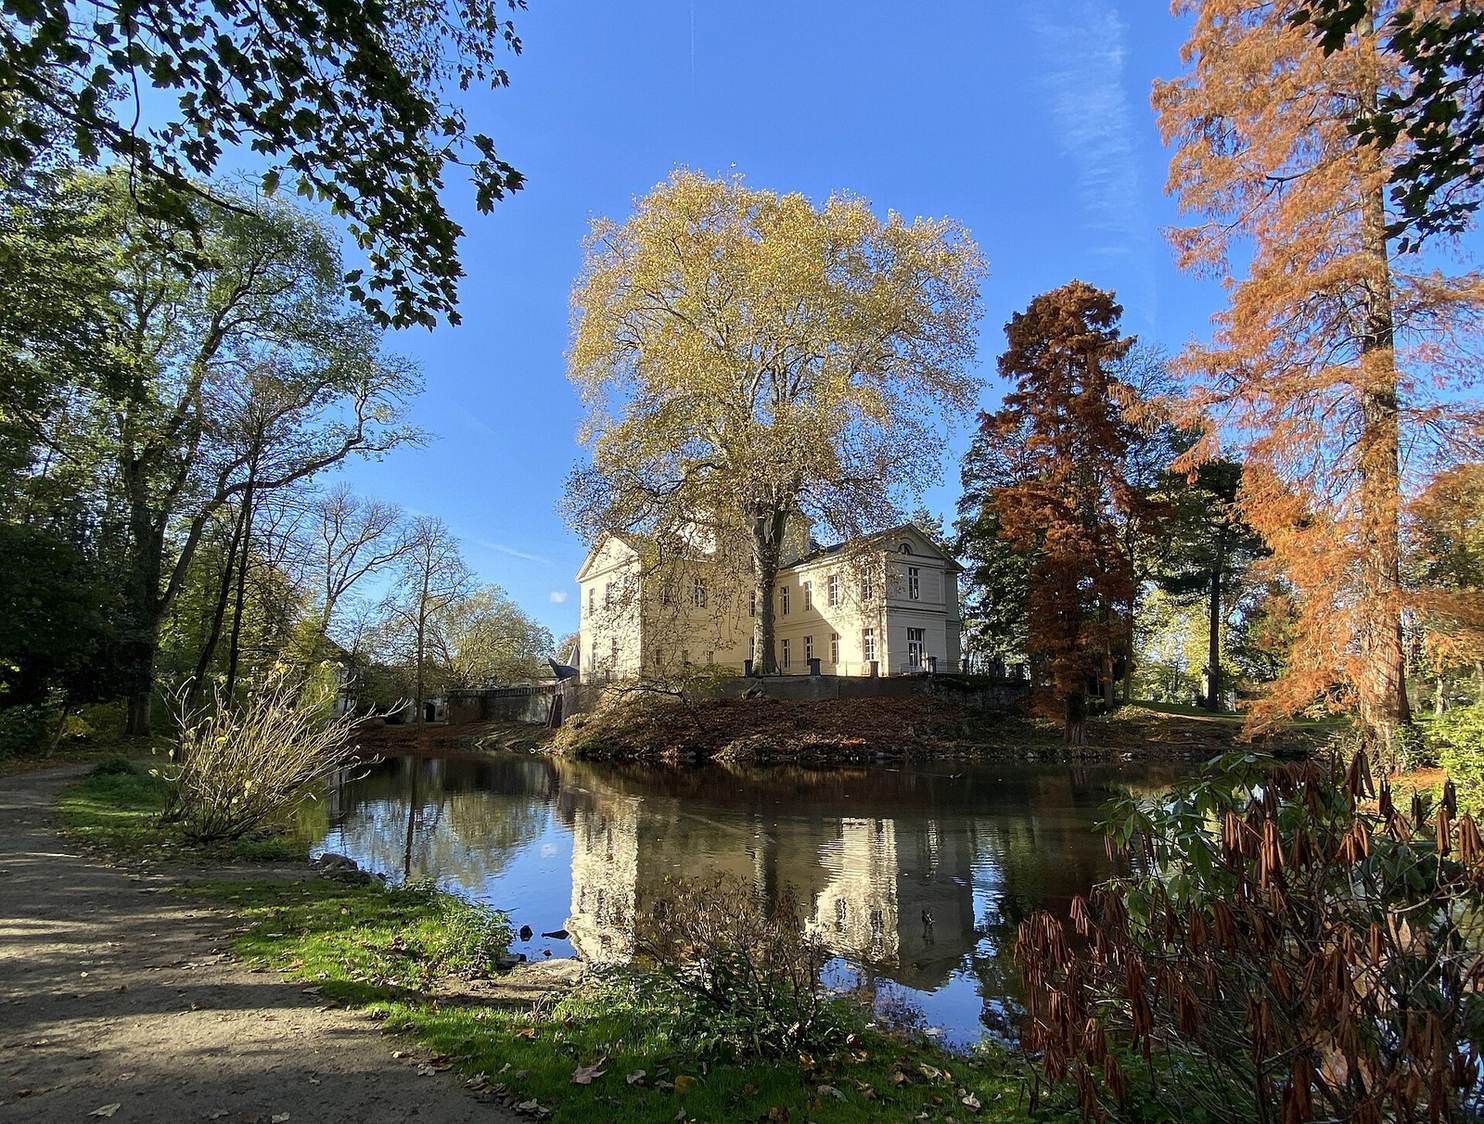
The estate’s layout reflects its origins as a moated castle. The castle itself occupied a nearly square island within an inner moat; a second island inside the outer moat held the enclosed courtyard and farmyard. The manor now stands within the former outer-moat island setting. Near its rear and east sides, retaining walls meet the moat where it widens into a pond. The present complex combines the long Neoclassical manor with the medieval tower, later service buildings, and the surrounding parkland.
Main house and surviving castle fabric
Manor exterior
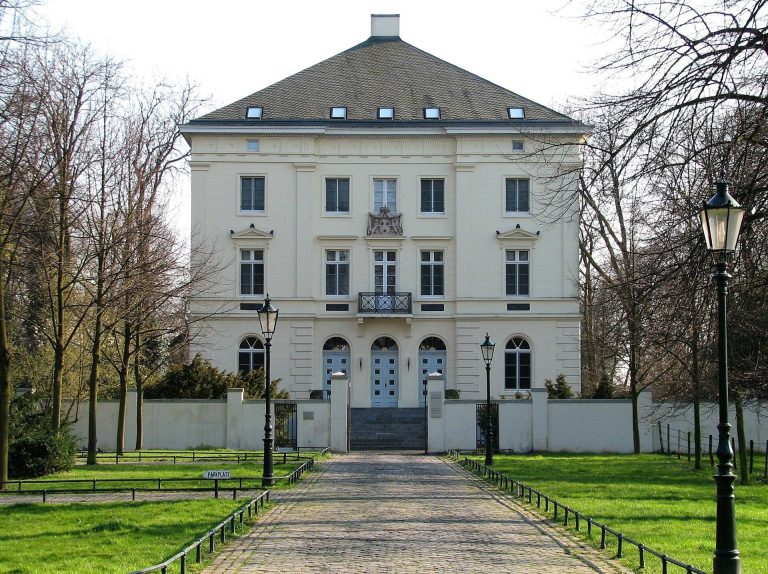
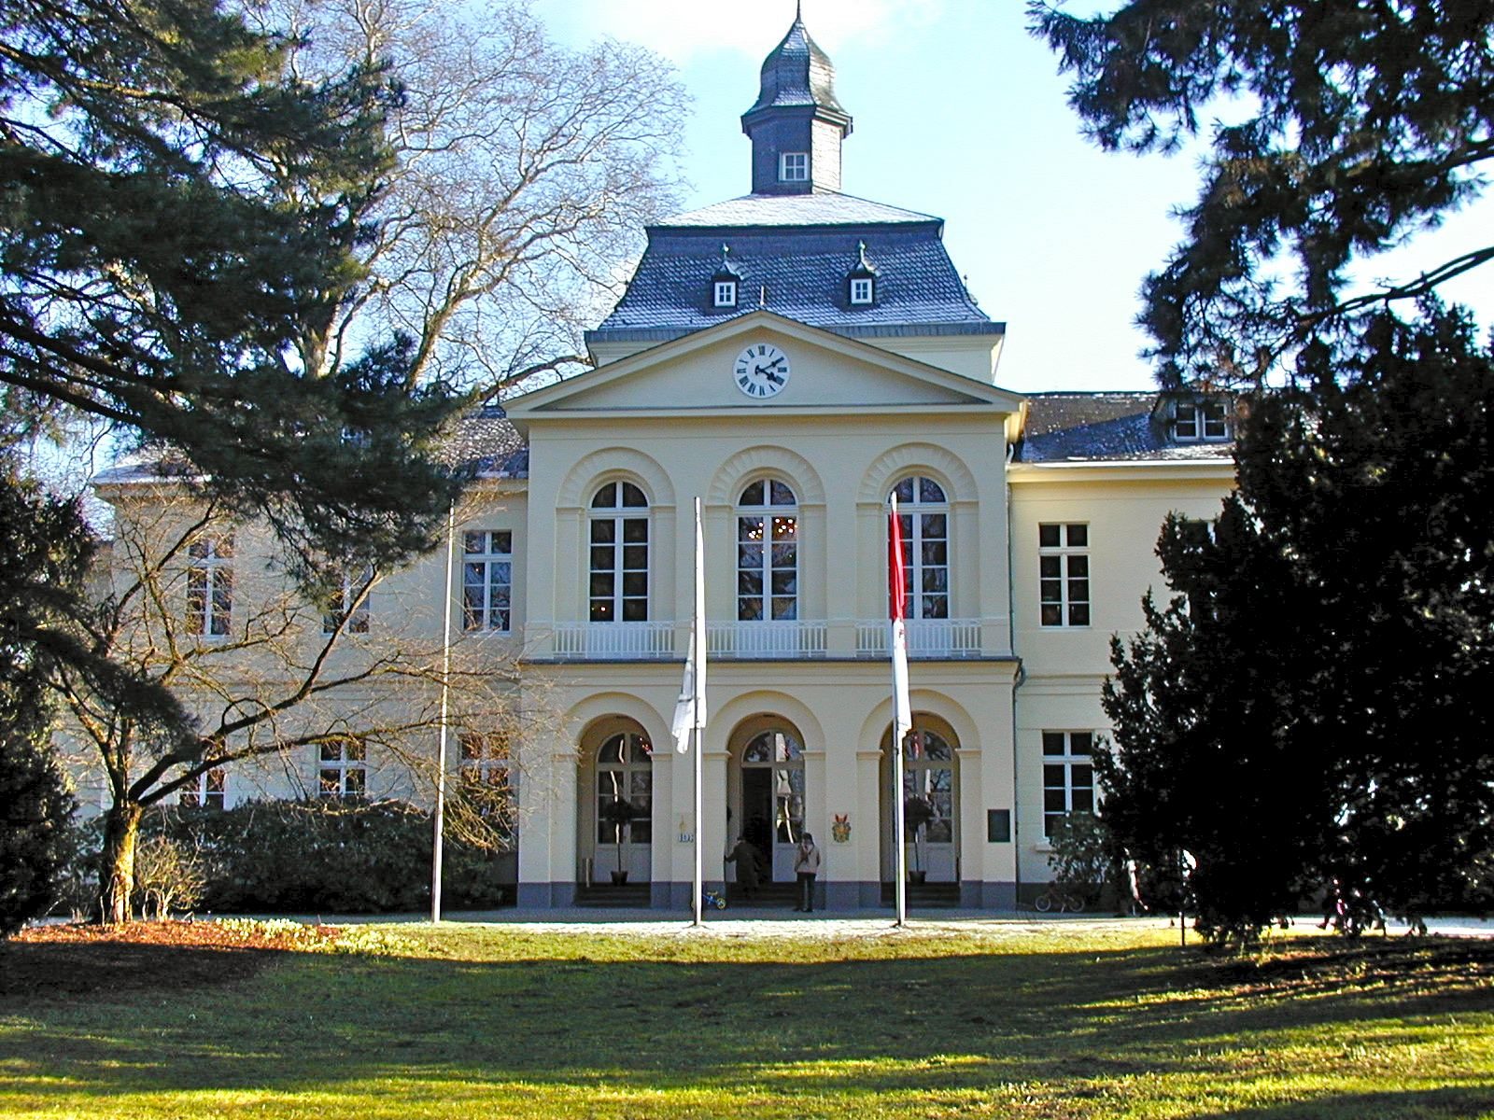
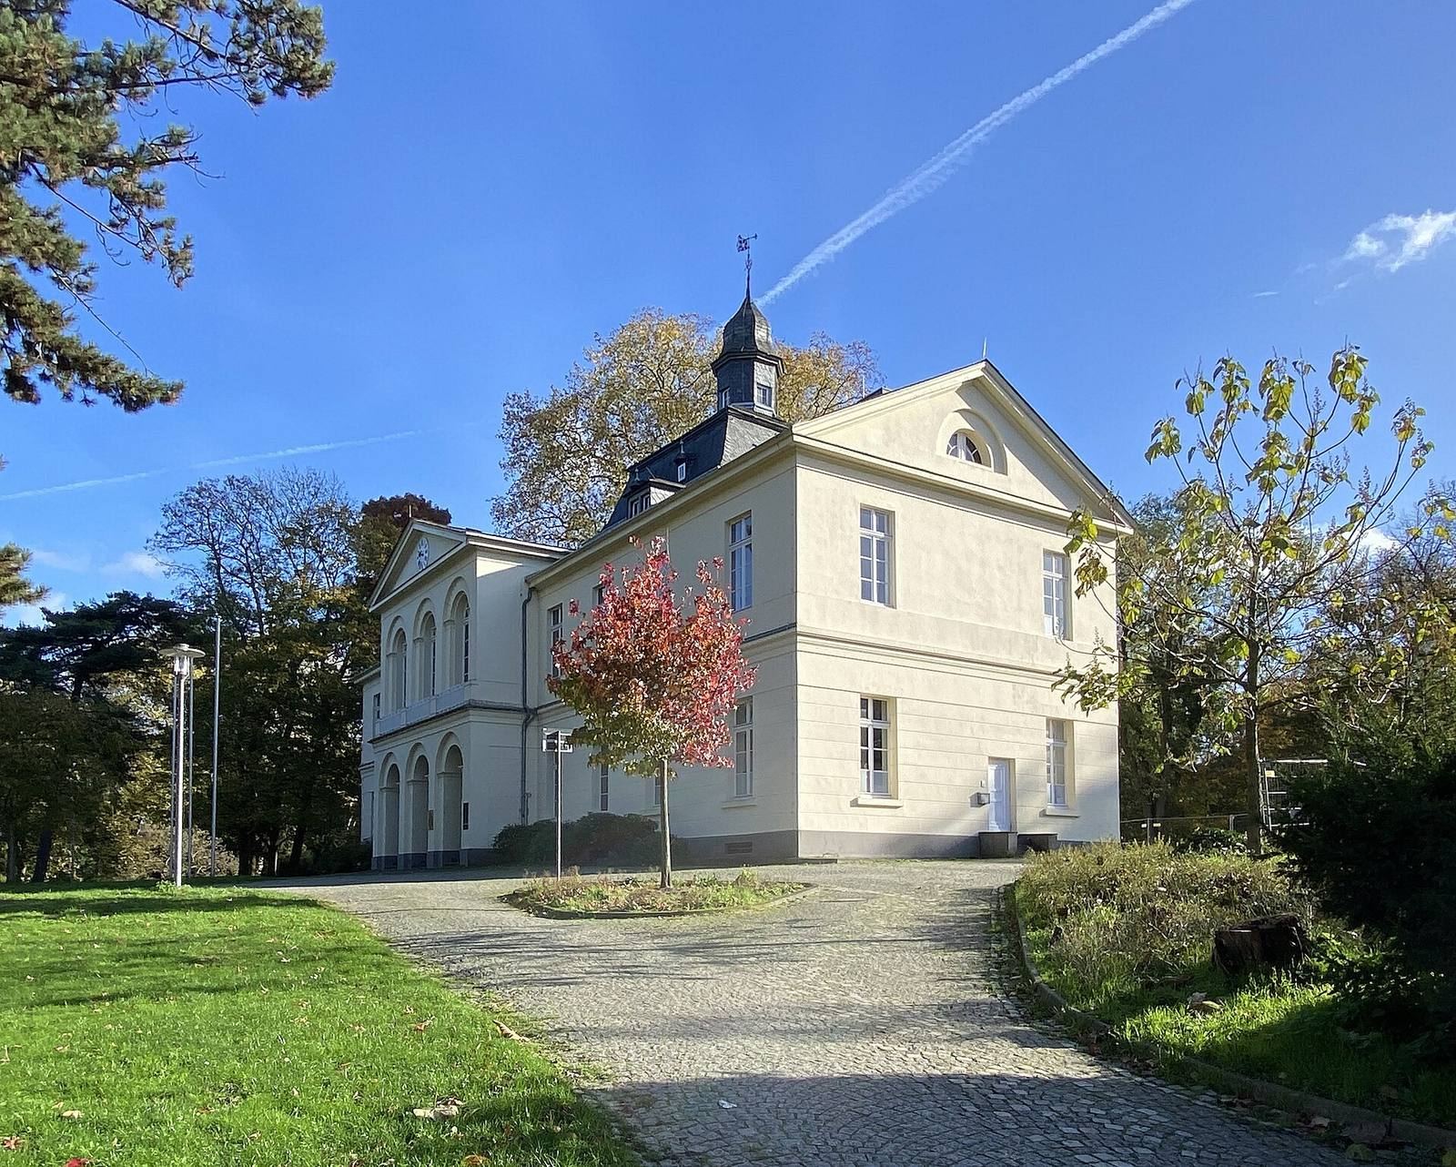
The manor is a long, rectangular, two-storey building with a shallow-pitched gabled roof. Its original main façade was arranged symmetrically in nine window bays, or vertical sections: a three-bay central projection with a triangular pediment, flanked by wings of three bays each. An extra bay was later added to the west wing. Large trees around the building soften the visual effect of the change. Yellow-painted plaster gives the buildings from different periods a shared appearance.
Medieval tower
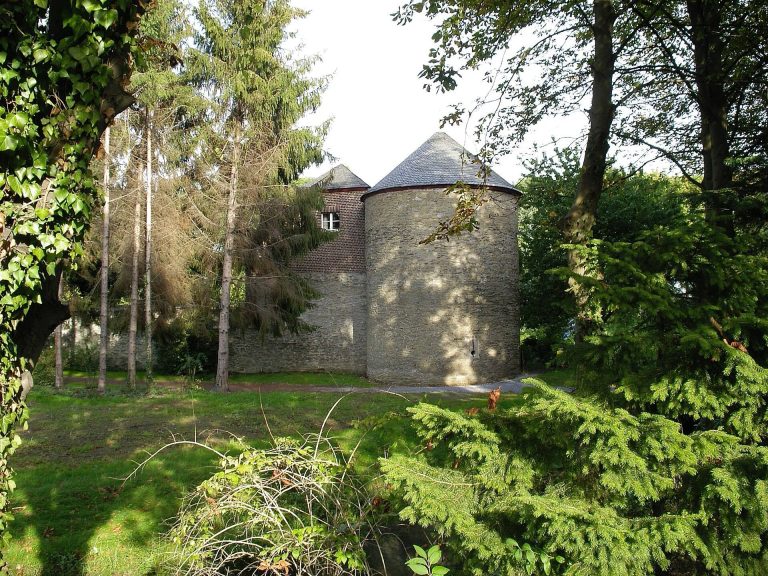
Behind the manor, on its central axis, stands the fortified tower from the medieval castle. Its roof hood has a mansard form, with a steep lower slope and a shallower upper slope on each side, and is topped by a small roof-ridge turret. The design recalls the more elaborate forms of Baroque architecture. During restoration, masonry from the 15th century was exposed beneath the tower’s wall coating. A short kitchen and servants’ wing was added behind it in 1902. In 2009, an open staircase with an organic shape, exposed concrete, and a stainless-steel handrail was inserted in the tower.
Historic interiors
The entrance hall has curved wall recesses and restrained plaster decoration. The upper-floor great hall, now called the Prince’s Hall, retains decorative pilasters, ornamental plasterwork, a ceiling divided into recessed panels, and two original Neoclassical stoves set in niches. These features date to the 1820s. A wood-panelled hall on the ground floor’s east side was created in 1902 with restrained neo-Baroque decoration; it is now known as Princess Luise’s Salon. The room above, Prince Georg’s Salon, has a decorative timber-beam ceiling with geometric ornament associated with Art Nouveau, a style that developed around 1900. Restoration also revealed remains of wall and ceiling paintings in the adjoining room.
Service and museum buildings
Service buildings and boathouse
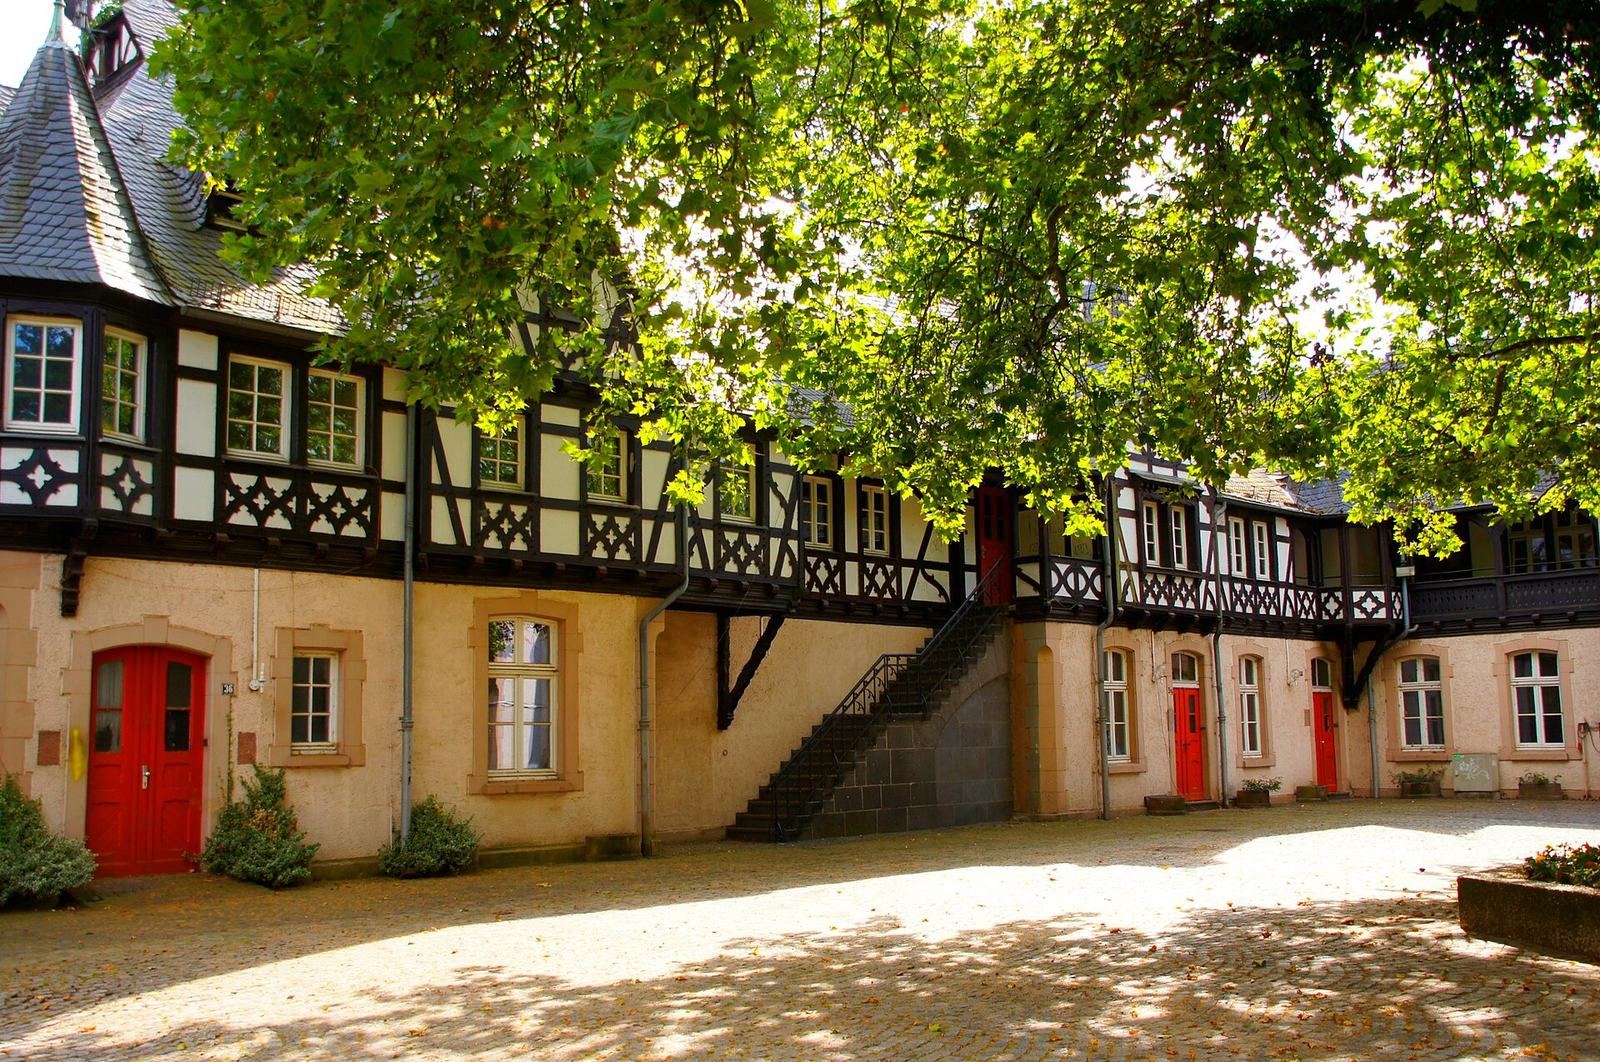
The two-storey service buildings and boathouse were constructed between 1902 and 1909 to replace older structures. Their upper floors use half-timbering, in which a visible timber frame is filled with other materials. Small projecting windows, turrets, and pink-plastered panels distinguish the buildings. Their picturesque designs draw on Gothic, a medieval architectural style, and Renaissance forms that revived classical motifs. They were partly inspired by Bacharach House, a small building shown at Düsseldorf’s 1902 trade exhibition. That exhibit, in turn, drew on the Old House in Bacharach, built in 1389 and given its distinctive Renaissance half-timbered appearance around 1586.
Forum 8
The former chauffeur’s house stands separately west of the west gate. It now houses Forum 8, a district museum with a permanent exhibition about Eller, Lierenfeld, Unterbach, and Vennhausen.
Park and estate landscape
Island park and formal garden
The island park was laid out in the first half of the 19th century in the English landscape style. Plane trees, European beeches, and giant sequoias from that period remain among its defining trees. In front of the manor, a formal garden originally had a circular central flower bed, which was discontinued during the first half of the 20th century. The island park remained largely unchanged when the woodland area was opened to the public after the war.
Woodland park and water features
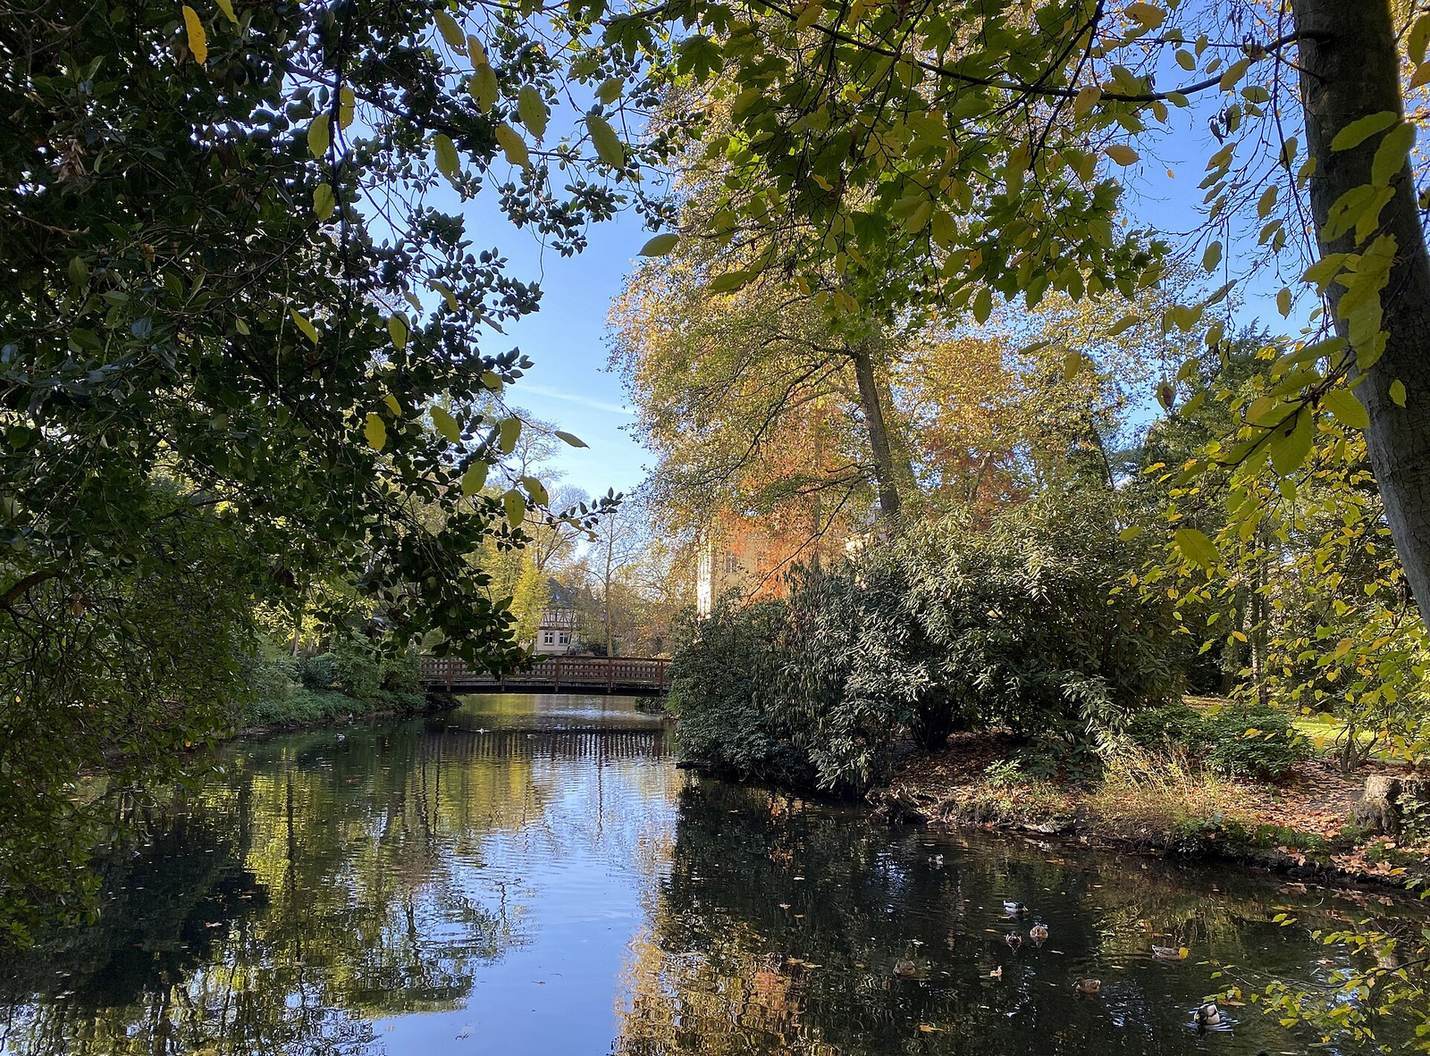
The woodland park adjoining the island park to the south was laid out around the beginning of the 20th century. Its expansion beyond the Eselsbach incorporated wooded areas, broad lawns, winding paths, and a new pond. Together, the island and woodland parks cover more than 30 hectares, making the grounds among Düsseldorf’s largest parks. The castle pond and a separate pond for bird conservation are both fed by the Eselsbach. The former estate farm beside the castle remains in agricultural use.
Memorials
Chapel memorial stone
A memorial stone for the former castle chapel stands in front of the manor on the chapel’s earlier site. The local Kolping association donated it in 1950.
Weyhe memorial stone
A separate stone commemorates landscape designer Maximilian Friedrich Weyhe and bears 1846, the year of his death. It was originally topped with a bowl. After the nearby park where it first stood was cleared in the 1920s or early 1930s, the stone was moved to the small island beside the castle.