Dieterskirchen Castle: A Bavarian Aristocratic Residence
Site at a Glance
- Popularity
- Very Low
- Country
- Germany
- Primary era
- Early Modern
- Eras represented
- Medieval, Early Modern, Modern
- Civilizations
- Duchy of Bavaria, Electorate of Bavaria, Holy Roman Empire
- Site type
- Domestic
- Remains
- Castle
On this page9 sections
History
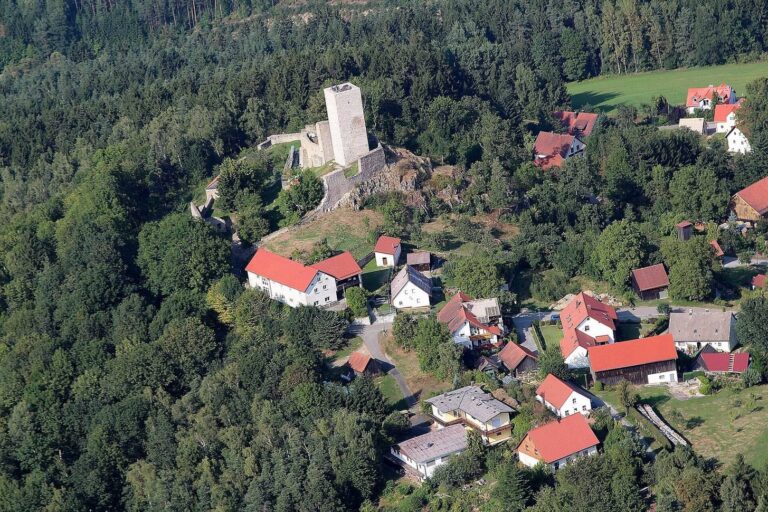
Dieterskirchen Castle is a former aristocratic residence in Dieterskirchen, Bavaria, Germany, built in 1605.
Medieval references and the Wartbergers
A charter from 1144 names Rudigerus de Dithoheskirgin in connection with Adelheit de Wartberc’s transfer of her estate at Druskin to Ensdorf Abbey. The order of witnesses suggests Rudigerus was probably a ministerial of the Diepoldingers. A ministerial was a dependent servant who could perform administrative or military duties, and the Diepoldingers were a medieval Bavarian noble family.
In 1301, Rvdgerus de Wartperch transferred a tithe from Grub to Schönthal Abbey. Hainricus de Dietholtschirchen had previously held it from him as a fief, and a charter mentions Hainricus again in 1303. In 1377, Rudger Wartperger described himself as being “of Dietreiskirchen,” suggesting that an aristocratic residence stood there. Hainricus’s title points to a church-administrative role, making it likely that Dieterskirchen already had a church by this time.
Ruger the Wartperger of Dieterskirchen acted as guarantor in 1387 for Albrecht von Kräczl of Eslarn and Ruprecht the Grinawer. In 1391, Eslarn passed by sale from Ruprecht to Ruger von Warperg of Dietrisskirchen. Ruger sold his bailiwick at Asbach to Reichenbach am Regen Monastery in 1401. In 1415, he and his son Ulrich transferred the seat of Eslarn to Hildebrand the Geiganter. Members of the Warberger family continued to hold Dieterskirchen into the second half of the 15th century.
Later holders and the early-modern estate
After Christoph Warberger died in 1461, Hans Plankenfelsner appears as a holder in 1482. Georg von Plankenfels is named in landholder registers from 1518 and 1525, followed by Hans Jörg, Alexander, and Silvester von Plankenfels. Silvester is the sole person listed for Dietrichskirchen in 1552, while Philipp von Feiltsch also appears in the registers between 1550 and 1570.
By 1570, Dieterskirchen had been united with Pottenhof. These estates were Hofmarks, landed estates whose lords held local rights. Oswald Ruland was another owner, and his heirs sold the estate to Johann Bernhard, Baron von Stauf, who held it in 1576. After Johann Bernhard’s death in 1598, Albrecht von Wildenstein acquired rights over Dietrichskirchen and Pottenhof through his marriage to Johann Bernhard’s daughter Susanne in 1600. Albrecht had already acquired Dieterskirchen’s tavern, wine tavern, brewery, and other properties in 1592.
After Albrecht’s death, the properties passed to his daughter Maria Brigitta. Her first husband, Friedrich Wilhelm von Ebleben, rendered homage as a landed holder in 1630 and died in 1645. Her second husband, Hanns Albrecht Horneck von Hornberg, held both estates by 1652. Dieterskirchen suffered heavy devastation during the Thirty Years’ War, the major European conflict that lasted from 1618 to 1648.
Horneck and later ownership
After Hanns Albrecht died in 1683, Hanns Adam Friedrich von Horneck rendered the required oath of allegiance as a landed holder in 1693. Johann Christoph Albrecht von Horneck owned both properties until 1711, the year he first appears in the registers. His daughter Magdalena married Friedrich Casimir von Perglas, who rendered the oath in 1725 and 1749. Such an oath affirmed a landholder’s obligations to the territorial authority.
After Perglas died in 1752, Magdalena’s second husband, Joseph Mathias von Murach, became lord of the Hofmark from 1759. Franz Anton von Horneck, Johann Christoph Albrecht’s son, later held both Hofmarks until the end of the Holy Roman Empire. The castle is protected as a built monument, and the former castle area has protected archaeological status.
Remains
Surviving remains
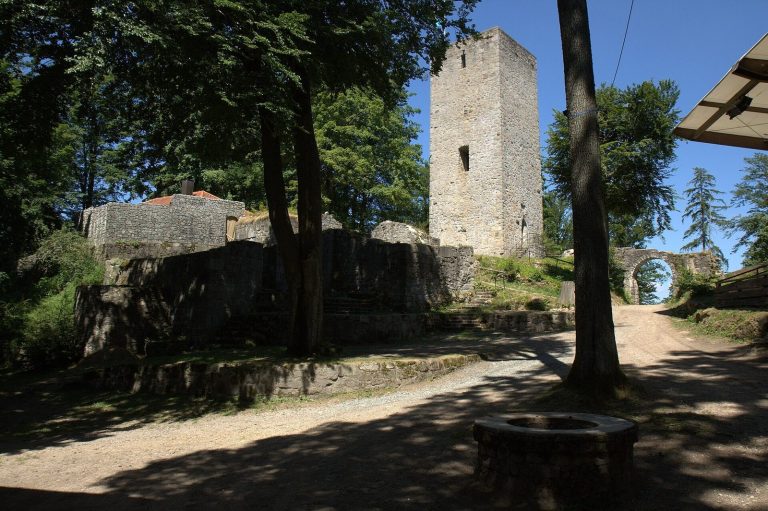
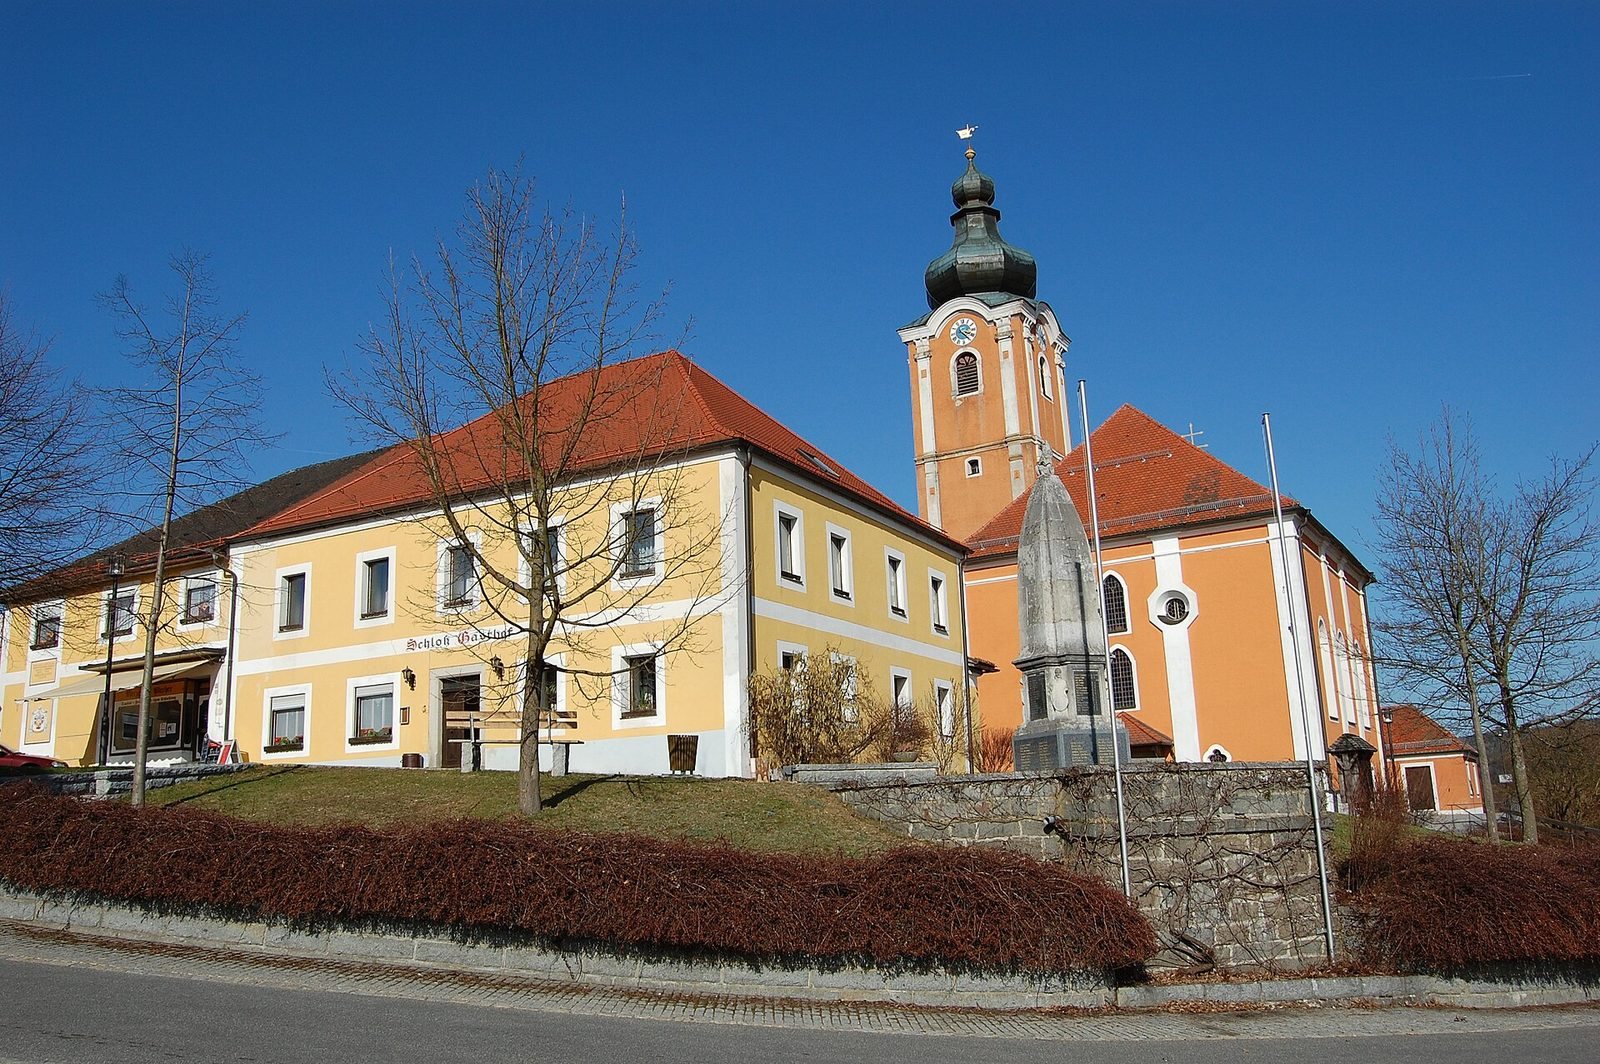
The surviving features are distributed between the courtyard side of the local castle inn, the former castle garden and cellar area near Neunburger Straße 4, and the nearby parish church. They include fragments of the castle building, garden stonework, a cellar entrance, and memorials to former lords.
Castle fabric
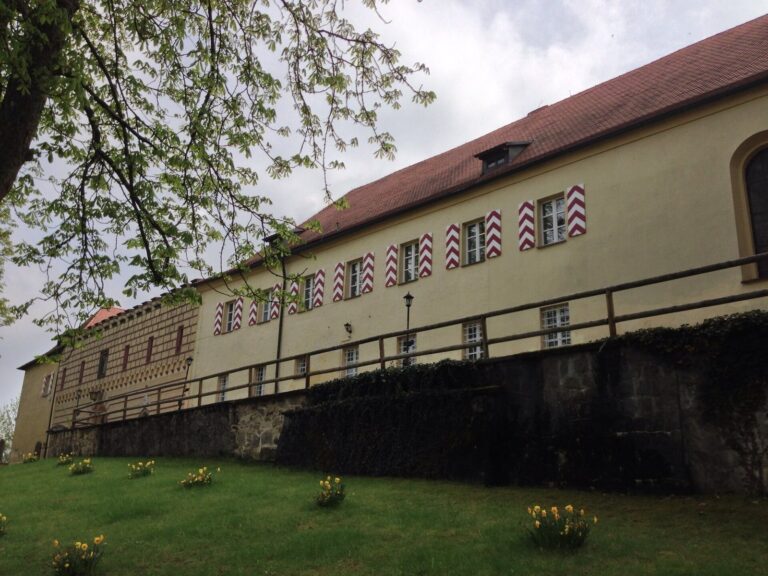
Only remnants of the castle survive on the courtyard side of the castle inn. The remaining ground-floor area has a barrel vault, a continuous, tunnel-shaped ceiling, decorated with a net pattern. Window surrounds on the upper floor date from the 17th century.
Garden pillars and cellar
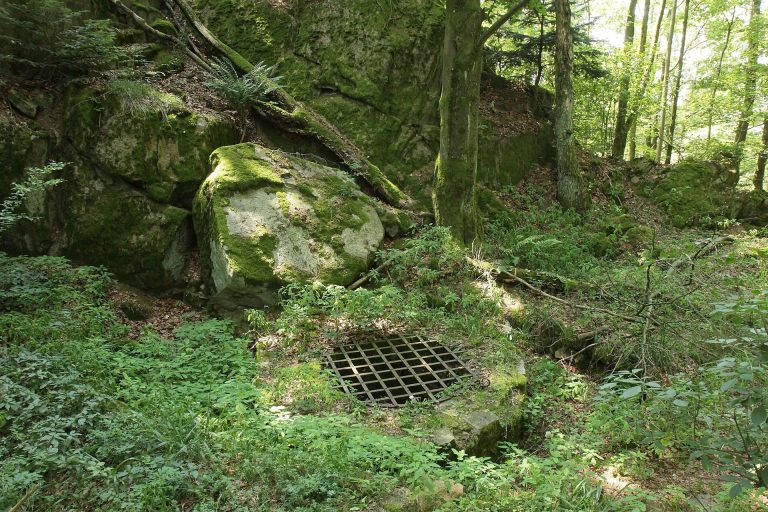
Two granite pillars from the former castle garden stand near the house at Neunburger Straße 4. Dating from the 17th century, they are decorated with stone lions and coats of arms. The castle cellar is at the same location, with a masonry entrance bearing the year 1800.
Memorials at St. Ulrich
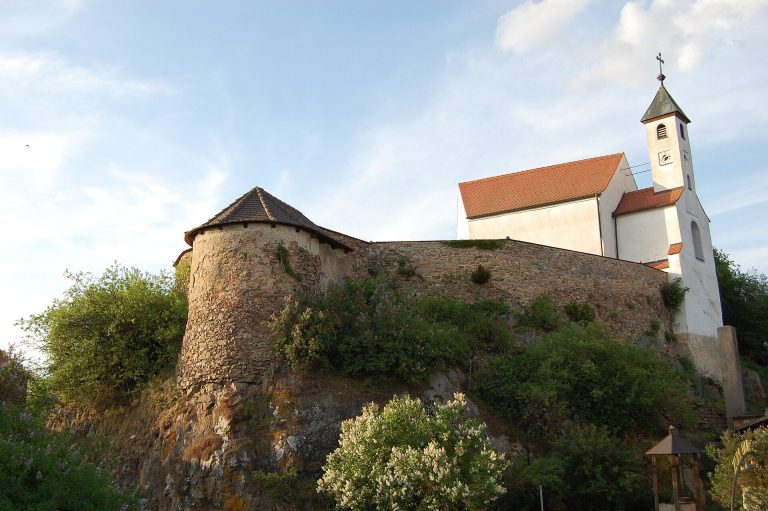
The nearby parish church of St. Ulrich contains epitaphs, commemorative monuments for the dead, honoring lords of the castle.