Barby Palace: A Baroque Ducal Residence
Site at a Glance
- Popularity
- Medium
- Country
- Germany
- Primary era
- Early Modern
- Eras represented
- Early Modern, Modern
- Civilizations
- Electorate of Saxony, Holy Roman Empire, Kingdom of Prussia
- Site type
- Domestic
- Remains
- Palace
On this page9 sections
History
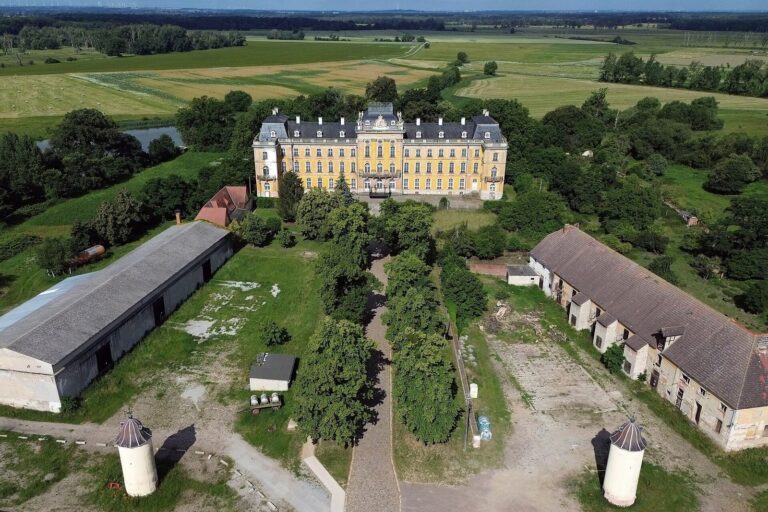
Barby Palace is an early 18th-century Baroque residence in Barby, Saxony-Anhalt, Germany. Duke Heinrich of Saxe-Weissenfels built it on the site of a border castle first mentioned in 961. A charter issued by King Otto I that year granted Barby to his sister Mathilde, abbess (head of an abbey) at Quedlinburg. She then granted the castle to the lords of Barby as a feudal holding.
Ducal palace and the 1737 fire
When the Counts of Barby died out in 1659, their fief passed to Duke August of Saxe-Weissenfels. His son Heinrich ordered the old castle demolished in 1687 and commissioned a three-wing palace designed by Johann Arnold Nering. The new building was completed by 1715 and served as a residence from the seventeenth century.
A fire destroyed the south wing in 1737, and it was not rebuilt.
Church and government uses, 1746–1855
After the Saxe-Weissenfels ducal line ended in 1746, the Moravian Church, a Protestant denomination also known as the Unity of the Brethren, leased the palace from the Electoral Saxon state until 1808. The complex housed church leadership, a theological seminary, and a boarding school connected to an educational institution founded at Marienborn in 1739. The school later returned to Niesky.
Under the French-controlled Kingdom of Westphalia, a Napoleonic-era state, the palace became government property and was used temporarily as a hospital. Following the Congress of Vienna, the post-Napoleonic settlement that reshaped Europe’s political arrangements, Barby passed to Prussia in 1815. The palace became the center of a state domain covering 6,000 Morgen, a historical land measure whose size varied by region, and also housed an administrative office.
Estate management and schooling
The Dietze family, substantial estate tenants and sugar manufacturers, initially used part of the palace to store grain. Johann Gottfried Dietze, a royal Saxon chamber commission councillor, was tenant of the domain through 1830. The family’s holdings included a 557-hectare manor, leases on the provincial domains of Zeitz and Monplasier, and the family-owned Klosterhof estate of 300 hectares. In a later generation, Adolf von Dietze-Barby managed the domain. A personal friend of Prussian statesman Otto von Bismarck, he hosted the future Emperor Wilhelm II and Prussian field marshal Helmuth Graf von Moltke on several hunting visits to the region. Lieutenant Adolf von Dietze (1889–1969) was the last domain tenant and manor owner at Barby before 1945.
In 1855 the Prussian state again took control of the palace and established a teacher-training seminary there. A fire damaged the building in 1917, and the Duke Heinrich School occupied it during the 1920s.
Postwar uses and the archive
After the Second World War, Soviet occupying authorities confiscated the palace and used it as barracks. From 1959 to 1979 it housed a reception camp for people resettled from or returning from West Germany, as well as accommodation for foreign guest workers.
In 1979 the palace became a land registry archive, first for the German Democratic Republic and later for Saxony-Anhalt. An arson attack on 25 April 1993 damaged 400 linear metres of files. Renovation work took place in 2006.
Remains
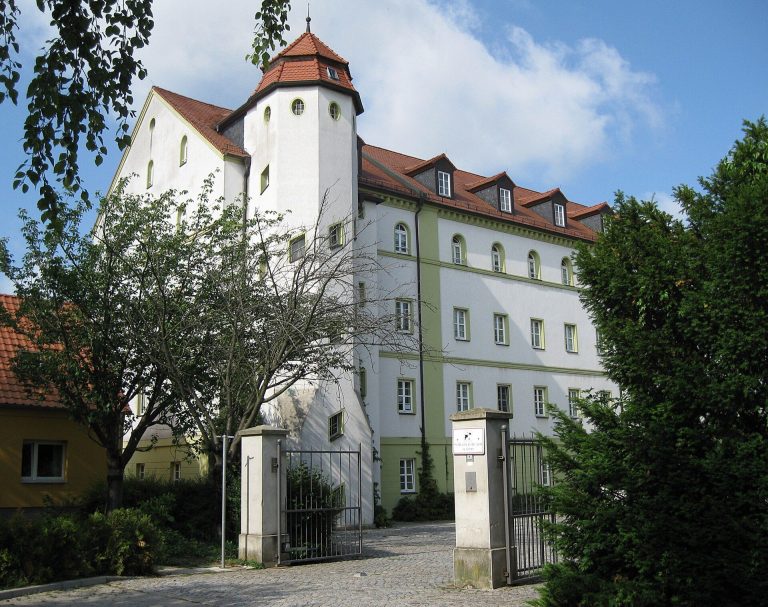
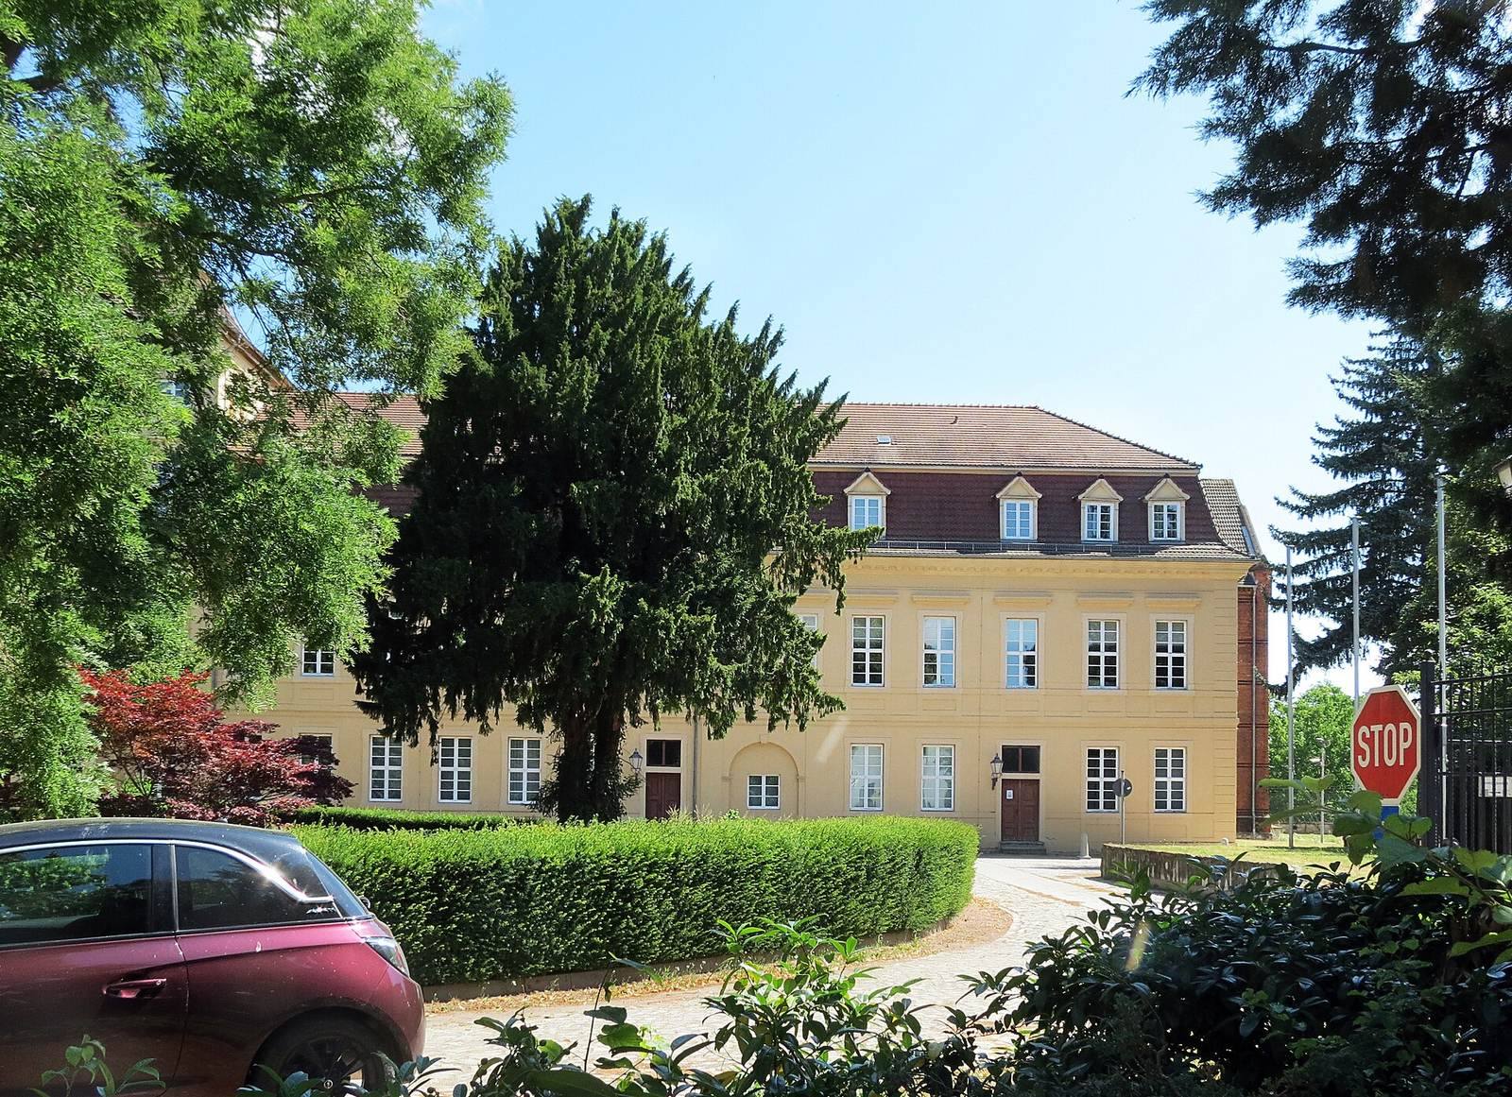
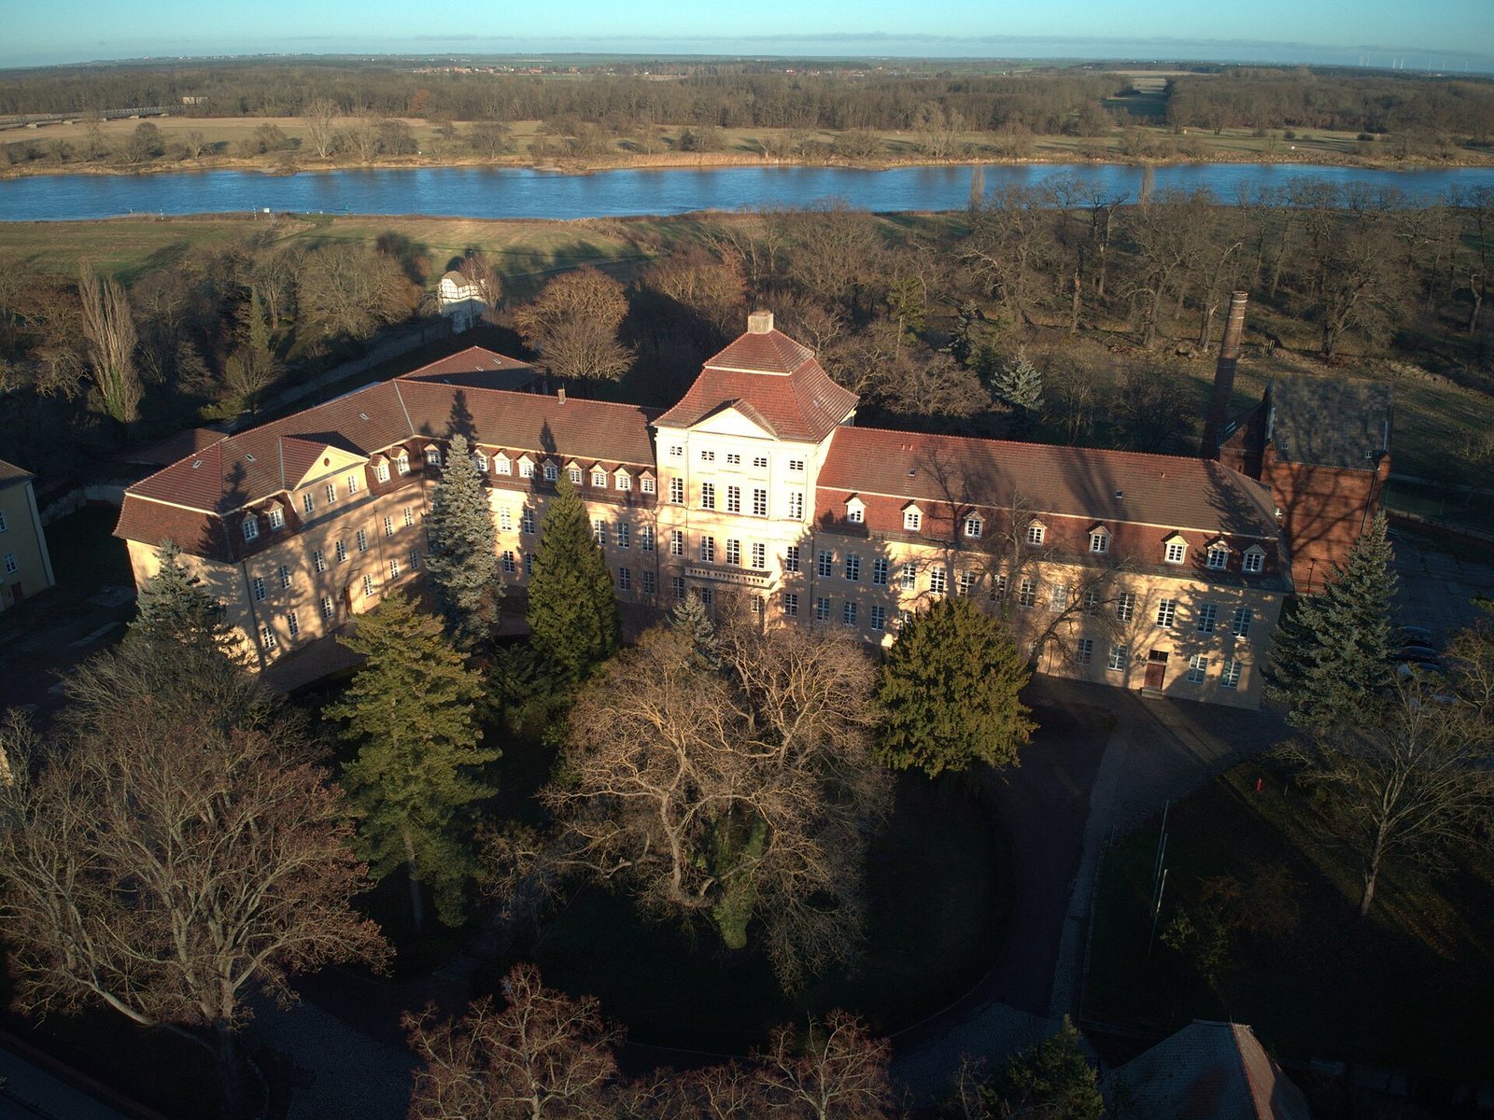
The palace has a long, two-storey body with a higher central block and a high mansard hipped roof. The roof slopes down on all sides, with steep lower slopes and flatter upper ones, and the attic is fitted out for use.
Palace buildings
Central block
The central block rises three and a half storeys and is articulated by pilasters, shallow wall-mounted features resembling columns. A triangular pediment crowns the block. At first-floor level, a balcony rests on four columns, while a curved mansard roof caps the center.
Former stable
The former stable building was converted into a residence for the Dietze family and enlarged by a northern extension in 1868.