Church of Saint John of Nepomuk the Martyr in Fenil del Turco
Site at a Glance
- Popularity
- Very Low
- Country
- Italy
- Primary era
- Early Modern
- Eras represented
- Early Modern
- Civilizations
- Venetian
- Site type
- Religious
- Remains
- Church
On this page9 sections
History
The earlier chapel and the church
The Church of Saint John of Nepomuk the Martyr is a Roman Catholic church in Fenil del Turco, a hamlet of Rovigo, Italy. Authorized on 10 December 1671 and completed in 1672, it developed from an earlier chapel and served a community whose parish church was several kilometres away.
The earlier building was a votive chapel, a small structure dedicated as an act of devotion, to Saint John of Nepomuk, the Catholic patron saint of Bohemia. The Venetian noble Priuli family, which had acquired land in Polesine, built the chapel on the bank of the now-vanished Canal Castagnaro. Though privately owned, it also functioned as an oratory for the family’s employees and nearby residents. A chapel was in place by the mid-17th century. Venetian nobleman Pietro Badoer later renovated and enlarged it into a small church, keeping its dedication.
Church administration and land ownership
The church was initially under the Archbishop of Ravenna and remained dependent on the nearby parish of Sant’Apollinare. On 1 May 1818, Pope Pius VII issued the papal bull De salute Dominici gregis, a formal document that began an ecclesiastical reorganization of Veneto. The church, Sant’Apollinare, and Crespino were transferred to the Diocese of Adria, a bishop’s territorial jurisdiction.
Ownership of the land beneath the church passed from Badoer to the Priuli, then to the Persico and Marangoni families. The Marangoni transferred it by notarized deed to the archpriestal church of Sant’Apollinare, the parish’s senior church.
Independent parish
The church continued to depend on Sant’Apollinare until the mid-20th century. Proceedings to establish a separate parish began in 1951. Bishop Guido Maria Mazzocco instituted the parish on 1 January 1956, and a presidential decree granted it civil recognition in 1958. The church is Roman Catholic and follows the Roman rite. It belongs to the Vicariate of Rovigo, an administrative subdivision of the Diocese of Adria-Rovigo.
Remains
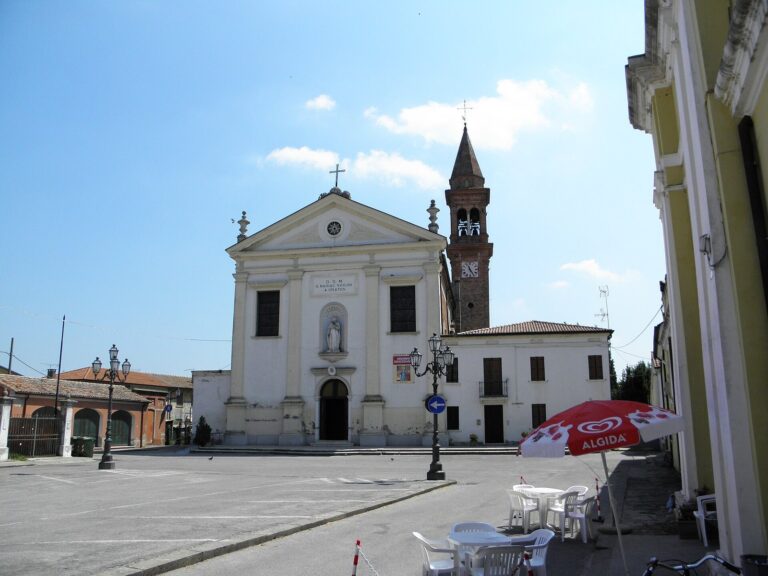
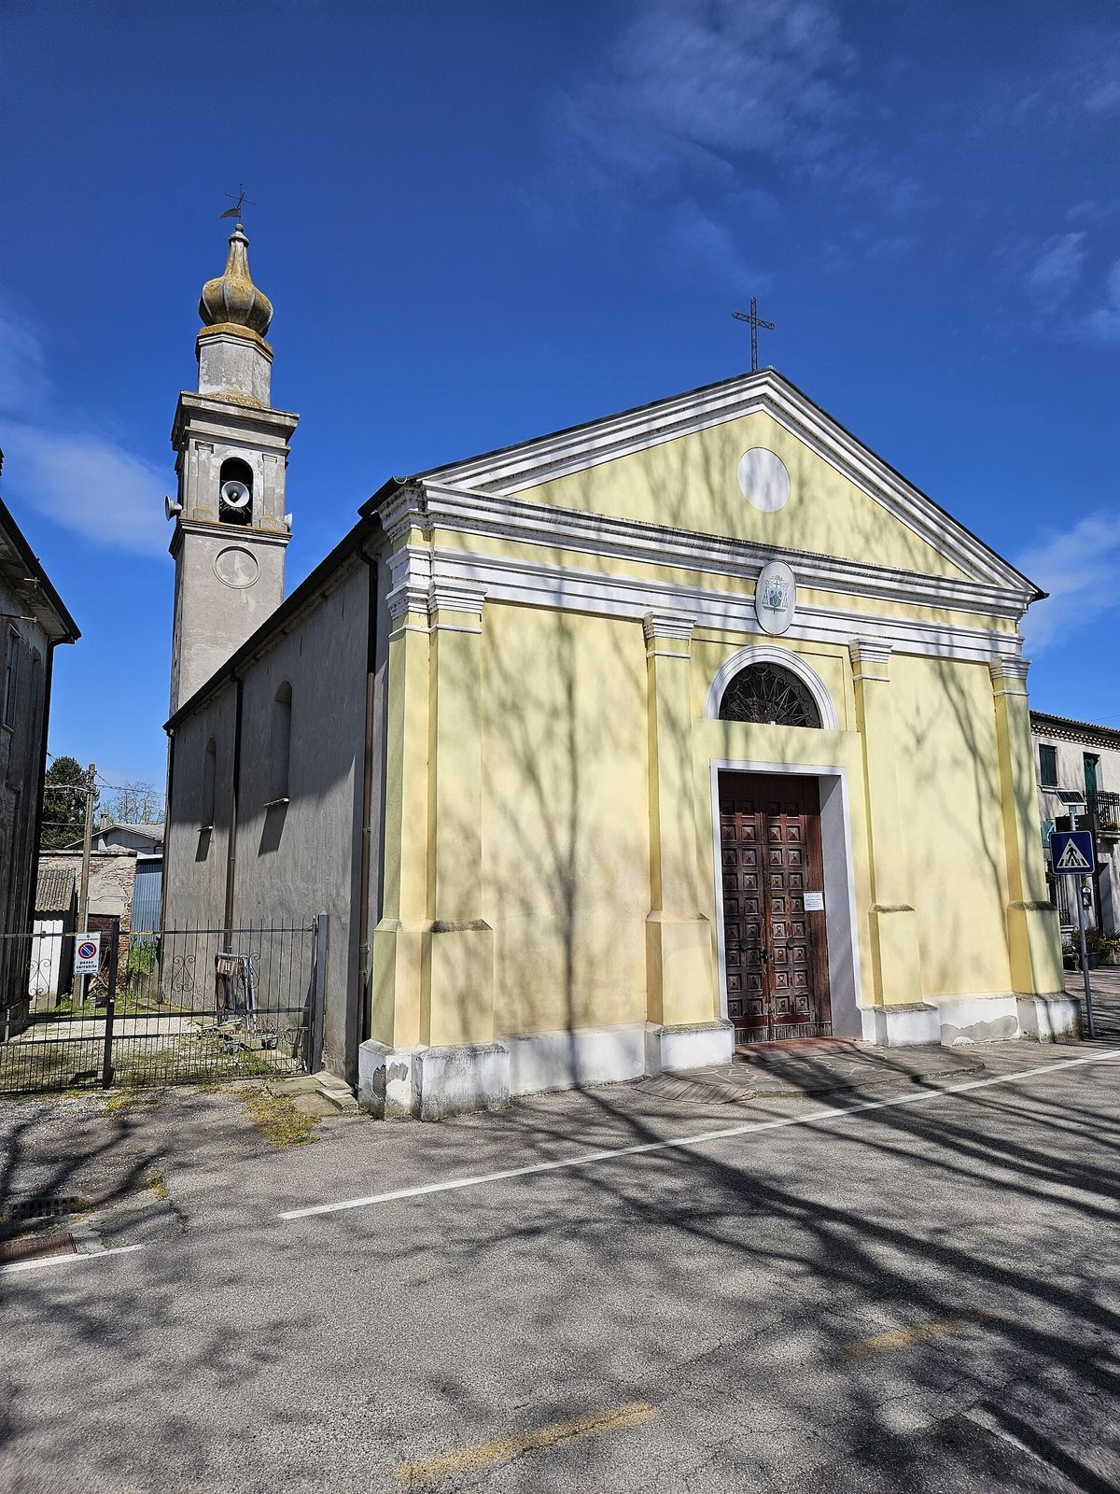
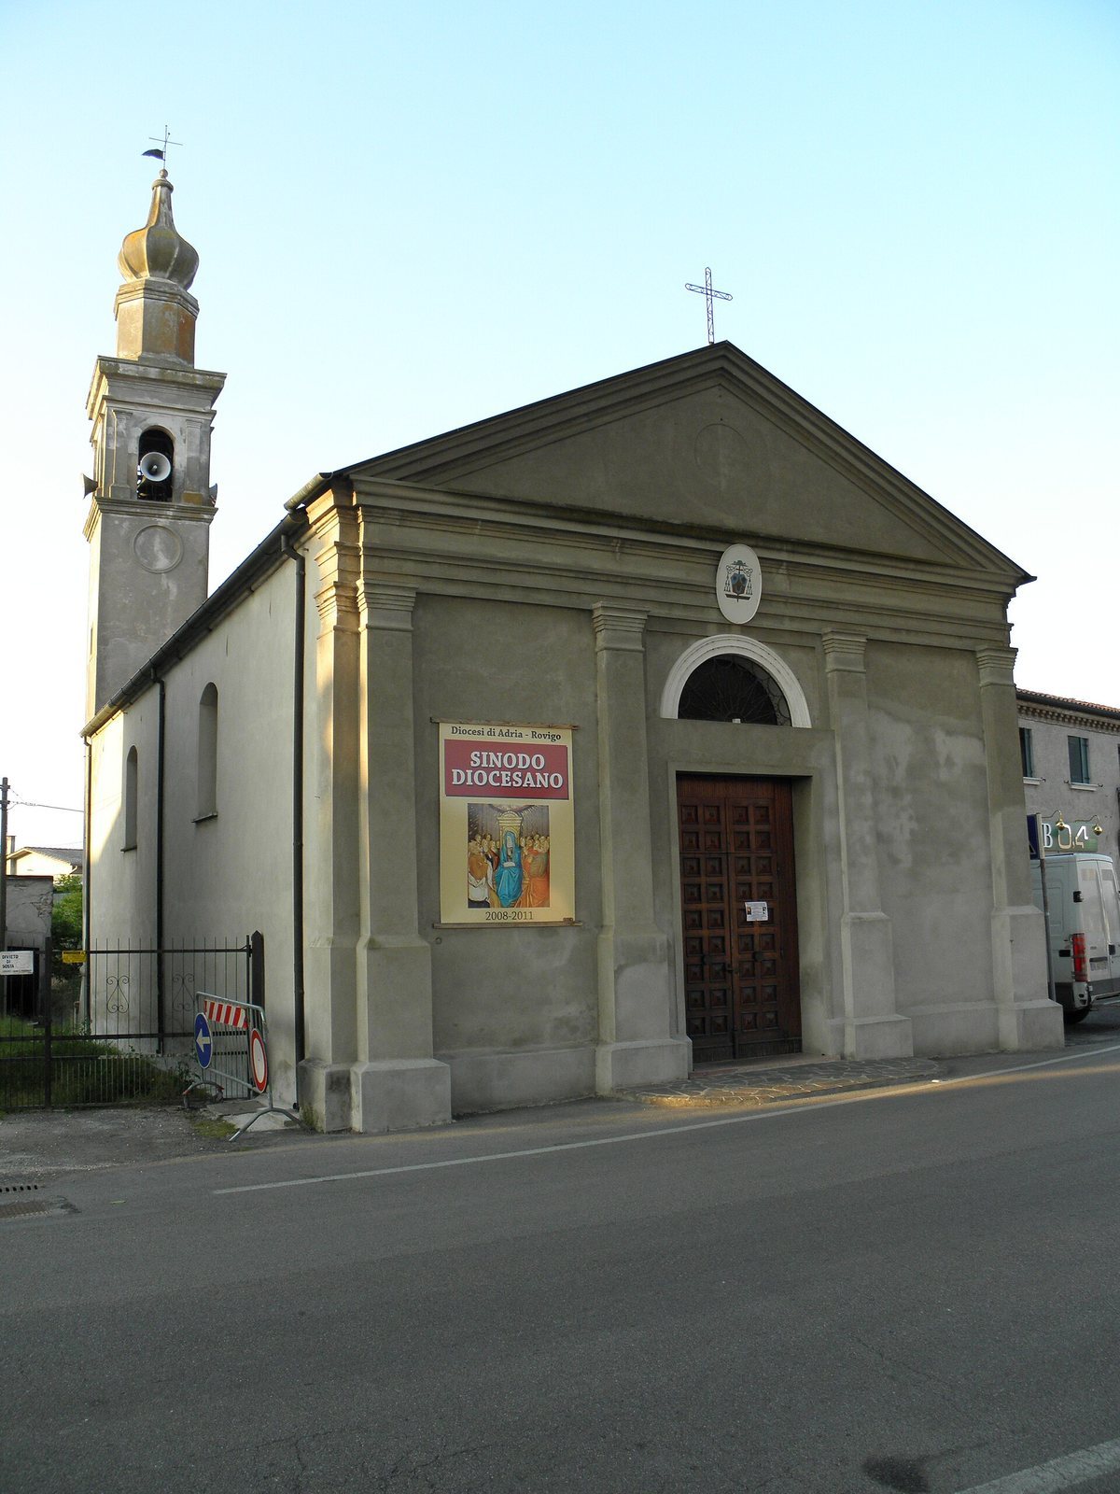
The church faces a municipal road near the right bank of the Canalbianco and is oriented northeast. Its plan centers on a single nave, or main body, with a raised presbytery and a bell tower set back to the left.
Exterior
Façade and side walls
The simple façade is divided into three parts and rises to a triangular pediment. Doric pilasters, shallow wall projections in a simple classical style, stand on tall bases at the corners. A rectangular central doorway is topped by a semicircular window, while a projecting moulded cornice separates the main façade from the pediment. Each side wall has two round-headed windows, and a second entrance is on the right side.
Bell tower
The square-plan tower was added in the 18th century, following the architectural lines of Sant’Apollinare. Its single bell chamber has four round-headed openings, one on each side, framed by corner pilasters. Above it, an eight-sided drum supports an onion-shaped cupola and a spire.
Interior
The interior consists of one nave beneath a flat ceiling. At its far end, the presbytery, the area around the altar, stands two steps above the floor and opens from the nave through a round arch.