Santa Maria della Cella: A Historic Parish Church in Genoa


Site at a Glance
- Rating
- 4.5
- Popularity
- Low
- Country
- Italy
- Primary era
- Early Modern
- External website
- Open
- Eras represented
- Medieval, Early Modern, Modern
- Civilizations
- Genoese, Italian, Kingdom of Sardinia
- Site type
- Religious
- Remains
- Church
On this page19 sections
History
Santa Maria della Cella is a Roman Catholic church in Genoa, Italy, erected by the Doria family between 1206 and 1213 in the medieval settlement of Sancto Petro de Arena, around which the later district of Sampierdarena developed. The church began as a family foundation near the Doria estates and summer residences, combining family prestige with a convenient place of worship. Its dedication to the Virgin Mary and its name refer to an earlier chapel traditionally associated with Saint Augustine.
The early chapel and the Doria foundation
Tradition places a Christian chapel here in the early Middle Ages, serving a small fishing village and dedicated originally to Saint Peter. According to the tradition, in 725 or 726, during the transfer of Saint Augustine’s relics from Sardinia to Pavia by the Lombard king Liutprand, the ship carrying them reached the beach at Sampierdarena. The relics were supposedly kept temporarily in the chapel before continuing overland to Pavia. The eighth-century chapel cannot be verified, while the building later found at the site is considered an eleventh-century rebuilding.
The monks of San Pietro in Ciel d’Oro in Pavia later rededicated the chapel to Saint Augustine. The word “cell” in the church’s name recalls this earlier place, understood as the cell of Saint Augustine. Between 1206 and 1213, the Doria replaced the earlier foundation with the present church. They entrusted it to canons regular governed by the Augustinian rule, a religious rule based on traditions associated with Saint Augustine. These canons belonged to the Congregation of Santa Maria di Crescenzago and remained at the church until 1381.
Changing religious administration
In 1386, the church was granted in commendam to Cardinal Ludovico Fieschi. This arrangement placed it under the nominal patronage of a commendatory officeholder, who could receive its revenues without serving as the resident cleric. Dominican friars officiated from 1422 to 1436, and Benedictines followed from 1436 to 1441. The Augustinians returned in 1442 and continued to administer the church until the suppression of religious orders in 1797.
The complex expanded under Doria patronage. From 1453, Bartolomeo Doria added a cloister, bell tower, and sacristy, extended the choir, and helped transform the church’s presbytery, the area surrounding the main altar, into a family funerary sanctuary. During the sixteenth century, side aisles were added, the choir was rebuilt, and the original wooden vault was replaced by masonry cross-vaults. In 1639, the Augustinians raised the dome and reshaped the interior in the Baroque style.
Parish church and nineteenth-century changes
The Napoleonic occupation of Liguria in 1797 led to the suppression of religious orders and the removal of the Augustinians from the church and convent. On 5 April 1799, a municipal decree made Santa Maria della Cella the parish church in place of San Martino, which had been closed because of its poor maintenance. The church consequently acquired the additional dedication to Saint Martin. Paintings and other works from San Martino and from suppressed religious communities were transferred into the church.
Pope Pius VII visited Santa Maria della Cella on 15 May 1815 while staying in Genoa during the Hundred Days, the brief period following Napoleon’s return to power. A marble plaque inside the church commemorates the visit. During the nineteenth century, the building was lengthened and received a new Neoclassical facade designed by Angelo Scaniglia. The bell tower’s pinnacle collapsed after an earthquake in 1828. Although the tower was considered potentially dangerous in 1893, a later inspection found its structure sound. It was renovated, raised from 30 to 45 metres, and fitted with five bells in works completed in 1896.
Rediscovery and wartime damage
The former chapel of Saint Augustine was rediscovered in 1880 during an investigation commissioned to establish whether the traditional place associated with the relics actually existed. Its importance was confirmed by a further investigation in 1882 involving Alfredo d’Andrade. From the fifteenth century onward, the chapel had been absorbed into later buildings and reduced to an anonymous semi-underground storage room, so its historical value was not fully recognized until after the Second World War.
An aerial bombardment on 9 June 1944 damaged the roof and some of Domenico Fiasella’s presbytery frescoes, while destroying most of the cloister. The destruction exposed the former chapel, which survived almost intact. After the war, later structures were removed from around it, its walls were consolidated, and the floor was lowered to its original level. The ancient frescoes were detached in 1958 and placed in the former convent refectory, which was then used as a museum.
The church also preserves personal links with Sampierdarena. Nicolò Barabino, one of the district’s best-known painters and the creator of several works in the church, including the Madonna of the Olive, was baptized here in June 1832. Bartolomeo Ferrari served as parish priest from 1957 to 1991. During the Second World War, he had joined the Mingo partisan division under the name “Don Berto” and later continued his pastoral service in the parish.
Remains
Church exterior and internal arrangement
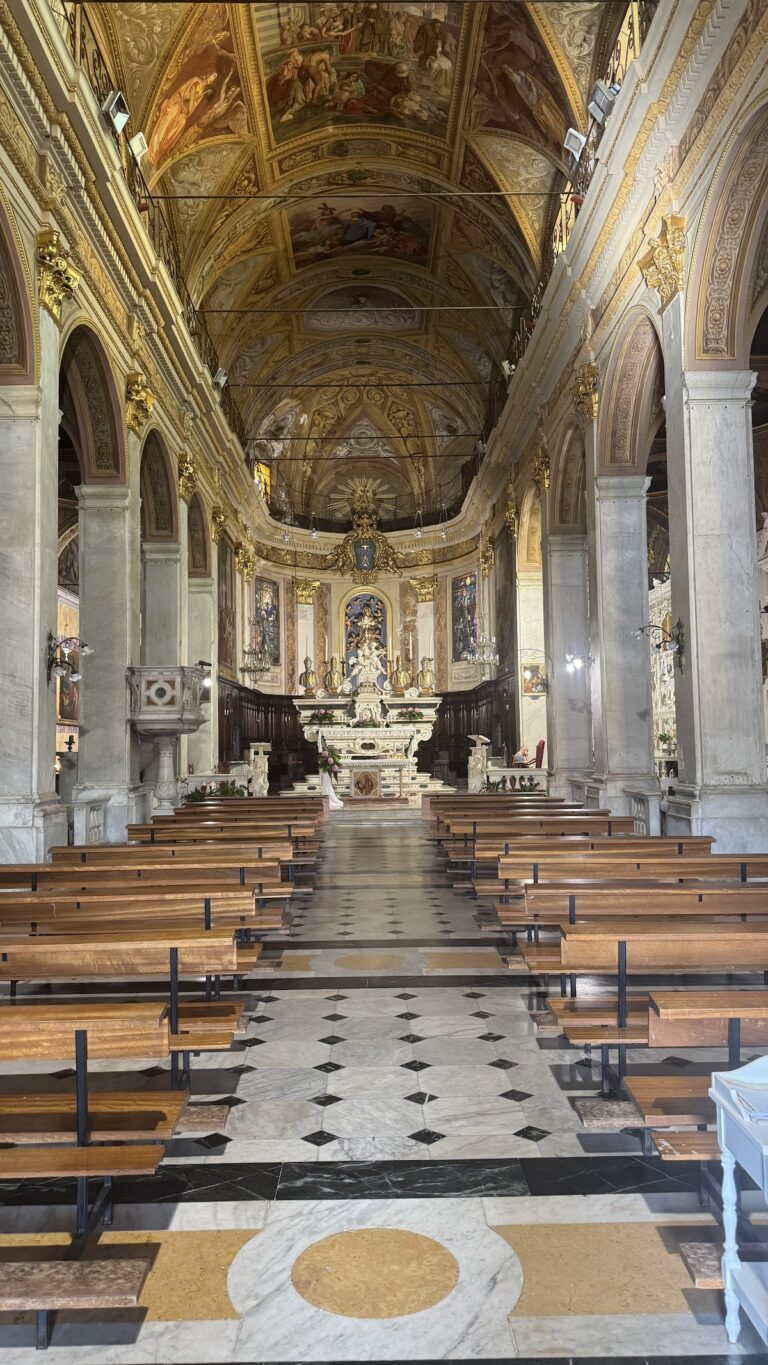
Santa Maria della Cella retains the basic form of a church repeatedly enlarged and renewed. Its original plan was a Latin cross with a single nave and a wooden vault. The present interior has three aisles divided by two rows of massive piers and is predominantly Baroque in appearance. The 1850 Neoclassical facade has a projecting central section, four plain columns, and a triangular pediment. A relief in the lunette, the semicircular field above the main portal, shows the Holy Savior between Saint John the Baptist and Saint Peter the Apostle.
Portal reliefs and bronze doors
The lunettes above the side portals depict the church’s titular figures. One shows the Virgin Mary between two kneeling angels, while the other represents Saint Martin giving his cloak to a poor man. The side portals are framed by undecorated pilasters. Bronze doors installed in 1967 add later imagery. G. B. Airaldi’s main door presents stylized Gospel scenes together with Pope John XXIII and Pope Paul VI, who were central figures in the Second Vatican Council. The left door, by G. B. Semino, depicts episodes connected with the Virgin Mary. Valdieri Pestelli’s right door shows scenes from the life of Saint Martin, and Pestelli also created the 1986 side door opening onto Via Sampierdarena, with scenes from the district’s medieval history.
Dome and bell tower
The elliptical dome was built by the Augustinians in 1639, replacing an earlier roof tower. The bell tower was erected in 1485 and originally reached 30 metres. After damage to its pinnacle in 1828, it was renovated and heightened to 45 metres in works completed in 1896. Five bells were installed as part of that intervention.
Presbytery and Doria funerary monuments
The presbytery reflects the Doria family’s transformation of the church into a funerary sanctuary. The eighteenth-century high altar was made by Pasquale Bocciardo and carries his 2.80-metre-high marble statue of the Assumption. Five Doria tombs occupy the surrounding walls. Each uses a related design, with a sarcophagus on a large base bearing the family coat of arms, a bust of the deceased in a central niche, and allegorical figures at the sides.
Doria tombs
The earliest tombs are attributed to Taddeo Carlone, while later monuments are associated with his sons or workshop. The tomb of Ceva Doria, made in 1574 by Carlone with Bernardino da Novate and Giovanni Giacomo Paracca, is considered the finest of the group and served as a model for later monuments.
Frescoes and dome decoration
Ten medallions by Domenico Fiasella cover the presbytery vault. Commissioned by the Augustinians around the middle of the seventeenth century, they depict episodes from the life of the Virgin Mary. The central nave contains nineteenth-century frescoes showing scenes from the life of Saint Martin, painted by Giovanni Fontana, Luigi Morasso, Giuseppe Passano, and Nicolò Barabino. Barabino represented Saint Martin receiving religious ordination from Saint Hilary of Poitiers. The dome spandrels, the curved triangular spaces supporting the dome, contain frescoes of the cardinal virtues, while late-nineteenth-century stucco statues of the four Evangelists decorate the dome vault.
Chapels and artworks
Eleven chapels line the side aisles, including five on each side and a baptistery chapel. Together they contain secondary altars and works by major Genoese artists of the sixteenth and seventeenth centuries. Near the main entrance stand two wooden statues of Saints Cosmas and Damian, made in 1960. Sampierdarena’s Apulian community particularly venerates these figures.
Chapels on the first side
The first chapel contains Luca Cambiaso’s large 1562 panel of the Virgin and Child with the Infant Saint John the Baptist. The second holds a seventeenth-century statue of Our Lady of the Rosary, attributed to Tommaso Orsolino and transferred from San Martino. It is surrounded by Domenico Fiasella’s 1650 circular paintings of the Mysteries of the Rosary. Bernardo Castello painted scenes from the life of Mary in the vault, while two paintings attributed to Aurelio Lomi depict Saint Catherine of Siena and Saint Vincent Ferrer.
The baptistery chapel, formerly associated with the Salvago family, is reached from the second chapel through two doors. Its square room measures six metres on each side and is lined with multicoloured Hispano-Moorish ceramic tiles known in Genoa as laggioni. Giacinto Pasciuti painted its Gospel scenes in 1913. The third chapel contains the painting on rock known as the Savior Carrying the Cross, transferred from San Martino in 1799. Tradition attributes it to an unidentified Flemish soldier who supposedly painted it on a boulder near his post on Mount San Benigno by the Lanterna. Authorities detached the boulder in 1722 and moved it to San Martino. Giovanni Bottai later painted scenes of the rock near the Lanterna and its transport by ox cart to San Martino.
The fourth chapel has an altar by Domenico Parraca. Once dedicated to Our Lady of the Girdle, it is now dedicated to Saint Joseph, with paintings of Saint Augustine and Saint Monica at the sides. Bernardo Castello painted Gospel scenes and saints in the vault, which were substantially altered during restoration in 1925. The fifth chapel in the apse is known as the Chapel of the Olive because of Nicolò Barabino’s 1887 painting of the Virgin and Child, the Madonna of the Olive. Installed after the chapel’s restoration on 21 October 1888, it was well received at the time. The walls also contain a seventeenth-century painting of the Nativity of Mary by an unidentified Genoese artist, copied from a work by Morazzone, and a painting attributed to Antonio Maria Piola of Saints Francis Xavier and Ignatius of Loyola. Luigi Gainotti and Francesco De Lorenzi painted the vault frescoes.
Chapels on the opposite side
The first chapel on the opposite side contains Lazzaro Calvi’s altarpiece of Saint Martin Giving His Cloak to the Poor, transferred from San Martino and restored in 2009. Its vault has nineteenth-century frescoes of putti, angels, and floral decoration. The second chapel contains an eighteenth-century wooden crucifix by the Sampierdarenese carver Pier Maria Ciurlo. Giuseppe Passano painted the Holy Spirit in the vault’s central roundel, surrounded by prophets, sibyls, sibyls, and scenes from the Passion of Christ.
The third chapel contains Giuseppe Passano’s oval painting of the Sacred Heart, dated 1820. The fourth was formerly dedicated to Saint Nicholas of Tolentino and once held a polyptych, an altarpiece made of multiple panels, by Giovanni Mazone. The polyptych was dismantled and partly dispersed. Its present altar painting is the Grechetto’s large oil painting Vision of Saint Bernard of Clairvaux, the principal work transferred from the former parish church of San Martino. Passano painted related frescoes in the vault. The fifth chapel contains Giovanni Lorenzo Bertolotto’s Charity of Saint Peter and Other Saints toward the Poor, also transferred from San Martino, where it stood in the chapel of the Fishermen’s Company founded in 1615.
Sacristy and former convent collections
A doorway from the left aisle leads to the sacristy. Above it hangs Giovanni Battista Carlone’s Saint Francis Borgia, transferred from San Pietro in Vincoli on Salita Belvedere. The sacristy retains substantial seventeenth- and eighteenth-century furniture. The upper-floor refectory and chapter room of the former convent contain the detached frescoes from the chapel of Saint Augustine, remnants of a Lombard-school Last Supper, and two sixteenth-century wooden sculptures from a dispersed processional group, one of the Virgin Mary and one of Saint John.
These rooms also contain Filippo Parodi’s 1670 marble statue of the Immaculate Conception from the demolished Oratory of Death, processional banners including Barabino’s 1852 banner for the Rosary Company, and seventeenth-century paintings. Among them are a Virgin and Child attributed to G. B. Paggi, a Flagellation attributed to Luciano Borzone, and Bernardo Castello’s Madonna of Loreto.
Chapel of Saint Augustine and cloister
The surviving chapel
The chapel of Saint Augustine stands beside the present church. Its exposed rectangular building measures approximately 11 by 5 metres and has a single nave, a semicircular apse with blind arcades, and rough masonry made from irregular stone blocks. On one exterior wall, pilasters are joined above by small hanging arches. Traces of ancient frescoes remain on the interior walls.
The chapel lies partly below the level of the former cloister. Postwar work removed later superstructures, strengthened the frescoed walls, and lowered the floor to its original level, where some original tiles were found. Its construction indicates an eleventh-century date rather than the early medieval chapel preserved in tradition. The thirteenth-century frescoes depict episodes from the life of Jesus and are attributed to an unidentified painter conventionally called the “Master of the Cella,” whose style was influenced by the Pistoian painter Manfredino di Alberto. The frescoes were transferred in 1958 to the former convent refectory.
The chapel’s irregular stonework differs from the masonry of other medieval churches. Although the building stood near quarries, it was not built with Promontory stone, probably because it predates the opening of those quarries. Its simple construction and rough masonry place it among Genoa’s oldest minor medieval religious buildings.
Remains of the cloister
The former cloister was quadrangular and had two floors. The 1944 bombardment destroyed almost all of it. Traces of the arcades survive on the exterior walls of the former convent, together with part of the loggia. That surviving section is now enclosed by masonry and forms the corridor between the church and sacristy.
Nearby sites