Sanctuary of the Queen of Sheba: The Temple of Awwam in Yemen
Site at a Glance
- Rating
- 4.7
- Popularity
- Low
- Country
- Yemen
- Primary era
- Bronze Age
- Eras represented
- Bronze Age, Iron Age
- Civilizations
- Sabaean
- Site type
- Religious
- Remains
- Temple
On this page10 sections
History
The Sanctuary of the Queen of Sheba, formally the Temple of Awwam, is a Sabaean religious complex near ancient Marib in Yemen. Locally called Mahram Bilqis, it was dedicated to Almaqah, the principal deity of the Kingdom of Saba, and is dated approximately to 1500–1200 BCE. The Sabaeans were the people and ruling culture of the ancient South Arabian kingdom centred on the Marib region.
Foundation and Sabaean Worship
The sanctuary existed considerably earlier than its oldest known inscription, which dates from the mid-seventh century BCE. This inscription records the construction of the monumental enclosure by Mukarrib Yada’il Dharih I. A mukarrib was a high-ranking Sabaean religious and political ruler, and the inscription identifies Yada’il Dharih I as a mukarrib of Saba.
Awwam stood outside Marib’s urban centre, probably allowing greater religious privacy while serving pilgrims who travelled from distant Sabaean territories. Pilgrims first carried out rites at the Harunum Temple in Marib before following a processional road to Awwam. The sanctuary was the principal pilgrimage centre in pre-Islamic Yemen associated with Almaqah, and pilgrimage to it appears to have been obligatory within the Kingdom of Saba. Even the cult of Ta’lab, a Sabaean deity associated with the Sum’ay tribe and another major pilgrimage tradition, directed worshippers to Awwam.
Pilgrimage and Ritual Practice
The communal pilgrimage may have lasted eight to ten days during the month of Dhu-Abhay, corresponding to February or March, while individuals could visit at any time of year. The two forms of pilgrimage have been compared with the Islamic Hajj and Umrah. Administrators, priests, and other personnel organised and fed the pilgrims, while additional staff helped protect them on the roads.
Rules for the pilgrimage included ritual purity, abstention from certain foods and sexual intercourse for specified periods, and a ban on carrying weapons. Animals could not be brought into the temple, and violating this rule could result in a fine payable to the king. A festival called Ma’laṣ may also have formed part of the ceremonies. Its precise character is unknown, although it may have been linked with fertility or the harvest, and failing to perform it was treated as an offence.
Rituals included animal sacrifice to Almaqah, apparently on the seventh day of Dhu-Abhay, and the seeking of divine guidance at the sanctuary’s oracle. An oracle sanctuary was a sacred place where worshippers sought such guidance. Some rooms accommodated people who slept at the temple in the hope of receiving divinely sent dreams, a practice known as incubation. Circumambulation may also have taken place, although this remains uncertain.
Awwam was associated with a protected sacred area called a haram or mahram, where special rules of purity and conduct applied. Inscriptions call the sanctuary the House of Almaqah and describe it as an oracle sanctuary. The name Awwam appears to have conveyed the idea of refuge, reinforcing the protected character of the place.
Later History and Archaeological Interpretation
The sanctuary operated from the beginning of the first millennium BCE until approximately the fourth century CE. Pilgrimage activity may have continued until about the sixth century CE, when the collapse of the Marib dam contributed to the loss of agricultural land, the abandonment of Marib, and the temple’s decline. Desert encroachment subsequently affected the complex.
Nearly a thousand inscriptions have been found in and around the temple. They constitute one of the most important bodies of pre-Islamic Arabian inscriptions and help reconstruct Yemen’s political history during the first three centuries of the Common Era. Worshippers left prayers for childbirth, the birth of sons, protection from misfortune, and other forms of divine assistance.
Partial excavation of the peristyle area took place in 1951–1952 under the direction of the archaeologist Wendell Philips and the American Foundation for the Study of Man. The work almost completely cleared the entrance court, recovered numerous objects, and established that the southern entrance was used for ablutions before entry into the inner sanctuary. In 2023, the temple became part of the UNESCO World Heritage property Landmarks of the Ancient Kingdom of Saba, Marib, inscribed under criteria (iii) and (iv). The property was also placed on the List of World Heritage in Danger that year.
Remains
Complex and Entrance Sequence
The temple occupies an isolated complex on a high natural platform. It may have developed from a small shrine into a larger protected enclave containing priestly houses, auxiliary rooms, metalworking workshops, residential areas, and a cemetery, although this possible sequence is not certain. The surviving arrangement was oriented toward the rising sun, to the northeast, and controlled access through doors, courtyards, and halls that formed a graduated passage into the sacred spaces.
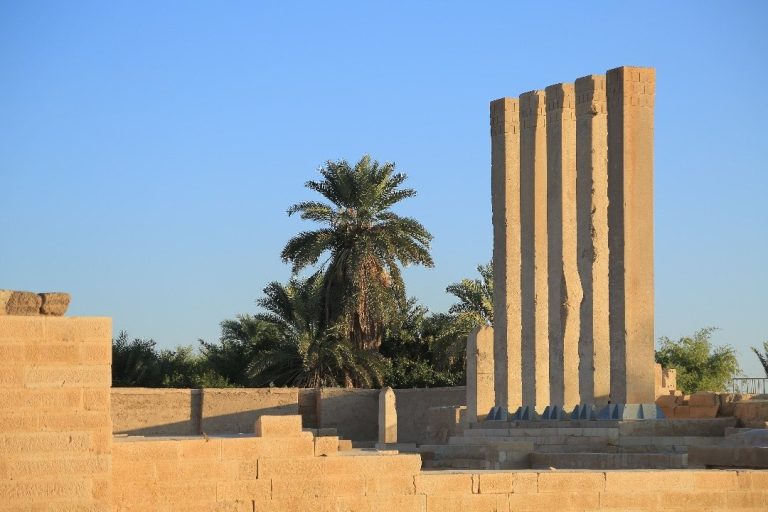
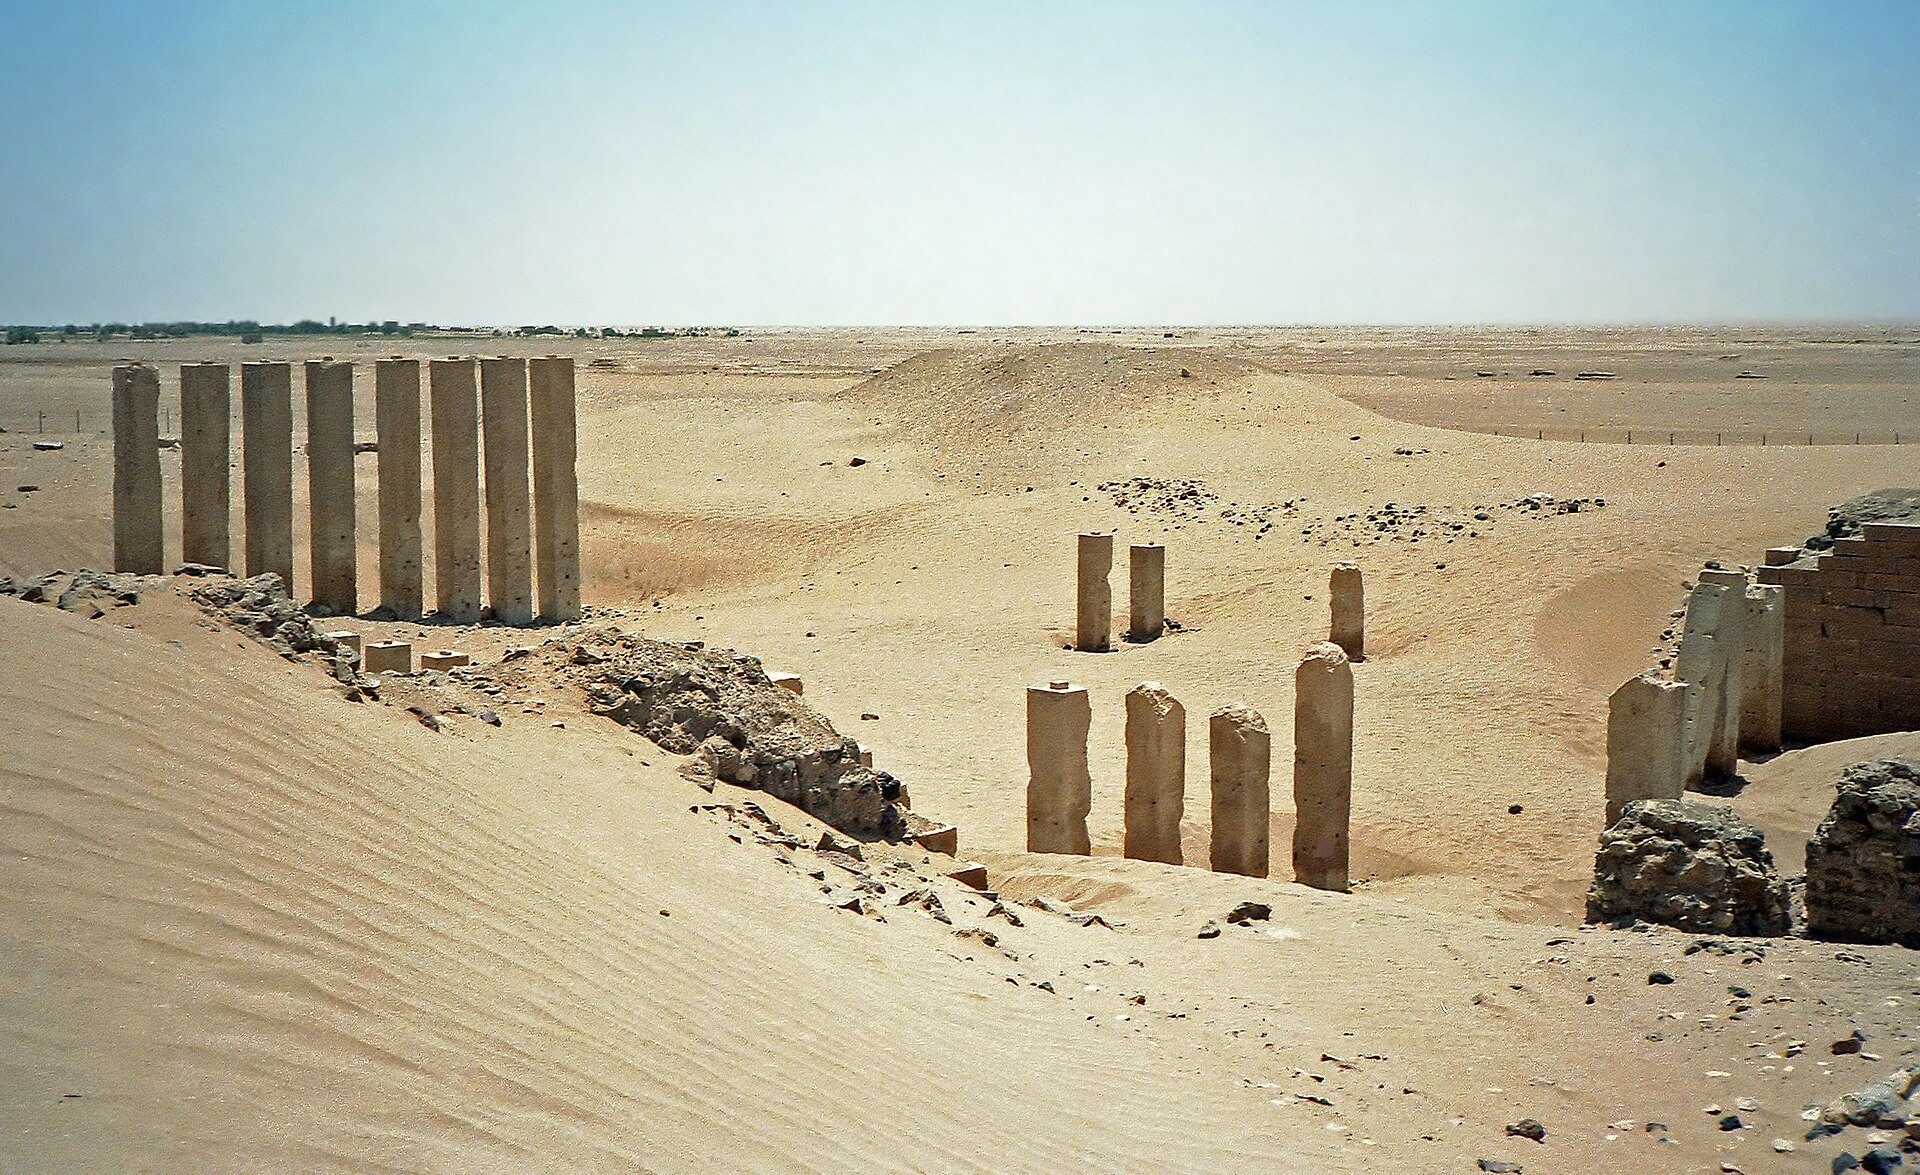
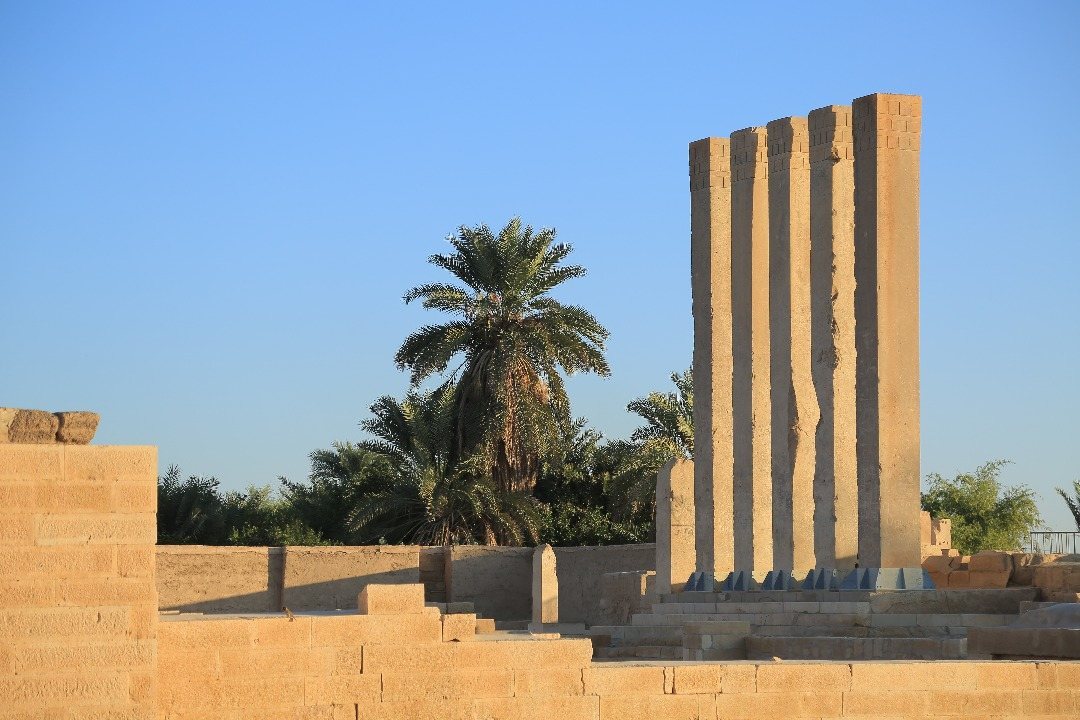
The principal layout comprised an eight-pillar propylaeum, a monumental entrance structure, followed by a large semi-rectangular peristyle hall, a hall or court surrounded by columns, and a massive oval enclosure. Exterior structures included the cemetery. Bronze bulls, horses, and human figures were formerly attached to the entrance gates. Geometric and figural paintings, sculptures, dressed stonework, red-painted inscriptions, and ornamental exterior friezes contributed to the complex’s elaborate appearance.
Peristyle Hall
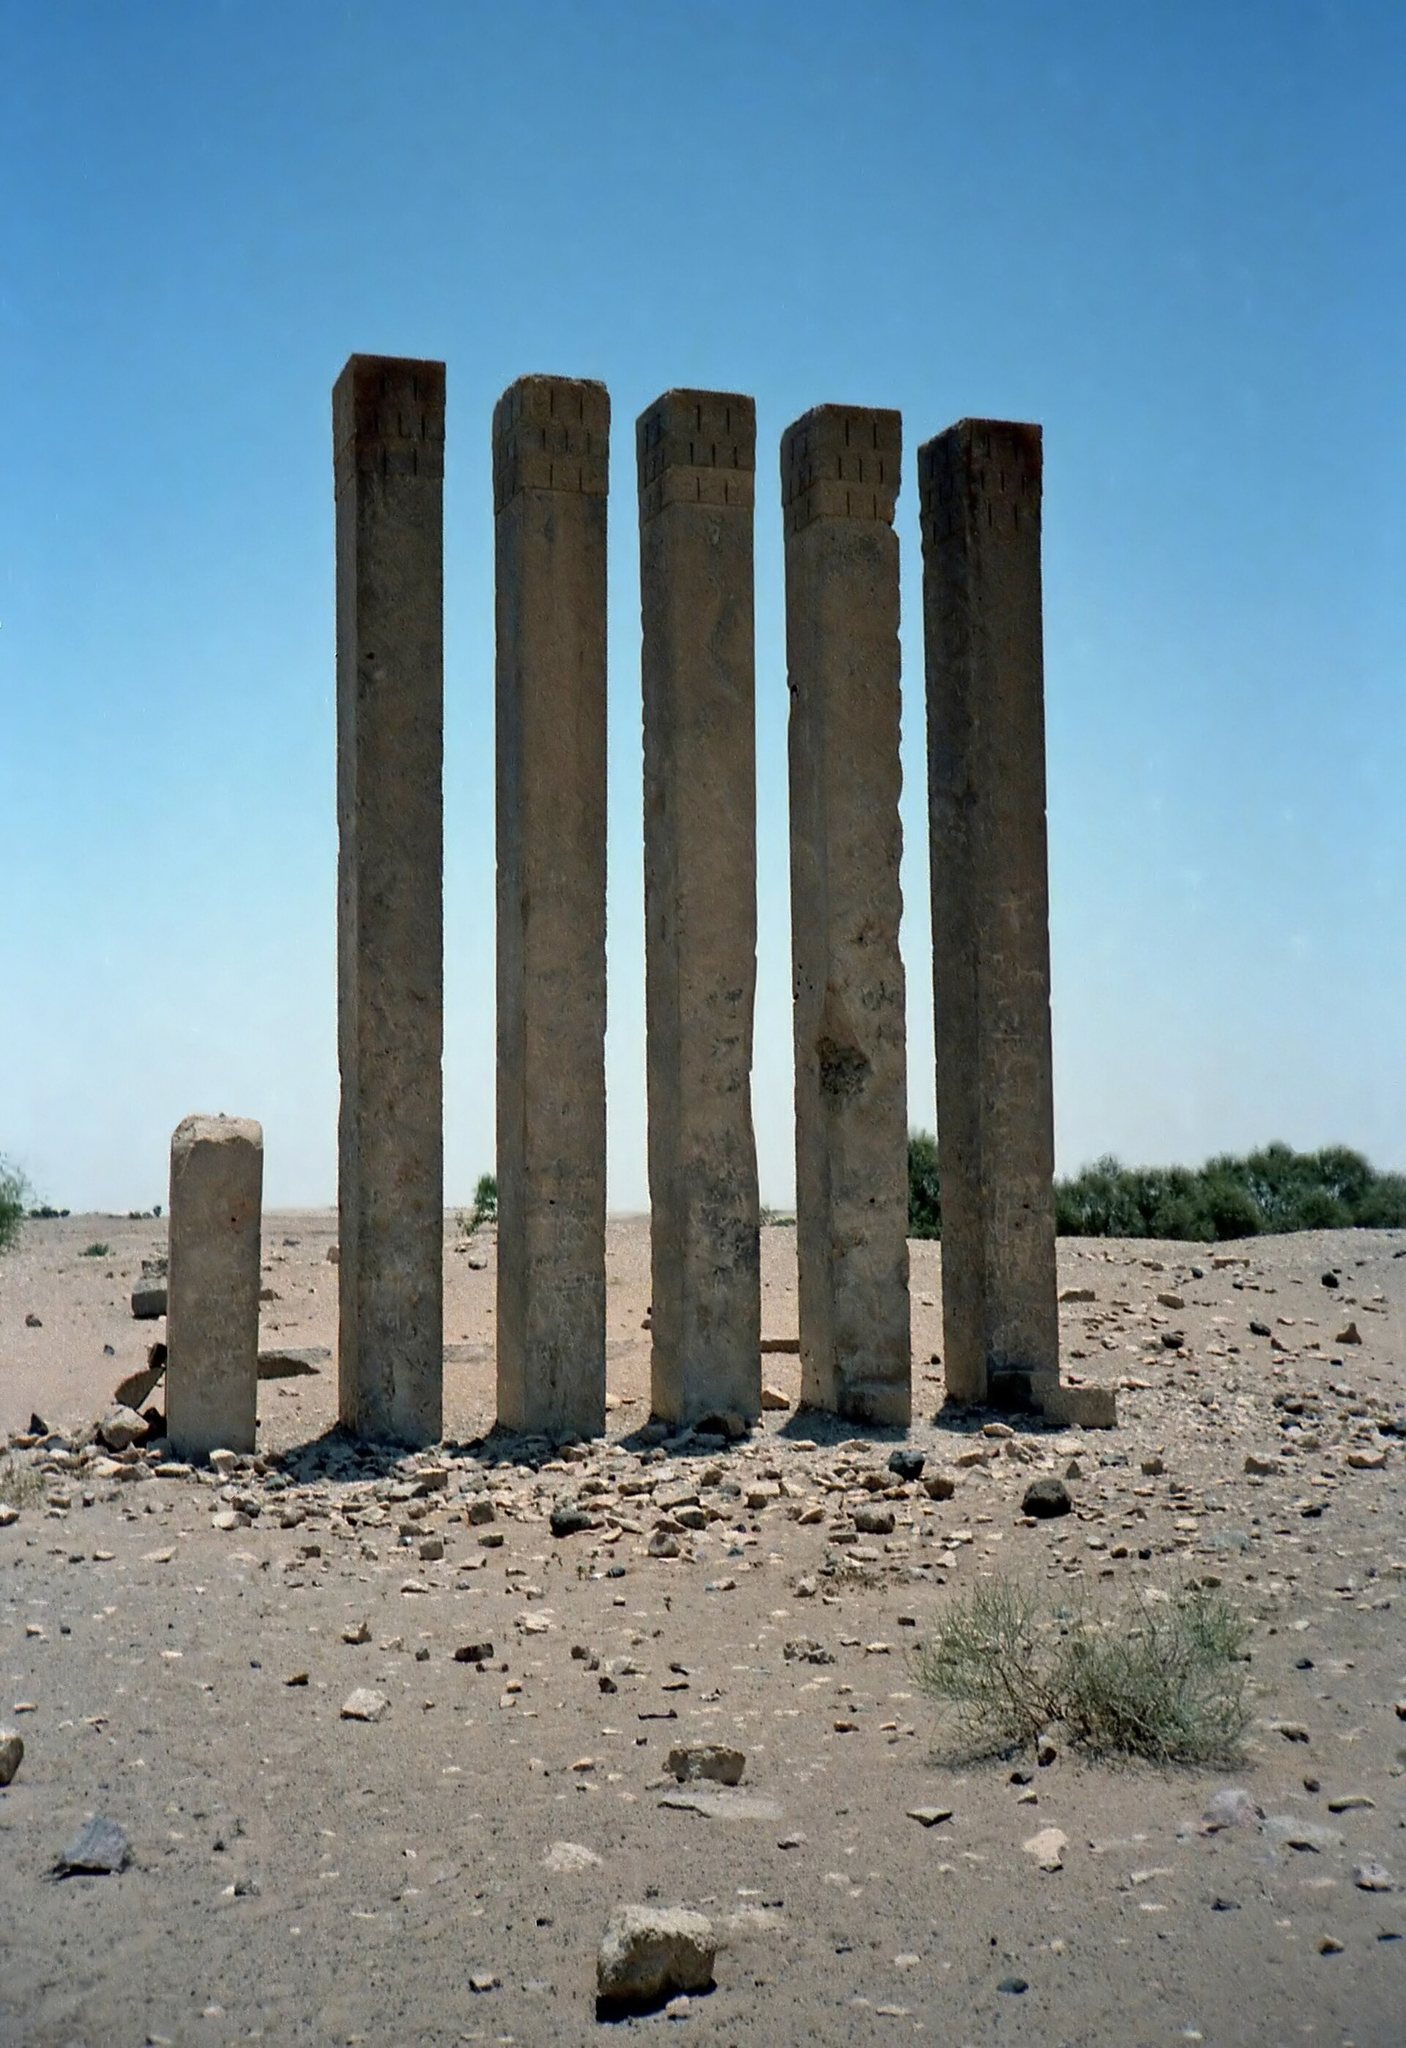
The peristyle hall measures approximately 42 by 19 metres. Its eight monolithic entrance pillars had square tenons intended to receive an architrave, the horizontal beam supported by columns. The hall was reached through an annex and entered through a gate with three openings. This gate could be closed when necessary.
Inside, 32 pillars were generally made from single stones, although two had formerly supported stone beams. The hall also contained 64 vertically arranged recessed false windows. A false window is a carved architectural feature resembling a window but not opening into the building. The arrangement produced numerical patterns of four by eight pillars and eight by eight false windows, and the repeated use of eight may reflect a sacred number and a prescribed system of measurement.
A large group of inscribed stone blocks was found within the hall. Excavation of its paved courtyard produced South Arabian inscriptions, broken column capitals, bronze plaques, altars, pottery figures, and potsherds dated approximately to 1500–1200 BCE. An alabaster water conduit passed through the hall into a bronze basin in a purification room. The basin measured approximately 69 by 200 centimetres. Water entered like a fountain, and its prolonged flow and force eventually cut through a copper basin below it and into the stone.
Oval Sacred Enclosure
The oval sanctuary was formed by a massive wall flanking the peristyle hall on its western and eastern sides. The wall is approximately 757 metres long and about 13 metres high, although its original height and complete extent cannot be established with certainty. Within the oval precinct were structures, courtyards, and a spring. A cultic place was built around the spring, while a raised platform represented a primordial mound.
The principal entrance to the oval sanctuary led from the peristyle hall. A northwestern gate was reserved for priests. A third gate, found during excavation, could be reached only from inside the oval precinct and served funerary ceremonies and access to the cemetery. Three purification areas were associated with entry into the sacred spaces, particularly the oval sanctuary described in inscriptions as the dwelling of Almaqah. Those inscriptions stress the physical and spiritual purity required of worshippers and warn of severe consequences for entering without purification, although they do not give the complete procedure.
Cemetery and Funerary Buildings
The cemetery adjoining the oval sanctuary dates from the seventh century BCE and was apparently accessible only from within the sacred precinct. It is estimated to have contained approximately 20,000 burials during its long period of use. Passages and streets separated the tombs, creating a substantial settlement of the dead.
The tombs were multi-storey structures of up to four levels, built from highly polished and dressed limestone blocks. Some exterior walls carried friezes and low reliefs showing the faces of the dead. Sculptures representing the deceased and inscriptions giving their names were placed on the tombs. South Arabian inscriptions identified the cemetery as a sacred funerary enclave, while ceremonies appear to have begun in the oval sanctuary before continuing among the tombs.
Inscriptions and Ritual Finds
Hundreds of inscriptions came from the sanctuary and its surrounding areas, although only a small number concern construction directly. The oldest recorded construction inscription was carved on the exterior of the enclosure wall and commemorates Yada’il Dharih I’s enclosing of Awwam, the temple of Almaqah.
Excavation also recovered elaborate bronze statues and other objects connected with ritual activity. The evidence established that the southern entrance in the oval wall was used for ablutions before worshippers entered the central inner sanctuary, or cella. A cella is the principal inner chamber of a temple. Together, the inscriptions, purification installations, monumental enclosure, and ritual objects reveal a complex arranged around controlled movement into increasingly sacred spaces.