Barran Temple: A Sabaean Sanctuary of Almaqah near Marib
Site at a Glance
- Rating
- 4.6
- Popularity
- Low
- Country
- Yemen
- Primary era
- Iron Age
- External website
- Open
- Eras represented
- Iron Age, Classical
- Civilizations
- Unclassified
- Site type
- Religious
- Remains
- Temple
On this page14 sections
History
Barran Temple is a Sabaean sanctuary near Marib in Yemen, built for Almaqah during the early first millennium BCE and used within the ancient South Arabian religious tradition until about the sixth century CE. Also known as the Throne of Bilqis, it was one of the principal temples outside Marib, the capital of the Sabaean Kingdom. Local tradition connected it with Bilqis, the Islamic name associated with the Queen of Sheba and her story with Solomon.
Formation and expansion
The sanctuary developed through four major building phases. Its earliest form used volcanic rock and dates to the tenth century BCE. A rectangular temple was then raised over those remains, probably standing from the beginning of the first millennium BCE until the last quarter of the ninth century BCE.
In the seventh century BCE, a mukarrib, a high-ranking Sabaean ruler with religious and political authority, directed a major architectural development that included the limestone podium. During the fifth century BCE, the complex expanded again with a large courtyard intended for rituals and ceremonies dedicated to Almaqah. The temple served pilgrims from the Marib oasis and the western highlands for more than 1,500 years.
Decline and later ancient history
The temple’s earliest surrounding walls appear to have been destroyed during the campaign against Marib led by Aelius Gallus, the Roman prefect of Egypt, in 25–24 BCE. A later mud-brick wall with three rectangular towers was built along the western and northern sides, apparently to protect the complex from accumulating sediment.
During the fourth century CE, Judaism and Christianity gradually displaced the ancient South Arabian religion. Barran Temple was neglected, and pilgrimage, offerings, and ritual activity came to an end. Mud accumulated against the walls and across the courts, while sediment continued to rise around the complex. The temple may also have served as a center for state records, since inscriptions on its walls describe events connected with the Sabaean state.
Excavation, restoration, and heritage status
From the 1940s, some temple stones were reused as building material in Ma’rib Governorate. Eduard Glaser, Ahmed Fakhry, and other researchers visited the site and recorded its monuments. Wendell Phillips’s expedition carried out a partial excavation in 1951–1952. Further work in 1988 uncovered a sixth column that had not previously been recognized, along with buried parts of the sanctuary, forecourt, enclosure wall, mud-brick structures, and related installations.
Between 1997 and 2000, the German Archaeological Institute restored the temple during four successive seasons, including work to strengthen its columns. These interventions produced much of the site’s present appearance. In 2023, Barran Temple was inscribed with other ancient landmarks of Marib on the UNESCO World Heritage List as part of the cultural property Landmarks of the Ancient Kingdom of Saba, Marib. The property was also recorded as endangered that year.
Remains
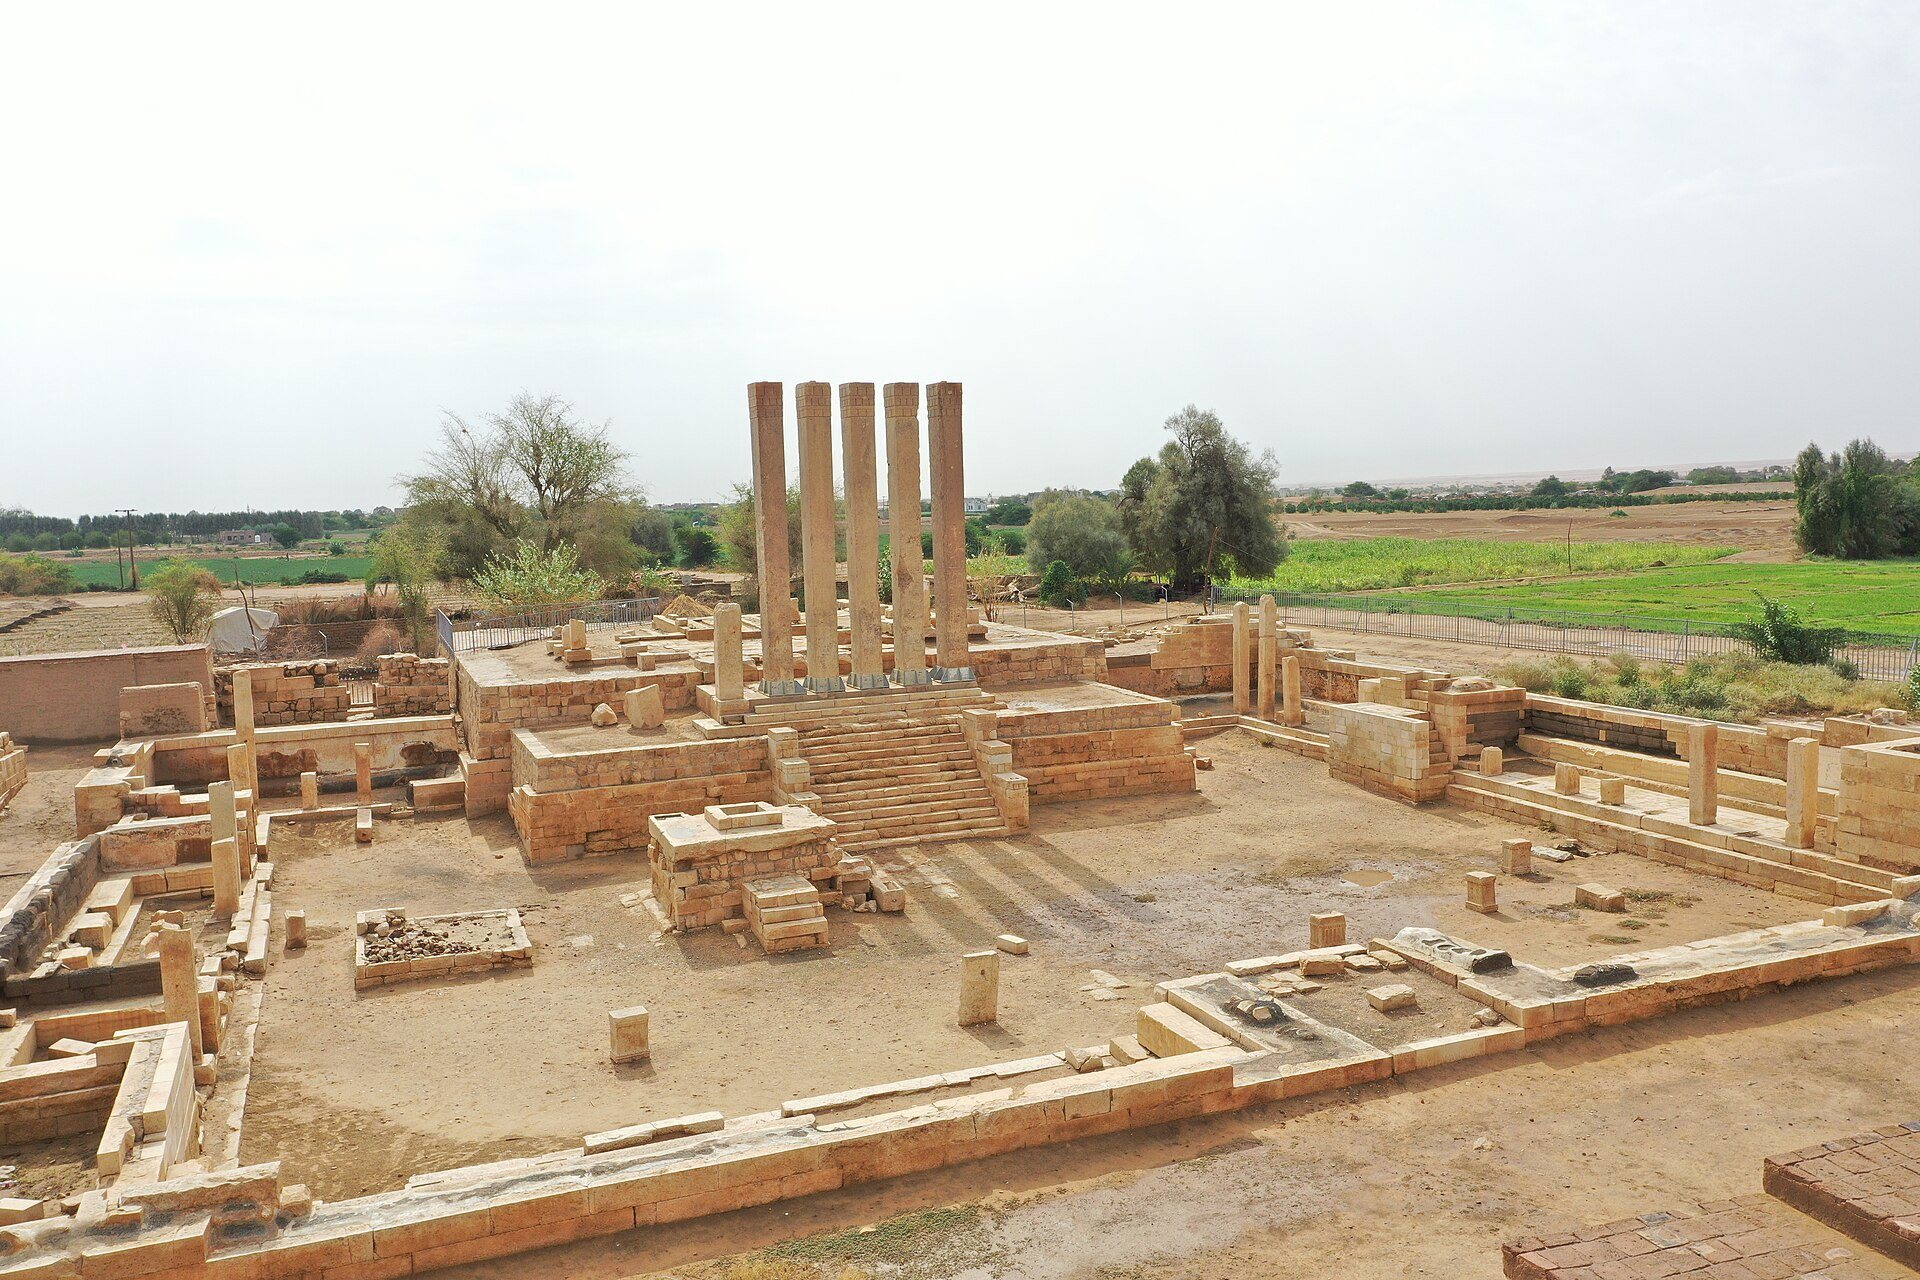
The temple occupies the southern Marib plain, about 3 km south of the ancient city and 1.4 km west of Awwam Temple. It stands among irrigated fields and orchards containing citrus, grain, vegetables, palms, sidar, a thorny tree of the Arabian Peninsula, and acacia. The rectangular complex measures approximately 62 by 75 m. Limestone and alabaster from the mountains around the Marib oasis form most of its masonry, with some blocks measuring about 2 m long and 30–50 cm high. Large gates and a covered canopy stood before the temple.
Forecourt and sacred water installation
Forecourt
The forecourt measures about 36.5 m from north to south and 31.5 m from east to west. Its inner limestone wall carries Sabaean inscriptions understood as vows to Almaqah. Colonnades surrounded the court, using monolithic stone columns whose surviving remains include bases and columns rising as high as 4 m. Several ancient South Arabian votive inscriptions from the forecourt describe offerings made by Sabaean kings to Almaqah, identified as the lord of Barran Temple. Silver and bronze statues of the deity were associated with the sanctuary, and an inscription names the Sabaean leader Rabb Shams Yazd as their donor.
Sacred well
A sacred well occupies the center of the forecourt. Made from polished limestone, it dates to the sixth century BCE and extends more than 18 m below ground. The well was excavated for Almaqah and accompanied by a monolithic basin that collected water and directed it through a channel. The channel ended in a carved bull’s head, a symbol of the moon god, before the water entered a second, lower monolithic basin.
Podium and sanctuary
Monumental podium
The principal podium, dating to the seventh century BCE, was built from polished limestone in two terraces, each approximately 1.70 m high. It supported a statue of Almaqah. A polished-limestone staircase 4.7 m wide and composed of 18 steps led upward, with bronze statues once positioned beside it. Their bases remain beside the stairs.
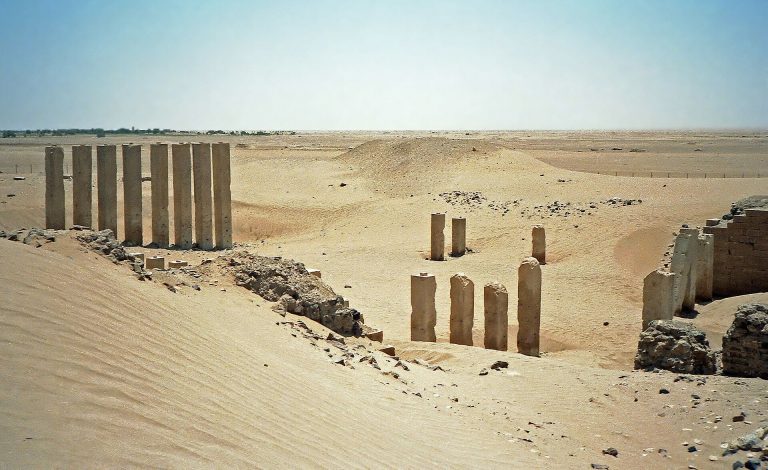
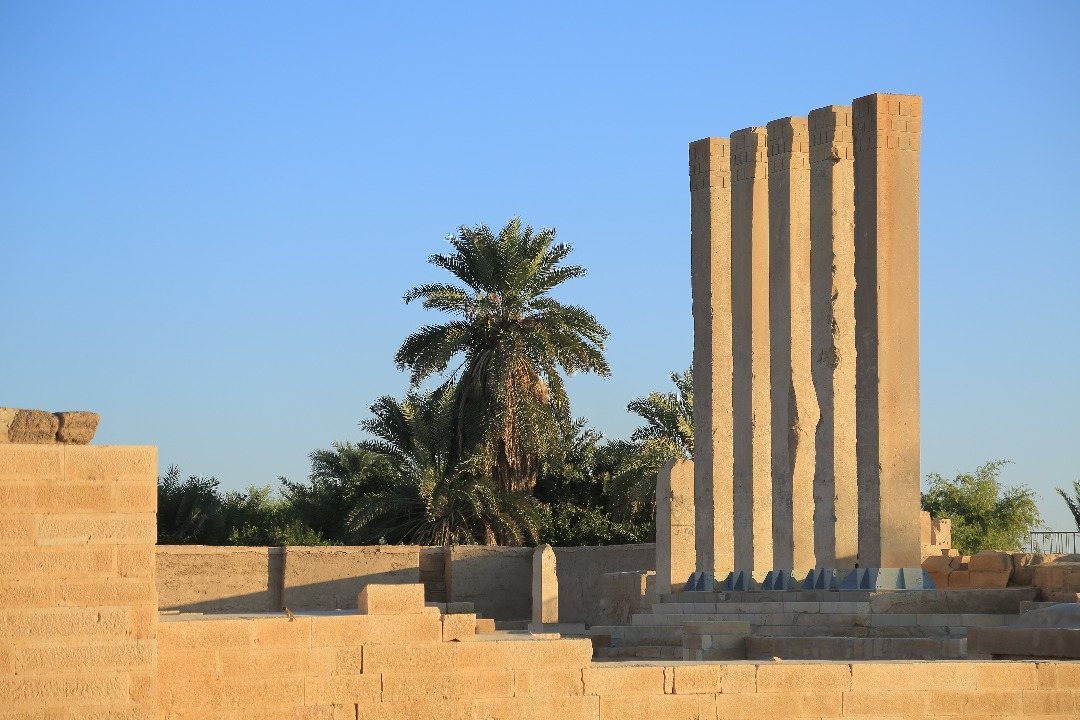
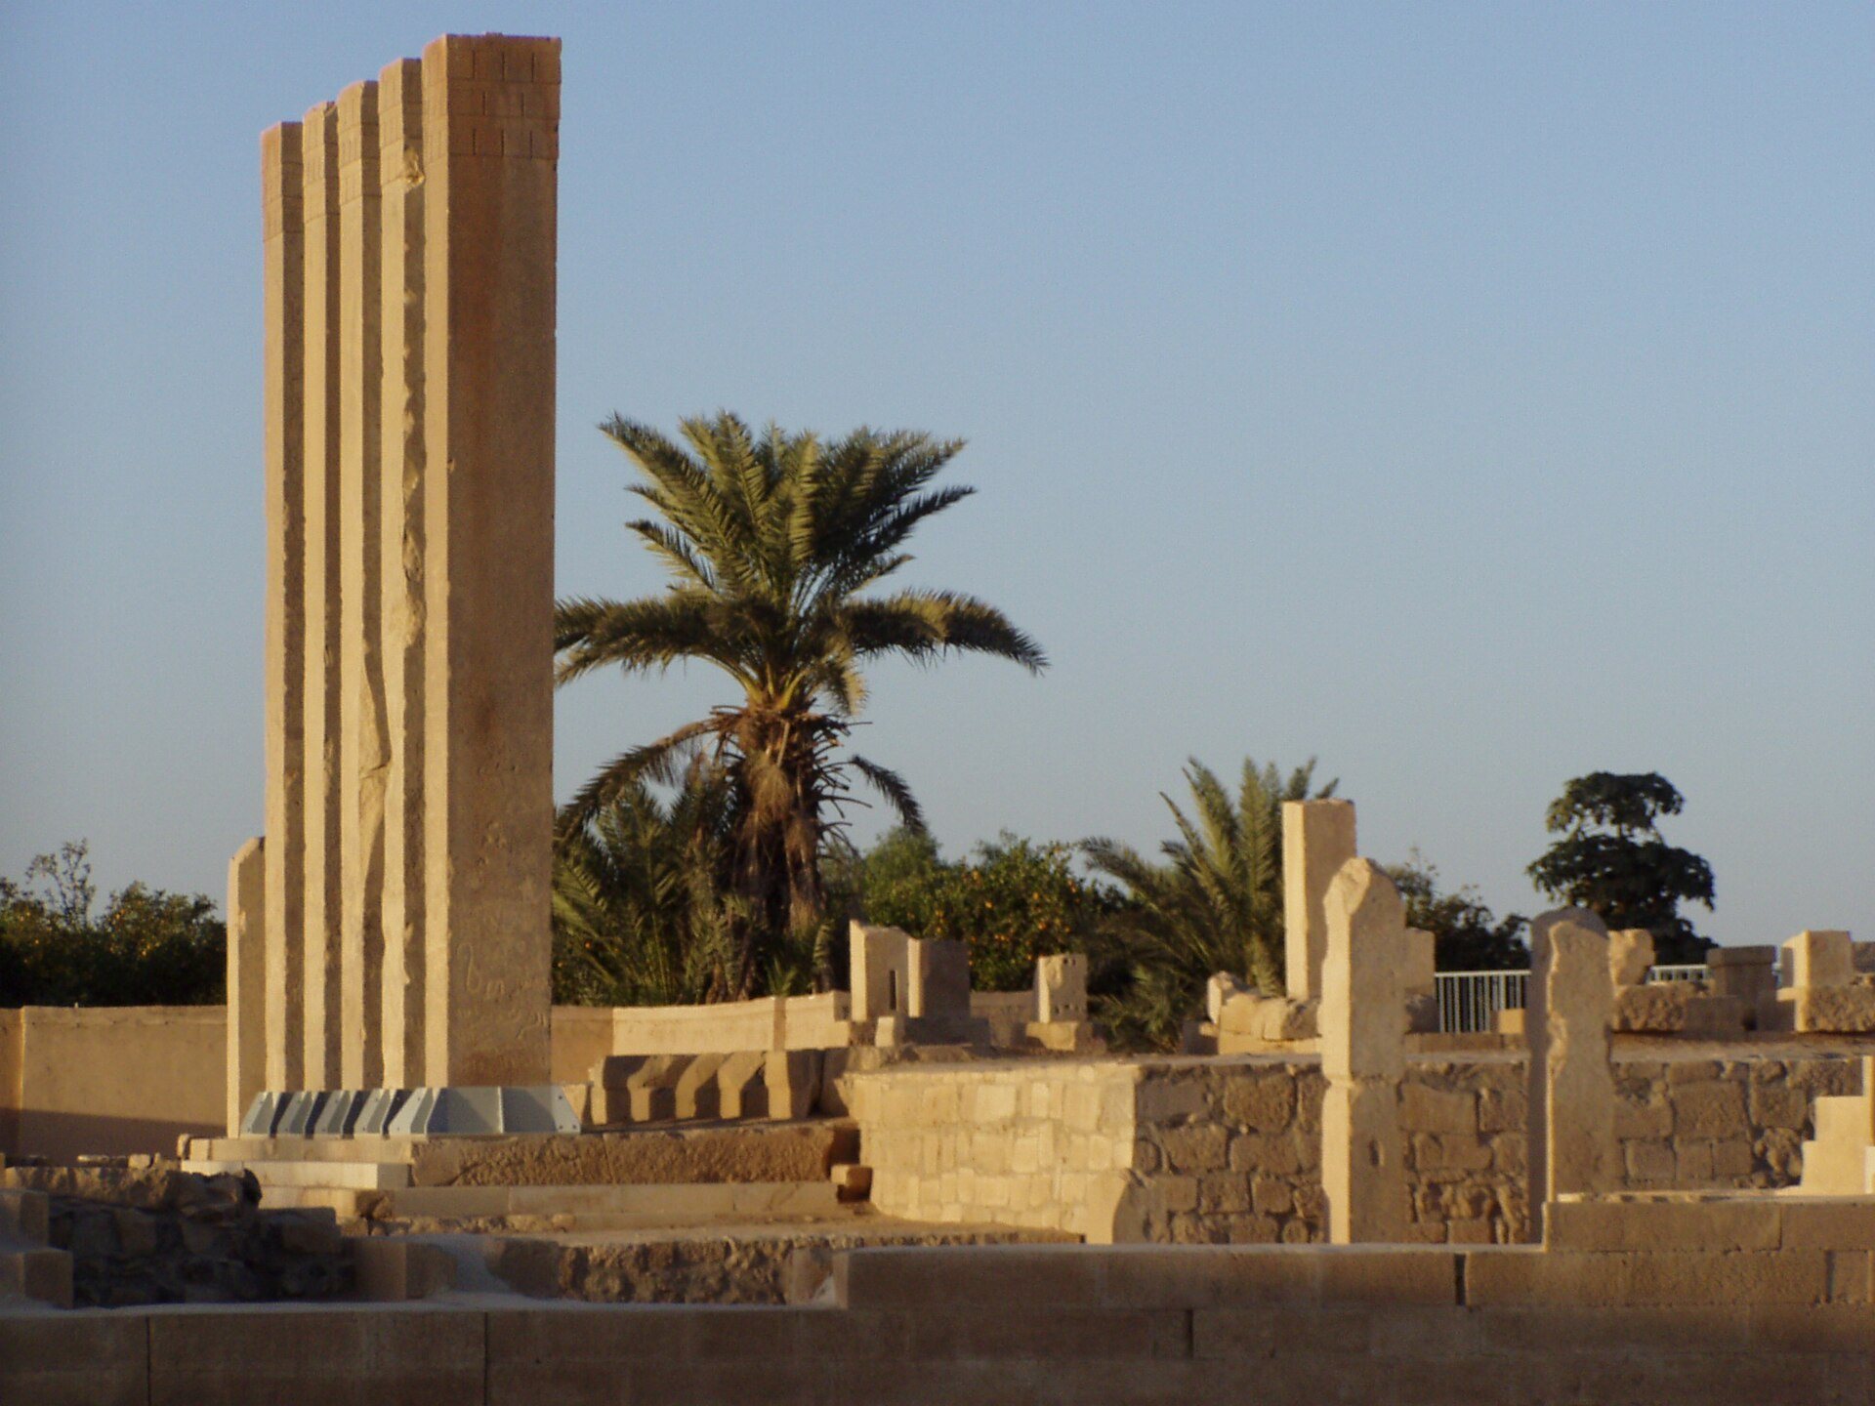
Six monumental stone columns marked the podium. Each is approximately 8.2 m high, weighs about 13 tonnes, and has a rectangular section measuring roughly 87 by 62 cm. The columns stand about 63 cm apart. Five remain substantially intact, while the sixth survives with its upper part lost. The Sabaean mukarribs used the same design at the Temple of Yeha in northern Ethiopia during the seventh century BCE.
Principal sanctuary
Beyond the columns lies the principal sanctuary, where vows and offerings to Almaqah were made. Its central hall had beam-like benches along the edges, now surviving as foundations. Two large slabs in the middle contain holes and bronze remains associated with former statues.
Enclosure, entrances, and associated finds
Enclosure walls
Several walls enclosed the temple, including the oldest boundary from its first construction phase. The northern, western, and southern sides of the forecourt are bounded by dressed-limestone walls about 3 m high. Behind them are mud walls between 2 and 5 m high and 2–4 m wide. Sediment accumulated around the complex at an estimated rate of about 10 mm annually before abandonment, increasing afterward. As the deposits rose, two courtyard entrances became blocked, leaving the northern entrance open.
Gates and western installations
The principal western gate led toward the podium and formed the six-column monumental entrance. Three further gates stood on the northern, western, and southern sides of the courtyard enclosure. The northern gate remains open, while deposits outside the temple block the other two. The northern entrance probably carried large votive or legal inscriptions on both sides.
Along the front of the western wall are cubic marble benches and stone tables decorated with geometric window-like forms and solid niches. Musnad, the monumental inscription script of ancient South Arabia, appears on these furnishings together with the names of people who offered sacrifices to Almaqah. Bronze and stone statues associated with the area survive through their footprints or bases. Upright female figurines from the first to the third centuries CE were also found at the temple. Their distinctive neck treatment resembles a necklace and is decorated with small holes.