La Santísima Trinidad del Paraná: A Guaraní Jesuit Reduction in Paraguay
Site at a Glance
- Rating
- 4.8
- Popularity
- Medium
- Country
- Paraguay
- Primary era
- Early Modern
- External website
- Open
- Eras represented
- Early Modern
- Civilizations
- Guaraní, Spanish
- Site type
- City
On this page15 sections
History
Foundation and development
La Santísima Trinidad del Paraná is a former Guaraní Jesuit reduction in Trinidad District, Paraguay. Founded in June 1706 and transferred to its present site in 1712, it belonged to the network of settlements established by Jesuit missionaries among Indigenous Guaraní communities in the Río de la Plata region during the seventeenth and eighteenth centuries. A Jesuit reduction was a planned community organized around a church and communal plaza, combining Christian instruction with residential, agricultural, craft, and administrative functions.
By 1728, Trinidad had approximately 3,000 Indigenous Guaraní inhabitants. The settlement was intended to support itself through agriculture, production, workshops, and other organized activities, while also serving as a center of evangelization. During the eighteenth century, its complex expanded across approximately eight hectares and incorporated religious, administrative, residential, agricultural, and productive facilities.
Giovanni Battista Primoli, an Italian Jesuit architect active in the South American missions, designed the principal church and is also credited with the wider plan of the reduction. The church was built around 1745 and became the religious and symbolic center of Trinidad. Its carved decoration combined European Christian subjects with forms adapted to the local environment.
Jesuit departure and abandonment
The Society of Jesus, the Catholic order commonly known as the Jesuits, was expelled from the territories of the Spanish monarchy by order of King Charles III in 1767. Jesuit communities began leaving the Spanish colonies in 1768, and Trinidad ceased to function under their administration. The settlement was abandoned and gradually deteriorated.
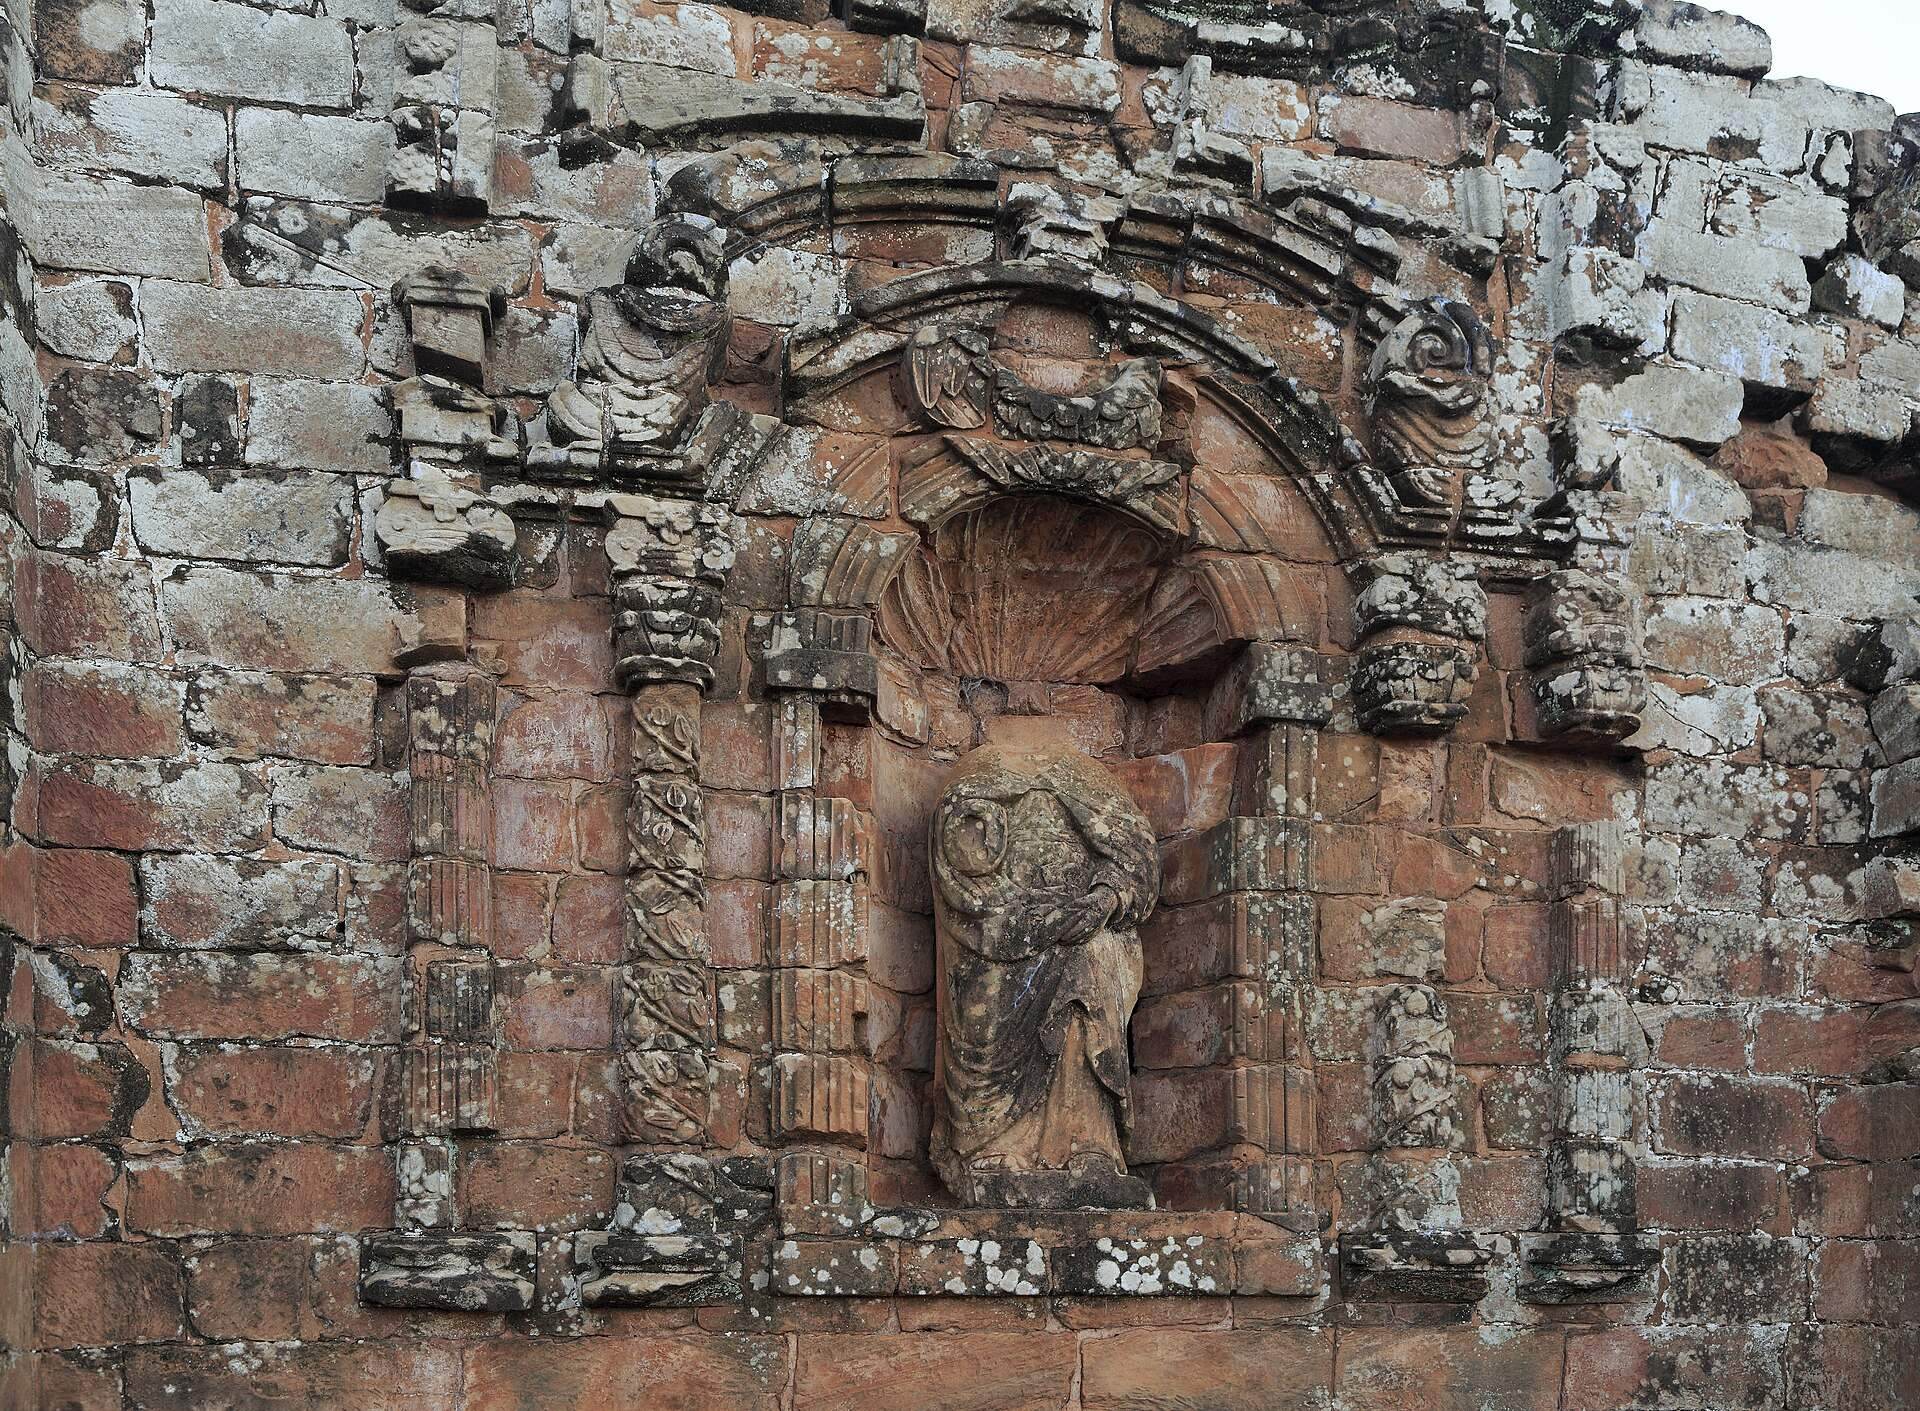
After abandonment, parts of the church and its sculptures were reportedly looted by Indigenous groups searching for gold. Some attempts focused on the heads of statues because of the belief that they contained the precious metal. Trinidad’s relatively late construction helped many parts of the complex survive the passage of time in comparatively strong condition, although storms, severe weather, and the growth of modern settlements around the ruins continue to affect conservation.
Rediscovery and conservation
The site was rediscovered nearly two centuries after its abandonment. Twentieth-century archaeological recovery work revealed additional evidence of the mission, including the skeleton of an Indigenous person that is now displayed in the mission museum. Since the 1980s, restoration, consolidation, maintenance, and archaeological work have stabilized the ruins and preserved both visible structures and buried remains.
In 1993, La Santísima Trinidad del Paraná and Jesús de Tavarangué were jointly inscribed on the UNESCO World Heritage List under cultural criterion (iv), which recognizes an outstanding building, architectural ensemble, or landscape illustrating a significant stage in human history. The inscription identifies the missions as exceptional examples of seventeenth- and eighteenth-century Jesuit settlements and of the combination of European Christian and Indigenous cultural elements. The Trinidad component covers 12 hectares and has a 17.3-hectare buffer zone. In 2024, UNESCO and Paraguay’s National Secretariat of Tourism supported preparation of a risk-management plan for Trinidad and Jesús de Tavarangué. In 2025, the World Heritage Fund approved international assistance for a technical conservation and enhancement proposal concerning the former church within the mission enclosure.
Remains
Urban plan and communal spaces
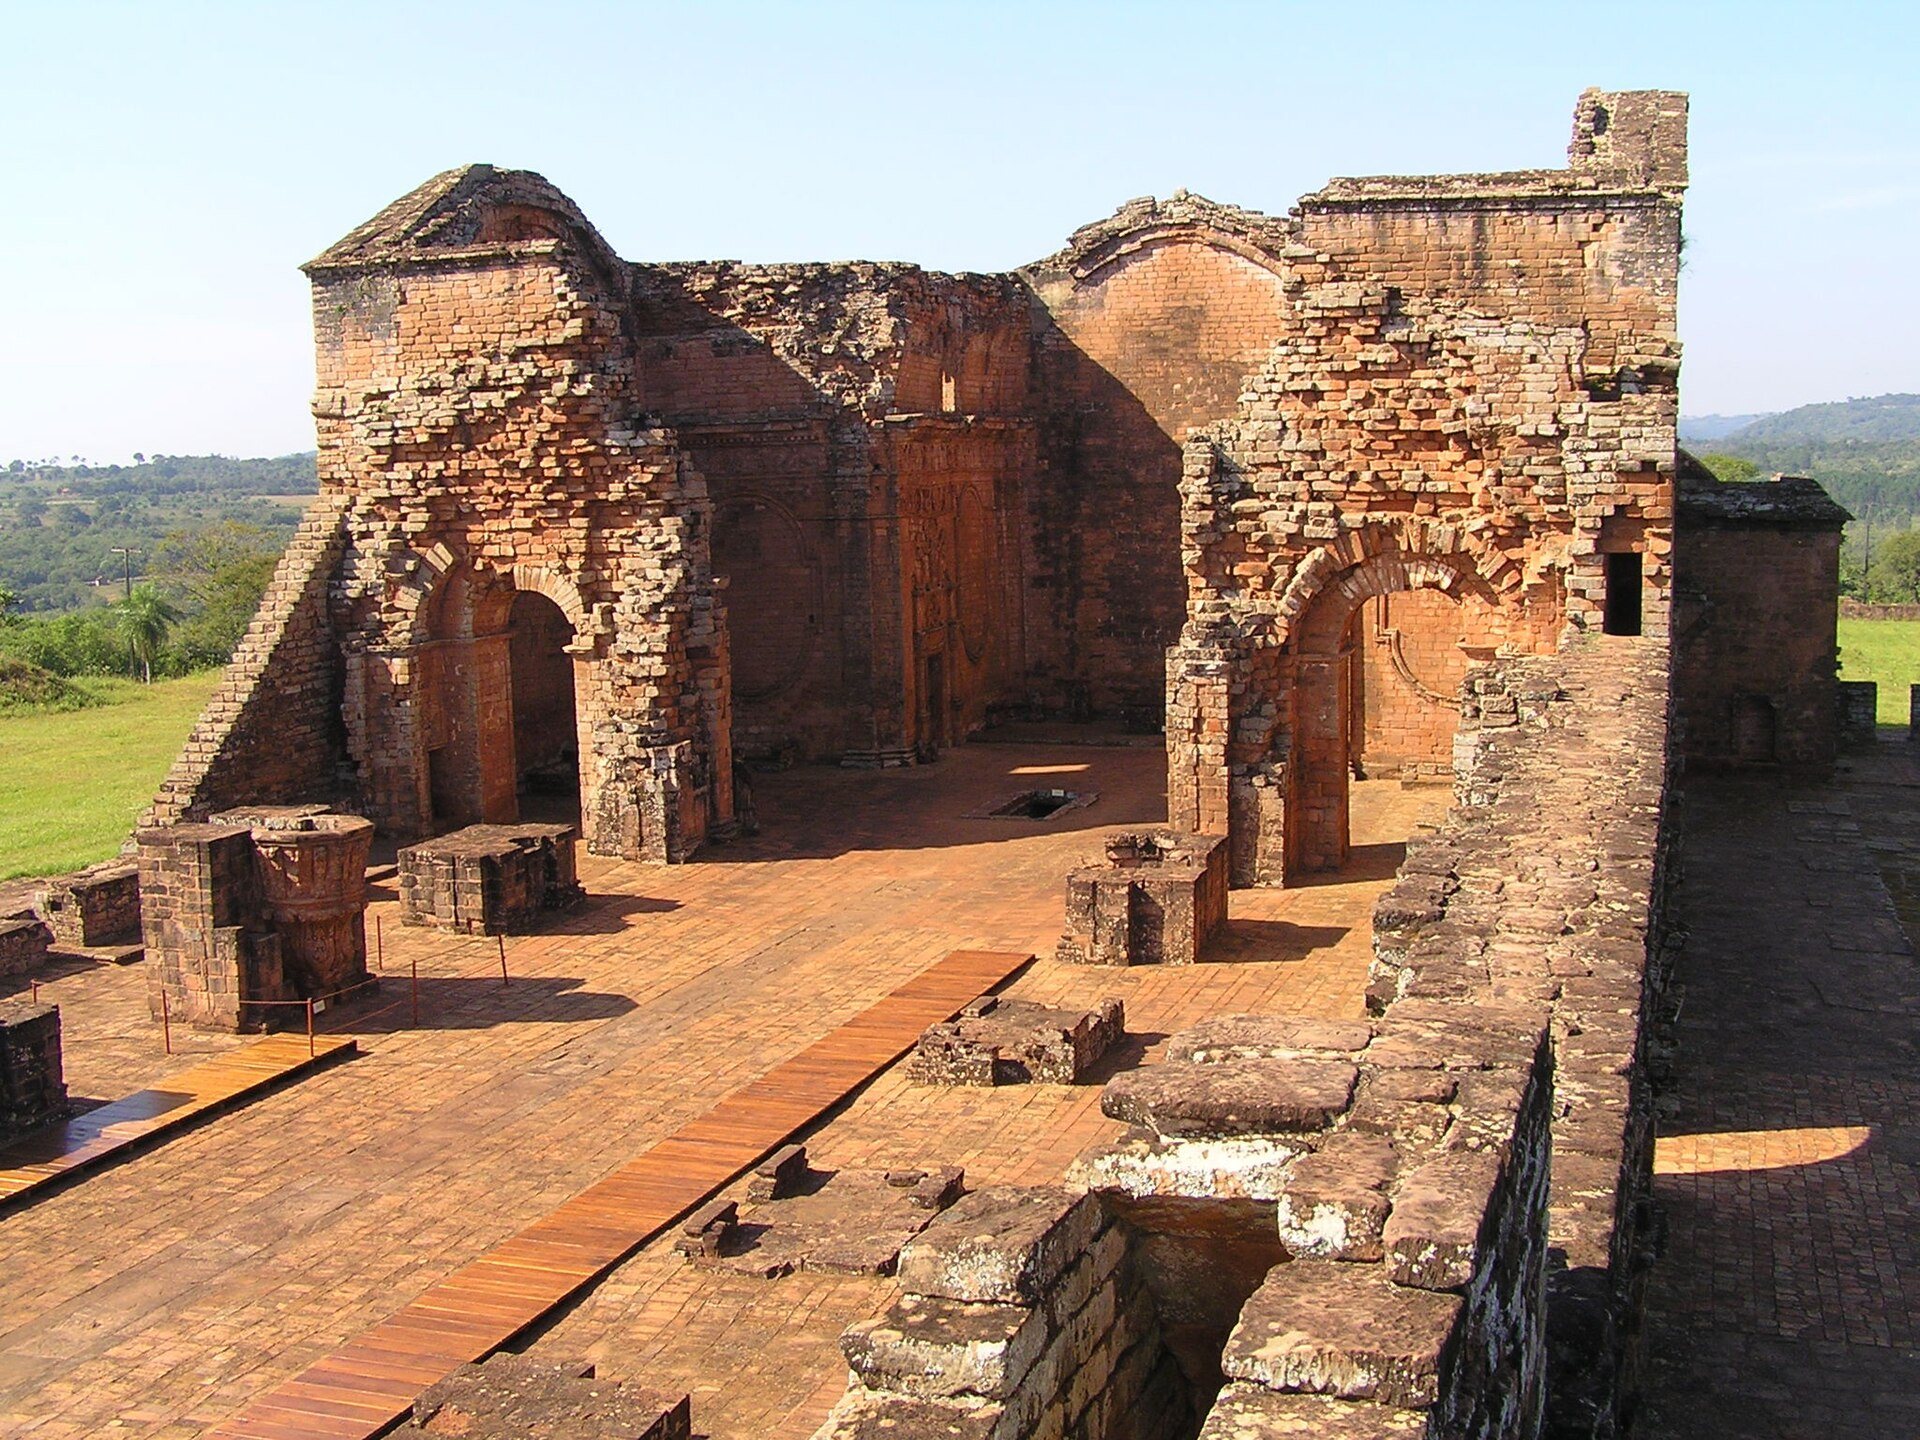
The surviving ruins preserve a substantial part of Trinidad’s original urban plan. A large Plaza Mayor formed the center of the settlement and served communal purposes, including Mass and marriage ceremonies. The main side of the plaza brought together the church, cemetery, garden or orchard, patio, and other religious and administrative buildings. Indigenous residential blocks and a lookout structure occupied the remaining sides, while the wider settlement included a school or college, cloisters, workshops, gardens, cemeteries, livestock and agricultural areas, and other community buildings.
The arrangement of these remains shows how religious, administrative, productive, and residential functions were organized around shared spaces. The broad plaza and connected streets formed the framework of a planned community whose buildings covered approximately eight hectares.
Religious buildings
Principal church
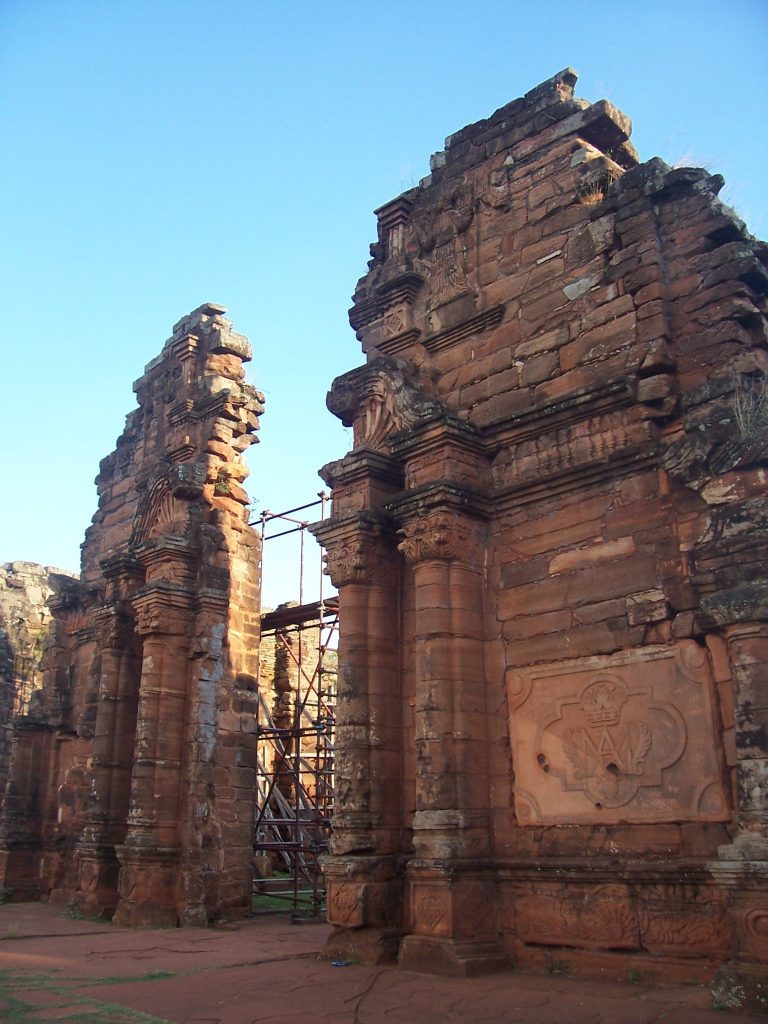
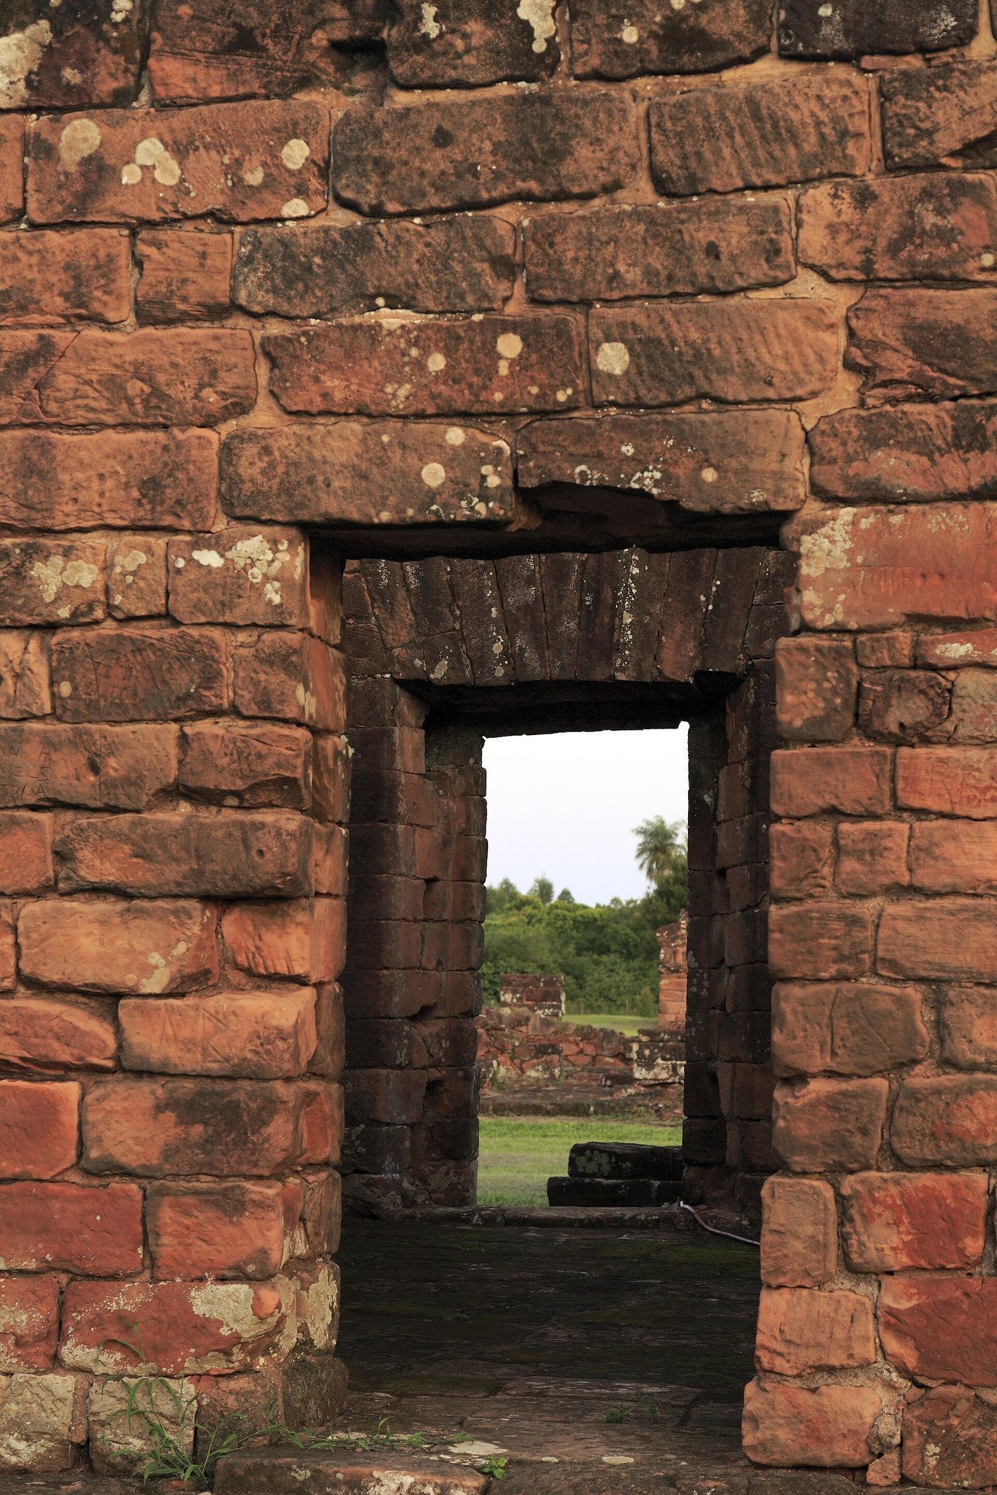
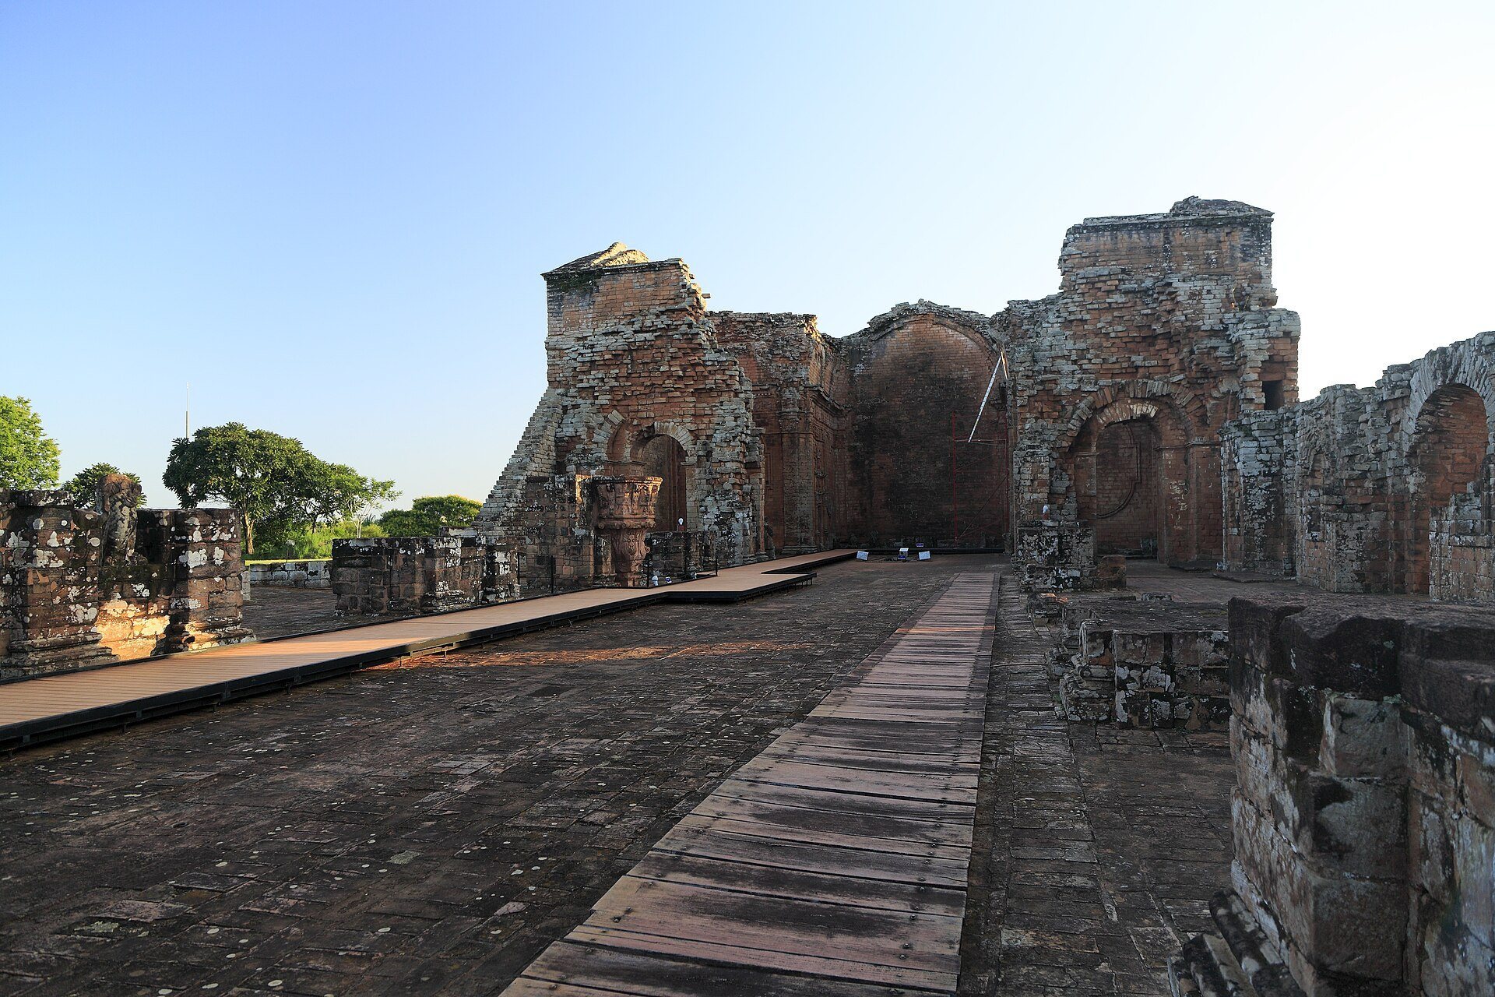
The principal church is a monumental stone building constructed around 1745 to Primoli’s design. It originally had a dome and an elaborate interior. Its surviving local sandstone elements include carved friezes and sculptures decorated with vegetal forms, human and religious figures, and motifs drawn from regional flora and fauna. Some surfaces retain polychromy, the application of several colors, made from pigments derived from native plants.
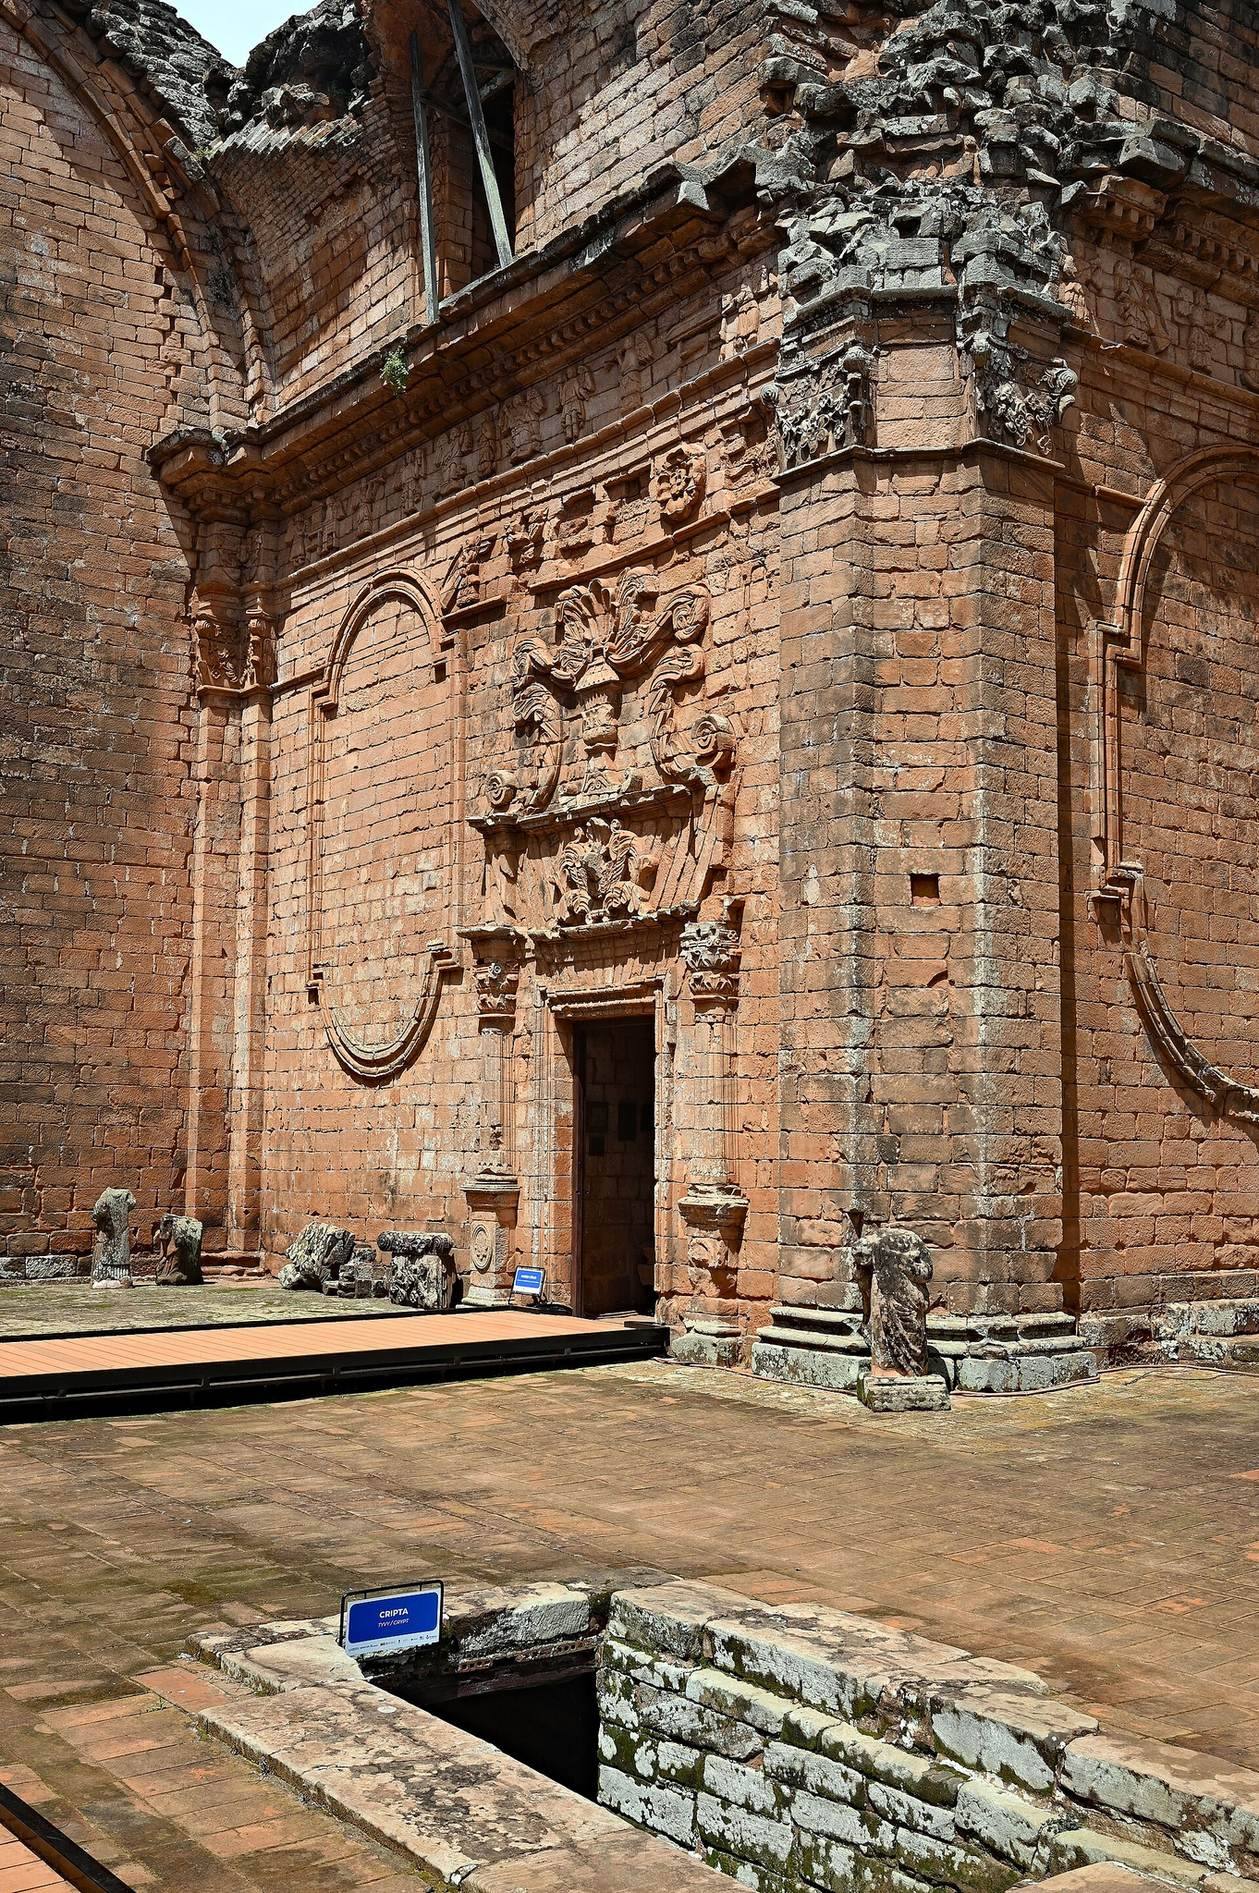
The church contains a stone baptismal font, an intricately carved pulpit, a sacristy portal, engraved architectural elements, statues, and other fragments. The sacristy is the room adjoining a church where clergy prepare for worship and liturgical objects are kept. Two richly decorated portals lead into it, and their proportions and ornament reflect Portuguese and Hispanic influences. Sections of the church walls retain figures and other carved decoration, while parts of the original plant-based floor paint also survive.
The pulpit is assembled from more than 1,000 stone pieces and carries figures drawn from the Gospels. Traces of its original coloring remain visible. Another major feature is a frieze of musician angels playing instruments such as a clavichord, pipe organ, trumpets, clarions, a flute, and a Paraguayan harp. A clarion is a clear-toned trumpet or trumpet-like instrument. The frieze provides an important visual record of musical culture in the Jesuit reductions and was described as the only known precedent for mission music until musical scores were found at Moxos, a historic Jesuit mission region in present-day Bolivia.
A partly reconstructed stone crypt lies near the center of the church. It was used to bury some of the principal Spanish religious leaders associated with the mission. Many surviving statues are headless, a condition connected with the later search for supposed gold inside their heads. One statue was reportedly left intact because it was believed not to have been opened or disturbed in the same way.
Bell tower and chapel
The bell tower stands some distance from the principal church. It has a solid square base, and its original purpose remains uncertain. It may have belonged to an earlier provisional church or may have served as a watchtower. Beside it are the remains of a chapel, forming a separate surviving group within the religious complex.
Other religious structures
A smaller church, the school or college, cloisters, cemeteries, and other religious buildings survive in ruined form. A cloister is a covered walkway enclosing an open courtyard, and the surviving cloistered areas help define the relationship between the mission’s devotional, educational, and communal spaces.
Residential and community buildings
Indigenous residences
Indigenous residences formed porticoed blocks around the plaza and along the settlement’s streets. Each block consisted of successive rooms with stone arches opening toward the plaza. The blocks measured approximately 20 metres and were separated by streets. Surviving residential sectors retain parts of this arrangement, including arcaded galleries and carved sandstone rosettes above door lintels. Their regular form connected household spaces with the larger communal areas of the reduction.
Holding room
A prison or holding room stands beside the principal church. Its precise function is uncertain, although it may have been used to hold Indigenous residents temporarily when they violated the rules of the mission.
Workshops and productive areas
Ruined workshops, gardens, agricultural areas, livestock spaces, and other community buildings extend beyond the main plaza. Together with the residential blocks and religious structures, they preserve the physical framework of the reduction’s productive and domestic life.
Museum collections
A museum occupies the former sacristy and extends into one of the galleries. Its collections include a model of the mission, Guaraní-made ornamental pieces, sculpted sandstone fragments, architectural details, remains of angels and saints, and sections of friezes decorated with flowers and fruit. Several fragments retain traces of color made from plant-derived pigments.
The museum also displays the skeleton of an Indigenous person from the mission’s period, found during twentieth-century recovery work in the ruins. Together, the displayed objects and the surviving buildings preserve evidence of Trinidad’s religious art, architectural production, Indigenous craftsmanship, and organized community life.