Saint Catherine’s Church in Pielgrzymowice: A Wooden Roman Catholic Parish Church
Site at a Glance
- Popularity
- Very Low
- Country
- Poland
- Primary era
- Early Modern
- Eras represented
- Early Modern, Modern
- Civilizations
- Austria-Hungary, Habsburg, Holy Roman Empire
- Site type
- Religious
- Remains
- Church
On this page12 sections
History
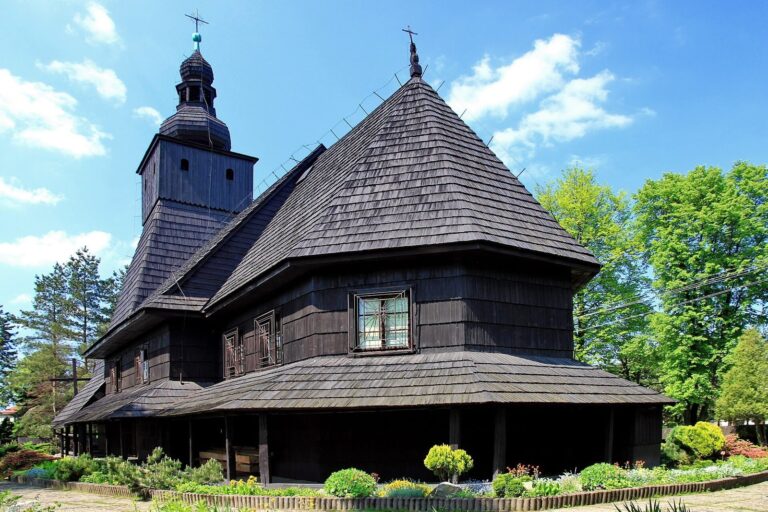
Saint Catherine’s Church in Pielgrzymowice is a wooden Roman Catholic parish church in Poland, established in the late 13th century and rebuilt in its present form in 1674–1675. Dedicated to Saint Catherine of Alexandria, a Christian martyr honored in Catholic tradition, it serves St Catherine’s parish within the Pawłowice deanery, a local grouping of parishes in the Archdiocese of Katowice.
Medieval records
Pielgrzymowice appears as Peregrini in a papal tithe register covering 1335–1342, with half a mark unpaid. Papal tithes were payments supporting the papacy. The settlement was also listed in the Peter’s Pence register in 1447, another ecclesiastical payment associated with papal support.
Confessional change and rebuilding
The church remained in Protestant hands for an extended period before returning to Catholic control in 1654. The earlier wooden building was later destroyed, possibly by fire, and replaced by the present church. Its construction was probably supported by the Protestant patron Karol Henryk Paczyński, and carpenters Andrzej Werner and Błażej Duda carried out the work.
A timber tower was added in 1746 by Jerzy Dziędziel, his son Michał, and Marcin Smyczek. The church was enlarged in 1908–1911, changing its original silhouette. Near the end of the Second World War, artillery fire damaged the tower. After 1945, its Baroque roof was replaced with a square turret.
Remains
Plan and exterior
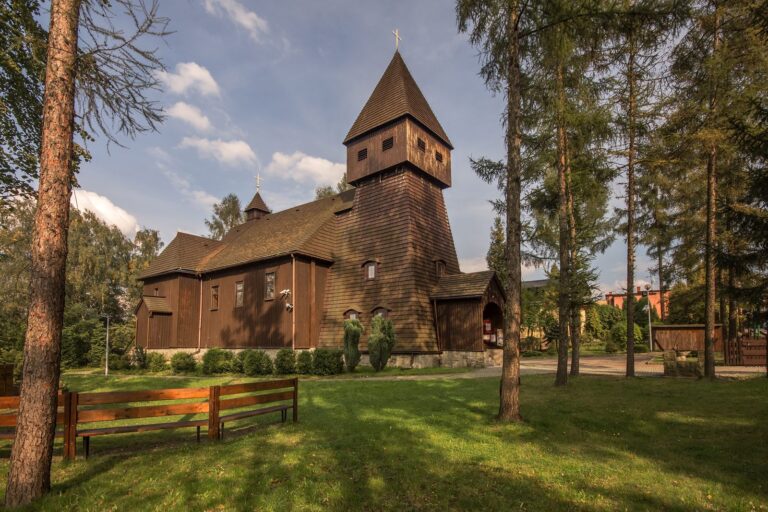
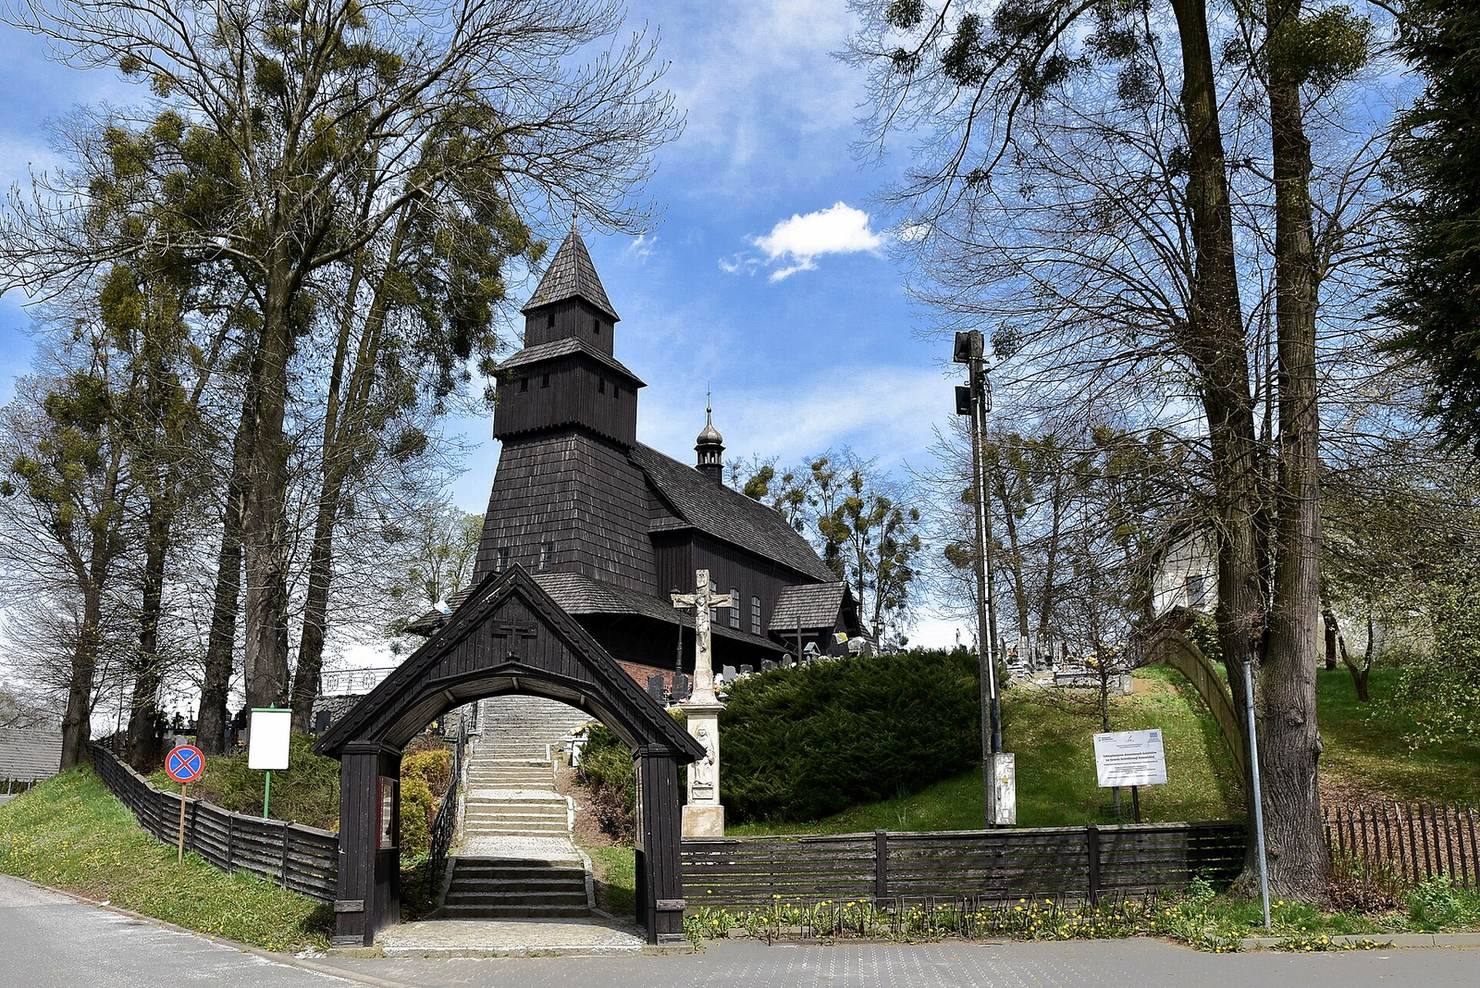
The church stands on elevated ground and is built from horizontal timber logs above a brick foundation. Its elongated rectangular nave, the main body of the church, is wider than the shorter chancel, or altar area, which ends in three sides. A small annex on the chancel’s south side once held a patron’s gallery, a reserved space for a benefactor, and has an oratory, or prayer room, on its upper floor. On the north side of the nave are a sacristy and a rectangular chapel; a small porch with a side entrance adjoins it to the south. The nave and chancel have shingled gabled roofs, while exterior boards cover the walls. A broad, roofed walkway runs around the church beneath a shingled lean-to roof.
Towers and roof features
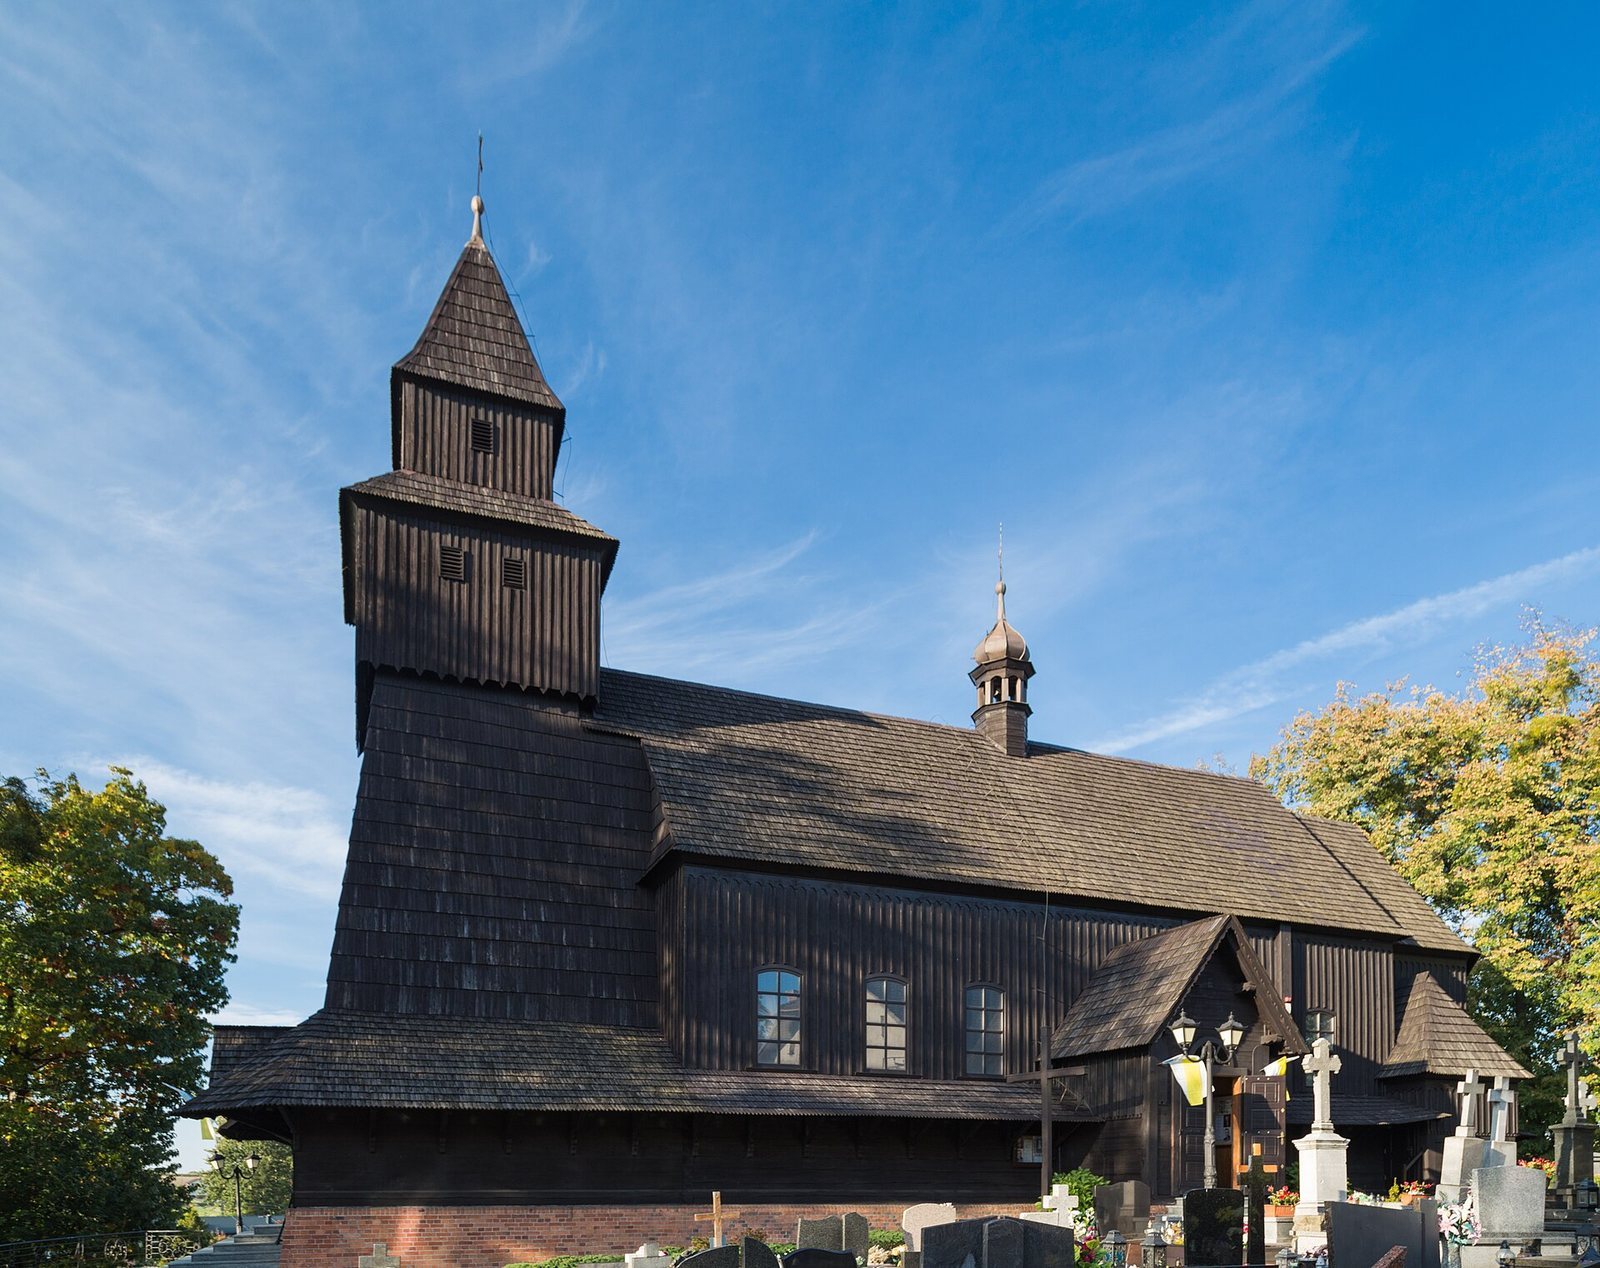
A square tower at the west end is built on a timber frame, with sloping walls clad in shingles. Its bell chamber projects outward and is covered with vertical boards; above it is a low square turret with a four-sided pyramidal roof. A separate Baroque bell turret rises from the nave roof ridge. Its octagonal lantern supports a bulbous roof covered in sheet metal.
Churchyard
A wooden fence encloses the churchyard, with roofed wooden gates on its west and east sides. Broad steps lead to the western gate. Crosses stand beside the gates, and one bears the date 1842.
Interior and furnishings
Ceilings and painted decoration
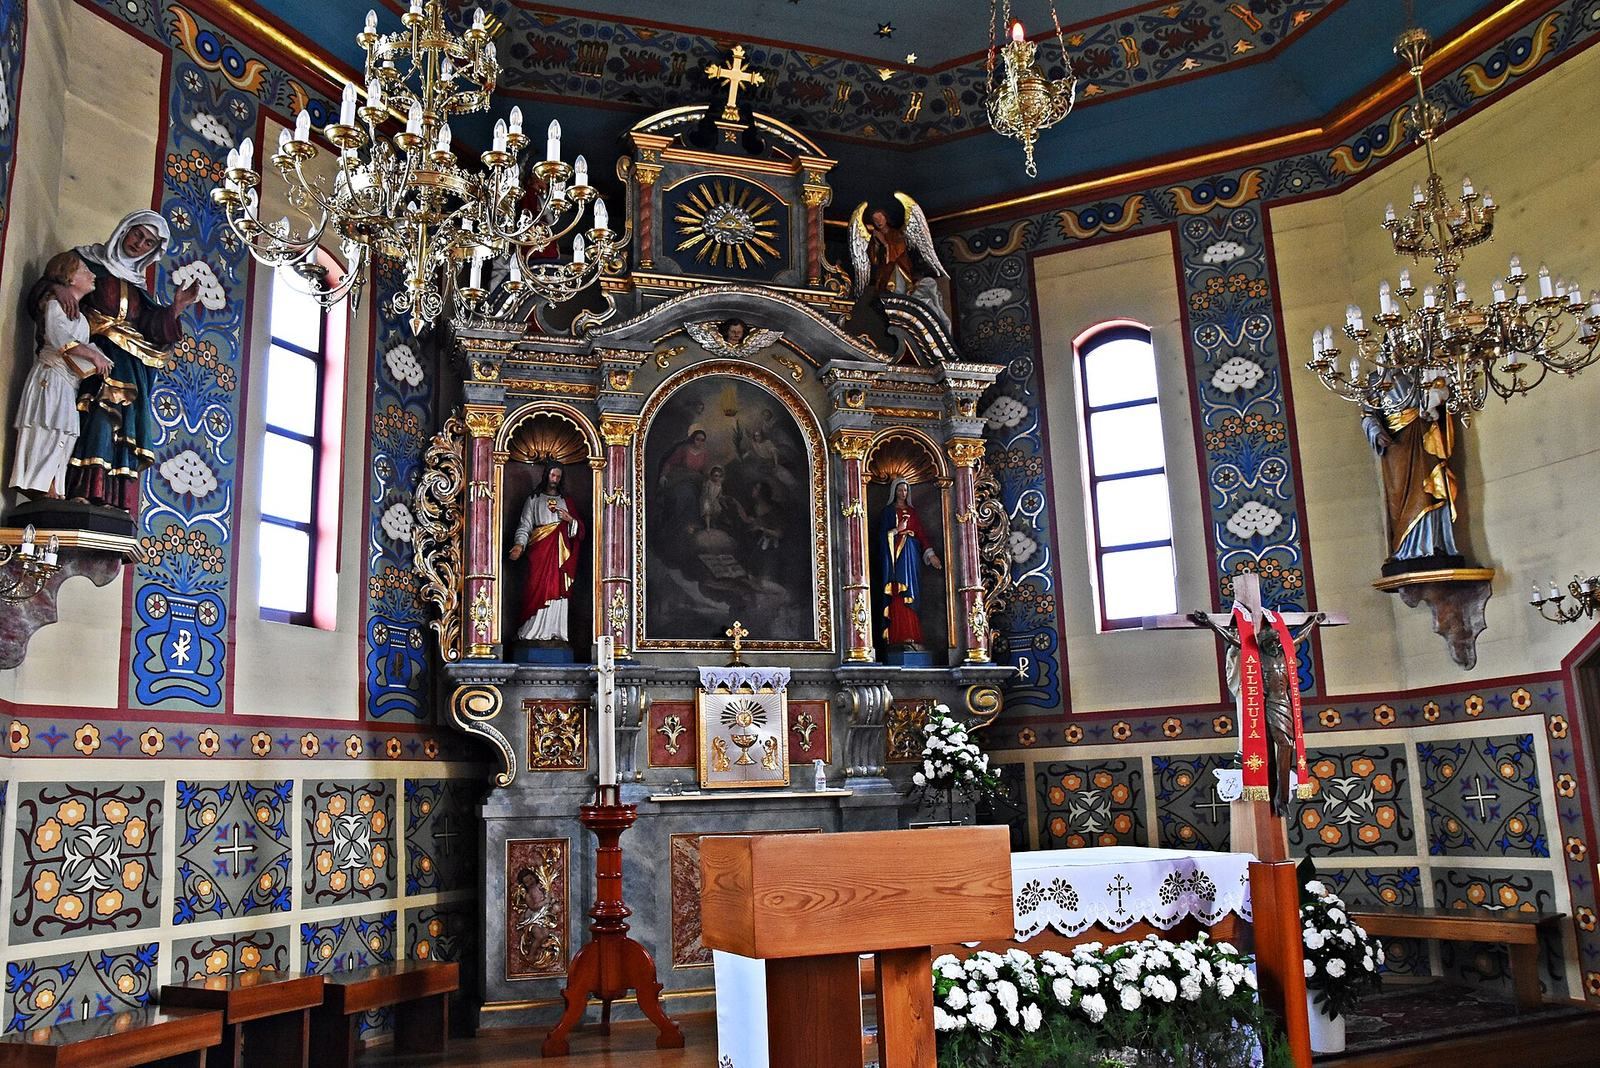
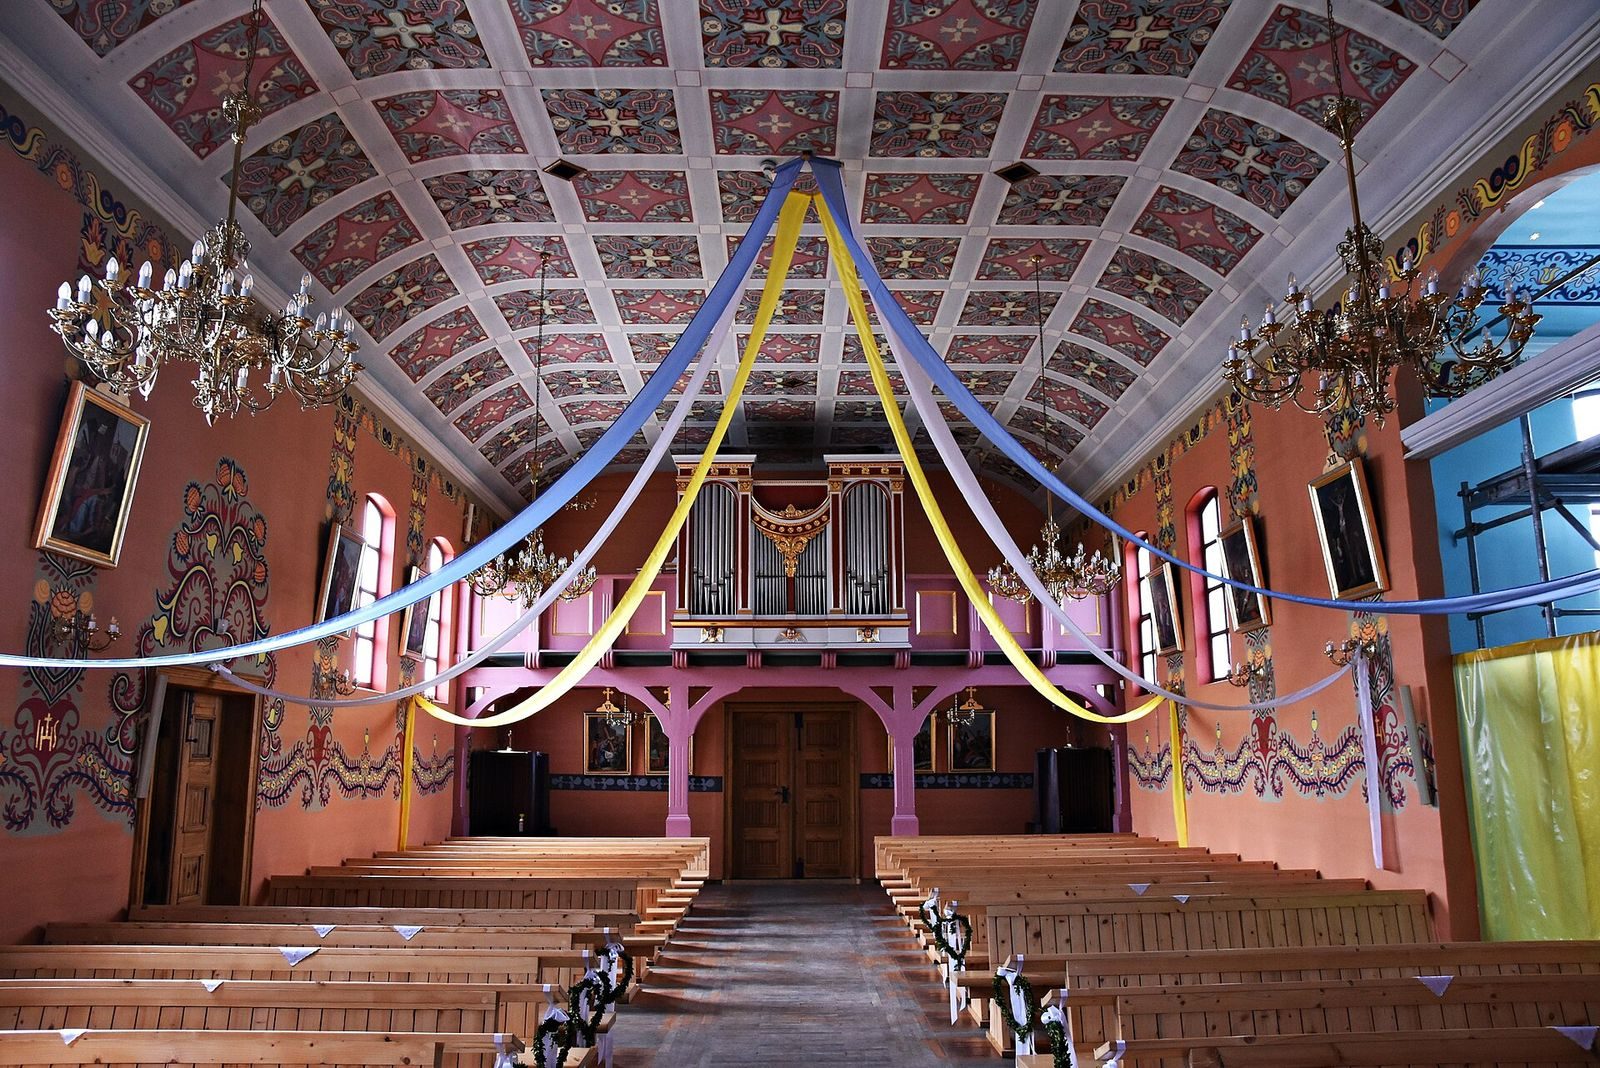
The church’s furnishings are predominantly Baroque. The nave and chancel ceilings have flattened barrel vaults painted with designs that imitate coffering. Folk-style decorative paintings cover the walls, and the painting scheme and stained-glass windows follow a design by Paweł Steller.
Choir loft and organ
The choir loft rests on four wooden columns and holds an organ made around 1850 by Johann M. V. Haas.
Altars and devotional images
The main altar includes an image of Saint Catherine adoring the Virgin Mary. In the side chapel, a late Baroque altar holds a 19th-century image of Our Lady of the Rosary. Its upper section contains a 17th-century painting of the Adoration of the Magi on a wooden board.
Baptismal font and reading stand
A wooden baptismal font on a spiral foot and an ambo, a raised stand for readings or preaching, date from the 17th century.