Royal Mausoleum of Mauretania: Ancient Dynastic Monument in Algeria
Site at a Glance
- Rating
- 4.4
- Popularity
- Medium
- Country
- Algeria
- Primary era
- Classical
- Eras represented
- Classical
- Civilizations
- Kingdom of Mauretania
- Site type
- Burial
- Remains
- Tomb
On this page10 sections
History
Royal Mausoleum of Mauretania is an ancient funerary monument near Sidi Rached in Algeria, on the route between Cherchell and Algiers. It is commonly dated to 3 BC and traditionally attributed to Juba II, king of Mauretania, and Cleopatra Selene II, his wife. The structure appears to be an indigenous North African construction with a Greek architectural exterior, although both its date and its original function remain uncertain.
A royal monument of uncertain purpose
Juba II was a Numidian prince who became king of Mauretania under Roman influence. He was also known in antiquity for writings on geography, history, natural science, and the arts. Cleopatra Selene II was the daughter of Cleopatra VII, the last active ruler of Ptolemaic Egypt, and Mark Antony. The Ptolemaic dynasty was the Greek-speaking royal house that ruled Egypt after the death of Alexander the Great. Through her marriage to Juba II, Cleopatra Selene became queen of Mauretania.
The monument is often called the mausoleum of Juba II and Cleopatra Selene, but that identification is not certain. Some architectural interpretations place its construction in the first or second century BC, before Roman domination of North Africa, rather than in 3 BC. The building may have served as a memorial instead of an actual burial place. Its broad form has also been compared with the Mausoleum of Augustus in Rome, begun between 29 and 27 BC, before Juba II returned from Rome to Numidia.
The first-century Roman geographer Pomponius Mela described a monument called the monumentum commune regiae gentis, meaning “communal mausoleum of the royal family.” If his description refers to this building, the mausoleum may have been intended for the royal descendants of Juba II and Cleopatra Selene as well as for the royal couple themselves. The monument’s design therefore permits both a dynastic interpretation and a more specific funerary association.
Names, legends, and attempted destruction
The mausoleum has acquired several names over time. It is sometimes called the Mausoleum of Juba II and Cleopatra Selene. The French name “Tomb of the Christian Woman” and the Arabic names Kubr-er-Rumia and Kbor er Roumia refer respectively to a Christian woman and a Roman woman. The French designation may have been inspired by the cross-shaped divisions on the false doors, which are solid panels made to resemble entrances. The Arabic terminology reflects the use of rum for Romans, Byzantines, or Christians.
Some sixteenth-century Spanish accounts connected the monument with Florinda la Cava, a legendary Berber woman, through a confusion of names. In 1555, Salah Rais, the Pasha of Algiers, ordered its demolition. The attempt was abandoned after large black wasps stung some workers to death. At the end of the eighteenth century, Baba Mahommed also tried unsuccessfully to destroy the monument with artillery. After the French occupation of Algeria, the French Navy used it for target practice.
Archaeological protection
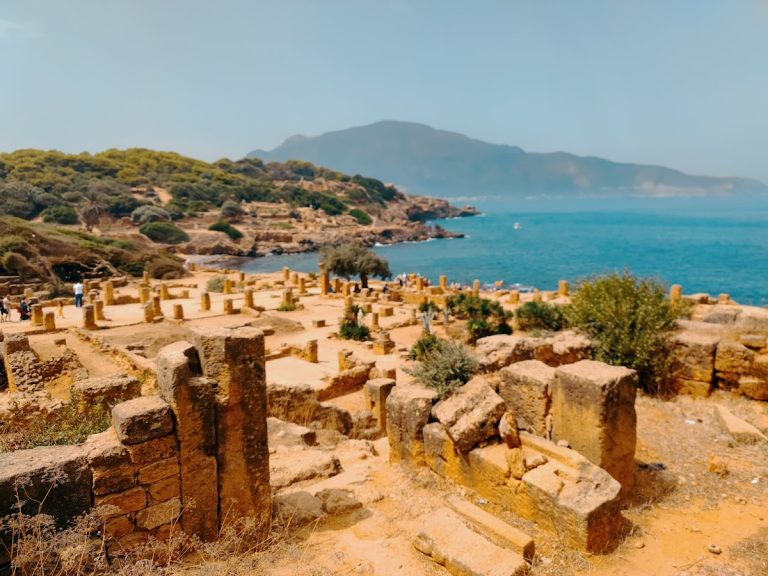
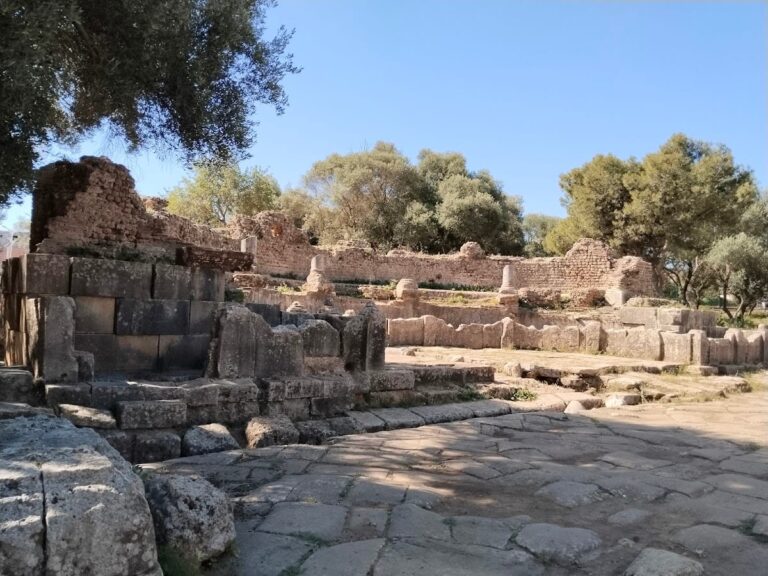
The mausoleum forms part of the archaeological site extending between Cherchell and Tipaza, an area containing remains and infrastructure associated with Phoenician, Roman, early Christian, and Byzantine periods. This archaeological complex was inscribed on the UNESCO World Heritage List in 1982.
Urban expansion, open sewage drainage, poor maintenance, and vandalism have continued to threaten the site. Difficulties in implementing a safeguarding and presentation plan prepared in 1992 led to further concern. Emergency assistance followed in 2001, and UNESCO experts inspected the ruins in 2002, when the archaeological site was placed on the List of World Heritage in Danger. In April 2025, the mausoleum was added to Algeria’s tentative World Heritage list as part of the proposed “Royal Mausoleums of Ancient Algeria” nomination, under the name “Royal Mausoleum of Mauretania Caesariensis.”
Remains
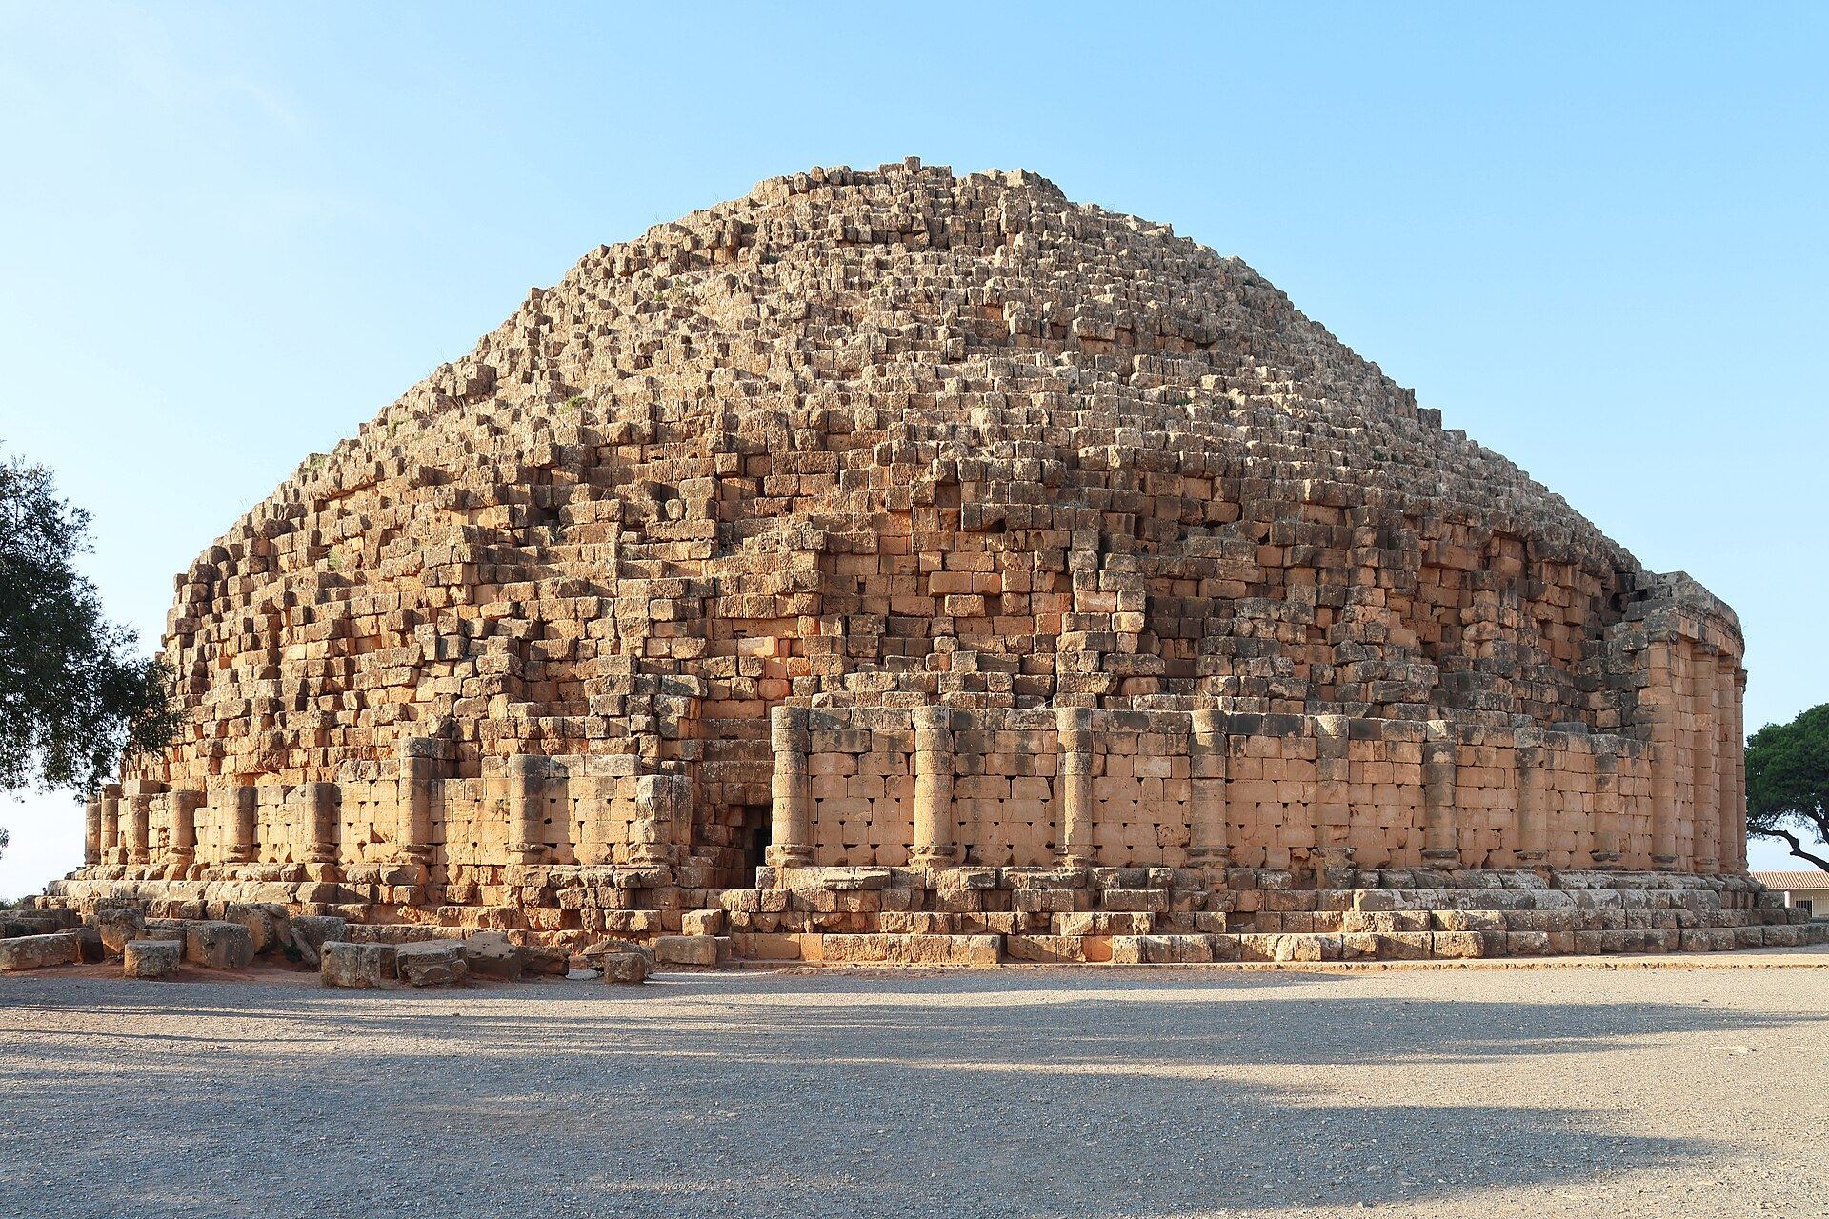
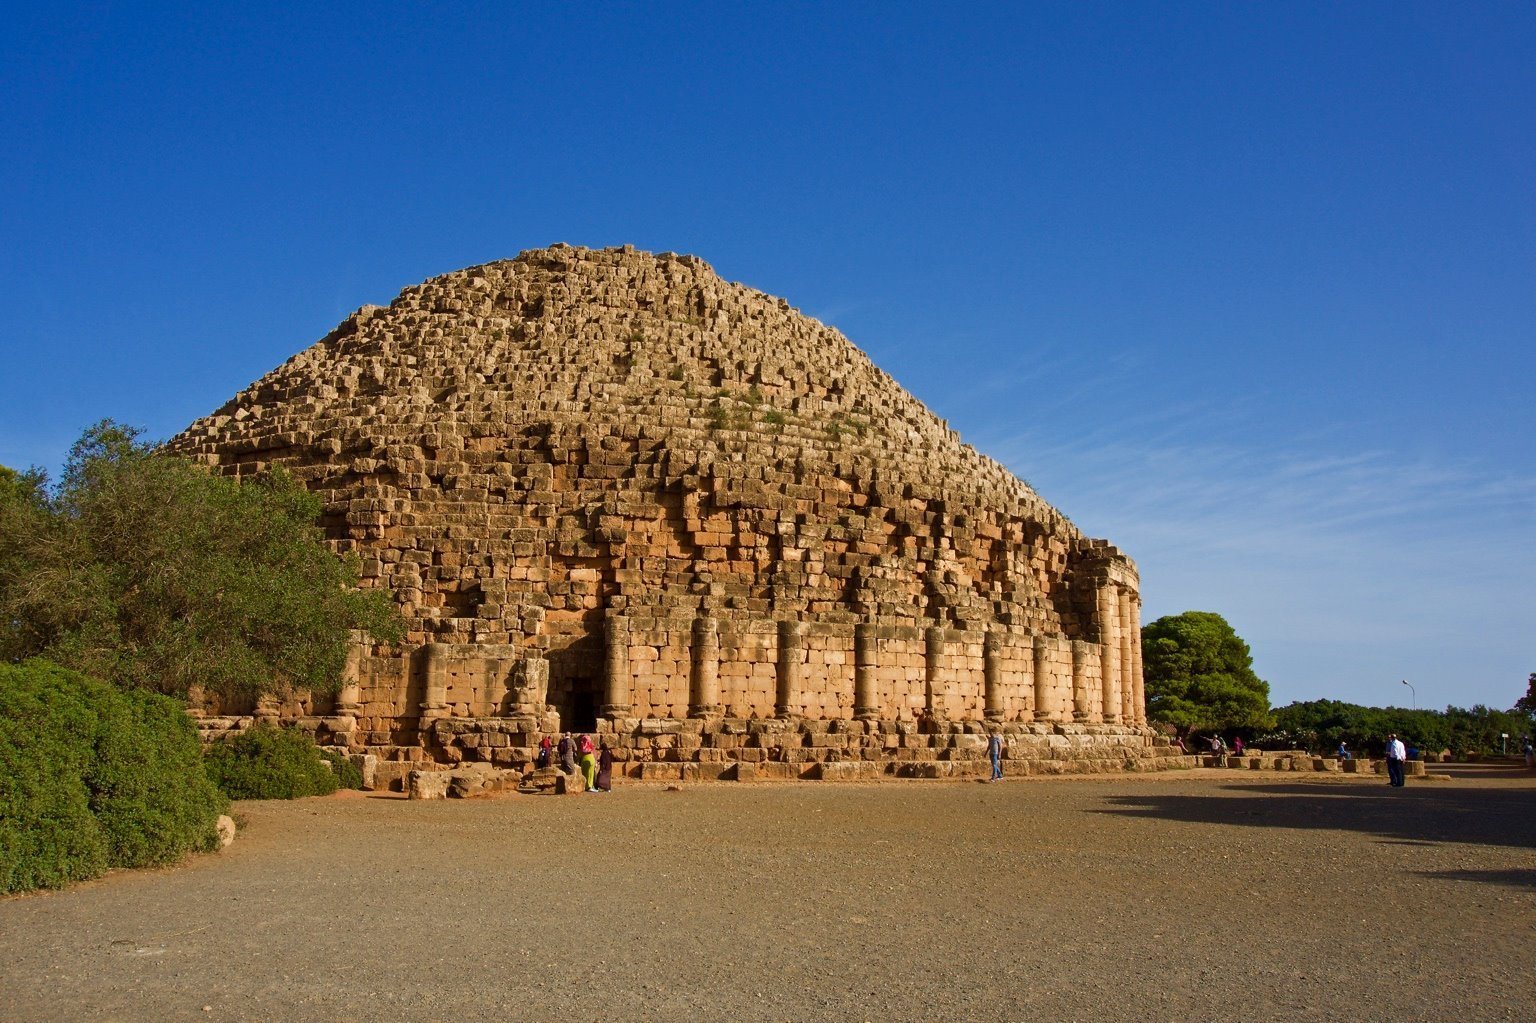
The mausoleum stands on a ridge in the Sahel hills near Sidi Rached, overlooking the Mitidja Plain at approximately 250 to 261 metres above sea level. It is a stone tumulus, or mound-like monument associated with burial, containing about 80,000 cubic metres of material. Its main form is circular or cylindrical, with a conical or pyramidal upper section. The structure measures 60.9 metres across and now rises approximately 30 to 32.4 metres, compared with an estimated original height of about 40 metres. Natural deterioration and vandalism contributed to the loss of part of its original mass.
Exterior structure
The cylindrical exterior was encircled by 60 engaged Ionic columns, a classical Greek type identified by the scroll-shaped forms of its capitals. The columns supported a cornice, a projecting horizontal element at the upper edge of the structure. Their capitals were removed or may have been stolen. Four false doors occupy the cardinal points of the lower section. Each is a 6.9-metre-high stone panel framed as a doorway and divided at its centre by cross-shaped mouldings.
Above the cylindrical section, the conical upper part consists of 33 stone courses, each approximately 58 centimetres high, and terminates in a platform. The masonry has been extensively cut away above the eastern false door. In its broad form, the mausoleum can be compared with the Medracen in eastern Algeria, although the Medracen is smaller, at about 18.5 metres high, and has a different internal structure. It is also considered older.
Interior passage and chambers
Entrance and Vestibule of the Lions
The actual entrance lies in the substructure beneath the eastern false door. Excavations directed by Adrien Berbrugger in 1865, at the request of Napoleon III, revealed a low, narrow opening measuring 1.1 metres in height. It leads to a broken sliding slab of sandstone. The entrance is now closed and inaccessible to visitors.
A very low corridor leads to the vaulted Vestibule of the Lions. The chamber takes its name from a lion and lioness carved in relief above the entrance to the inner corridor. It measures 5.33 metres long, 2.52 metres wide, and 3.20 metres high. Seven steps connect the vestibule with the circular gallery.
Circular gallery
The gallery follows an almost complete horizontal circle. It begins at the eastern false door, passes behind the northern, western, and southern false doors, and then turns toward the centre of the monument. At its far end, a doorway with a broken portcullis, or vertically sliding barrier, opens into a second vestibule.
Central chamber
The second vestibule measures 4.04 metres long, 1.58 metres wide, and 2.73 metres high. From it, a low corridor leads to the central vaulted chamber at the heart of the monument. This chamber is oriented north to south, with its entrance on the east. It measures 4.04 metres long, 3.06 metres wide, and 3.43 metres high, and contains three niches in each of its northern, southern, and western walls.
Repeated investigations have shaped two principal interpretations of the interior. One possibility is that grave robbery took place at an uncertain date. Another is that the monument was intended as a memorial rather than as a burial chamber. These possibilities help explain why its traditional association with Juba II and Cleopatra Selene remains unconfirmed.