Roman-Catholic Church in Turda: A Gothic Church with a Complex Religious History


Site at a Glance
- Rating
- 4.4
- Popularity
- Very Low
- Country
- Romania
- Primary era
- Medieval
- Eras represented
- Medieval, Early Modern, Modern
- Civilizations
- Habsburg, Hungarian
- Site type
- Religious
- Remains
- Fortified Church
On this page9 sections
History
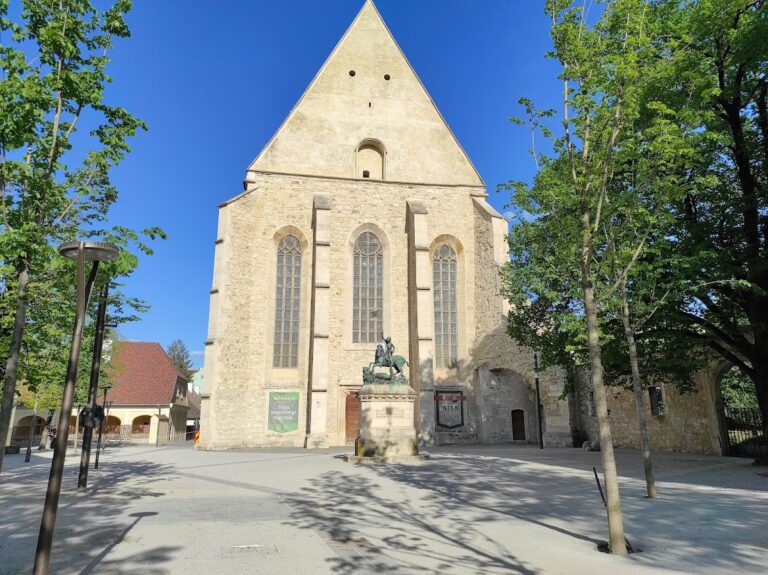
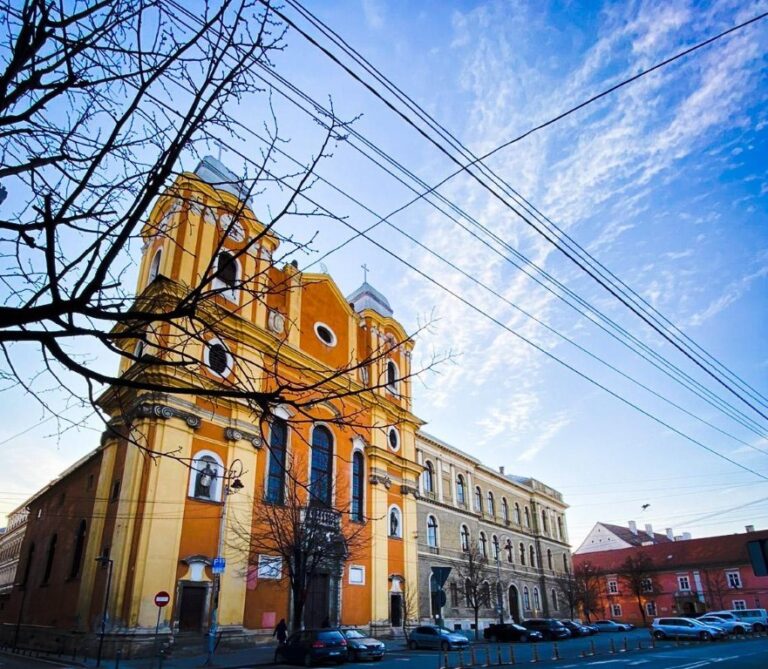
The Roman-Catholic Church in Turda is a Gothic church in Turda, Romania, built between 1475 and 1504 over an earlier medieval church. Originally dedicated to Saint Nicholas and Saint Martin, it later became a setting for major religious changes in Transylvania and is now dedicated to the Nativity of Mary.
Medieval foundations and construction
A smaller church stood on the site by at least 1342, while the first recorded reference to a priest in Turda dates to 1274. The earlier building continued in use until the second half of the fifteenth century, when the present church was constructed around and partly incorporated it. The medieval church had three naves and formed part of a larger enclosed complex with annexes, service buildings, and defensive walls.
The surrounding fortification remained in place until the eighteenth century. During invasions, particularly those carried out by Tatars and Turks, the fortified church offered refuge to inhabitants facing danger. Many people also sought shelter in the Turda Gorge. The defensive enclosure was later dismantled in stages as the urban surroundings changed.
Religious change in the sixteenth and eighteenth centuries
The church remained Roman Catholic until 1568. In that year, an assembly held inside the building proclaimed religious freedom and established the Unitarian Church, a Christian tradition that rejects the Trinity and emphasizes the unity of God. The church then belonged to the Unitarian confession until 1721, and Calvinists and Lutherans also used it during this period.
The building hosted several assemblies, including the gathering associated with the 1568 proclamation. A commemorative plaque inside the church recalls the event in Hungarian, Romanian, and English. After the Austrian Catholic conquest of Transylvania, the church returned to Roman Catholic use in 1721 and was partly remodelled in the Baroque style.
Damage, reconstruction, and conservation
The church suffered repeated damage during military conflicts. Attacks led by Giovanni Battista Castaldo in the 1540s, Giorgio Basta in 1602, General Tiege in 1706, and fighting between Kuruc and Labanc forces from 1703 to 1711 all affected the building and its enclosure. A lightning-caused fire destroyed the principal tower around the middle of the eighteenth century, and the tower was not rebuilt. The smaller secondary tower was demolished during the Baroque alterations.
A major fire at the beginning of the nineteenth century caused the roof to collapse the vaults of the nave and choir and seriously damaged the interior. Reconstruction in a Neo-Baroque manner was completed in 1822 under the direction of master builder Francisc Lek and carpenter Francisc Szentmiklósi. Further renovation began in 1903. Repairs following Second World War damage took place in 1945, and the choir vault was restored in 1961. The war also destroyed the choir’s coloured stained-glass windows.
Archaeological research has clarified several phases in the site’s development. Excavations identified an earlier burial horizon and another contemporary with the present church, while investigations of the building produced evidence for the predecessor church and a possible intermediate construction phase. The relationship of that intermediate phase remains hypothetical. In 2010, municipal utility excavations exposed the foundations of the former principal tower beneath the road near the church entrance. Archaeologists from Cluj examined the remains before the road surface was restored.
The church is listed among the historic monuments of Cluj County under designation code CJ-II-m-A-07800. A stone cross erected near the end of the nineteenth century stands on the northern parcel beside the church. It was placed over a southern reburial site containing bones removed from the medieval cemetery and was moved onto church land in the 1970s.
Remains
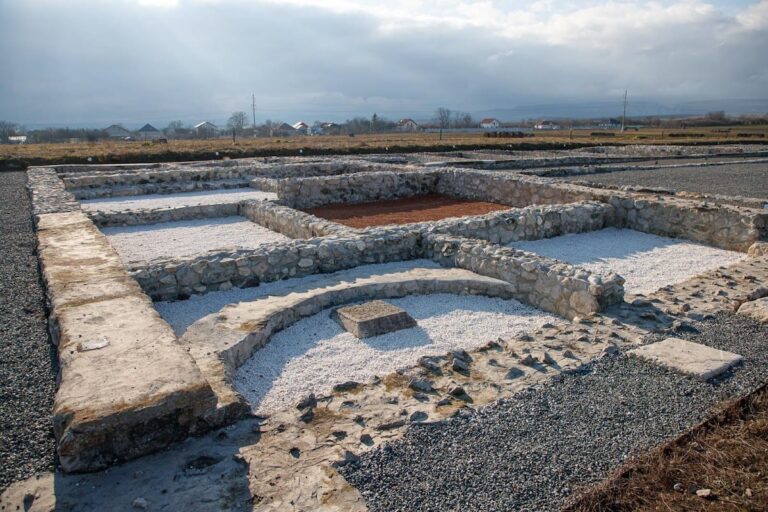
The surviving building is organized around an east-west Gothic nave, choir, and sacristy. The principal nave measures 50 metres in length and 18.20 metres in width, while the altar measures 20.2 metres. The foundations of these parts belong to a single construction phase and combine medium-sized quarry stone, large slabs taken from the Roman fort of Potaissa, fragments of worked medieval stone, and reused material from the earlier church.
Church structure
The foundation masonry is laid in approximately regular courses, levelled with small stones and fragments of Roman brick, and bonded with a hard mortar made from sand, lime, and ceramic pigment. Parts of the foundation are built as masonry, while other sections are embedded in mortar. A pronounced step separates the foundation from the wall elevation on both the exterior and interior.
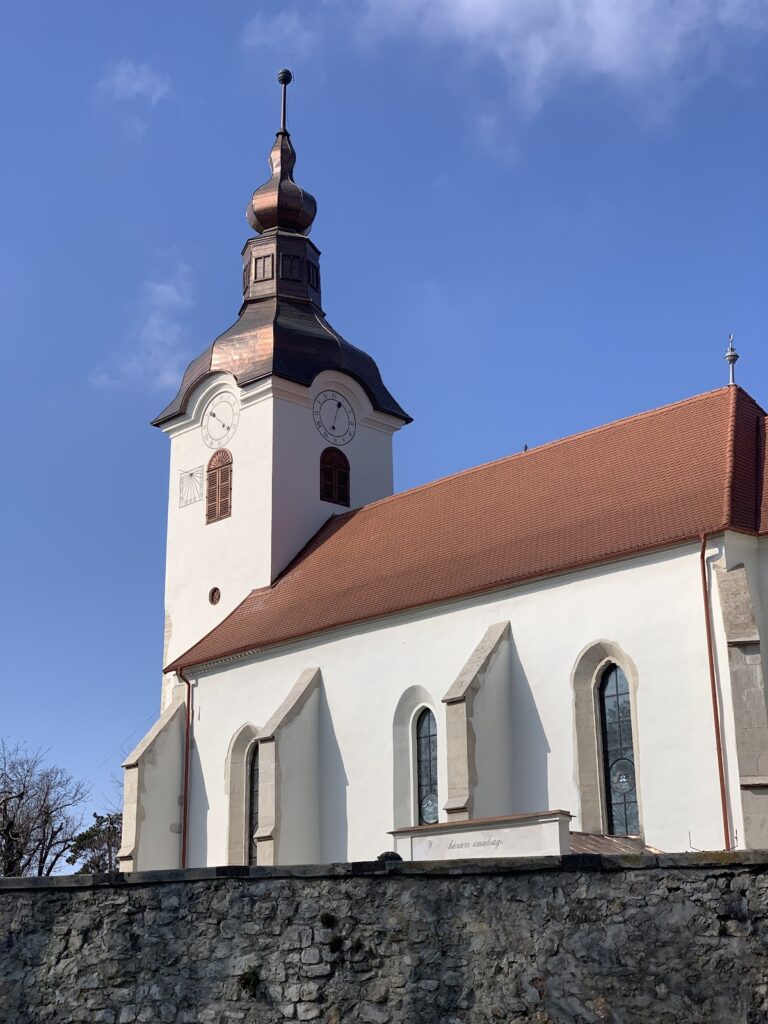
Eight buttresses support the southern and northern walls. The second, fourth, and sixth buttresses on the southern side carry the years 1504, 1498, and 1478 in Gothic numerals. Gothic elements remain on several exterior facades, while the west facade was rebuilt in the Neo-Baroque style. Original elements and traces of earlier features are also preserved in the church attic.
Vaults and interior decoration
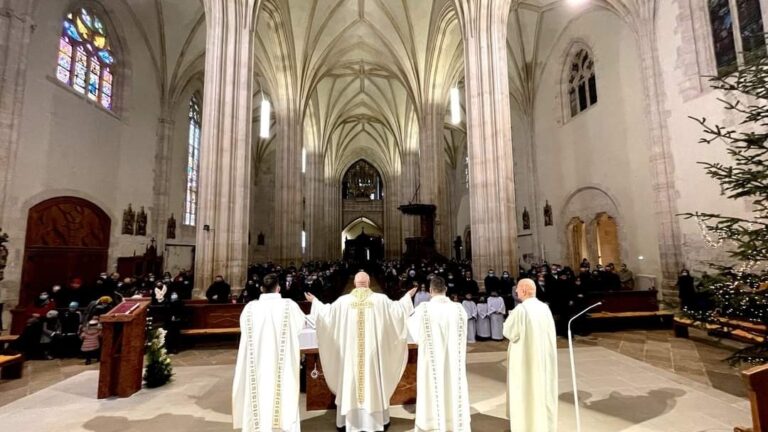
The nineteenth-century reconstruction introduced substantial pilasters that stand independently of the Gothic structure. The rebuilt bays of the nave and choir received Bohemian vaults, a domed form used to cover individual bays and commonly supported by wall piers or pilasters.
Three murals on the choir vault depict scenes from the life of Saint Mary. Vitkay János painted them in 1830, and they have been partially repainted. A statue of Jesus on the right side of the church bears a painted mystical cross on its tunic. The cross has a heart at its centre and a symbolic rose at its base, with the red rose associated with martyrdom in the older Catholic Christian symbolism described for the image.
Archaeological and memorial features
Two medieval church-vault keystones are embedded in the walls of the parish house at 1 Republic Square. One carries the 1472 emblem known as the Keys of Saint Peter. These reused architectural elements preserve evidence of the medieval building tradition associated with the church complex.
The medieval necropolis contains two burial horizons. Two graves aligned from north to south were cut by the fifteenth-century foundations, indicating that this orientation belonged to an earlier Catholic burial context before the establishment of the Protestant Reformation. The stone cross on the northern parcel marks the later reburial of bones removed from the cemetery beside the church.
Former defensive enclosure
The former defensive walls were approximately 2 metres thick and 12 metres high. They were built exclusively from stone taken from Potaissa, the Roman military settlement and fort in the Turda area. Remains of the enclosure survived behind the multistorey house on the southern, market-facing side into the twentieth century. Construction of that house led to the demolition of the fortification gate, whose stone was reused in the building.
The principal bell tower stood at the present entrance and was attached to the church rather than integrated with its facade. Its foundations lie close beneath the road surface. The smaller secondary tower had an uncertain location, while the former tower remains physically represented through its excavated foundations and the surviving historical fabric of the church.
Nearby sites