Red Mosque of Panjunan: A Fifteenth-Century Javanese Mosque in Cirebon
Site at a Glance
- Rating
- 4.7
- Popularity
- Medium
- Country
- Indonesia
- Primary era
- Medieval
- Eras represented
- Medieval
- Civilizations
- Unclassified
- Site type
- Religious
- Remains
- Mosque
On this page7 sections
History
The Red Mosque of Panjunan is a fifteenth-century Javanese mosque in Panjunan, Cirebon, West Java, Indonesia. Founded in 1480, it is regarded as one of Indonesia’s oldest mosques and became part of the Islamization of Cirebon.
Foundation and early role
The mosque was established by Syarif Abdurrahman, also known as Pangeran Panjunan, or the Prince of Panjunan. An Arab leader who brought immigrants from Baghdad, he later studied under Sunan Gunung Jati, one of the Wali Songo, the nine Islamic saints traditionally associated with the spread of Islam in Java. The mosque was initially called al-Athya Musalla, meaning a small place of prayer.
When it was built, Panjunan served as a junction for travelers near Cirebon and was known for its earthenware pottery. The original musalla measured 40 square metres before being enlarged into a mosque covering 150 square metres.
Name and continuing use
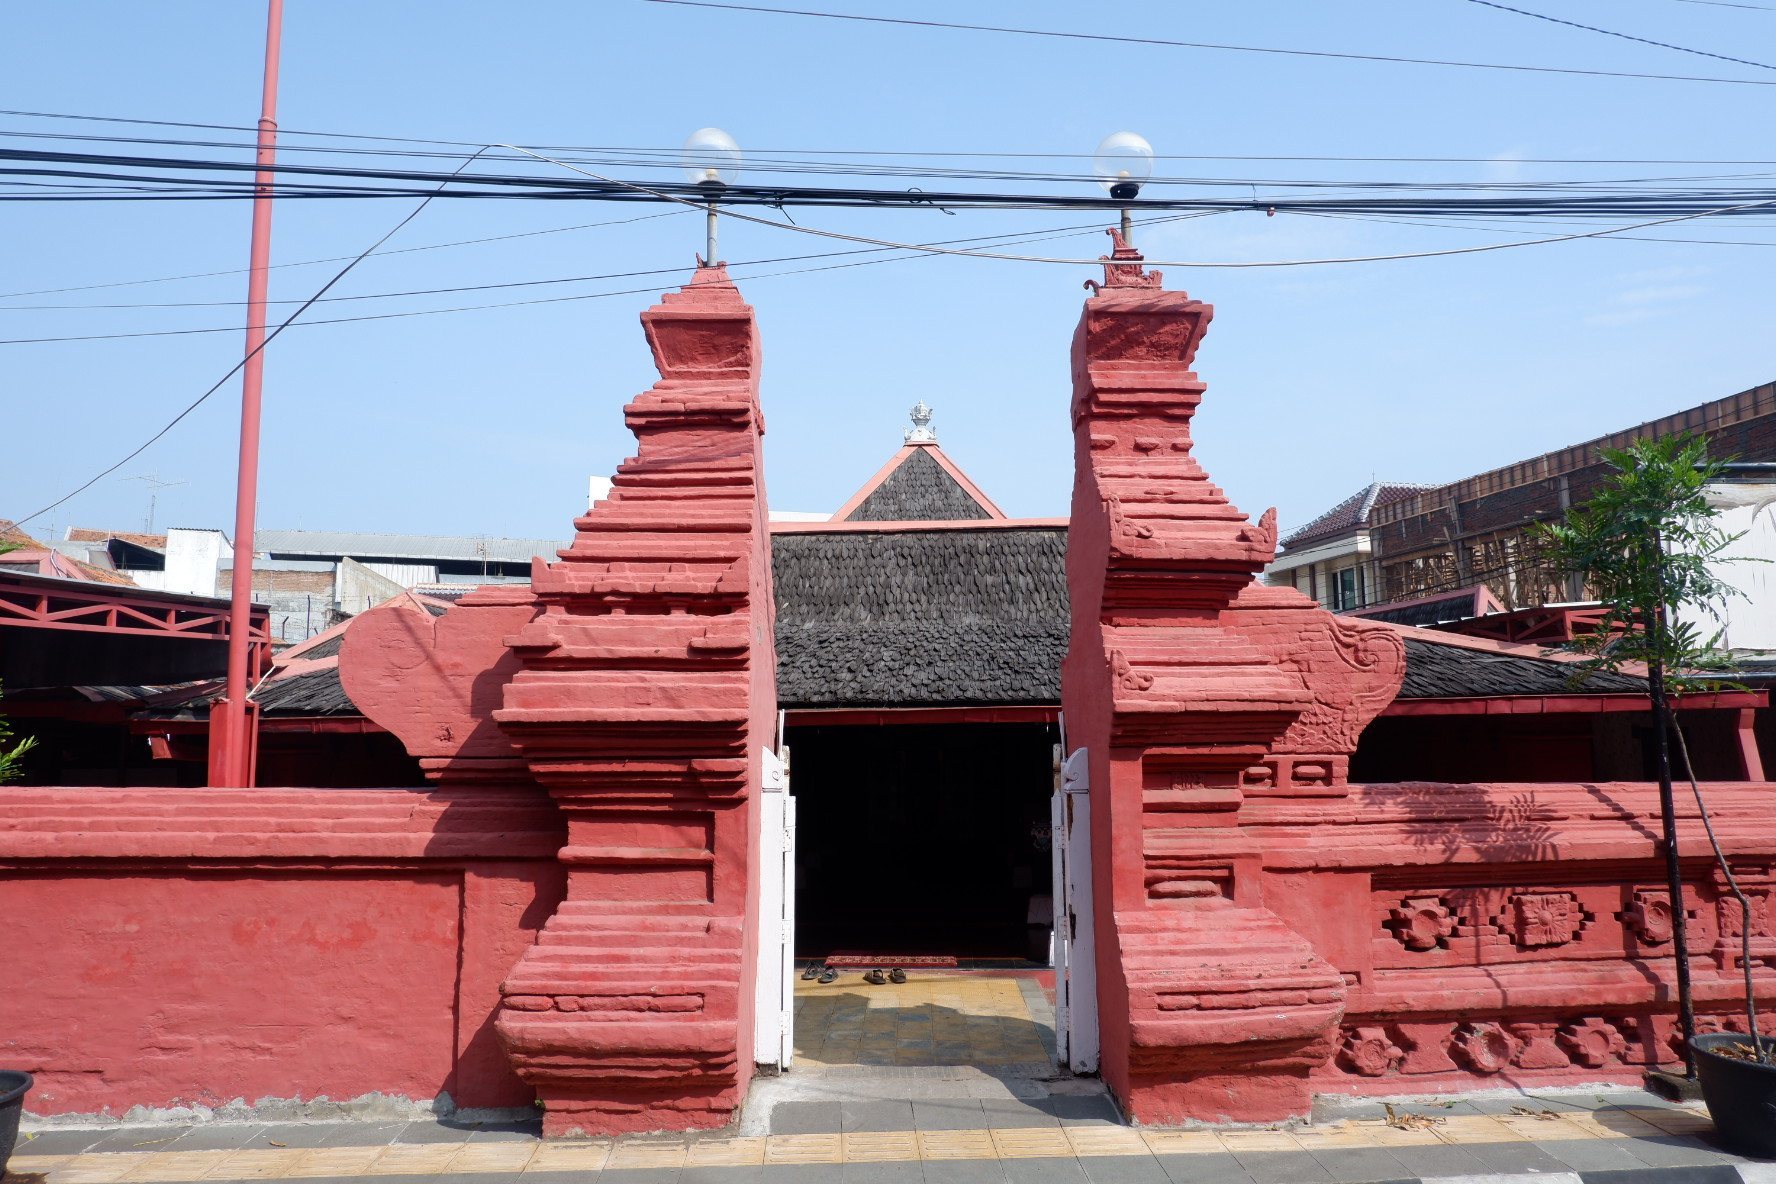
The building later became known as the Red Mosque, or Masjid Abang, because of the red-brick wall surrounding it. It remains affiliated with Islam and follows the Sunni tradition. Its use is limited to daily prayer, rather than Friday prayer or the annual Eid prayers.
Remains
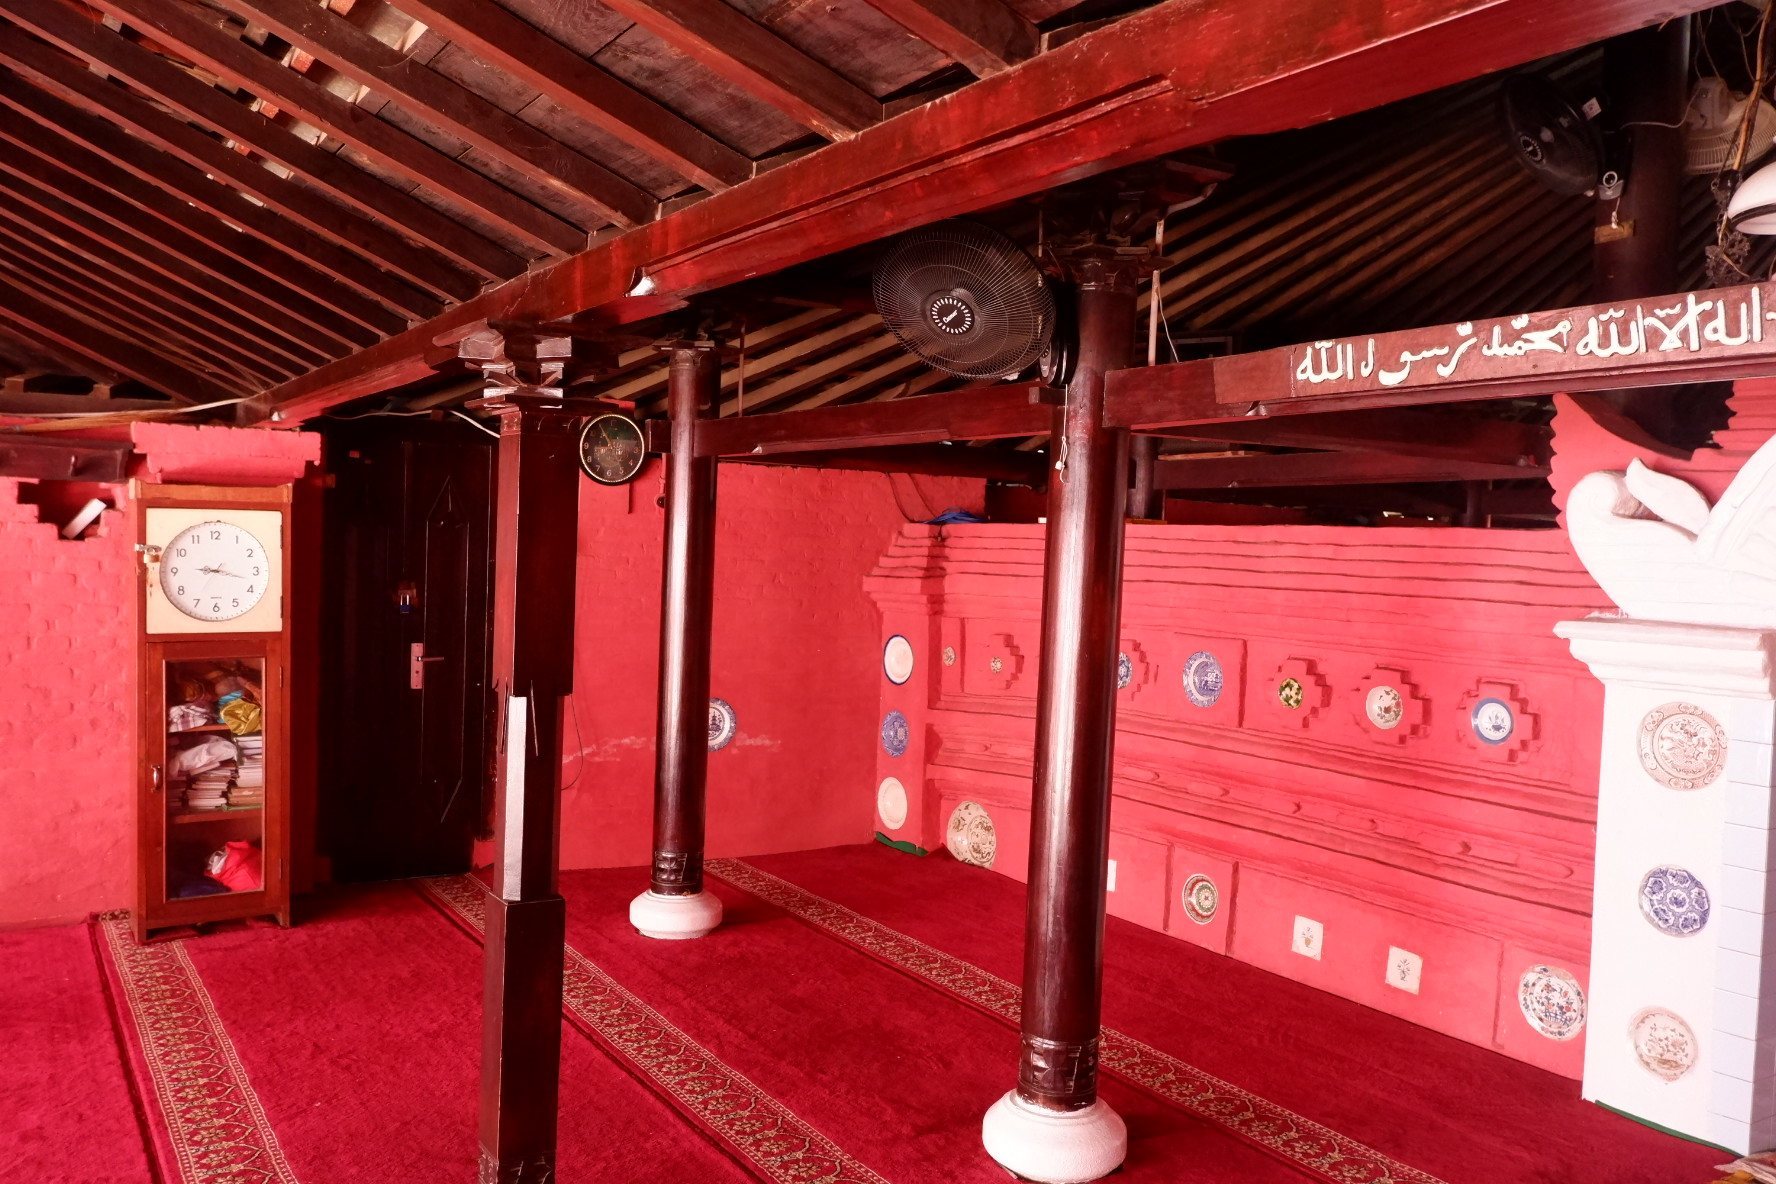
The mosque is a small rectangular building enclosed by a red-brick perimeter wall. Its design combines Javanese architectural traditions with Hindu, Chinese, and Islamic elements. The roof and interior supports establish the main form, while the entrance, mihrab, inscriptions, and ceramic decoration identify its Islamic function within a structure shaped by earlier regional traditions.
Enclosure and entrance
The principal entrance is a candi bentar, or split gateway. This form is associated with the Hindu-influenced Singhasari and Majapahit kingdoms, whose architectural traditions influenced later buildings in Java. The enclosure resembles an Indonesian Hindu temple in Bali. Reliefs showing the candi bentar and the paduraksa, a roofed gateway associated with a temple’s most sacred area, also appear at the thirteenth-century Candi Jago in East Java.
Prayer hall and roof
The prayer hall has a short entrance door that requires entrants to bow. A pyramidal tajug roof, a roof form used in Javanese sacred architecture, covers the rectangular plan. Twelve posts carry the roof, leaving the surrounding walls without a structural role. The building has no minbar, the pulpit used for sermons, consistent with its function as a place for daily worship rather than Friday or Eid congregational prayer.
Mihrab and ceramic decoration
The mihrab, the niche indicating the direction of prayer, and several Arabic inscriptions are among the features that identify the building as a mosque. The mihrab is decorated with ceramic ornament and takes the form of a paduraksa, linking an Islamic prayer feature with an architectural form inherited from earlier Hindu traditions.
Chinese plate ceramics are fixed to the perimeter wall, with further ceramic decoration applied to the mihrab. Tradition holds that the plates were wedding gifts given when Sunan Gunung Jati married Ong Tien Nio. This decoration forms part of the mosque’s combination of Javanese, Chinese, Hindu, and Islamic elements.