Kazan Kremlin: Historic Citadel and Administrative Center of Kazan
Site at a Glance
- Country
- Russia
- Primary era
- Early Modern
- Eras represented
- Medieval, Early Modern, Modern
- Civilizations
- Russian
- Site type
- Military
- Remains
- Citadel
On this page26 sections
History
The Kazan Kremlin is the historic citadel in Kazan, Russia, and the oldest part of the city. It developed from a Bulgar fortified settlement into the political center of the Kazan Khanate, before Russian rule reshaped it as an administrative and cultural complex.
Early settlements and Bulgar fortress
An official tradition places Kazan’s foundation in the early tenth century and says the Kremlin was first called Kerman, but neither claim is supported by surviving written evidence. Archaeological remains indicate three successive settlements, dating to the twelfth and thirteenth, fourteenth and fifteenth, and fifteenth and sixteenth centuries. The earliest Bulgar timber defenses may date to either the tenth or twelfth century. The arrival of the first stone walls is also disputed, with proposed dates extending from the twelfth to the fifteenth or sixteenth century.
After the Mongol invasion of Volga Bulgaria in 1236, led by Batu, the region came under the Golden Horde by 1240. The Horde was a Mongol successor state that ruled parts of eastern Europe and western Asia. Some Bulgars moved toward the Kazanka River, and from the second half of the thirteenth century into the first half of the fifteenth, Kazan was the center of a principality within the Horde. In 1370, Bulgar prince Hasan established a fortress on the present Kremlin site, which served as a residence for Bulgar princes until 1445.
Seat of the Kazan Khanate
In autumn 1445, the Horde khan Ulu Muhammad captured Kazan, executed the Bulgar prince Alimbek, and established the Kazan Khanate, a state centered on the city. He soon renewed the Horde’s tribute system in relation to the Moscow principality. From 1445 until the Russian conquest in 1552, the Kremlin served as the Khanate’s political center.
Russian conquest and rebuilding
In 1552, a siege by Ivan IV, known in English as Ivan the Terrible, left the fortress in ruins. The tsar commissioned Pskov builders Postnik Yakovlev and Ivan Shirjay to rebuild and enlarge it in stone. By the end of the sixteenth century, six of the thirteen towers had been rebuilt in stone, including five passage towers, while only about a third of the 1,800 metres of walls had been converted from timber. Most walls and towers remained oak until the stone rebuilding was completed in the early seventeenth century.
The rebuilding also introduced the Kremlin’s first Orthodox churches and two monasteries. Five stone buildings from the Khanate period, among them the khan’s mosque, palace, and mausoleums, remained for more than a century and a half after the conquest. They were used to store weapons and ammunition before being dismantled as they deteriorated. In 1599, a Persian embassy secretary later known as Don Juan of Persia described Kazan as a large city with a strong stone fortress and night guards. English writer Giles Fletcher also characterized its fortress as well built and capable of resisting a siege.
Administrative, religious, and military center
A fire in 1672 was followed by renewed brick construction. Moscow builders substantially rebuilt several towers, including the Spasskaya Tower, an attribution based on their architectural features. As the Russian state expanded, the Kremlin lost its military role and became an administrative and cultural center for the Volga region. After Kazan Governorate, an imperial Russian province, was established in 1708, new government buildings, a Governor’s Palace, a cadet school, a Bishop’s House, and a spiritual administration office were added. The Annunciation Cathedral also underwent major rebuilding.
During the Pugachev Rebellion of 1773–1775, a major uprising against Russian rule, insurgents shelled the Kremlin for two days. They withdrew from Kazan on 14 July 1774, and their leader, Emelyan Pugachev, was later held in a Kremlin prison chamber before being sent to Moscow for execution. From 1774, architect Vasily Kaftyrev carried out Kazan’s approved regular urban plan, placing a government-office complex within the Kremlin. The site became the starting point for the redevelopment of nearby streets and squares, with broad streets radiating from it.
During Napoleon’s invasion of Russia, a Kremlin factory manufactured and repaired cannon. The Kazan Arsenal contributed to Russia’s war effort in 1812 and continued operating until 1850. A fire in 1815 curtailed artillery production. By the end of the nineteenth century, the Kremlin’s inner complex of buildings and its surrounding urban ensemble had taken shape.
Revolution and modern conservation
Following the Russian Revolution of 1917, anti-religious campaigns in the 1920s and 1930s destroyed several churches and chapels, including the Transfiguration Monastery’s cathedral and bell tower, the bell tower of the Annunciation Cathedral, the Church of Saints Cyprian and Justina, and the chapel beside the Spasskaya Tower. Icon screens, revered icons, and relics from Kremlin churches were also lost.
Archaeological investigations began in the nineteenth century, when Kazan historians Nikolai Zagoskin and Pavel Ponomarev examined a construction pit for the cadet-school building. Major excavations followed in the 1920s under N. F. Kalinin and N. A. Bashkirov. Systematic work from 1971, led by L. S. Shavokhin and Alfred Khalikov, established the sequence of occupation layers. Excavations in the 1990s also examined the Khanate’s court and religious precincts.
A state museum-reserve established by presidential decree in 1994 began a program of research and restoration. Work in the 1990s restored much of the defensive wall and three towers, conserved foundations of four collapsed or dismantled towers, and preserved remains associated with the Khan’s court, mosque, and burial place. A mausoleum for reburial of khan remains recovered in excavations was begun. Archaeologists also found the Trinity Monastery cemetery and burials of locally venerated Kazan saints beneath debris over the Transfiguration Monastery burial ground. Stabilization work stopped the Söyembikä Tower’s further movement, while the Governor’s Palace, Palace Church, Artillery Court buildings, and Annunciation Cathedral were restored. The Kremlin has been a UNESCO World Heritage Site since 2000 and is also a federal-level cultural heritage site in Russia.
On 21 July 2005, Patriarch Alexius II and Tatarstan President Mintimer Shaeymiev placed a revered copy of the Kazan Icon of Mary in the restored Annunciation Cathedral. The ceremony took place on the icon’s feast day before about 10,000 pilgrims. Pope John Paul II had returned the copy to Russia in 2004.
Remains
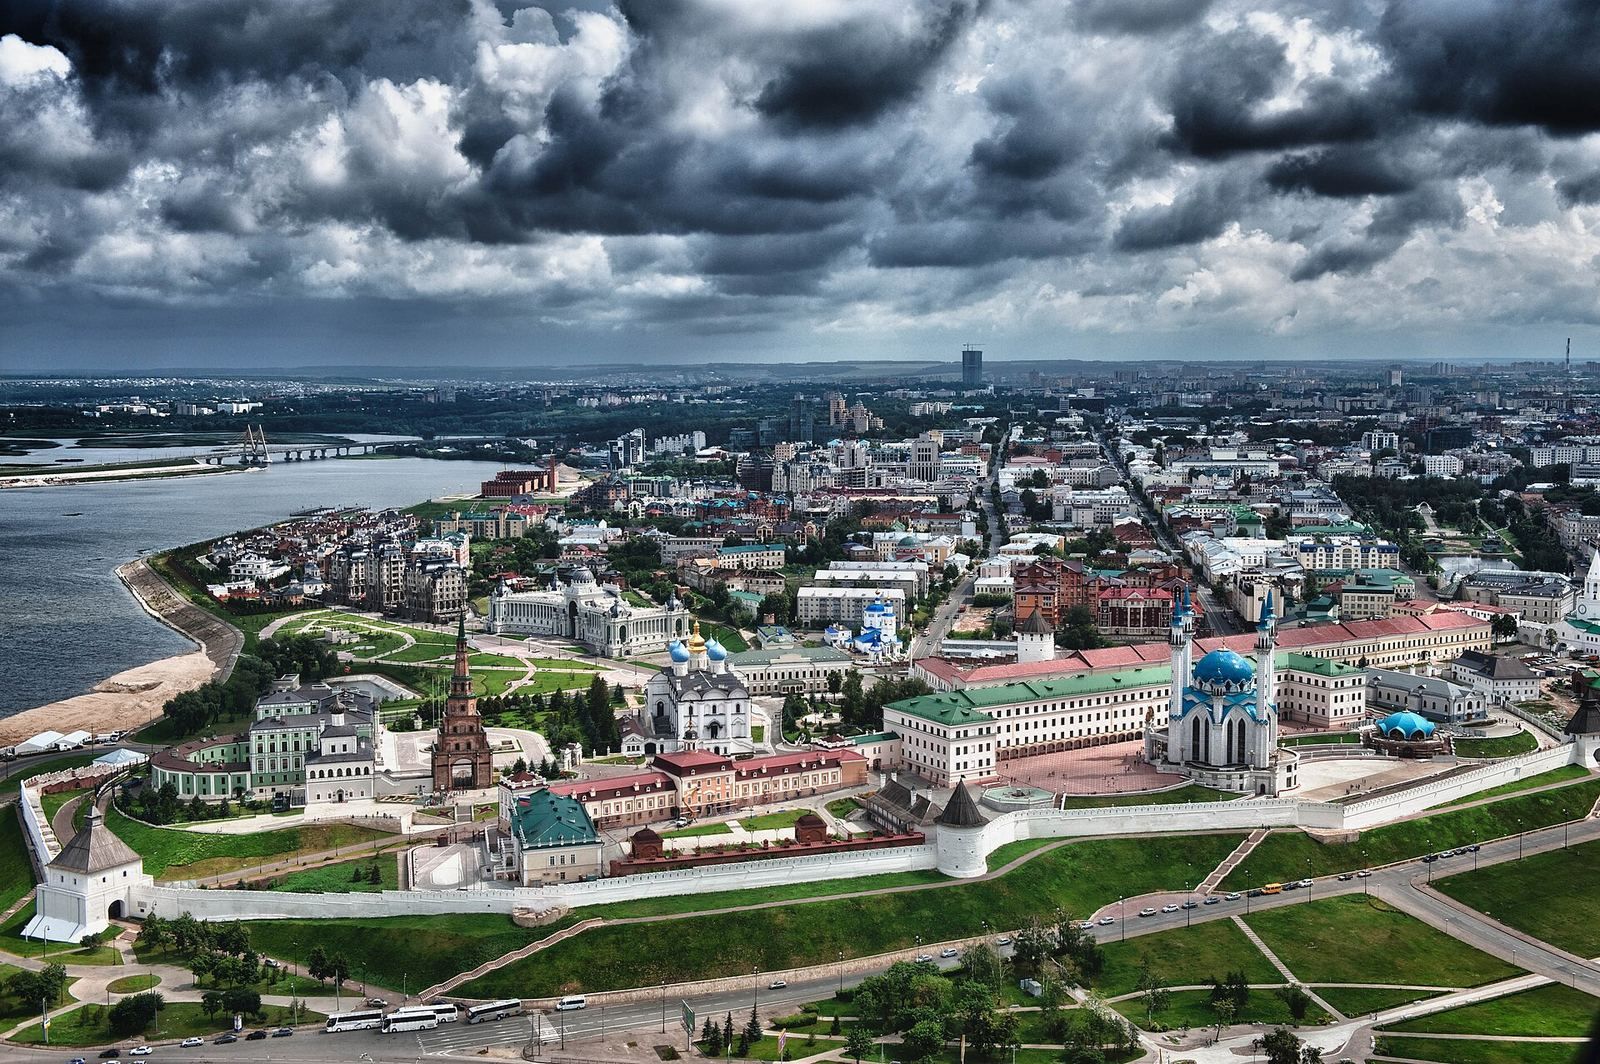
The complex covers about 15 hectares on a high terrace above the left bank of the Kazanka, more than a kilometre from the river’s mouth. Its irregular polygonal plan follows the shape of the Kremlin hill and extends northwest to southeast, from the river toward May 1 Square. The southwest walls and slopes face Millennium Square, while the northeast side faces Palace Square. The defensive enclosure is about 1.8 kilometres long, with walls 8 to 12 metres high. Buildings from several periods stand within it.
Fortifications
Walls and tower system
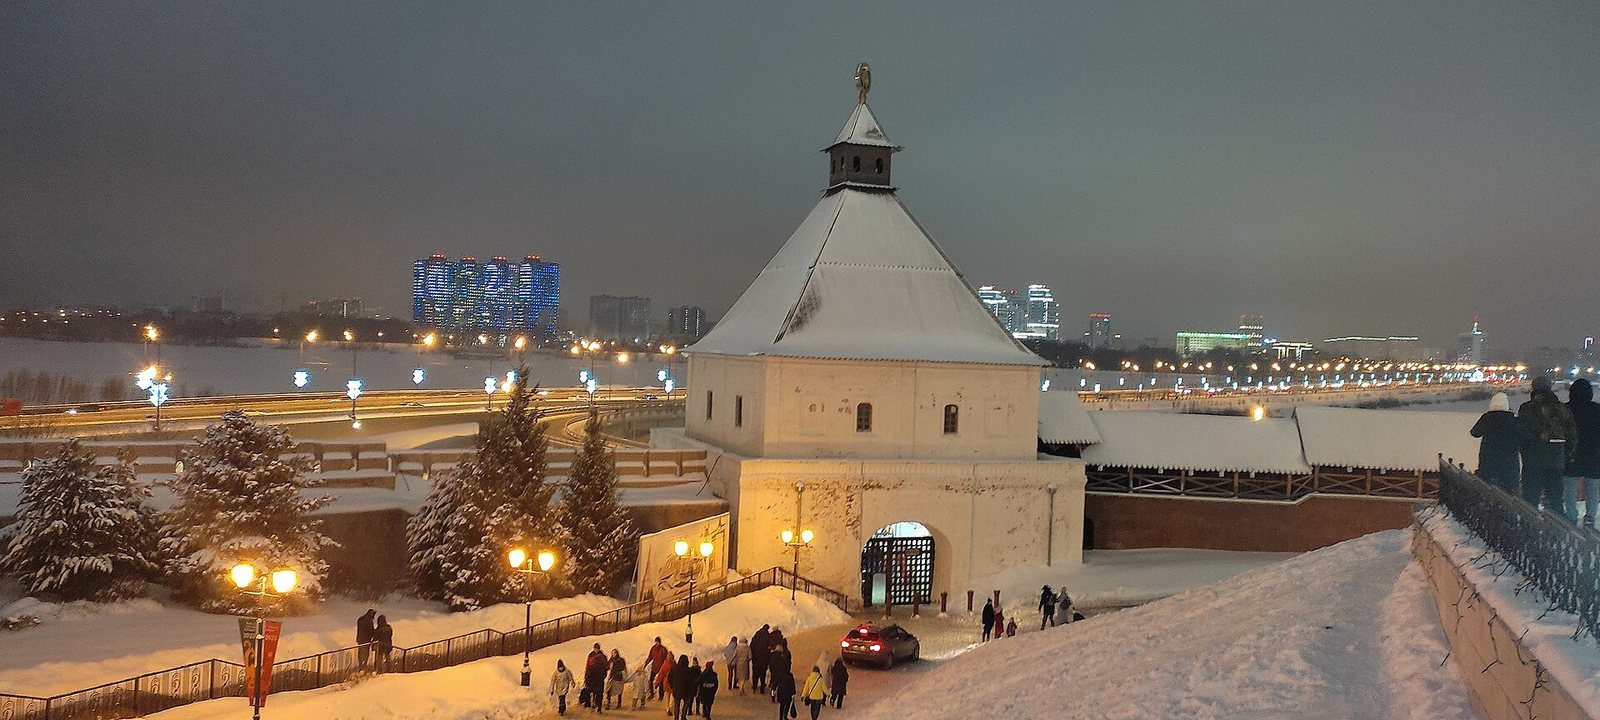
The Kremlin has 25 towers, of which ten survive, reaching heights of up to 58 metres. The post-conquest rebuilding included thirteen towers: five with passages, seven round towers, and one pentagonal tower. Named passage towers include Spasskaya, Preobrazhenskaya, Tainitskaya, Voskresenskaya, and Dmitrievskaya. The walls and towers are built with lime mortar. Their defensive walls between towers originally had straight raised sections beneath hewn roofing; by the seventeenth and eighteenth centuries, the upper edges had acquired arched decoration and swallowtail-shaped profiles.
In the first half of the eighteenth century, brick tiers were added to the Spasskaya and Tainitskaya towers, while brick upper structures were added to the Preobrazhenskaya, Consistory, and second unnamed western towers. A passage was cut through the Spasskaya Tower in the late 1920s. Before that change, entry there was through a side gate in the wall.
Söyembikä Tower
The date of the Söyembikä Tower remains disputed. One proposal places its construction around 1645–1650; other interpretations assign it to the period after 1552, possibly as a watchtower, or to the Khanate period, perhaps under Shah Ali. Its resemblance to Moscow’s Borovitskaya Tower has prompted the suggestion that builders from Moscow worked on it. The seven-storey brick tower rests on oak foundation piles and is built with lime mortar. Its lower three levels are square and have open galleries; the four upper levels are octagonal, beneath a six-sided brick roof. A passage crosses the lowest level, where paired columns of the Corinthian order, a highly ornamented classical style, flank the supports on the west and east sides. Narrow brick bands and pilaster-like strips decorate the tiers.
Until 1917, a double-headed eagle stood on a gilded ball at the summit. Tatar tradition held that the ball contained documents important to Tatar history and culture. The eagle was replaced by a crescent in 1917; after the crescent was removed in the 1930s, it was restored in the 1990s. The tower leans by two metres because part of its foundation subsided. Reinforcement of the foundation stopped the movement.
Citadel and Khanate-era remains
Citadel defenses and surroundings
The inner citadel, known as the Ark, had oak walls, possibly partly stone, up to nine metres thick. Four passage gates were called Nur-Ali, Elbuga, Great, and Tyumen. To the west, the Bulak channel, which links the Kazanka with Lake Kaban, protected the fortress. Deep ditches defended the less protected southeast, while the Tezitsky Ditch separated the citadel from a southern area of timber buildings occupied by the khan’s retinue. A cemetery lay in that area. Outside the fortress, on the right bank of the Bulak, stood the Dairovy Baths.
Khan’s court, mosques, and burial place
The Khan’s court included a palace, possibly the Great Chamber, a mosque with mausoleums, and administrative and service buildings. The mausoleums included those of khans Mahmud and Muhammad-Amin. The Friday mosque, used for communal Friday prayers, was traditionally said to have had eight minarets, with Islamic schools and mausoleums nearby. Another mosque, called Nur-Ali, stood within the Kremlin near the present Tainitskaya Tower; the proposed presence of a further mosque, possibly called Otuch, remains uncertain. Russian prince and military writer Andrey Kurbsky described Kazan’s high stone mosques and the tombs of five rulers. Remains of the court, mosque, and burial place were conserved and presented after archaeological work in the 1990s.
Religious buildings
Annunciation Cathedral
Built in the sixteenth century by Postnik Yakovlev and Ivan Shirjay, the Annunciation Cathedral is a white-stone church with a central dome over intersecting arms. Its vault rests on six round supports, and five projecting sanctuary ends, or apses, shape its eastern portion. The building was originally about half its present size. Chapels added on the north and south sides in the late sixteenth century are dedicated to Saints Peter and Fevronia of Murom and Saints Boris and Gleb. A porch joins the chapels and wraps around the central, cube-shaped body.
The cathedral’s sixteenth-century domes were helmet-shaped. In 1736 they were replaced by onion domes, and the central dome received a bath-shaped crown in Ukrainian Baroque style. Eighteenth- and nineteenth-century changes, especially on the west side, give the exterior much of its present form. The Church of the Nativity of Christ once stood beside the cathedral. Built in 1694, it was badly dilapidated by 1821. A westward expansion proposed by Nicholas I in 1836 led architect Thomas Petondi to extend the cathedral west, north, and south. The new warm refectory, or communal dining room, occupied the Nativity Church site, replacing older portions of the cathedral’s entrance and dining buildings.
Spassko-Preobrazhensky Monastery
The monastery complex includes a brotherhood building in its northern part and a brick enclosure on its eastern side. The Church of St Nicholas the Warrior was rebuilt in nineteenth-century forms and later served as a tea room for a Soviet military unit. The surviving lower level of the Transfiguration Cathedral was part of the building blown up in the 1930s. The monastery grounds also retain the foundation of its bell tower, whose lower level held a Church of St Barbara, and the foundation of the Church of Saints Cyprian and Justina.
The monastery burial ground occupies a site used as a cemetery during the Khanate period. Burials date from the fifteenth through the twentieth centuries, and as many as six to eight burial levels contain at least a thousand people. The cemetery is multiethnic. Beneath debris over the burial ground, excavations also revealed burials of Kazan saints venerated locally.
Kul-Sharif Mosque
Construction of the modern Kul-Sharif Mosque began in 1996 as a recreation of a lost multi-minaret mosque associated with the Khanate capital. Named for Seyid Kul-Sharif, its last imam and one of Kazan’s defenders, it became the principal Friday mosque of Kazan and Tatarstan in 2005. White marble and granite form the building, whose turquoise dome rises 36 metres and whose four principal minarets are each 58 metres high. The dome’s decorative forms evoke the Kazan Cap, a historic royal headpiece associated with Kazan and the Russian tsars, while the design draws on local traditions.
Palaces and administrative buildings
Governor’s Palace
The Governor’s Palace stands in the northern Kremlin on the site of the khans’ palace and a later eighteenth-century chief commandant’s house. Konstantin Thon designed it in a pseudo-Byzantine style, a nineteenth-century revival of Byzantine forms, as a residence for the military governor with rooms for imperial use. Built in the 1840s, the main block connects with service buildings around a courtyard. Its semicircular facade has a projecting central section crowned by a pediment with three keel-shaped arches. Two columned porches, arched doors and windows, and a passage into the courtyard shape the exterior. Its varied ornament combines Russian classical, Baroque, and medieval Russian elements. A. I. Peske supervised construction, and M. P. Korinfsky directed the interiors. The building later housed the Tatar ASSR’s leading Soviet institutions and is now the residence of the head of Tatarstan.
Palace Church
The Palace Church, also called the Vvedenskaya Church, connects to the Governor’s Palace by a covered arched passage. A proposal that it replaced the Khanate-era Nur-Ali Mosque rests on a later interpretation of an 1768 city plan. Fire badly damaged an earlier church on the site in 1815, and it remained in ruins for years. Rebuilt under a project approved in 1852 after Nicholas I ordered its reconstruction in 1836, it was consecrated in 1859 to the Descent of the Holy Spirit.
The church occupies the second floor and includes a chapel to Saint Alexandra; a chapel to St Nicholas was on the first floor. Its stepped form combines square and octagonal sections beneath an octagonal drum, with covered arched galleries. Anna Davidovna Boratynskaya donated an icon for the lower chapel in the mid-nineteenth century. Looting in 1918 took the nineteenth-century icons and furnishings, and the interior was later lost during use as a Soviet-era canteen. Restored in 2002, the building now houses the Museum of the History of Tatar Statehood and the Republic of Tatarstan.
Government Offices
The two-storey Government Offices, also called the Provincial Chancellery, stand to the right of the main Kremlin street and the Spasskaya Tower. Designed by Vasily Kaftyrev, the building has a basement with vaulted rooms and two passages that divide it into three sections. A long courtyard lies between it and the eastern defensive wall. The main offices occupied the second floor. A formal staircase led to an audience room in front of the court chamber, beside which were a secret office, a secretary’s room, and other administrative spaces. The former Consistory, an office for church administration, adjoins the building to the north.
Bishop’s House
The Bishop’s House is a nineteenth-century administrative building whose central and side projections face the eastern wall. It served as the residence of Orthodox bishops governing the Kazan diocese, the territory administered by a bishop, from the diocese’s establishment in 1555 until the 1917 Revolution. After the Pugachev siege and fires, the building remained unsuitable for residence for many years. Following a restoration ordered and funded by Nicholas I, Archbishop Vladimir moved there in 1841 from the suburban New Jerusalem Monastery. A separate nineteenth-century Consistory building was also associated with church administration.
Artillery Court
The four-building Artillery Court complex was a major Russian center for manufacturing and repairing artillery. Its northern building, also called the Consistory Palace, housed the spiritual administration in the nineteenth century and the Tatar ASSR Ministry of Health during the Soviet period. The complex also contains main or eastern, western, and southern buildings. A late-seventeenth-century casting pit discovered in 1998 was opened for display after restoration work in 2017.
Military and educational buildings
Cadet School
The cadet school was built in the mid-nineteenth century on the site of the Trinity Monastery, founded in the sixteenth century and suppressed in the eighteenth. The ground later held an arsenal and artillery yard, including a major cannon factory in 1812–1815. Designed by P. G. Pyatnitsky in late Russian classical style, a restrained revival of classical design, the school has a symmetrical plan and a central corridor flanked by tall, well-lit classrooms. Its exterior is restrained, with shaped window surrounds, roughened masonry on the ground floor, and a metal canopy above the main entrance. The building now houses museums and galleries, including the National Art Gallery Khazine and a branch of the State Hermitage Museum.
Manege and Guardhouse
The Manege was built in the 1880s for military-school drills, following a design prepared in St Petersburg in 1881. Its roof, supported by a single-span framework, covers an area 18 by 56 metres. The building was restored in 2003–2006. The Guardhouse stands in the southeast corner, to the right of the Spasskaya Tower’s main entrance. Built in the nineteenth century on the site of an eighteenth-century stone military storehouse beside the Provincial Chancellery, it has austere architecture.
A monument to the Tatar and Russian builders of the Kremlin stands in the garden beside the Annunciation Cathedral. The Governor’s Palace square and fountain are among the other identified features of the complex.