Plazuelas: A Pre-Hispanic Civic-Religious Center in Guanajuato
Site at a Glance
- Rating
- 4.6
- Popularity
- Low
- Country
- Mexico
- Primary era
- Medieval
- Eras represented
- Medieval
- Civilizations
- Unclassified
- Site type
- City
On this page17 sections
History
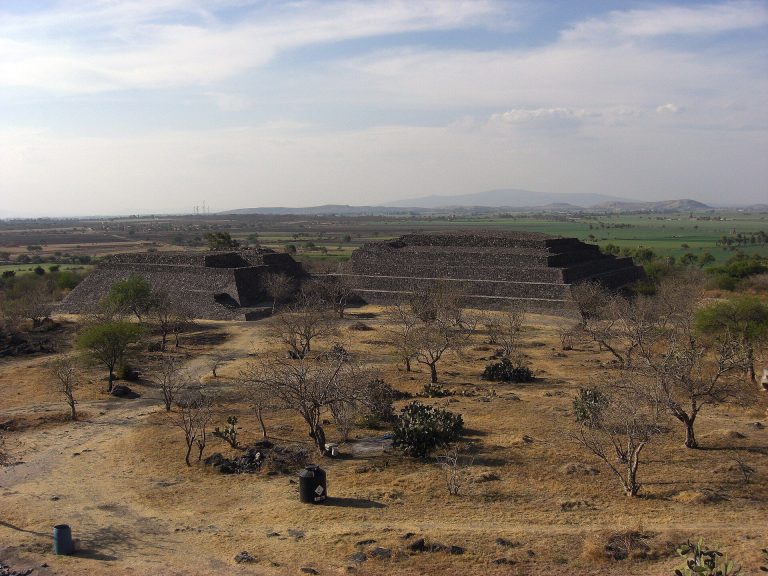
Plazuelas is a pre-Hispanic archaeological settlement in the San Juan el Alto Plazuelas community of Guanajuato, Mexico. Its principal occupation dates to about 600–900 CE, during the Mesoamerican Classic period, although the identity of its builders remains uncertain. The settlement covered approximately 34 hectares and developed as a civic-religious center with monumental buildings and a ballgame court.
Settlement in the Bajío
Plazuelas was probably established by sedentary communities in a region previously occupied by mobile hunter-gatherer groups. Fertile soils and surface water supported agriculture, while the Bajío connected central Mexico with northern and western Mesoamerica through routes used for communication and exchange. The site’s architecture, farming environment, and social organization form part of what archaeologists call the Bajío Tradition, a regional pattern of development during the Classic period.
The people who built Plazuelas came from groups of different ethnic origins. Chichimeca, a broad label for diverse peoples of northern and central Mexico rather than a single unified population, has been proposed in interpretations of the settlement, but the builders cannot be identified with certainty. Plazuelas, Barajas, and Peralta were contemporary settlements in the Bajío. Their shared setting has prompted suggestions of connections involving inhabitants, religious practices, political institutions, building traditions, or trade, although these relationships remain unconfirmed.
Destruction and abandonment
Plazuelas appears to have been destroyed and burned before its abandonment. The end of occupation has been placed around the ninth or tenth century, with one interpretation estimating abandonment near 1000 CE. Architectural decoration and ritual objects suggest religious practices connected with water, earth, fire, and wind, while the ballgame court indicates that ceremonial activity formed part of the settlement’s public life.
Archaeology and conservation
Mexico’s National Institute of Anthropology and History, the federal institution responsible for archaeological research and heritage protection, began archaeological research and conservation at Plazuelas in the early twenty-first century. Under archaeologist Carlos Castañeda López and a multidisciplinary team, work first focused on exploring, consolidating, and restoring Casas Tapadas, while carved stones were recorded for analysis and conservation.
Archaeologist Gladys Casimir and students from the University of Veracruzana surveyed the surrounding area to establish the settlement’s extent and propose protected boundaries and reserve areas. Their work also considered the relationship between conservation and the neighboring community, where some houses occupy part of the pre-Hispanic habitation zone. A museum was built to preserve and display objects recovered during excavation and restoration. Much of Casas Tapadas has been made visible, while other structures remain subject to further excavation, restoration, and study. Conservation also includes safeguarding the ruins and their surrounding landscape.
Remains
Landscape and overall layout
Plazuelas occupies three hillsides or slopes separated by two ravines and overlooking a broad valley to the south. Ravines border it on the east, north, and west, while the southern side descends gradually toward the valley. A spring in the eastern ravine supplied the principal water source. The western ravine, known locally as Los Cuijes, carries water during the rainy season. From Casas Tapadas, a straight and gently descending route leads toward the spring.
The settlement was built on an artificially leveled plateau containing plazas, platforms, pyramidal structures, a ballgame court, a ceremonial bathhouse, and extensive areas of carved rock. Its principal buildings generally follow a north–south alignment with a slight deviation toward the east. A large central esplanade required substantial alteration of the natural slope and contains Casas Tapadas, the main ballgame court, two structures west of the court, a temazcal, and concentrations of carved rocks along its northern and western edges.
Casas Tapadas
Platform and perimeter walls
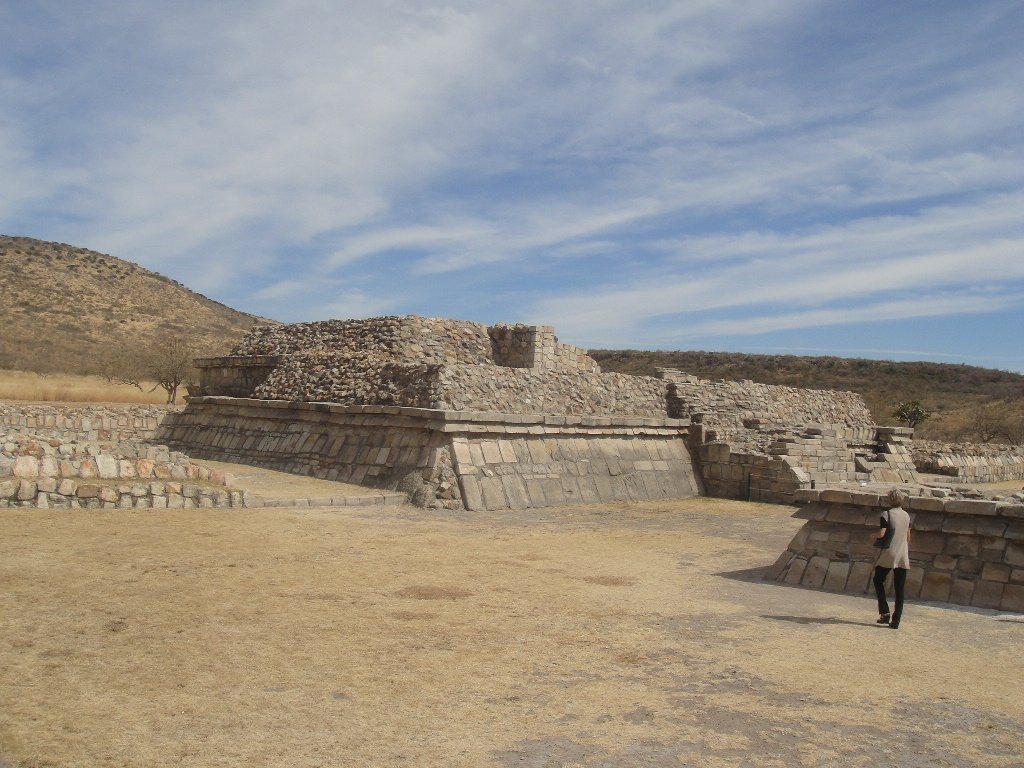
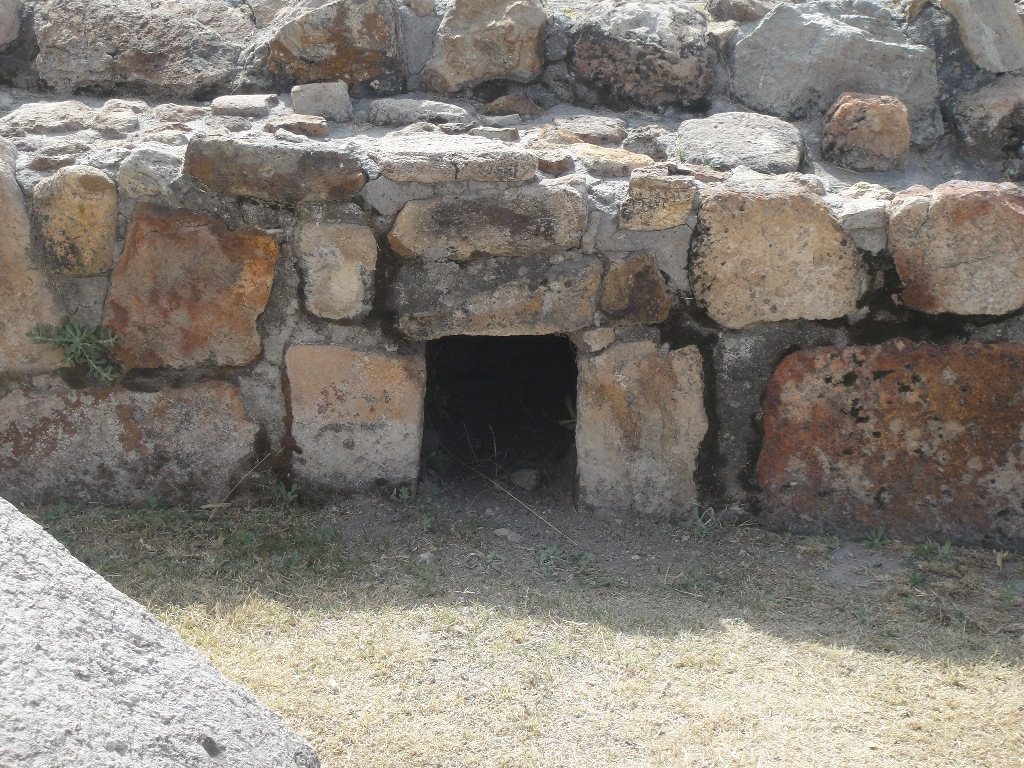
Casas Tapadas is the largest architectural complex at Plazuelas. It stands on a rectangular platform oriented east–west and measuring about 132 by 89 meters. Three principal structures, a central structure, and a small enclosure occupy the complex. A thick perimeter wall surrounds it, incorporating a long interior bench or walkway. Seven entrances pierce the wall, with three on the north, three on the south, and one on the west.
The complex includes a sunken patio, a Bajío architectural feature set below the surrounding level. It was expanded on both its northern and southern sides. The northern extension contained a square patio to the west and a rectangular patio to the east, linked by a passage parallel to the main platform. Four stairways connected this extension with the exterior. The southern extension formed a long terrace that followed the slope, with a central stairway leading toward the road to the ballgame court.
Basements and entrances
The main western entrance was approached by a road bordered by low walls. On its northern side, a stone outcrop was rearranged into steps that created a straight, gradual descent toward the spring. The northern and southern basements of the complex were altered three times. Their earliest forms were relatively symmetrical and carried projecting ornament above sloping wall surfaces. In the second phase, the northern basement received more elaborate ornament, while the southern one remained simpler; in both, a stone slab supported the carved decoration.
During the third phase, the two basements diverged. The southern basement became austere, with undecorated sloping walls. The northern basement used large carved stones that supported the weight of the slabs without the earlier arrangement. These successive alterations preserved different architectural treatments within the same complex.
T-shaped enclosure and Caracoles
A small T-shaped enclosure within Casas Tapadas is an uncommon form in Guanajuato. It was in poor condition and appears to have been destroyed during the pre-Hispanic period. Its rubble included large carved stones with cut spiral forms that probably finished the building. Traces inside included an internal dividing wall, an earthen floor, and possibly two small porticoed patios. Excavation and restoration also recovered fragments of anthropomorphic stone sculptures destroyed with the enclosure. One headless, legless figure with missing hands has a thin body, curved back, and rigid arms held against its body, features that suggest a bound captive.
Caracoles, a structure named for the carved spirals in its decoration, contains stones with lightning imagery. A building at the rear held a year symbol represented as a bundle, perhaps commemorating an important event or the beginning of a 52-year cycle. Caracoles may have served a political purpose and may also have been associated with the earth or the underworld, an interpretation connected with its inverted T-shaped form.
Ballgame complex
Main court and markers
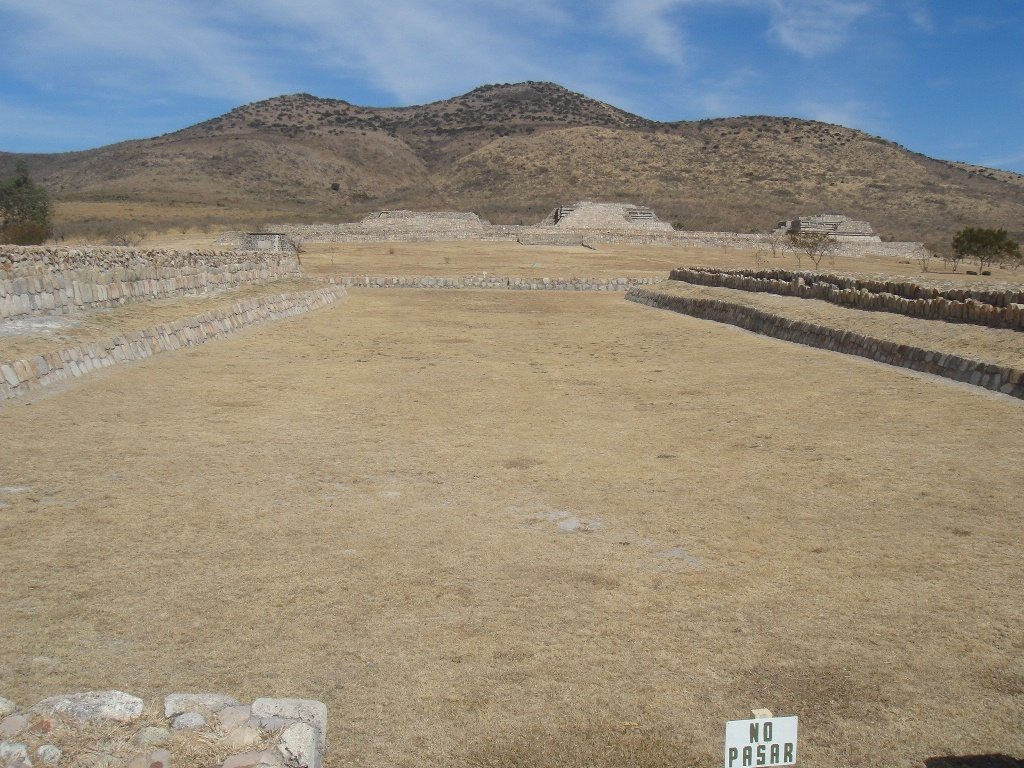
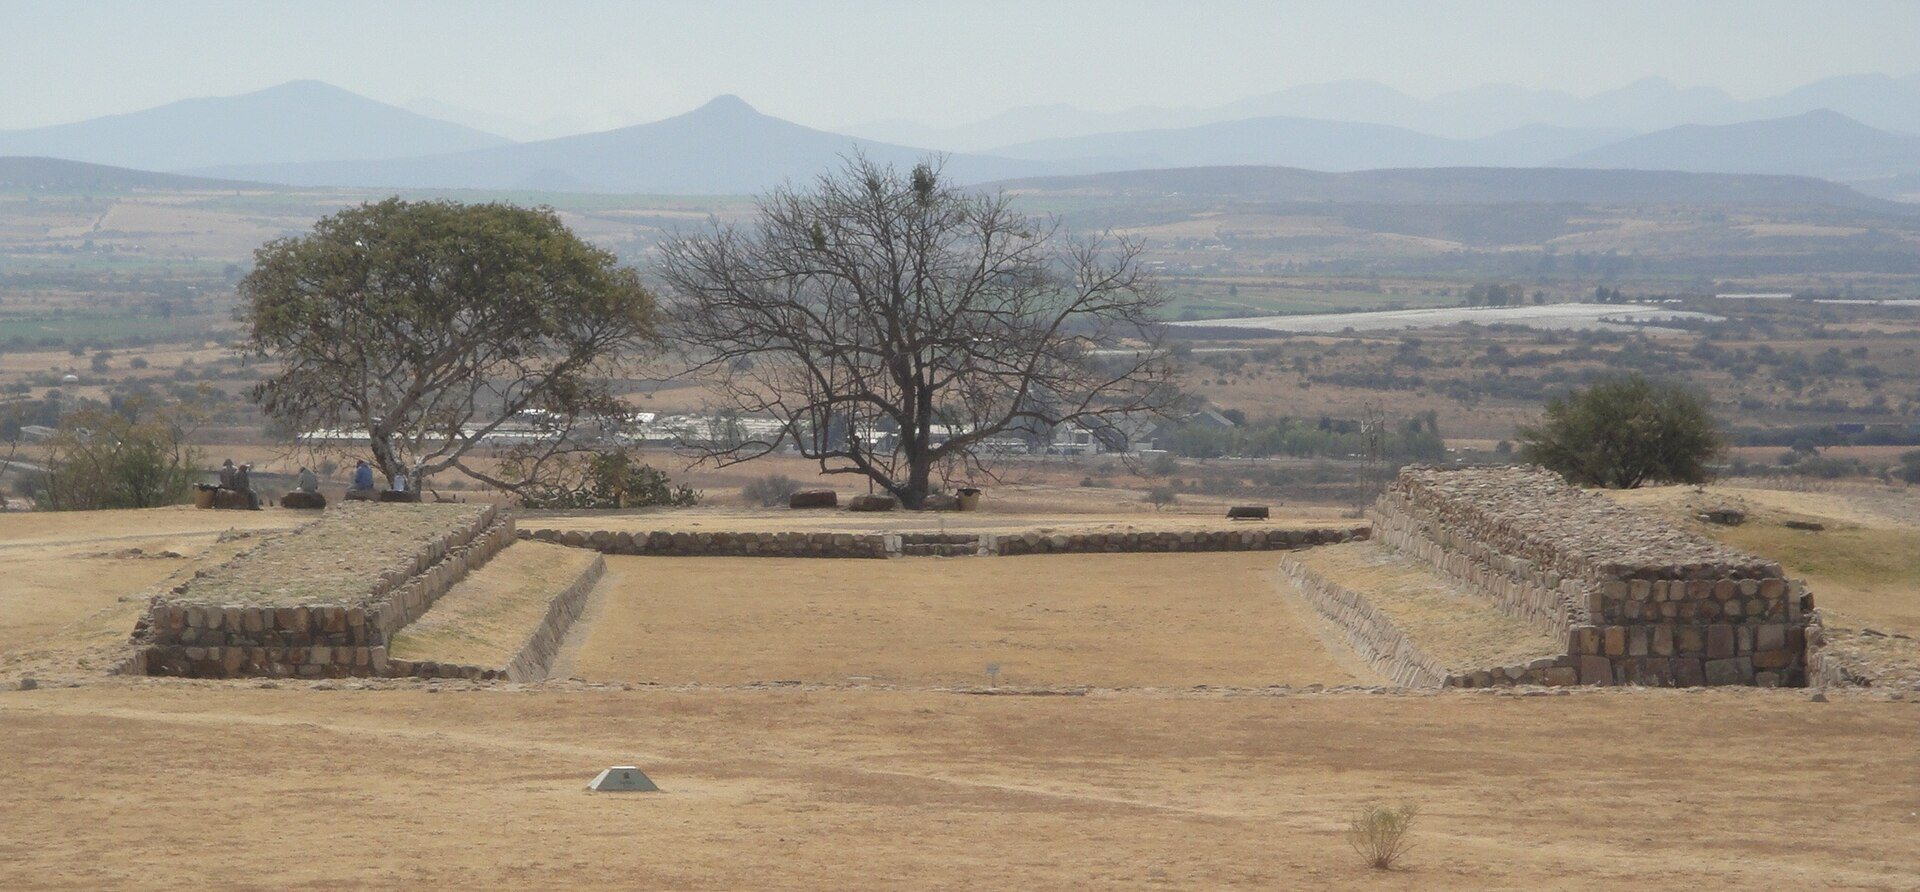
The principal ballgame court lies south of Casas Tapadas and measures approximately 65 by 31 meters. Its I-shaped plan is formed by larger constructions on the western side and lower eastern walls. Both sides may have provided seating. A Mesoamerican ballgame court was a purpose-built space for a ceremonial game played with a solid rubber ball, and at Plazuelas the activity probably had a religious purpose connected with the sun’s daily renewal and the continuation of life.
Serpent sculptures stood at the four corners of the court, while a serpent-lizard marked its center. An eastern marker combines features associated with ancient rain deities, including a feathered headdress, circular eyes, a spiral mouth, a coiled nose, teeth, and a lower jaw. Together, the imagery links serpent, rain, and lightning associations.
Connected structures and road
Two square structures immediately west of the court probably served ceremonial purposes related to the game. Their stairways face each other, with projecting steps on one structure and recessed steps on the other. West of these buildings is a temazcal, a steam or sweat bath used for bathing and, in many contexts, ritual purification. It may have served players before the game.
A road about 220 meters long connects the ballgame court with Casas Tapadas. Its architectural decoration includes the bundle-of-years motif, which was altered several times and may have marked the completion of a life cycle. Ray-shaped sculptures on the eastern pyramid also display this motif. A western esplanade contains the remains of a second ballgame court and other possible structures that have not been fully explored.
Carved rocks and archaeological objects
Petroglyphs and architectural models
Petroglyphs, images intentionally carved or pecked into rock, occur in at least two main zones: one east of the ballgame court near the temazcal and a larger concentration to the north. The carvings use high and low relief, holes, circles, dotted and continuous lines, spirals, concentric circles, and zoomorphic figures. They also include plans and models of buildings and larger architectural complexes.
More than 1,000 carved stones are distributed around the site, while thousands of glyphs are carved into boulders north of the principal structures. Some models represent Bajío features such as sunken patios, while others have forms associated with distant regions, including the Teuchitlán tradition of circular complexes in present-day Jalisco. One detailed model depicts Casas Tapadas with its entrances, stairways, passages, platforms, and enclosure. Corresponding features have been identified in the building as excavation progressed.
Objects from excavation
A carved stone phallus was found in four pieces at the main entrance to Casas Tapadas. It may originally have stood upright and was associated with fertility. Numerous turquoise pieces were also recovered, including miniature forms about three millimeters long that represent water droplets, lightning, and dogs. Turquoise served in jewelry and was associated with water and the morning sky. The site museum preserves objects recovered from the settlement’s architectural and ritual contexts.
Eastern circular feature
About 624 meters east of Casas Tapadas, above the eastern ravine, is a circular feature approximately 48 meters in diameter, locally known as El Cajete. It was initially linked to the circular-building tradition represented by the Guachimontones of Teuchitlán. Ground research later identified it as a relatively recent pile of rocks and debris created by farming equipment on a modern farm.