Newport Tower: A Seventeenth-Century Stone Windmill in Rhode Island
Site at a Glance
- Rating
- 4.6
- Popularity
- Low
- Country
- United States
- Primary era
- Early Modern
- External website
- Open
- Eras represented
- Early Modern
- Civilizations
- English
- Site type
- Economic
On this page12 sections
History
Newport Tower, also known as the Old Stone Mill, is a round stone structure in Touro Park at Newport, Rhode Island, United States. It is generally understood as the remains of a windmill built in the mid-seventeenth century, probably for Benedict Arnold, the first governor of the Colony of Rhode Island and Providence Plantations. Mortar tests place its production between 1635 and 1698, while a 2003 assessment suggested a date around 1680. Because mortar can be renewed during later repairs, these results do not establish a single exact construction year.
Association with Benedict Arnold
Benedict Arnold moved from Pawtuxet to Newport in 1651 after acquiring part of his Newport property. His estate apparently included the area where his house and the stone mill later stood. In his 1677 will, Arnold referred to “my stone-built windmill.” His burial plot lay between the mill and his mansion, although the mansion has since been demolished. The reference is generally taken to mean Newport Tower, but the identity of the builder cannot be proved with complete certainty. There is no evidence that an earlier owner, Jeremy Clarke, had constructed buildings on the property.
The building’s early use is reflected in several later descriptions. A 1741 document called it “the old stone mill,” and in 1760 it was being used as a haymow. In 1767, it was described as having served as a powder store at an earlier time. A 1776 plan by de Barres labelled it “Stone Wind Mill,” preserving the interpretation that it had originally been a mill.
Revolutionary use and later investigation
During the American Revolution, American forces used the tower as a lookout, while British forces stored munitions inside it. Evidence has also been interpreted to suggest that British troops considered destroying the structure when they withdrew from Newport between 1776 and 1779. An 1848 comparison of mortar from the tower, early Newport houses, and the tombs of Benedict Arnold and his wife found broadly similar mixtures of shell lime, sand, and gravel.
Newport authorized a scientific investigation in 1948 through the Society for American Archaeology, a professional organization devoted to archaeological research in the Americas. Hugh Hencken of Harvard University directed the investigation, and William S. Godfrey led the fieldwork. A trench about one metre wide ran from outside the tower through its interior. The artifacts recovered from it belonged to the seventeenth century, supporting a colonial-period date. Godfrey’s 1951 dissertation concluded that Arnold built the tower, or that it was built by someone living in his period.
Godfrey initially questioned whether the building had been a windmill and suggested that it might instead have served as a retreat and lookout. He later changed his view after the English windmill specialist Rex Wailes supported a mill interpretation and compared Newport Tower with Chesterton Windmill in Warwickshire. Tower mills, whose machinery is housed in a fixed masonry tower while the upper machinery and sails turn above it, were known in England from the late thirteenth century and became increasingly common from the late sixteenth century. The comparison therefore provided a historical context for understanding Newport Tower as a mill rather than requiring a pre-Columbian origin.
Alternative interpretations
Since the nineteenth century, Newport Tower has attracted theories proposing that it was built or used before European colonization. Suggested explanations have included a Norse church or chapel, a Portuguese watchtower or signal tower, a medieval Templar building, a Chinese lighthouse or observatory, and a Narragansett cult building. These proposals do not have archaeological support comparable to the evidence for a seventeenth-century construction.
Carl Christian Rafn proposed a Viking origin in 1837, and Philip Ainsworth Means later dated the structure to the eleventh through fourteenth centuries and interpreted it as a church. The Norse theory entered literary and popular culture, including Henry Wadsworth Longfellow’s poem The Skeleton in Armor. Other theories connected the tower with Chinese sailors associated with the voyages of Zheng He, Portuguese navigators such as Miguel and Gaspar Corte-Real, or Scottish Templars led by Henry Sinclair. Scientists and scholars have rejected the Chinese claims, while the alleged medieval voyage linked with Henry Sinclair remains strongly disputed.
William Penhallow proposed that the windows marked deliberate solar, lunar, and stellar alignments and that the tower served an astronomical purpose. The suggested alignments may be accidental, and the observatory interpretation remains unconfirmed. Radiocarbon tests carried out in 1993 by Danish and Finnish researchers on seven mortar samples, together with a comparison sample from the Wanton-Lyman-Hazard House built around 1697, supported a seventeenth-century construction date, although the results allowed different interpretations of possible dating errors.
Remains
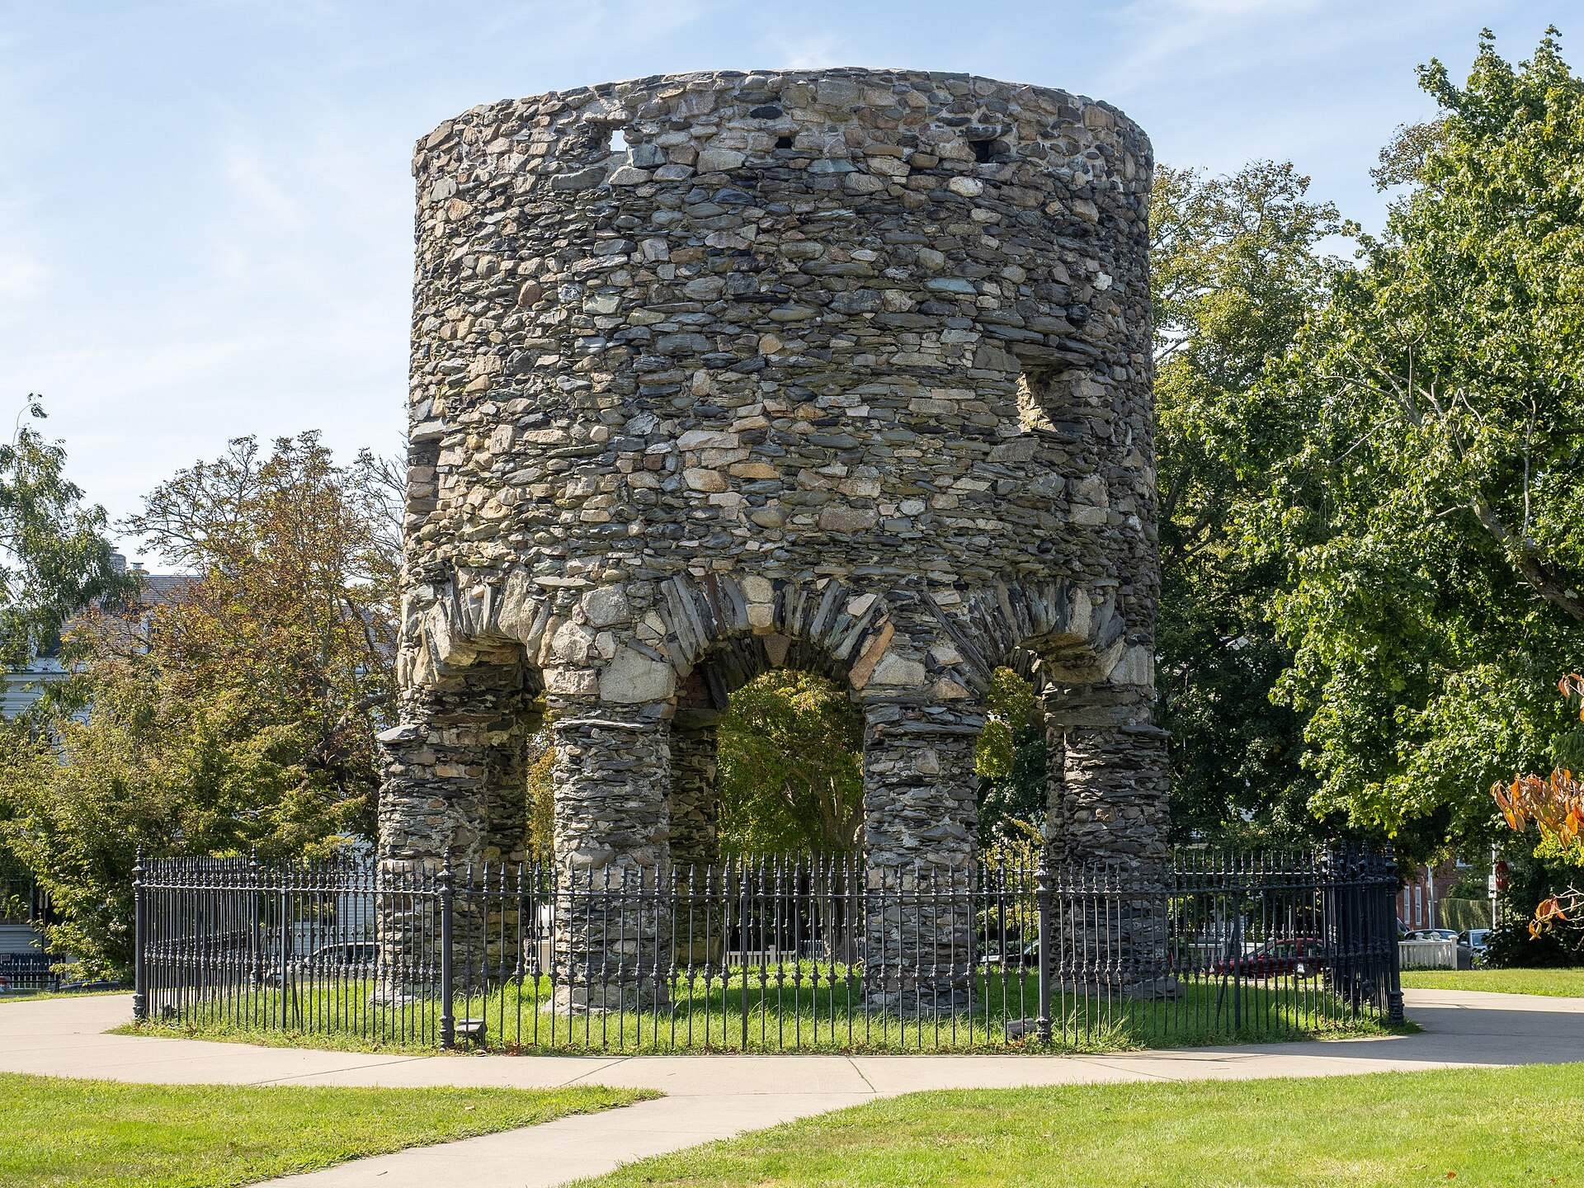
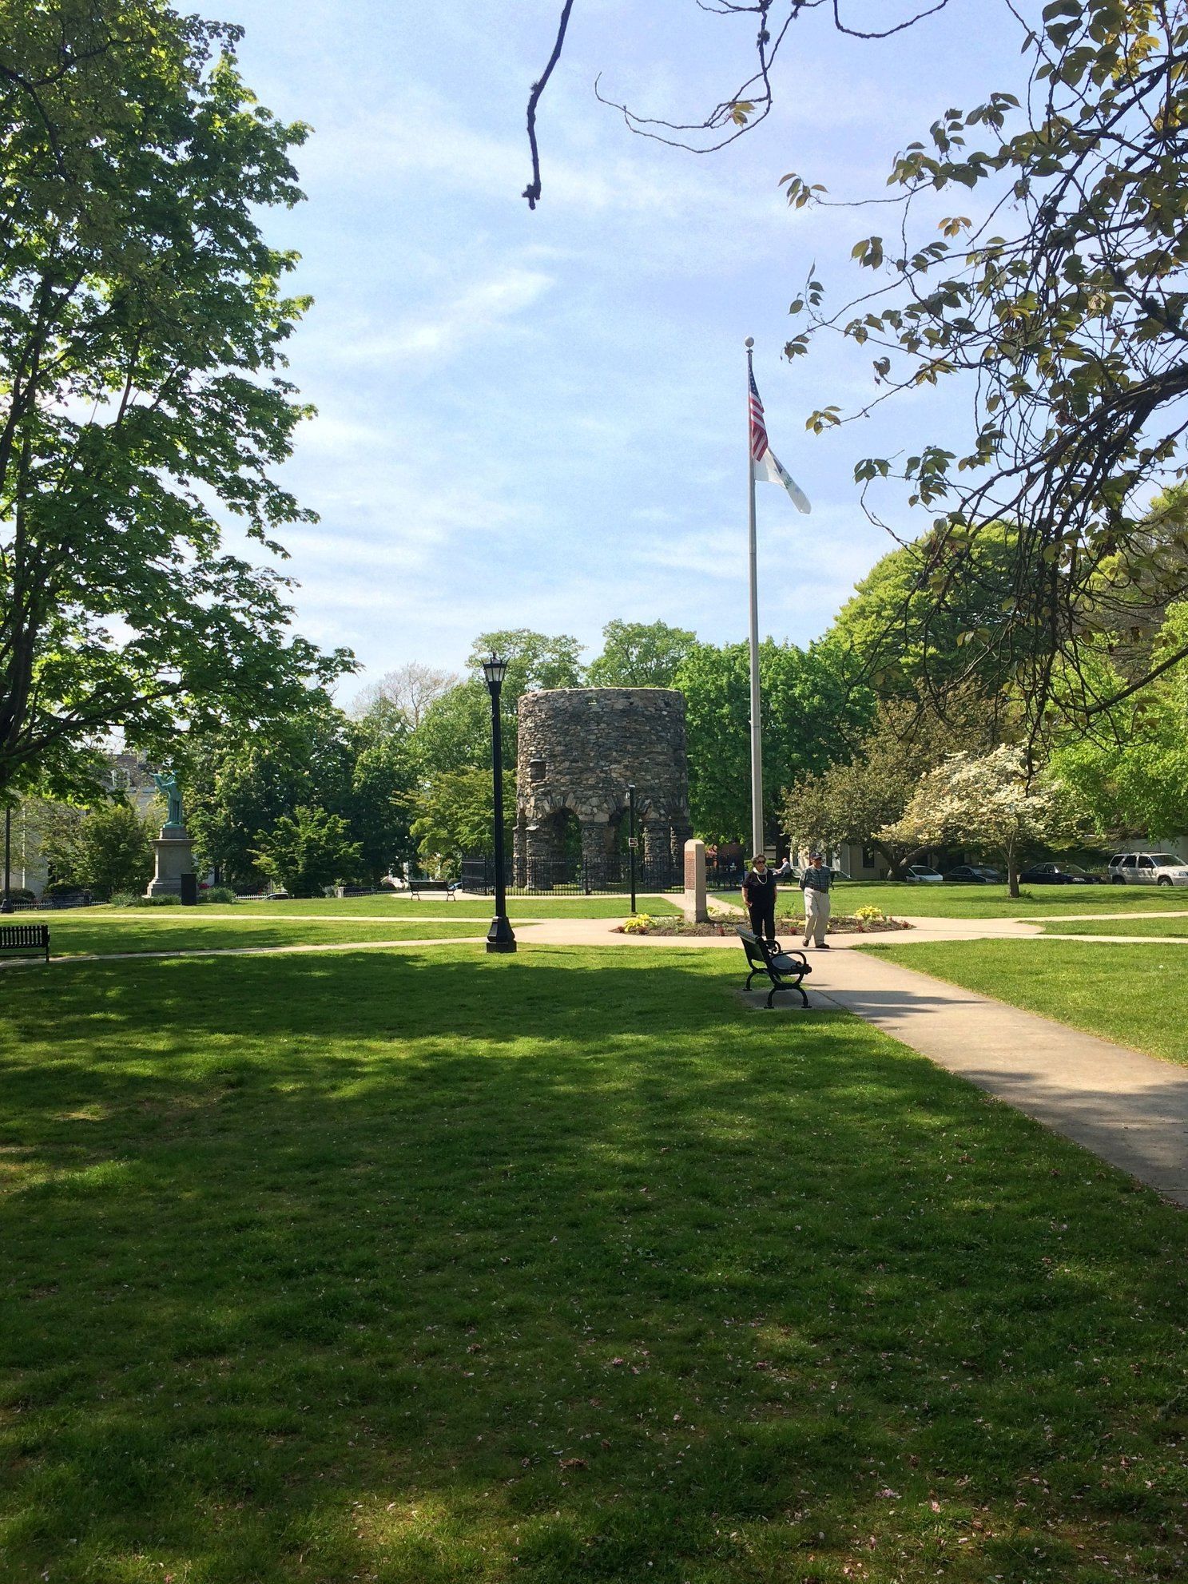
Newport Tower stands on a hill above Newport’s waterfront, at the top of Mill Street in Touro Park. The round, slightly oval structure is built mainly from roughly unworked local granite fieldstone held in shell-lime mortar, sand, and water. It rises about 8.5 metres and measures approximately 7.3 metres across on the exterior, with walls roughly 0.91 to 1 metre thick. Eighteenth-century paintings show the hill overlooking Newport Harbor and visible from vessels in Narragansett Bay, although mature trees now block that view.
Tower structure
Arcade and lower level
The ground level consists of an open arcade formed by eight stone arches carried on cylindrical masonry columns. Each column is about 3.5 metres high, and two columns with their arches are slightly broader than the other six. The tower is not a geometrically exact circle. Its reported outside diameters are approximately 6.76 metres from southeast to northwest and 7.09 metres from east to west. Earlier interior measurements gave about 5.59 metres east to west and 6.02 metres north to south, a difference that may reflect the irregularity of the rubble masonry.
Traces of smooth white plaster remain on the inner faces of several columns. Openings above the columns indicate that a wooden floor once rested on them, while other sockets in the walls show that the building originally had two levels. Six sockets in the northeast wall may have held wooden stair treads. The stairs themselves do not survive.
Interior chamber and windows
Above the arches, evidence survives for a floor supporting an interior chamber about 5.5 metres in diameter. Four windows stood at the former principal-floor level, while three considerably smaller windows opened at the upper level. The upper portion also contains four short horizontal slits and three larger windows that are approximately square. One window faced a view toward Narragansett Bay, and four of the eight supporting pillars are aligned with the principal compass directions.
Fireplace and surviving fabric
An open fireplace backed with grey stone stands almost opposite the west-facing window and is bordered by wall niches. Its presence has been used both to question and to support the windmill interpretation, since comparable tower mills could include fireplaces and flues. Newport Tower has similarities to Chesterton Windmill, built in Warwickshire in 1632 and 1633, although Chesterton has six columns rather than Newport’s eight. Seventeenth-century stone tower mills in Quebec, including those at Grondines and Vincelotte, have also been cited as comparisons.
The surviving structure consists of masonry walls and associated interior masonry features. Wooden floors, stairs, the roof, and the windmill sails have not survived.
Archaeological evidence around the tower
Excavated material
The 1948 to 1949 excavation produced objects from the seventeenth century and later periods. The finds included coins dated 1696 and 1949, fragments of glass and ceramics, bottles from several centuries, hand-forged and machine-made nails, two clay pipes, and the rectangular heel of a boot. These materials came from archaeological investigation of the tower and help place activity at the structure within the colonial period and afterward.
Subsurface features
A 2003 ground-penetrating-radar survey of Touro Park located a large flat stone slab and wall remains below ground. Their purpose is uncertain. The survey did not identify an addition or another structure directly attached to Newport Tower.