Pallipuram Fort: A Portuguese Fort in India
Site at a Glance
- Popularity
- Medium
- Country
- India
- Primary era
- Early Modern
- Eras represented
- Early Modern
- Civilizations
- Portuguese
- Site type
- Military
- Remains
- Fort
On this page7 sections
History
Portuguese construction and early role
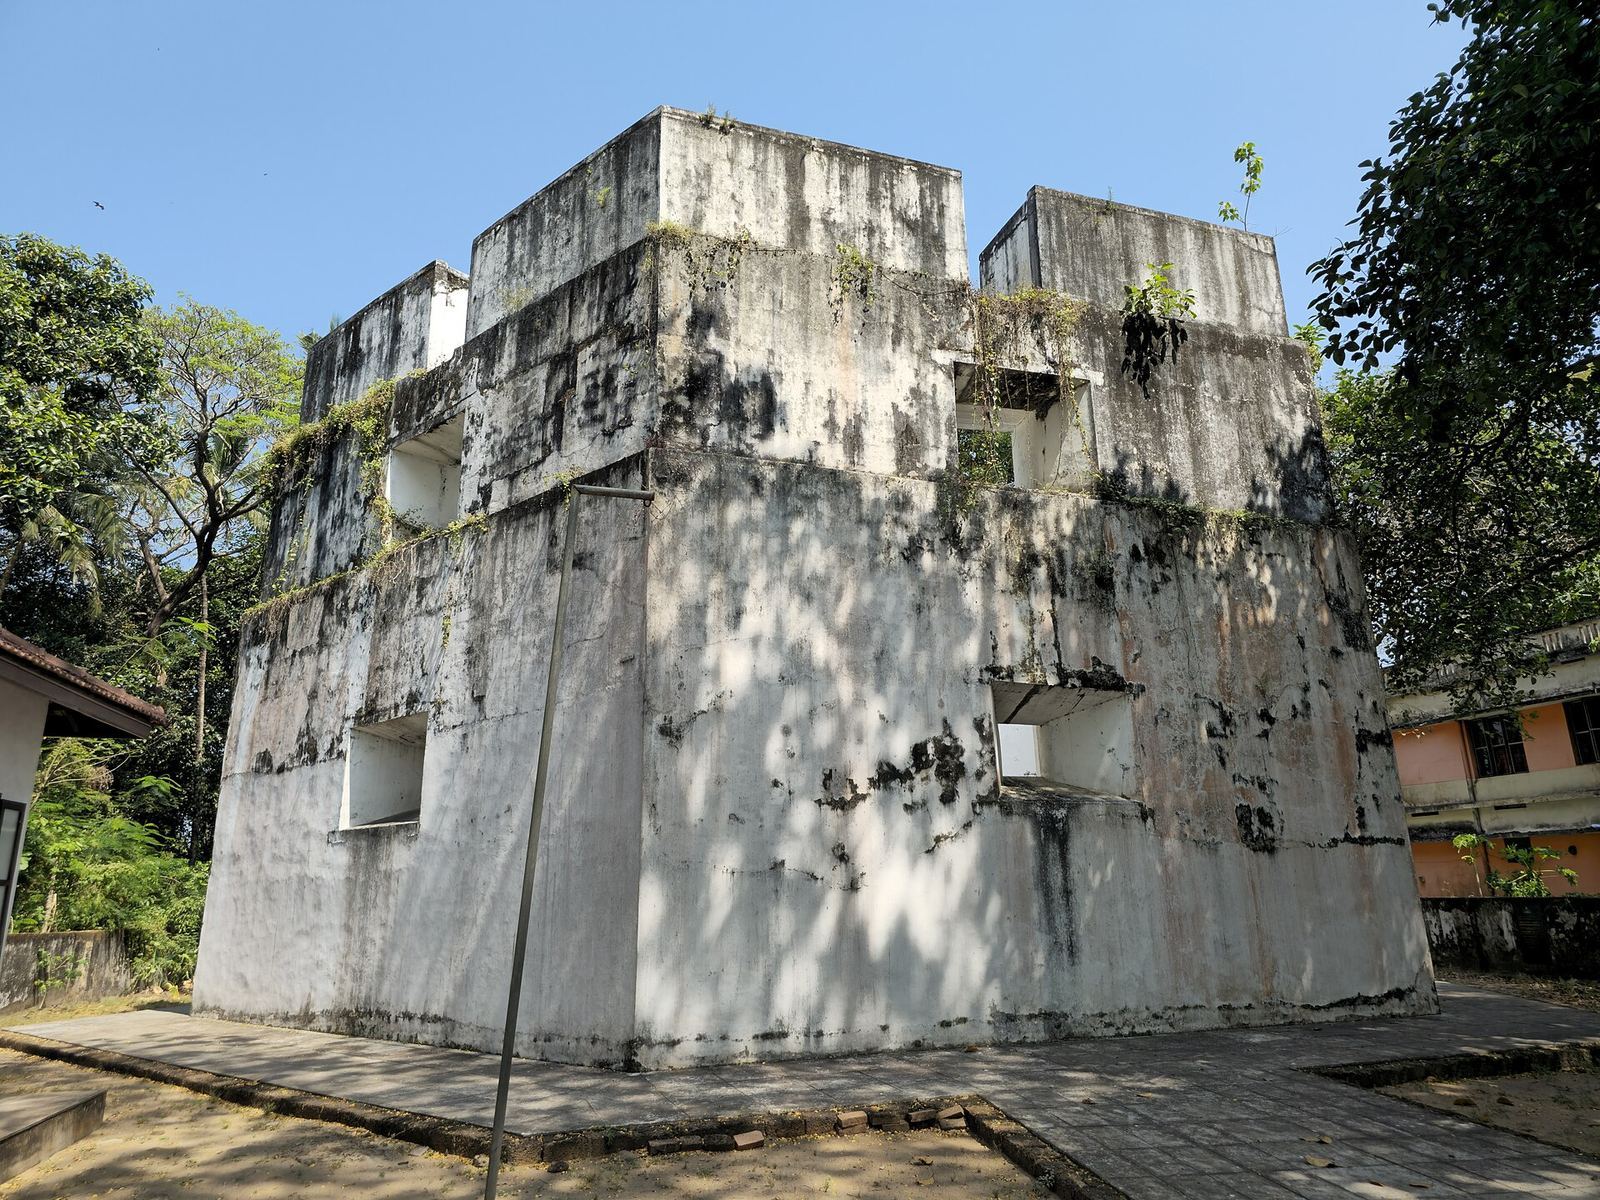
Pallipuram Fort is a Portuguese fort at the northern end of Vypeen Island in India, near the Periyar River’s outlet to the Arabian Sea. Begun in 1503 in the Portuguese architectural style, it is regarded as the oldest surviving European fort in India.
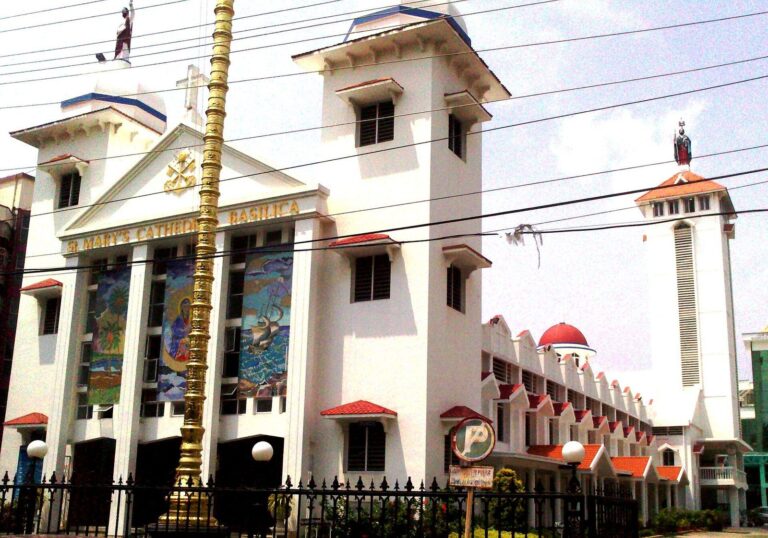
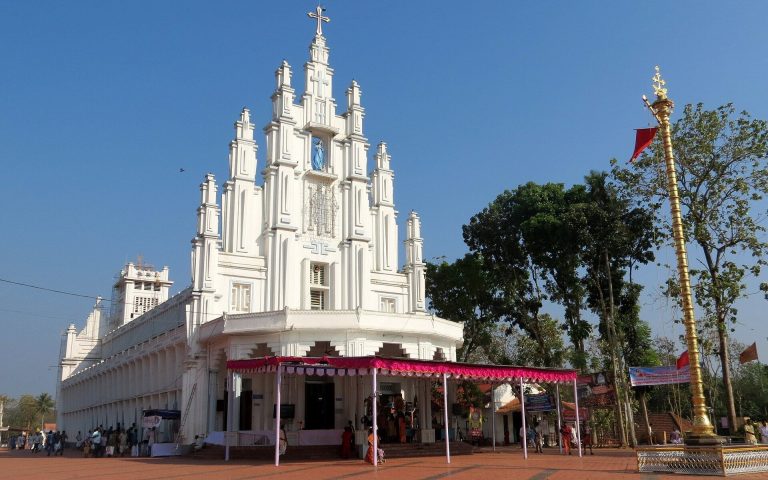
Portuguese sailors began building the fort from timber on 27 September 1503, and stone replaced the timber structure by 1505. Its position at the river mouth enabled the fort to control shipping on the Periyar. The nearby Basilica of Our Lady of Snows, a title for the Virgin Mary, gave Pallipuram its name. In Malayalam, “palli” means church.
Dutch and Travancore rule
The Dutch captured the fort in 1663. Its strategic position later drew the interest of the Kingdom of Mysore, a historical kingdom in southern India, which sought to buy it. The British East India Company, an English trading company that had become a major political and military power in India, intervened, and the purchase did not go ahead.
In 1789, Travancore, a kingdom in southwestern India, acquired Pallipuram Fort from the Dutch along with Cranganore Fort. The fort remained under Travancore’s control until Indian independence. It subsequently lost its military importance.
Tradition and modern history
A local legend connects the nearby church’s dedication to an attack by Tipu Sultan, the late-eighteenth-century ruler of Mysore. According to the story, miraculous mist hid the church from the attack and inspired its dedication to Our Lady of Snows.
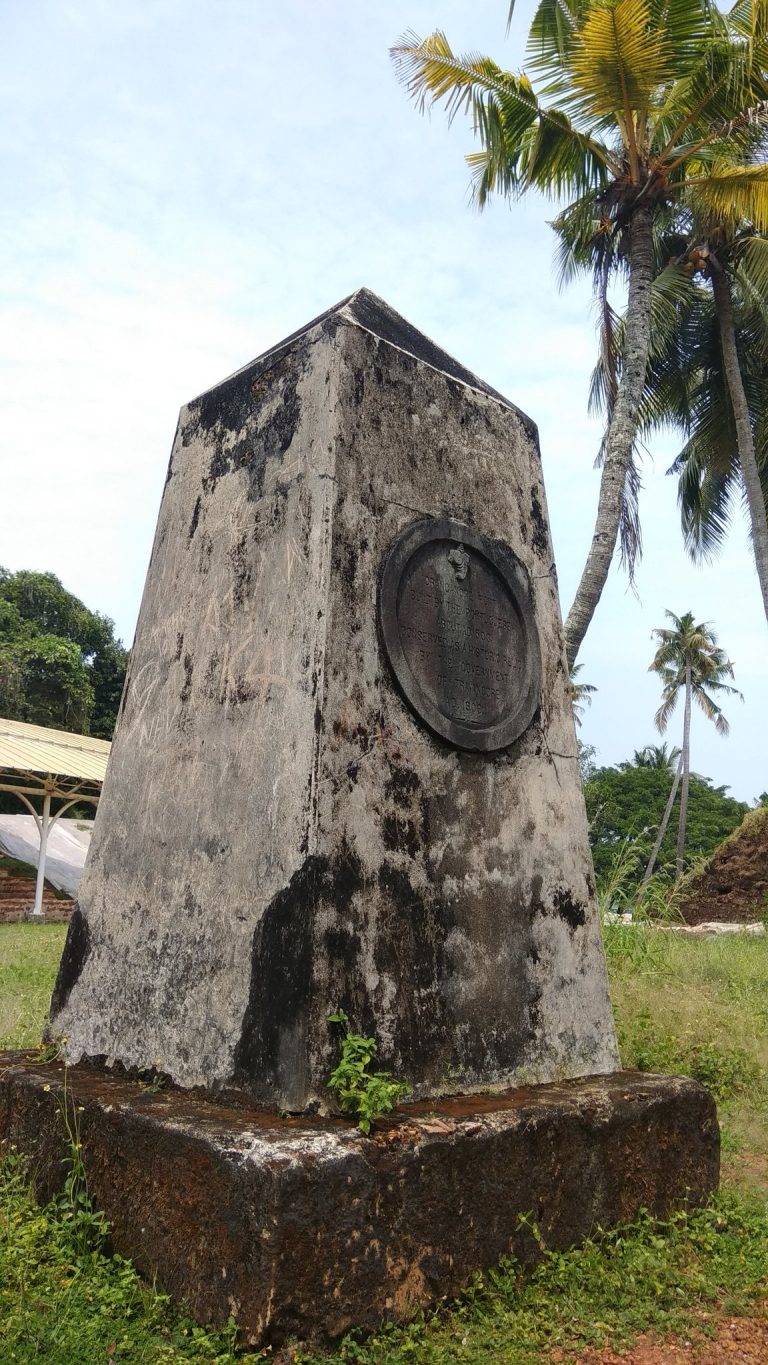
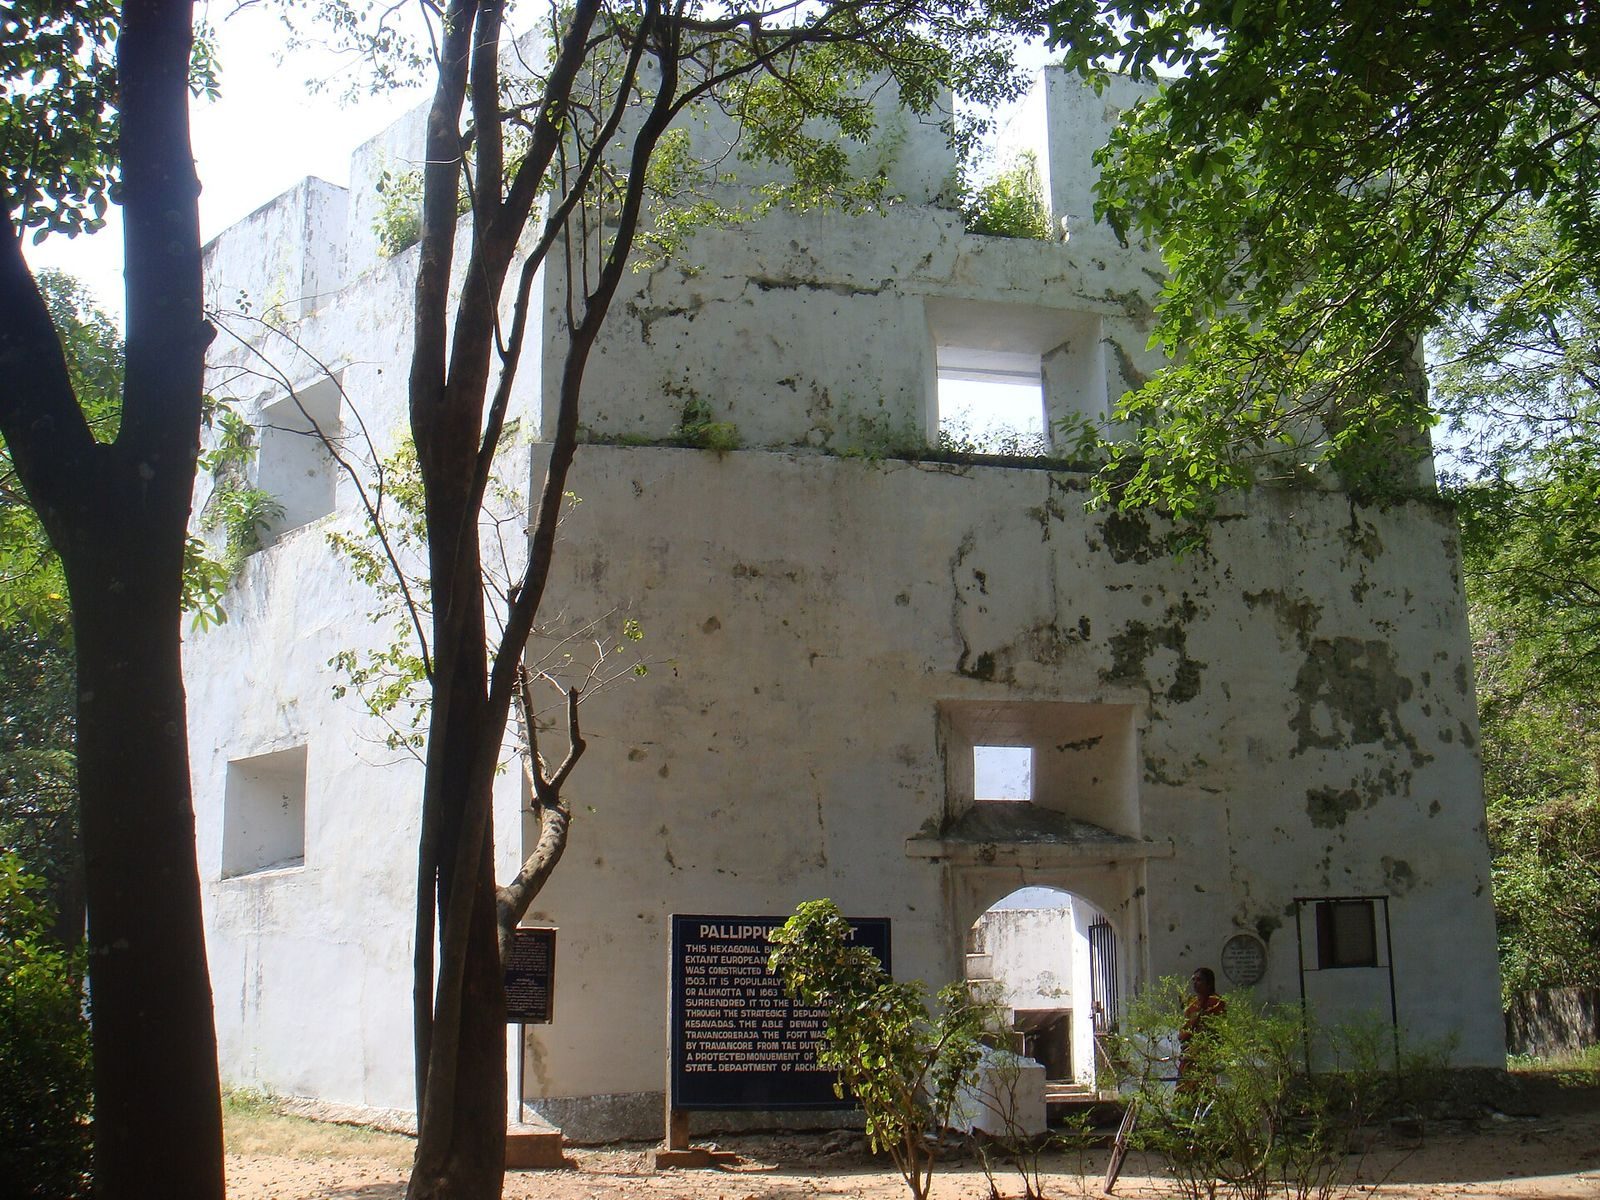
In 1909, the Travancore government erected a monument in front of the fort. The Department of Archaeology declared the fort a protected monument in 1964.
Remains
Fort structure
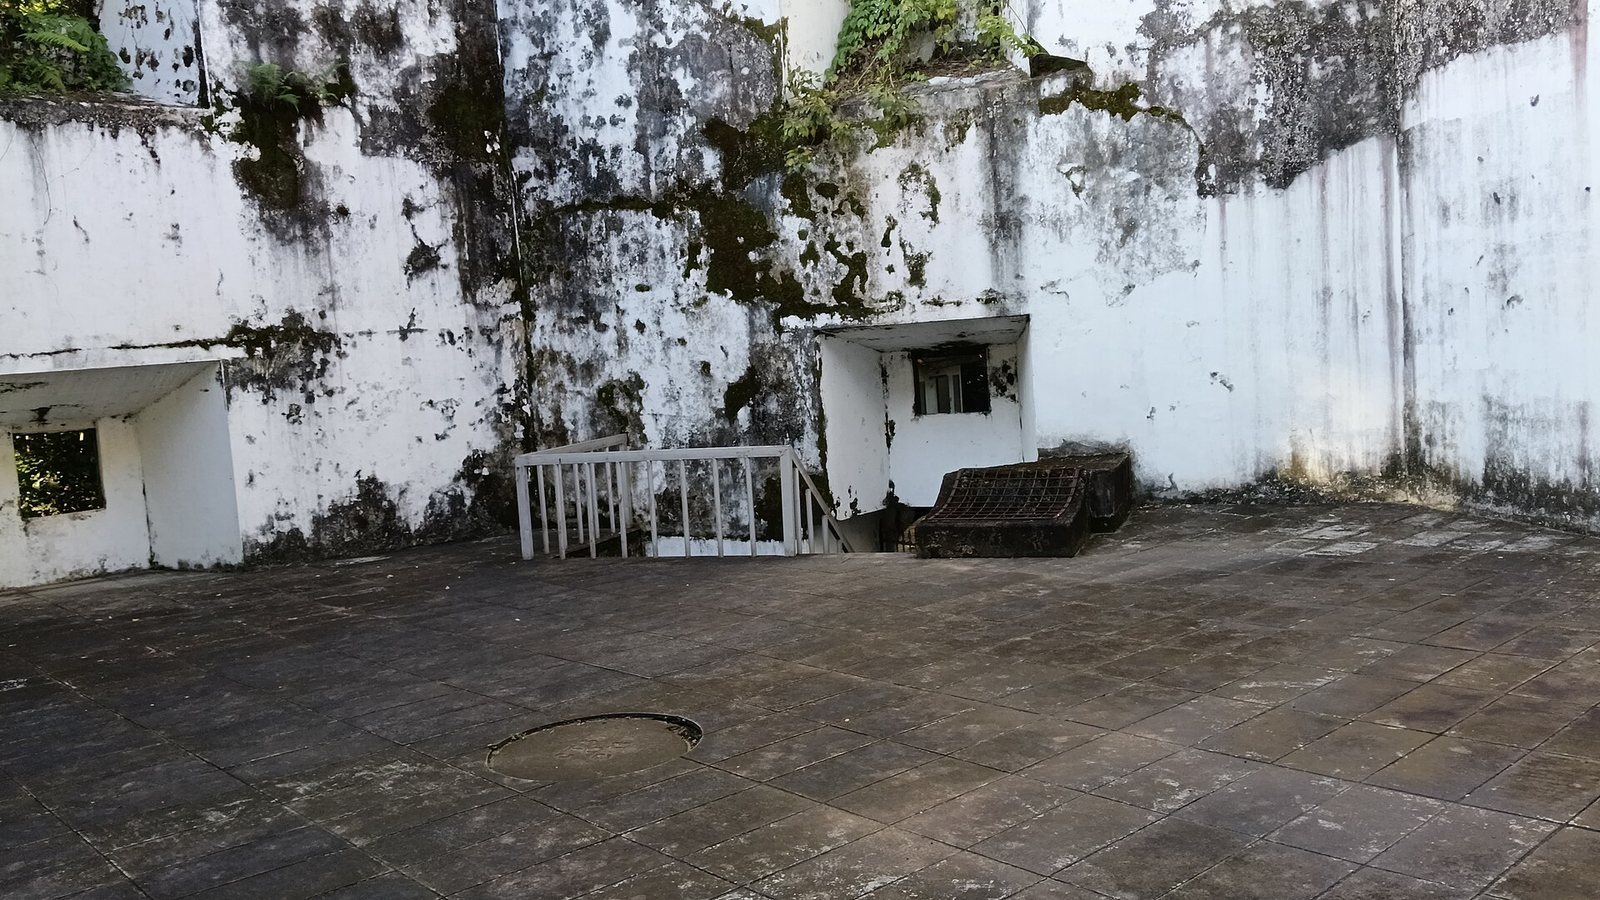
The fort has a hexagonal plan and rises three storeys. Although it is now in ruins, walls survive at all three levels. The ground floor stands about 1.5 metres above the surrounding ground. Each of the six faces is approximately 32 feet long and 34 feet high, and the walls are up to 6 feet thick. Laterite forms the walls, with a granite central pillar and a wooden upper storey. The stone doorway incorporates laterite blocks, granite and wood.
Each face has three cannon openings, making 18 in total. A cellar measuring about 7 feet square and 4 feet high may have served for storing gunpowder. The fort’s building materials also include chunam, a traditional lime plaster or mortar.
Nearby churches and chapels
Remains of older and modern chapels are found near the fort. The Manjumatha church was built to its south; the church and fort are both described as examples of Portuguese architectural style.