Palazzo Bastogi: A Florentine Palace and City Archive
Site at a Glance
- Popularity
- Very Low
- Country
- Italy
- Primary era
- Early Modern
- Eras represented
- Early Modern, Modern
- Civilizations
- Grand Duchy of Tuscany, Italian
- Site type
- Domestic
- Remains
- Elite Residence
On this page8 sections
History
Palazzo Bastogi is a palace in Florence, Italy, with an essentially eighteenth-century character and Rococo and Neoclassical features. Its history includes several possible lines of ownership, later use as the Historical Archive of the City of Florence, and a courtyard theatre that became an important postwar venue.
Earlier properties and eighteenth-century changes
Before the palace took its present form, the site contained houses associated with the Pazzi, Lippi, and Ciampolini families. These properties later passed to the monasteries of Santa Felicita and San Salvi. The Bargilli Sarchi family may have acquired them from the monasteries and commissioned an extension and renovation in 1735, work attributed to the architect Bernardino Ciurini.
A different account of the property’s origins links it to the Albizzi family, whose gardens may have connected it to one of their palaces on Borgo degli Albizzi. The Minerbetti family may then have purchased the property in the eighteenth century and carried out later extensions and improvements. If the Bargilli Sarchi reconstruction took place, the palace may be the Palazzo Franchetti named in an 1850 Florence guide. On this interpretation, ownership passed from the Bargilli Sarchi to the Fabbrichesi and then the Franchetti. The building appeared as Palazzo Bargilli Sarchi in a 1901 list of monumental buildings considered part of Italy’s national artistic heritage.
The Bastogi family and municipal use
The Bastogi family owned the palace from 1910 and commissioned renovation work designed by Ugo Giusti in 1918. After the family suffered financial collapse, it sold the property to the Municipality of Florence in 1938. The municipality initially used the building for offices, then made it the home of the Historical Archive of the City of Florence in 1976. The archive remains based there. A careful restoration of the palace took place between September 1995 and February 1996.
The courtyard theatre
A theatre operated in the courtyard from 1951 to 1993 and became one of postwar Florence’s important theatrical venues. From 1968 it presented spoken drama in a form of vernacular speech described as noble, and it also housed an acting school directed by Gino Susini. Fire and the 1966 Florence flood damaged the theatre. It closed in 1993 because its technical systems were inadequate and its roof contained asbestos.
An agreement in 2002 between the Italian Theatre Agency, the municipality, and the University of Florence proposed restoring the venue as an experimental theatre within the university’s Department of Arts and Performing Arts, while keeping it accessible to the city. The project was designed by Francesco Gurrieri with Giuseppe Fialà and Professor Nizzi Grifi. The university returned the theatre to the municipality in 2013. A later Gurrieri proposal envisioned a cultural and administrative centre with a 140-seat hall. Work on a new Visual Arts Theatre project began in 2019.
Remains
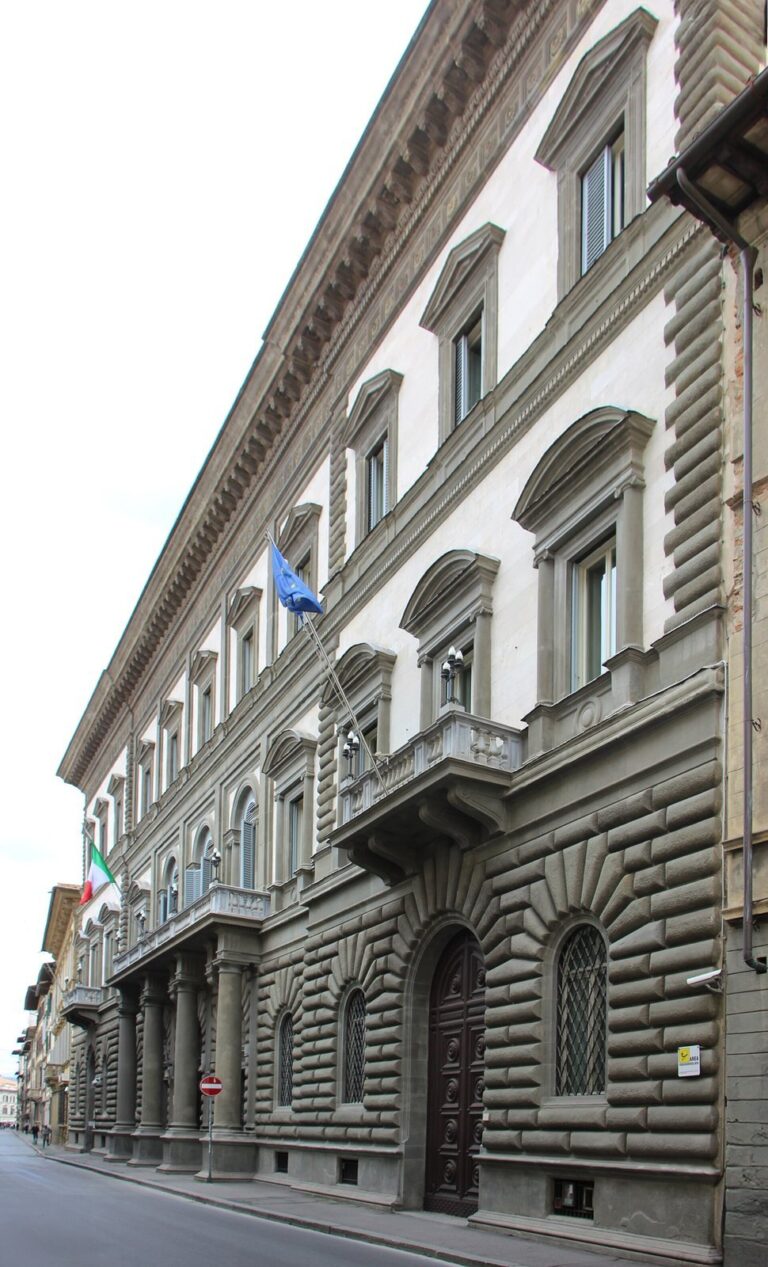
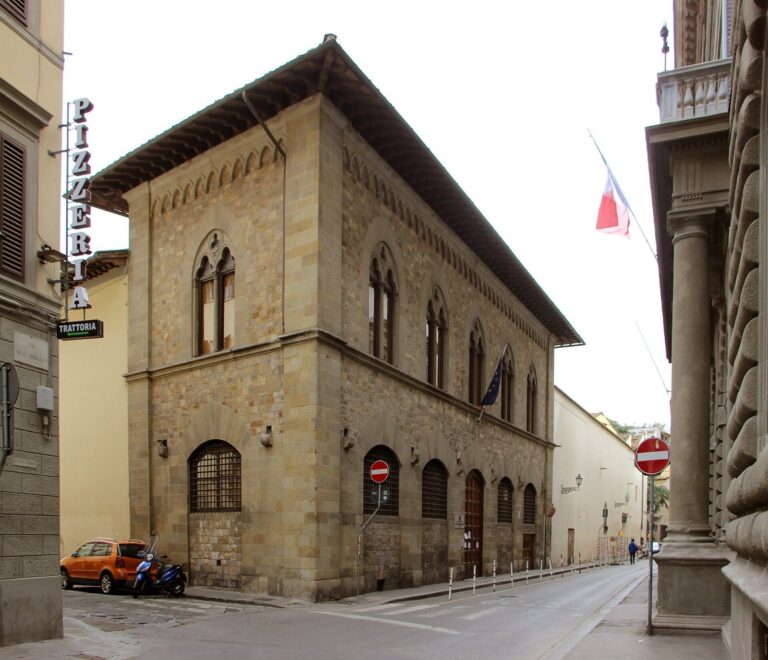
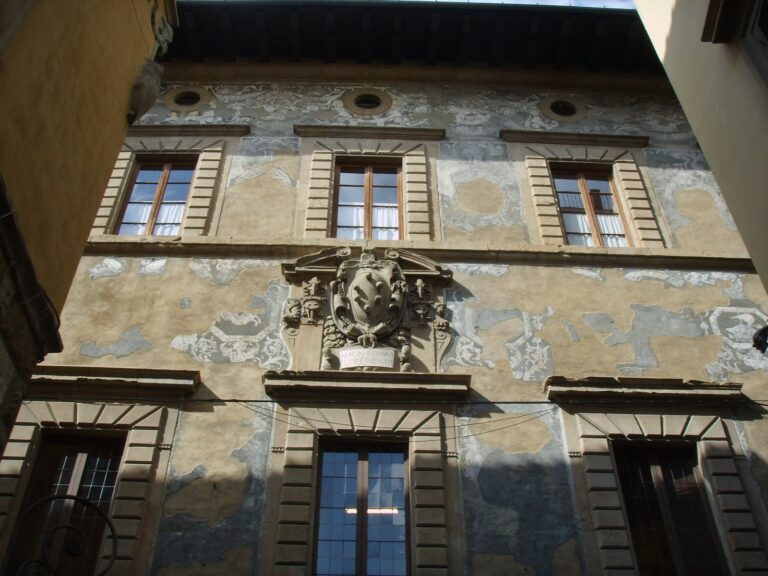
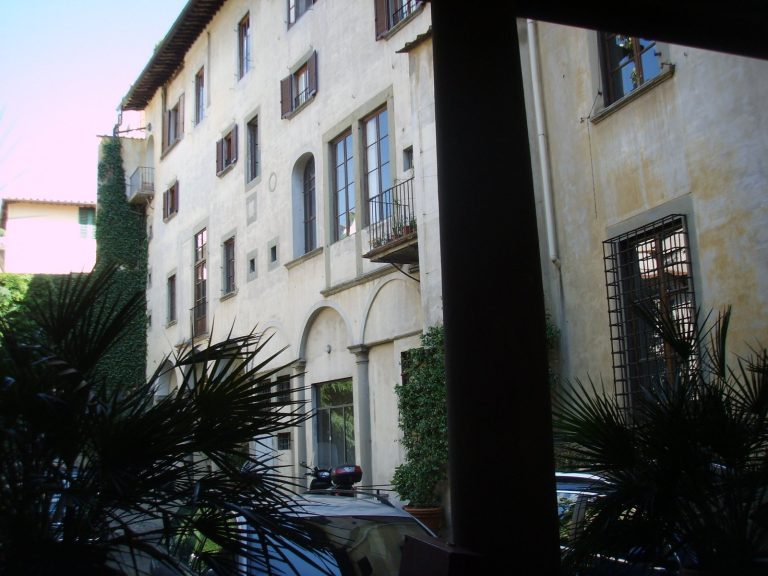
The palace combines an eighteenth-century exterior with interior features associated with the nineteenth century. Its facade spans six bays across three storeys above a basement, and its decorative details include geometric patterns and fantastical animals.
Facade and entrance
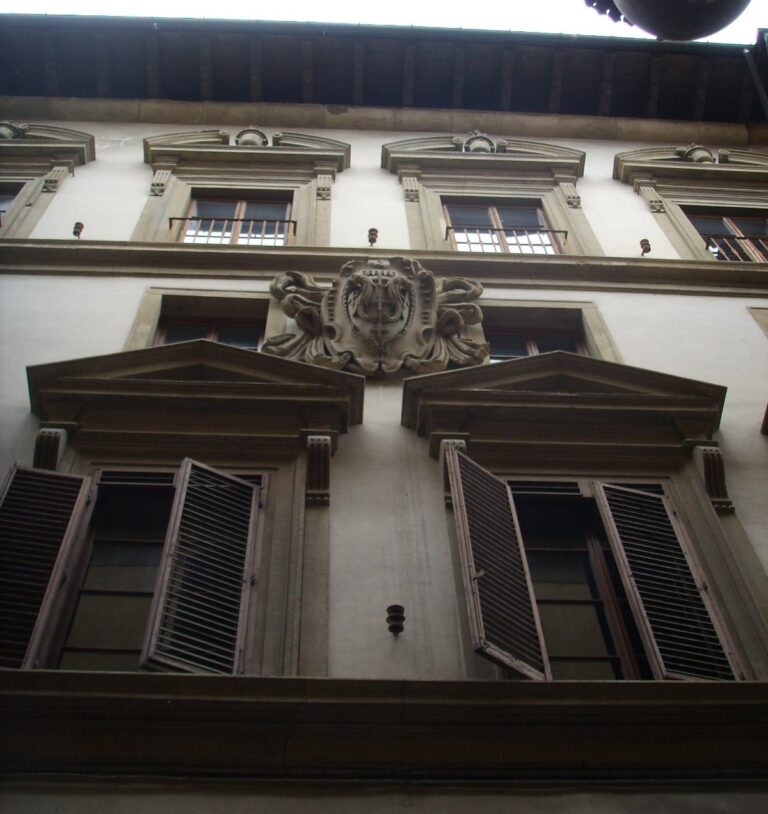
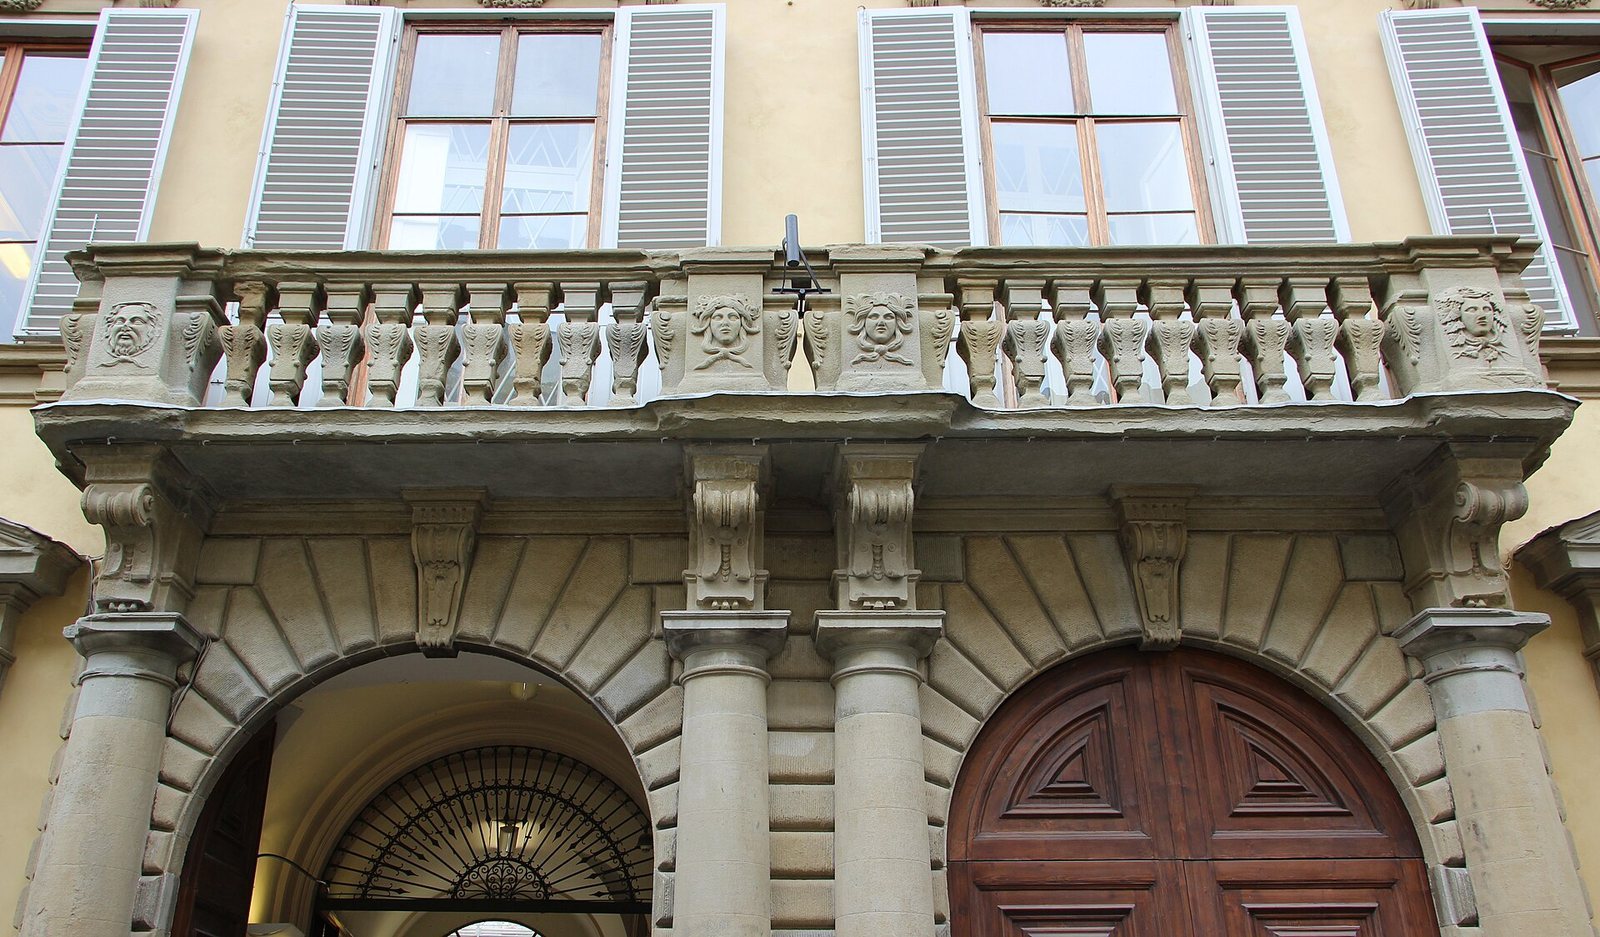
Horizontal stringcourses, bands that mark the storeys, divide the facade. The ground-floor windows have projecting supports beneath their sills. First-floor windows are topped by triangular or broken semicircular pediments, the decorative forms above openings; second-floor windows have architraves, or lintels. The crowning cornice rests on brackets with varied decoration and appears to belong to a later alteration. A double entrance portal, flanked by semicolumns and topped by a small terrace, forms the principal entrance. Masks on its balustrade refer to the four seasons, with a flag-bearer figure at the centre.
Interior spaces
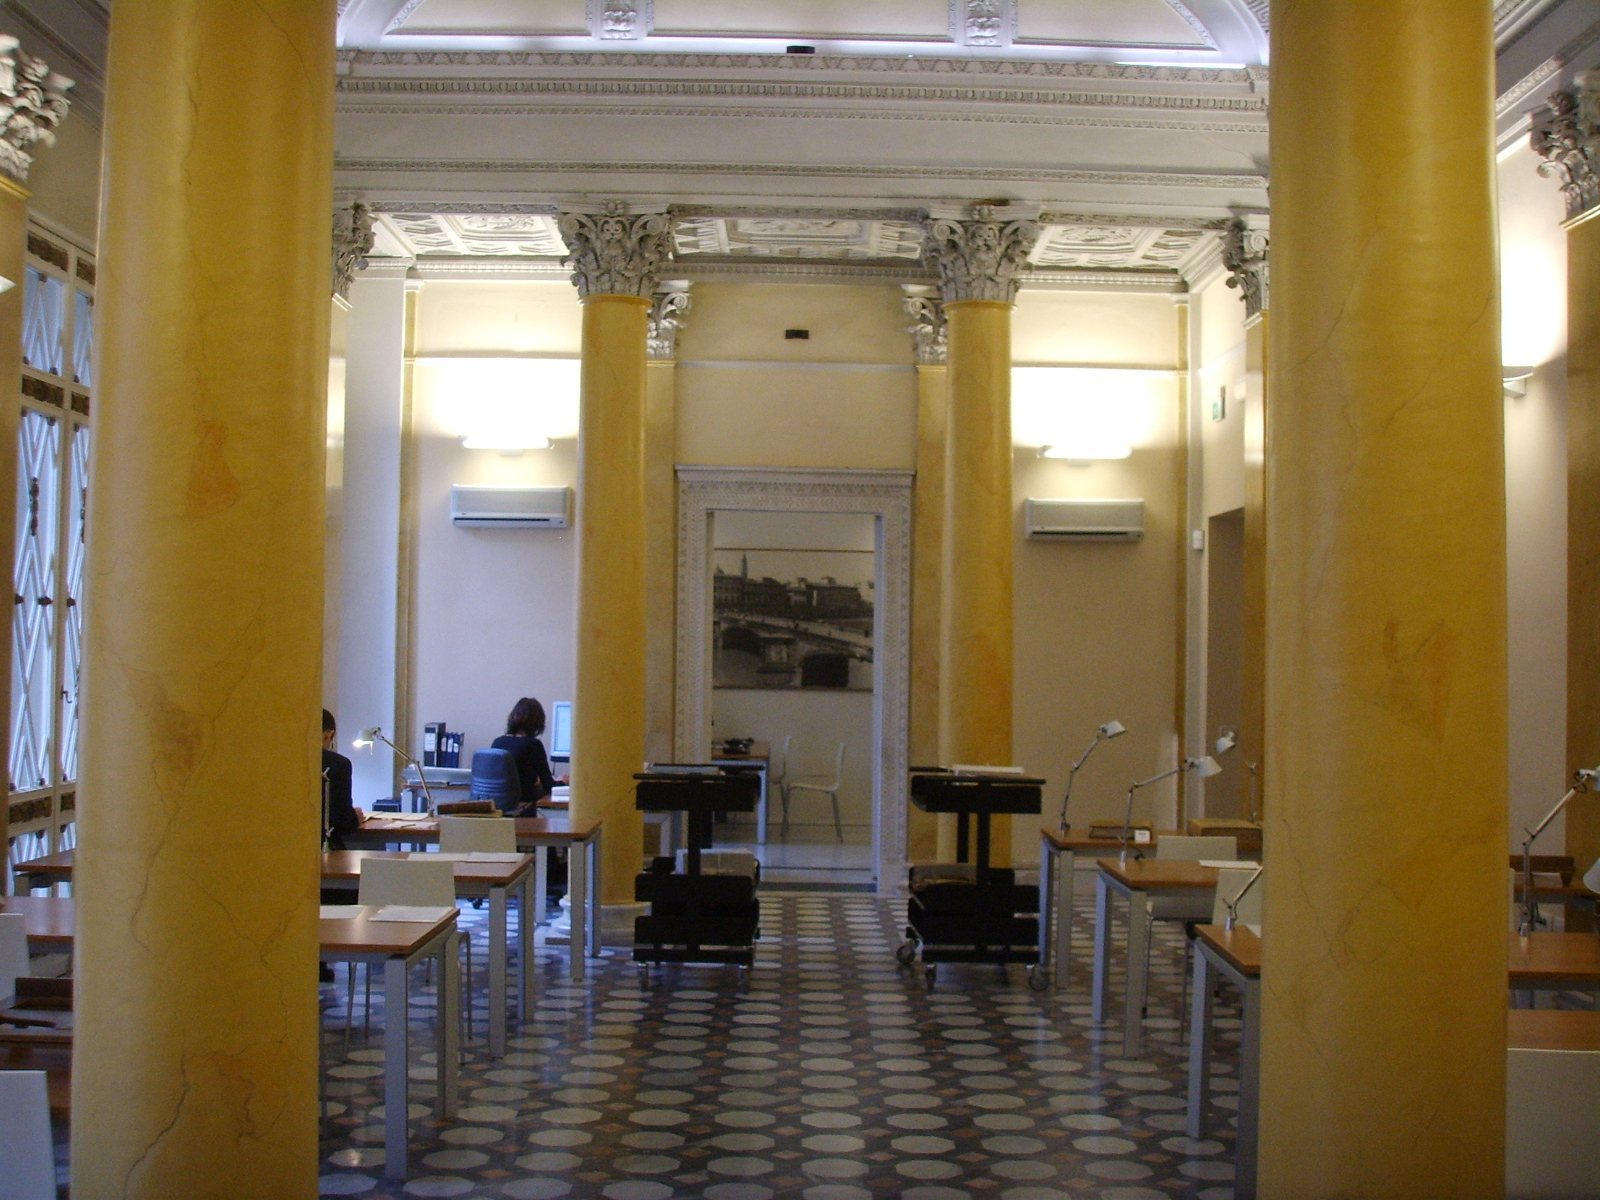
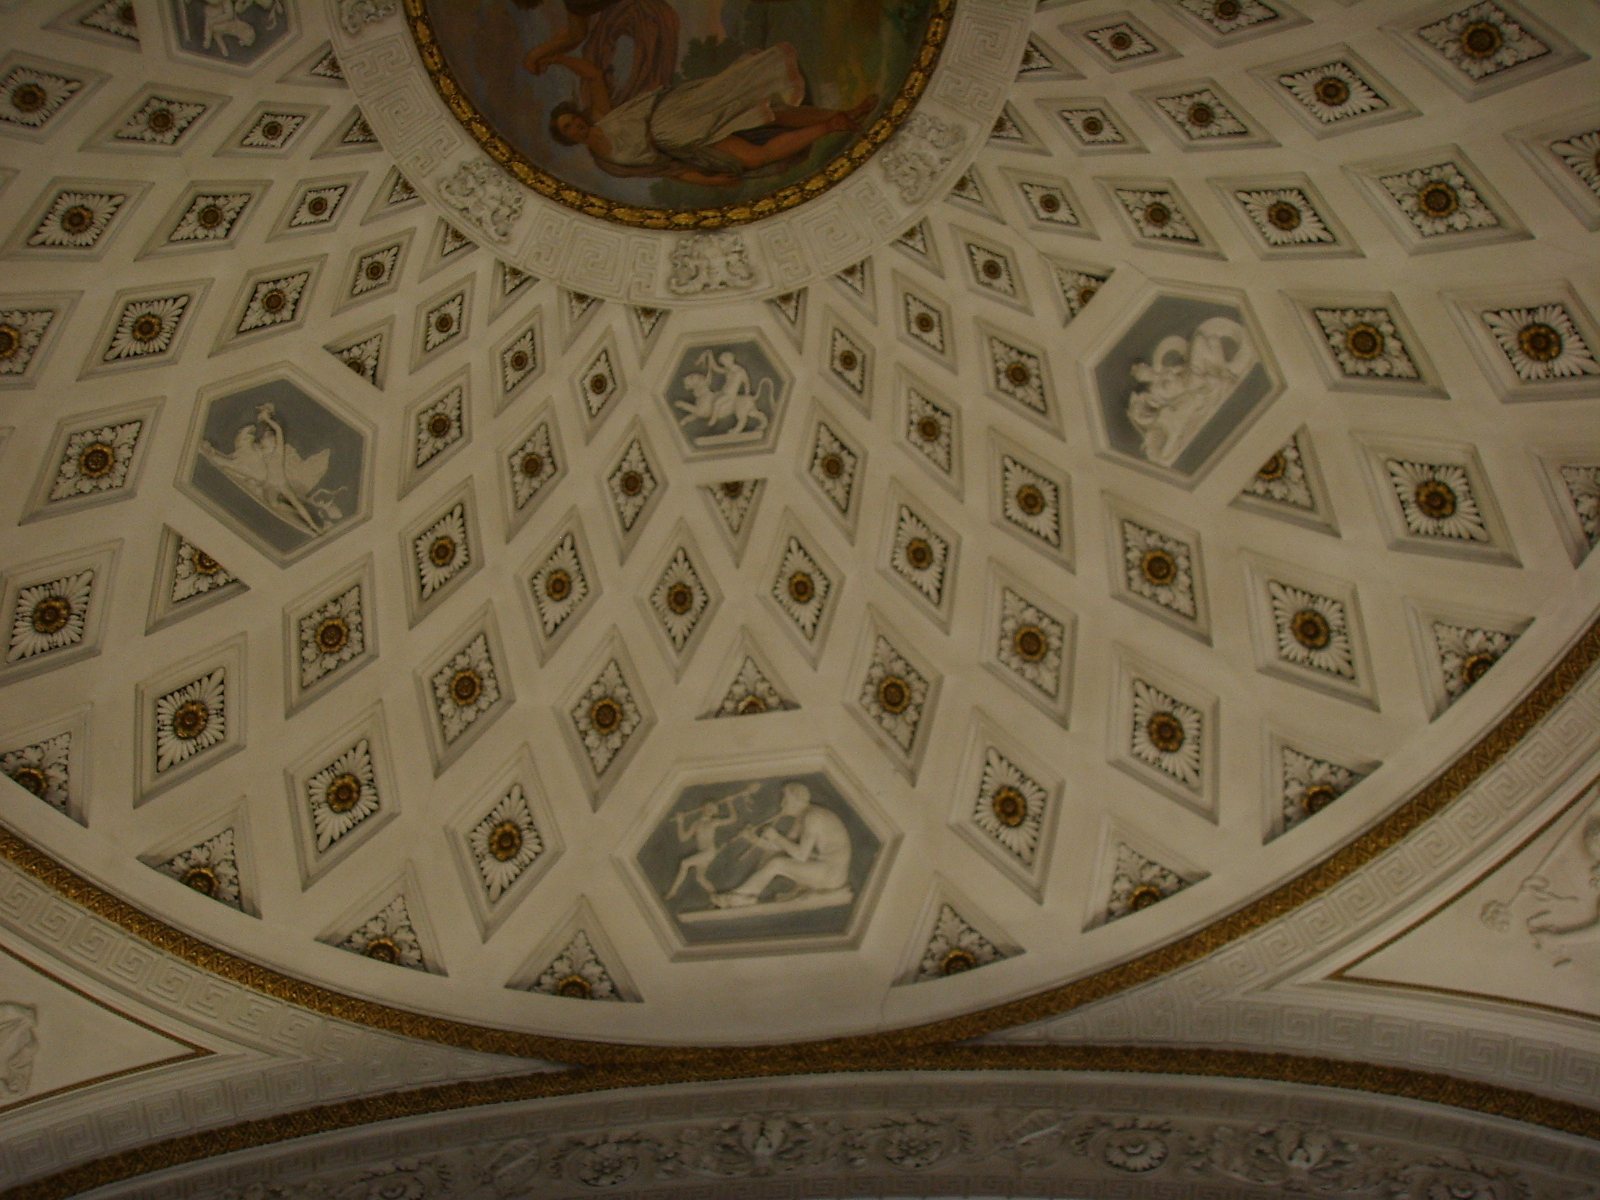
The archive consultation room retains early nineteenth-century Neoclassical decoration. Yellow columns, elaborate white stucco, meaning molded plaster ornament, and wall paintings surround a small cupola, or dome. Musical allegories in the paintings and stucco indicate that the room was designed as a music and dance hall. The palace’s monumental staircase is also attributed to nineteenth-century work.
Courtyard theatre
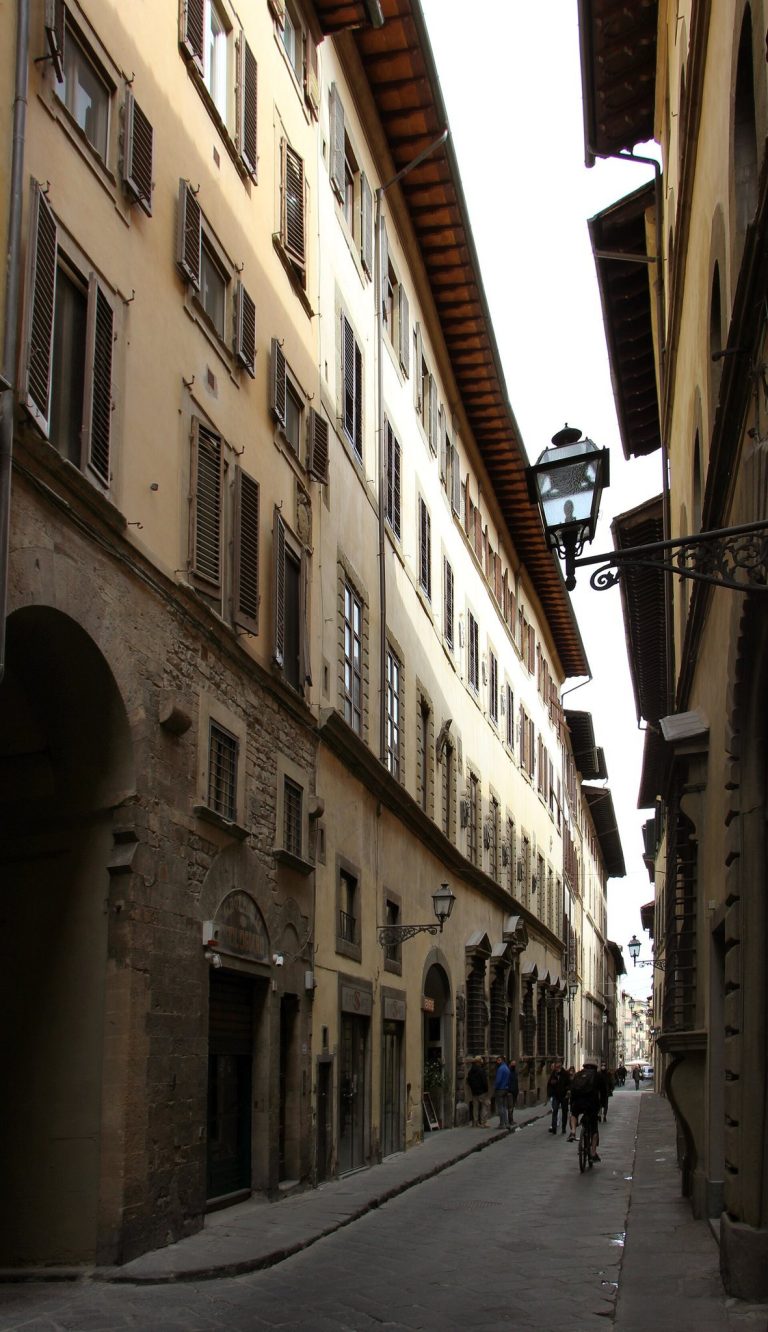
The Theatre of the Oriuolo was built of wood in the courtyard around 1950. It first accommodated about 150 people and was later enlarged to 300 seats, with dressing rooms and workshops. Its 1950s section was demolished in April 2021. The redevelopment project also included plans to recover the eighteenth-century part on Via dell’Oriuolo and add a lightweight, removable courtyard structure for virtual digital-art presentations as part of the Grandi Oblate project.