Palace of the Counts of Isla-Fernández: A Seventeenth-Century Residence in Cantabria
Site at a Glance
- Popularity
- Medium
- Country
- Spain
- Primary era
- Early Modern
- Eras represented
- Early Modern
- Civilizations
- Spanish
- Site type
- Religious
- Remains
- Palace
On this page7 sections
History
The Palace of the Counts of Isla-Fernández is a late-seventeenth-century palace in Isla, within the municipality of Arnuero, Cantabria, Spain, commissioned by the Spanish prelate Juan Fernández de Isla. Its design follows regional classicism, which adapts classical forms to local traditions.
Juan Fernández de Isla had served as bishop of Cádiz from 1676 and became archbishop of Burgos in 1680. Around this period, he also restored the parish church in Isla and established a funerary chapel inside it, separate from the private chapel on the palace grounds.
A later namesake was an eighteenth-century Enlightenment intellectual who established the Guarnizo shipyard and several factories in Cantabria during the reign of Fernando VI, king of Spain from 1746 to 1759. Spain declared the palace an Asset of Cultural Interest in the monument category in 1991.
Remains
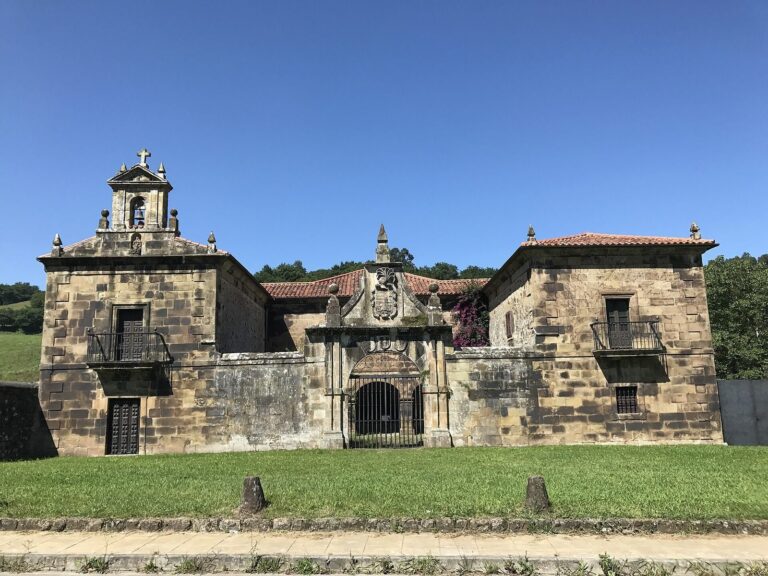
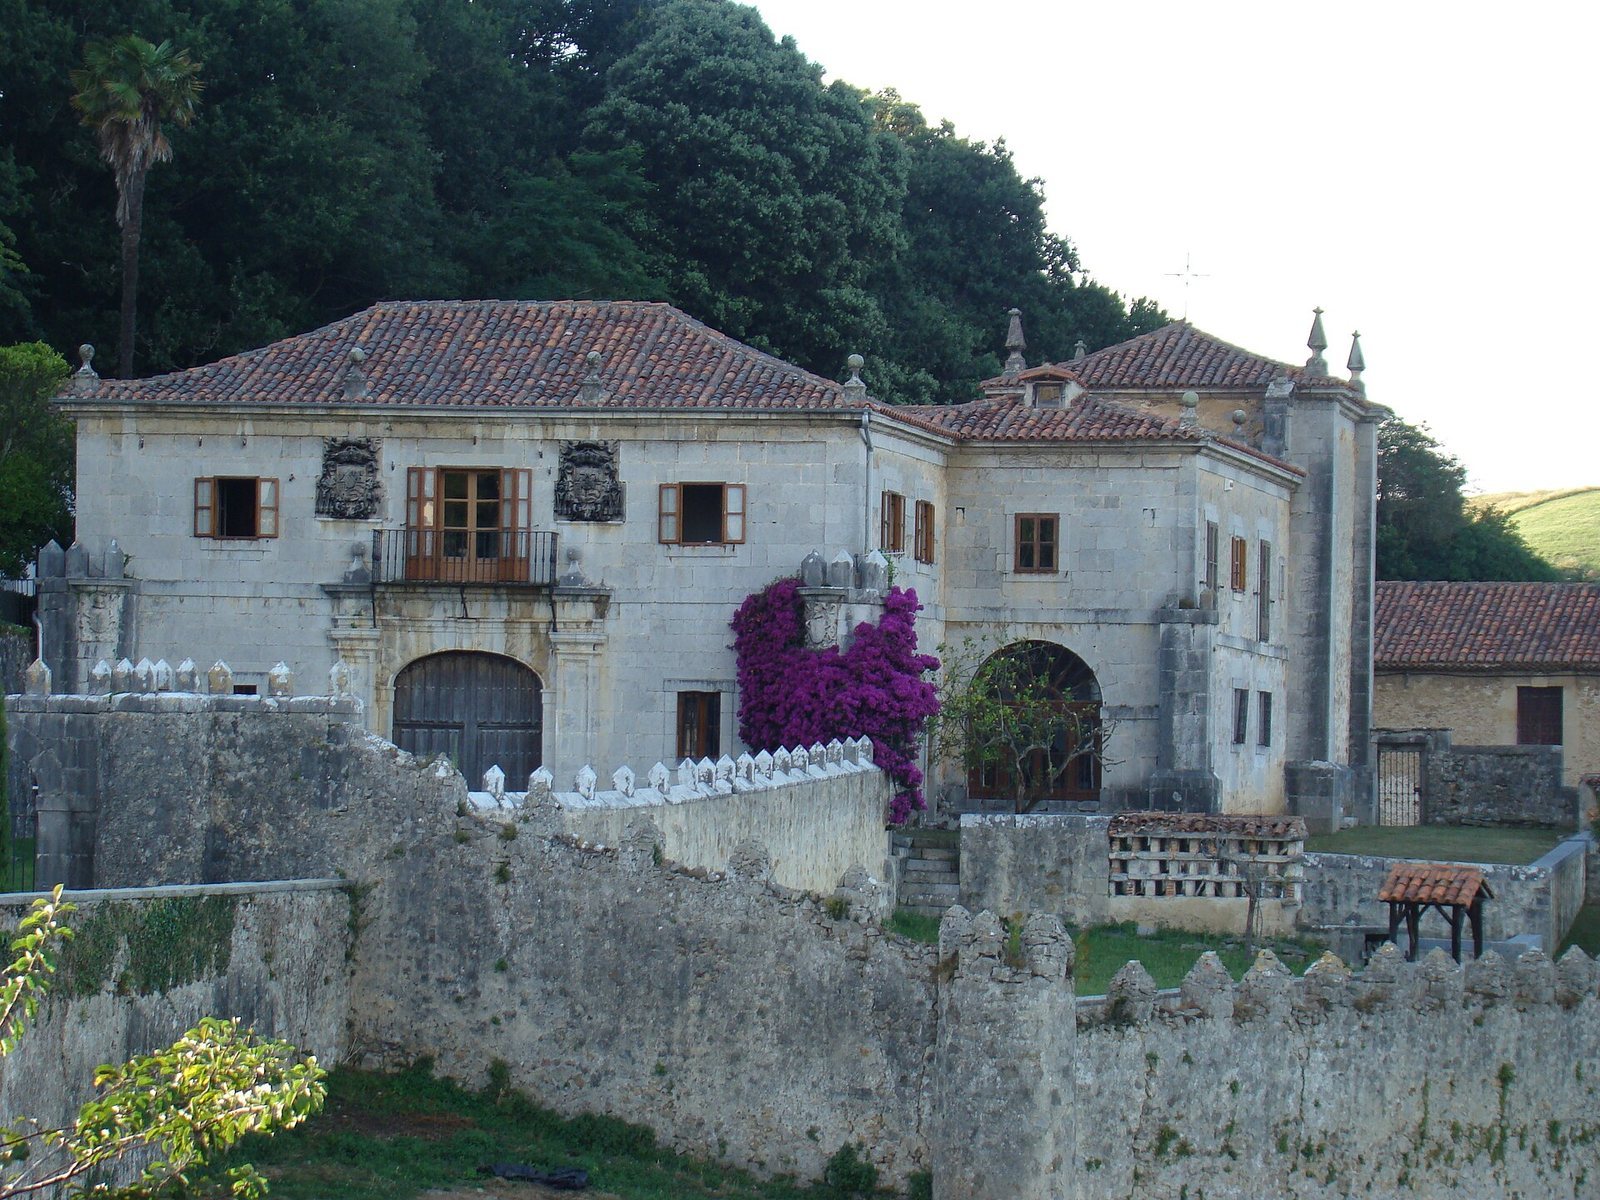
The grounds contain a rectangular, two-storey main house, a set-back building behind it, and a tower-shaped private chapel at the rear. The layout follows a seventeenth-century building type common in Trasmiera, a traditional district of Cantabria.
Palace and grounds
Main building
The principal façade faces south and has the closed appearance associated with the local building type. One shallow, flattened arch leads into a small porch or entrance vestibule, with a lintelled doorway at its back. Recessed pilasters frame the entrance, while a projecting balcony above is flanked by two large coats of arms associated with the archbishop. Few small openings and restrained ornament give the building an austere character. Its design is linked to the Palace of the Acebedo at Hoznayo, which in turn relates to Castilian architecture of the Habsburg period, when the dynasty ruled Spain through much of the sixteenth and seventeenth centuries.
Enclosing wall
A high wall encloses the palace grounds. Circular turrets punctuate the wall, and the corner turrets carry smaller coats of arms.
Rear building and private chapel
Behind the main house stands a set-back building of similar form and style. At the rear of the grounds, the private chapel has a tower-like shape and pyramidal features at its corners, associated with Herrerian architecture, a restrained Spanish Renaissance style.
Interior
The palace contains numerous rooms, including a large hall and a notable library. Canvas portraits of prominent members of the family are also preserved inside.