Sugar Refinery Palace in Rijeka: Administrative Building of the Sugar Works
Site at a Glance
- Rating
- 4.7
- Popularity
- High
- Country
- Croatia
- Primary era
- Early Modern
- External website
- Open
- Eras represented
- Early Modern, Modern
- Civilizations
- Habsburg
- Site type
- Civic
- Remains
- Palace
On this page10 sections
History
The Sugar Refinery Palace in Rijeka, Croatia, is an eighteenth-century administrative building created for the city’s sugar works. Constructed between 1750 and 1752, it marked the beginning of Rijeka’s industrial development. Its design combines Baroque, an ornate architectural style, with Neoclassical forms based on classical models. The building is also known as the Zuccheriera, or “Sugar Bowl.”
Foundation and sugar production
On 1 October 1750, Maria Theresa, sovereign of the Habsburg monarchy, a Central European state ruled by the House of Habsburg, issued a decree to encourage trade. A commercial association from Antwerp had first planned to establish a sugar refinery in Trieste, but moved its project to Rijeka after receiving permission. An imperial charter, a formal grant from a sovereign, established a privileged Trieste–Rijeka trading company to produce sugar. It allowed the company to import raw sugar through either port without customs duties and to build ships in both cities using materials exempt from taxes.
The refinery processed raw sugar into refined sugar and operated until 1826, when the enterprise went bankrupt. A fire severely damaged the palace in 1785. Andrea Menini led repairs the following year and in 1786.
Changing military and industrial uses
From 1832 to 1848, the building served as a Hungarian barracks. It then housed the administration of a tobacco factory from 1851 to 1945. That year, after the factory’s machinery was transferred to Zagreb, the palace became the headquarters of the Rikard Benčić motor factory.
Conversion into a museum
After the motor factory ceased operating, the City of Rijeka took ownership of the palace and the wider complex. A broader restoration and conversion project began in 2017, adapting the building for the Rijeka City Museum. Since 2020, it has housed the museum and its permanent exhibition. The palace is individually protected as immovable cultural property under a designation registered as “Building of the Former Rikard Benčić Factory.”
The exhibition presents Rijeka’s economic, political, cultural, educational, scientific and sporting history, placing the city in a European context that includes Vienna, Antwerp, Budapest and New York. Its first-floor narrative follows Rijeka’s development from the eighteenth century to the early twenty-first, including its growth as a Central European port and industrial centre, and concludes with its designation as European Capital of Culture in 2020, part of a European Union initiative for year-long cultural programmes. The second floor follows the former complex from the sugar refinery through the tobacco factory to the motor factory, with particular attention to sugar production.
Other subjects include the world’s first torpedo, a self-propelled underwater weapon, and the Naval Academy, an institution for training naval officers. The exhibition also covers Rijeka as a port of emigration, the Second World War and postwar reconstruction, the city theatre, tall buildings, music and rock, and the histories of the paper and tobacco factories. Museum director Ervin Dubrović developed the exhibition with museum staff; Nikolina Jelavić Mitrović designed and realized it using original objects, multimedia and interactive elements.
Remains
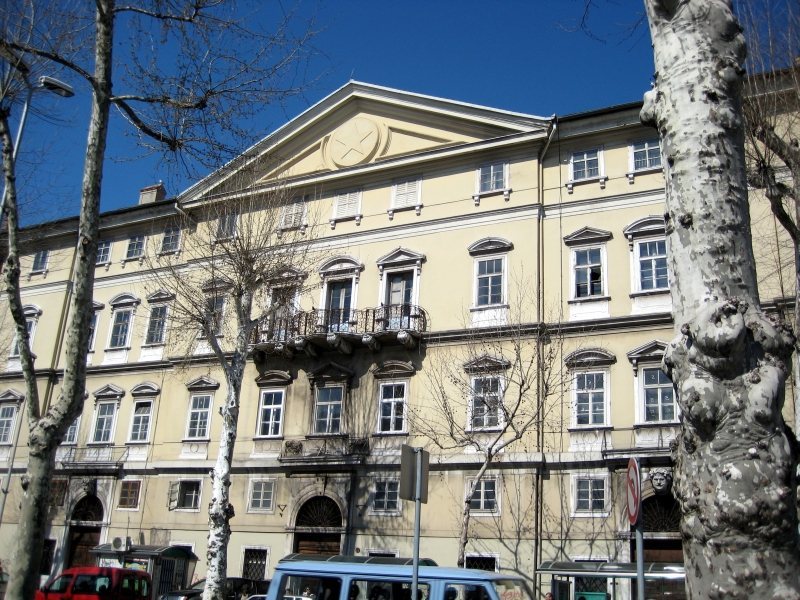
The palace stands in Rijeka’s Brajda district, opposite the railway station and beside the Museum of Modern and Contemporary Art. When it was built, the coastline lay directly beside the building; land reclamation later extended the ground in front of it. Its exterior is relatively restrained compared with its decorated interior. The museum’s permanent exhibition occupies more than 30 rooms across two floors.
South façade
The main southern façade has three large semicircular porticoes, roofed entrance projections. The first- and second-floor windows are topped by alternating triangular and semicircular pediments, decorative forms above openings. A balcony on the second floor has sinuous lines that give this part of the exterior a more ornate character.
Interior decoration and adaptation
Paintings and plaster decoration
Inside, columns and arches are arranged in playful patterns. Wall paintings, including frescoes made by applying pigment to wet plaster, sit alongside decorative plasterwork and ceramic stoves. Mythological scenes on the walls were concealed beneath seven layers of paint. Conservation work by the Croatian Conservation Institute began in 2008, addressing second-floor rooms and the stoves. The paintings were uncovered by removing later paint and plaster, then recorded, consolidated and protected during building work; missing plaster was replaced, and decorative plasterwork was restored.
Structural repairs and finishes
The restoration strengthened load-bearing ceiling structures with fire-protected steel beams and repaired the roof, façades, vaults (curved ceiling structures) and interior walls. It also included new fitted woodwork, cleaning marbled walls and ceilings, and restoring decorative ceiling plasterwork. Flooring was renewed with Venetian terrazzo, a surface made from stone fragments set in a binder, in the great hall; stone was laid on the ground floor and parquet on the other floors. Fire-detection and extinguishing systems were installed, including a sprinkler basin on the north side, and an evacuation staircase was added along the east façade.
Museum display
One hall contains a glass case filled with sugar loaves, cone-shaped blocks of refined sugar of the kind once made in Rijeka.