Ospedale di San Paolo: A Pilgrims’ Hospice and Hospital in Florence
Site at a Glance
- Popularity
- Medium
- Country
- Italy
- Primary era
- Medieval
- Eras represented
- Medieval, Early Modern
- Civilizations
- Grand Duchy of Tuscany, Republic of Florence
- Site type
- Civic
- Remains
- Hospital
On this page12 sections
History
Ospedale di San Paolo is a former pilgrims’ hospice and hospital in Florence, Italy, founded in the early thirteenth century. Dedicated to Saint Paul the Apostle, it served a district associated with the old church of San Paolino. The hospice stood beyond Florence’s first communal walls, near Porta a San Paolo, on routes toward Prato, Pistoia, and Lucca. Its successive roles in caring for travellers, patients, and schoolgirls shaped the complex’s long history.
From hospice to hospital
As the district was incorporated within the city walls and a Dominican community formed nearby, the hospice’s work changed. In 1345 it became a hospital, treating poor people with fever. Its administrators were Franciscan tertiaries, lay members of the Franciscan Third Order known as pinzocheri. The institution was also called the Hospital of San Francesco. The administrators may have been the hospice’s existing rectors; they may have adopted the Third Order’s rule in emulation of Saint Francis, who visited Florence in 1211.
Donations and bequests supported expansion and modernization over the next two centuries. Giordano Beniventi gave to the hospice in 1227, and Francesco di Bizzocco Bertaldi made a donation in 1352. Major improvements continued into the early fifteenth century. In 1403 the Florentine Guild of Judges and Notaries, a professional association, took the hospital under its patronage.
Benini’s reorganization and the convent
After a period of decline, Benino Benini became hospital administrator in 1451 and reorganized and enlarged the institution. He commissioned a loggia, a roofed, open-sided gallery, designed by the Florentine architect and sculptor Michelozzo. Benini held the administrator’s office until his death on 5 May 1497, while also leading the city’s major hospital, Santa Maria Nuova.
Benini reorganized the hospital’s spaces and established a women’s monastery. Once this work was completed in 1473, construction began on a Franciscan convent for men, though progress was slow. In 1504 San Paolo took over property belonging to the nearby Hospital of Santi Jacopo e Filippo, also known as del Porcellana.
After Benini’s death, the women’s community sought separation from the Franciscans. In 1516 Pope Leo X allowed its members to wear the veil and habit of enclosed nuns and placed them under the archbishop. Pope Clement VII granted the nuns direct control of the hospital, along with part of its property and income, in 1531; the pinzocheri were then removed. The nuns’ enclosed life increasingly conflicted with caring for patients, and reform efforts during the seventeenth century did not resolve the problem. In 1614 Pope Paul V barred the convent from taking novices, intending that it should eventually return to hospital use.
Convalescent care and a girls’ school
In 1592 Grand Duke Ferdinand I de’ Medici redirected San Paolo to care for poor men and women discharged from other Florentine hospitals as cured but still weak. At his expense the institution received new beds, including 120, as well as furnishings and supplies. The Company of Saint Francis of the Convalescents also met there. After Ferdinand’s death, the nuns tried to reclaim the hospital’s income, but a papal bull in 1616 reaffirmed its role as a convalescent hospital.
Grand Duke Peter Leopold ordered religious suppressions that led to the hospital’s closure in 1780, with its work transferred to Santa Maria Nuova. The building became one of Florence’s four Leopoldine schools, named for Peter Leopold and intended to educate girls aged six to eighteen. Lay teachers provided religious instruction, reading, writing, and arithmetic, alongside lessons in manners and cleanliness. Practical training included needlework, knitting, sewing, and weaving fabrics and ribbons. The school later took on a vocational role and closed in 1976.
Restoration, wartime use, and cultural reuse
Architect Giuseppe Salvetti repaired the loggia and replaced its columns in 1789. Restoration in 1892–93 began with the steps and column bases before extending across the façade. The upper loggia had faux-sgraffito decoration, an imitation of surface ornament made by cutting through an upper layer to reveal a contrasting one. Views of the piazza show it from the seventeenth century into the late nineteenth; it was probably removed in an early twentieth-century restoration that aimed to recover a presumed original appearance. The loggia appeared in a 1901 national listing of monumental buildings considered part of Italy’s artistic heritage.
From September 1943 to July 1944, Nazi troops requisitioned rooms in the former school as a holding place for people arrested in roundups before their deportation to Germany via Santa Maria Novella station. The complex was restored in the 1950s, and the loggia was restored again in 1967. During the twentieth century, the complex’s left side was gutted to make room for the Ariston cinema. After the school closed, a proposal to use its central section as an elementary school was abandoned because the rooms could not readily be reorganized.
A further restoration and adaptation took place in 1998–2000. The city then refurbished parts of the complex for cultural use. The Alinari photography museum, based on the holdings of Fratelli Alinari, opened there in 2006 and closed in 2014. Museo Novecento, devoted to twentieth-century Italian art, opened in another part of the complex in 2014.
Remains
Block and hospital ward
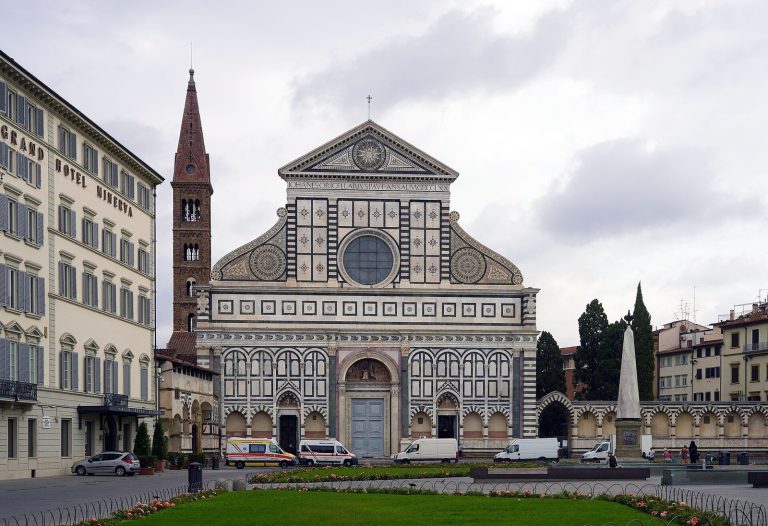
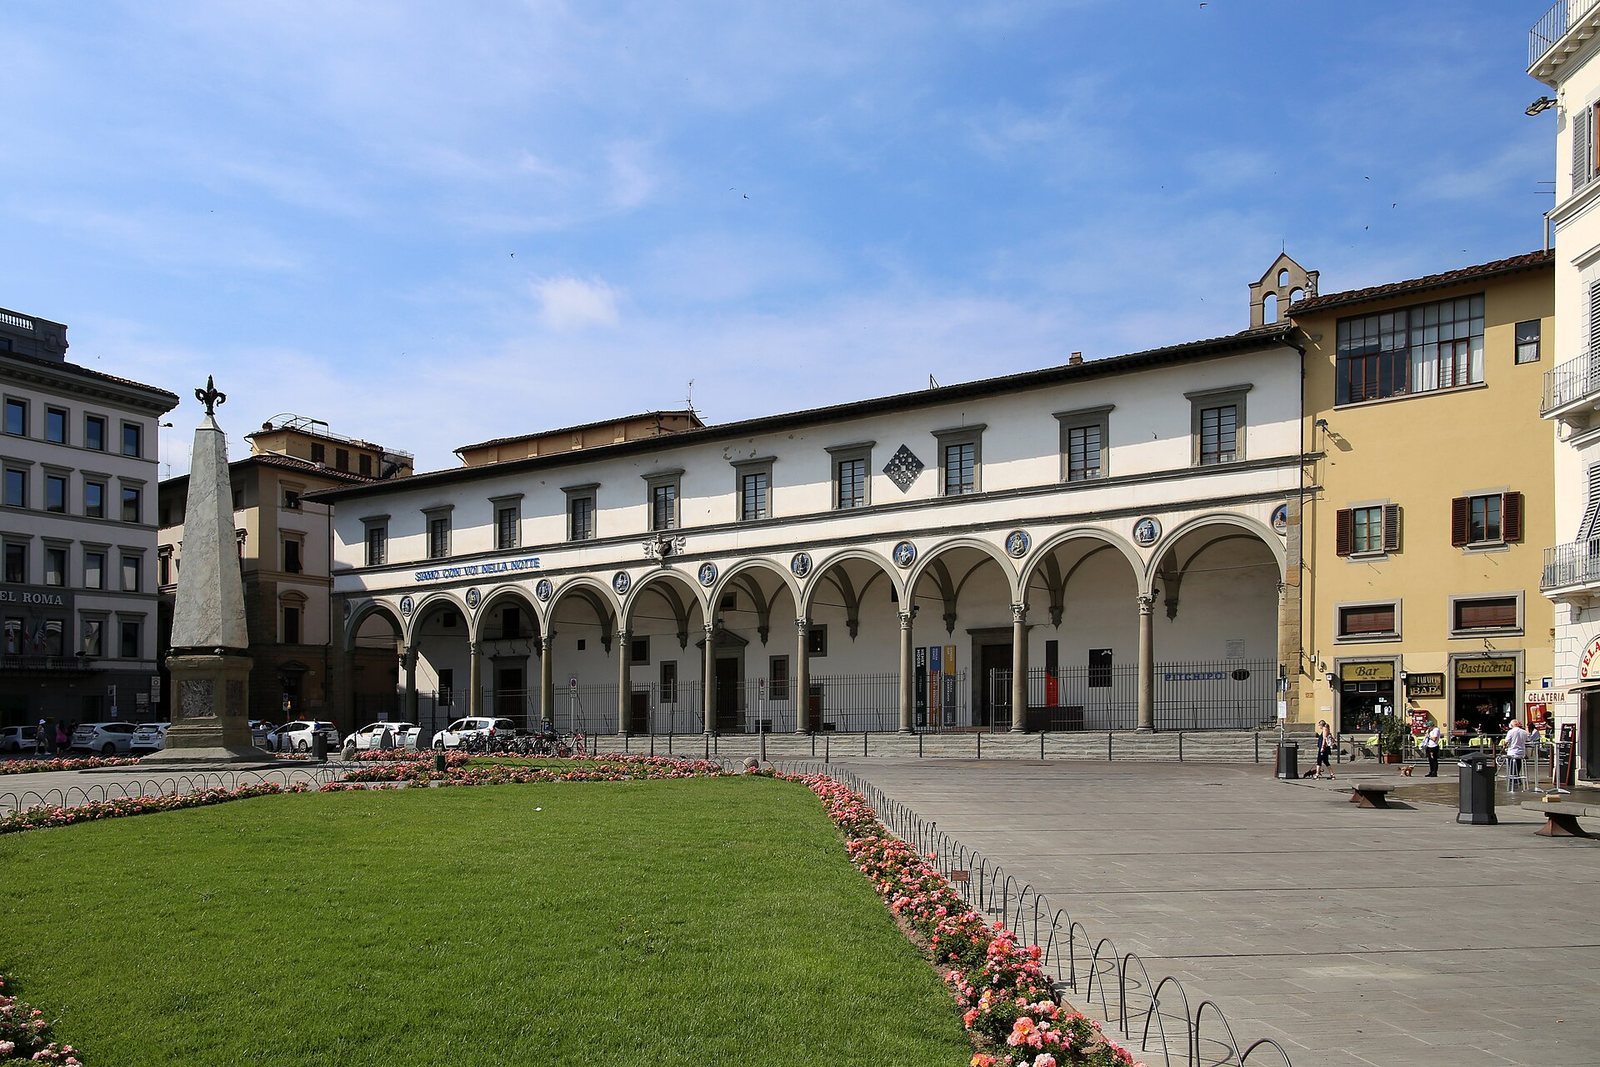
The complex occupies more than 3,550 square metres and once covered almost an entire block between Piazza Santa Maria Novella, Via dei Fossi, and Via Palazzuolo. Its long hospital ward, known as the Corsia, was reached from Via Palazzuolo. The loggia runs along the hospital frontage, joining the principal public face of the building to the spaces within.
The loggia
Arches and entrances
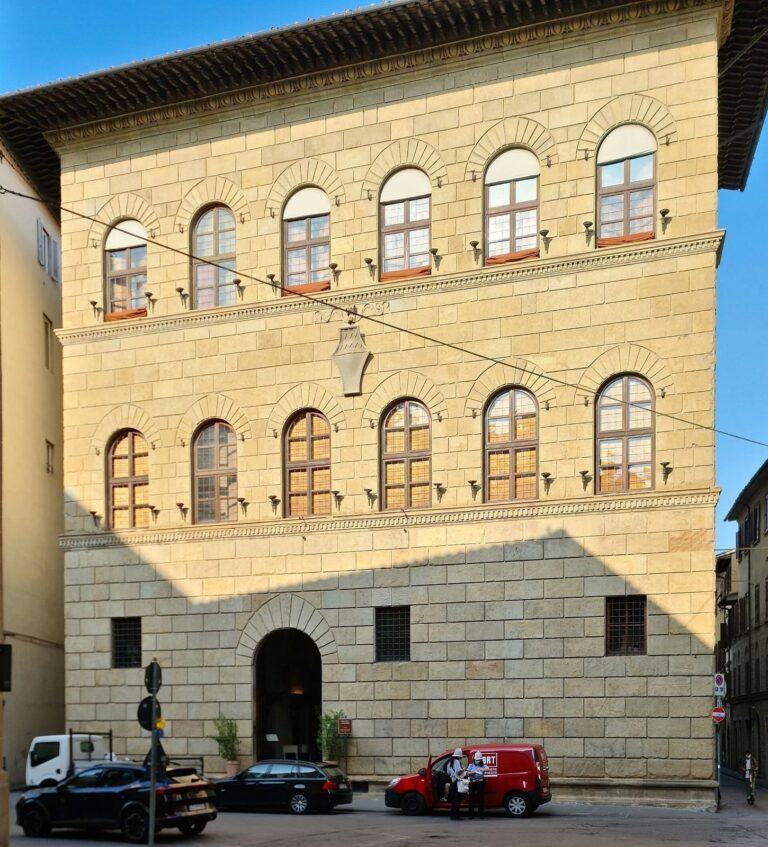
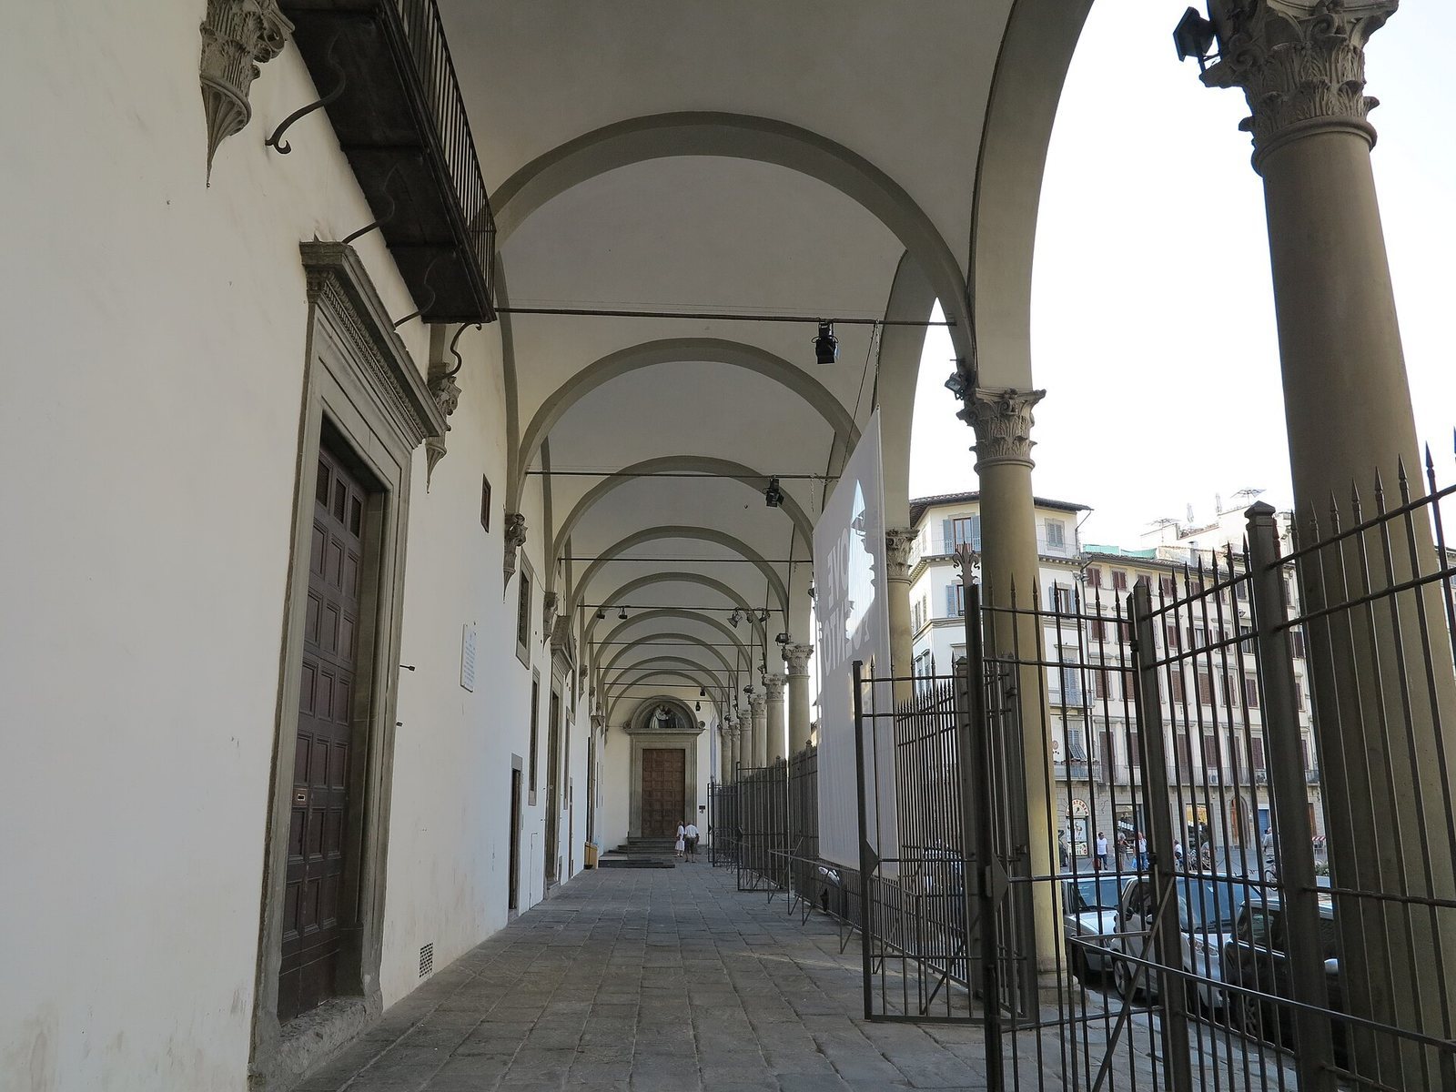
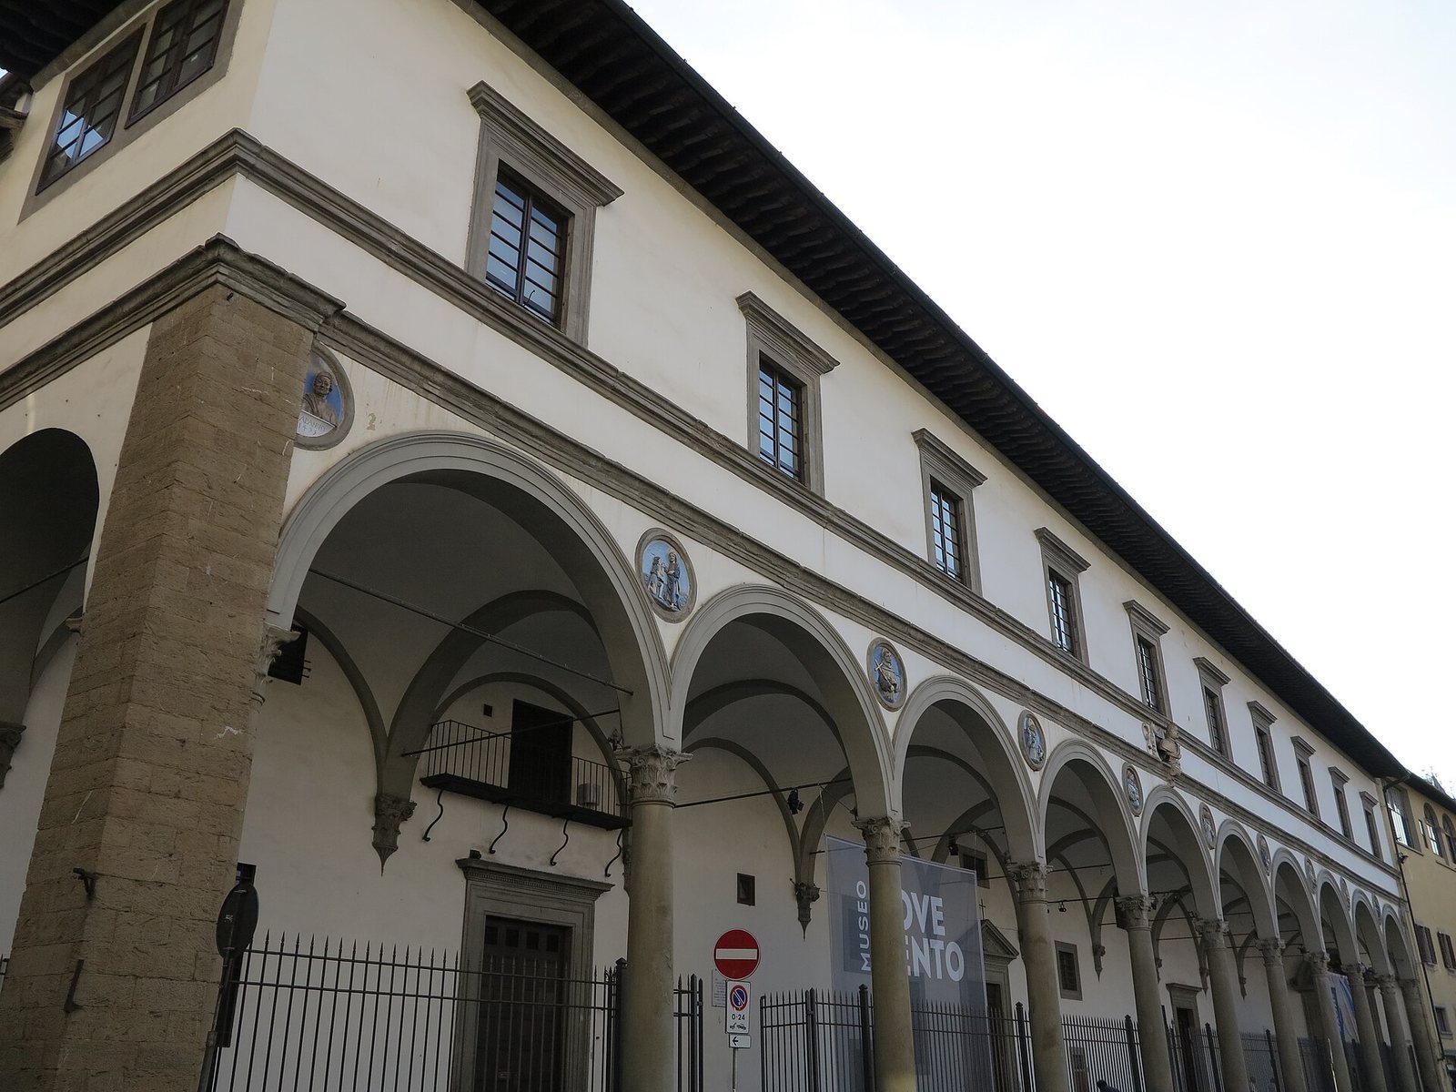
The loggia has ten arches supported by nine columns and two piers. The column tops and projecting supports use designs ranging from Corinthian to Composite, two forms of classical ornament. Three main portals are nearly alike. A pediment bearing the arms of the Guild of Judges and Notaries marks the entrance to the hospital ward’s chapel. At the western end, another portal, modeled on the other entrances, marks the site of the earliest oratory; a smaller oratory took its place at the centre of the gallery. The western portal holds a glazed terracotta lunette by Andrea della Robbia, dated 1498, showing Saints Francis and Dominic embracing. Other openings in the loggia probably belong to the 1569 renovation of the patients’ area.
Terracotta and upper storey
Nine terracotta roundels, circular reliefs, and two half-roundels by Andrea della Robbia, dated 1489–96, decorate the spaces between the arches. The roundels include images of Saints Francis, Lodovico, Anthony of Padua, Bernardino of Siena, Bonaventure, Elizabeth, Zita, and Clare; the half-roundels portray Benini. Above the gallery, the upper storey has ten windows and a marble bust of Ferdinand I de’ Medici dating to the 1590s.
Cloister
Rooms inside the complex are arranged around a two-storey cloister, a covered passage around a courtyard. On the ground floor, the columns and their supports have Corinthian designs; those on the upper floor use Ionic designs, a simpler classical form. A lunette contains a fresco of the Lamentation over the Dead Christ, dated 1570 and attributed to Florentine painter Giovanni Brina.
Former church
The former church is part of the complex. Its high altar once held a panel painting of the Meeting of Saint Anne and Saint Joachim, attributed to Michele di Ridolfo del Ghirlandaio and his workshop, possibly with Giovanni Brina’s involvement. Dated to the 1560s or 1570s, the painting is now in Santa Felicita.