Old Synagogue in Chortkiv: An Eighteenth-Century Jewish House of Worship
Site at a Glance
- Popularity
- Very Low
- Country
- Ukraine
- Primary era
- Early Modern
- Eras represented
- Early Modern, Modern
- Civilizations
- Polish–Lithuanian Commonwealth
- Site type
- Religious
- Remains
- Synagogue
On this page9 sections
History
The Old Synagogue in Chortkiv is an eighteenth-century Jewish place of worship in Ukraine, begun in the mid-eighteenth century and completed in 1771. It was built to serve a growing Jewish community whose only bet midrash, a Jewish house of study that could also be used for prayer, was a small building associated with Rabbi Hirsheli.
Community and synagogue leadership
Rabbi Mayer Katz initiated the synagogue project and provided its principal funding. The building became the seat of Chortkiv’s chief rabbi. That role ended in 1909, when a new Hasidic synagogue was built and the rabbi’s seat moved there. Hasidism is a movement within Judaism that emphasizes devotional practice and the guidance of spiritual leaders.
Wartime occupation
During the German occupation in the Second World War, a ghetto, a district where Jews were forcibly segregated, was established in Chortkiv in 1942. By 1943, most of the city’s Jews had been killed or deported to Belzec, a Nazi German extermination camp in occupied Poland. The synagogue was looted and desecrated during the occupation.
Soviet use and transfer to the community
After the occupation, Soviet authorities used the former synagogue as a warehouse. Storage use continued until the building was cleared in connection with its transfer to Chortkiv’s Jewish religious community in 2019. On 25 October, local officials granted the community free use of the building. Rebbeca Simon, a Canadian citizen whose distant ancestor had lived in Chortkiv and was buried in its central cemetery, offered to fund preservation. Preliminary planning and a reconstruction project followed, intended to prevent further deterioration and strengthen the structure. The building is no longer an active synagogue.
Remains
The synagogue building
Form and ceiling
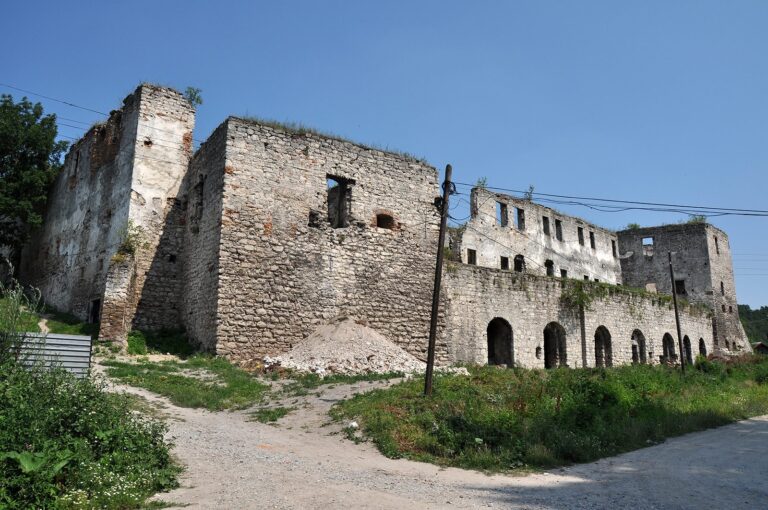
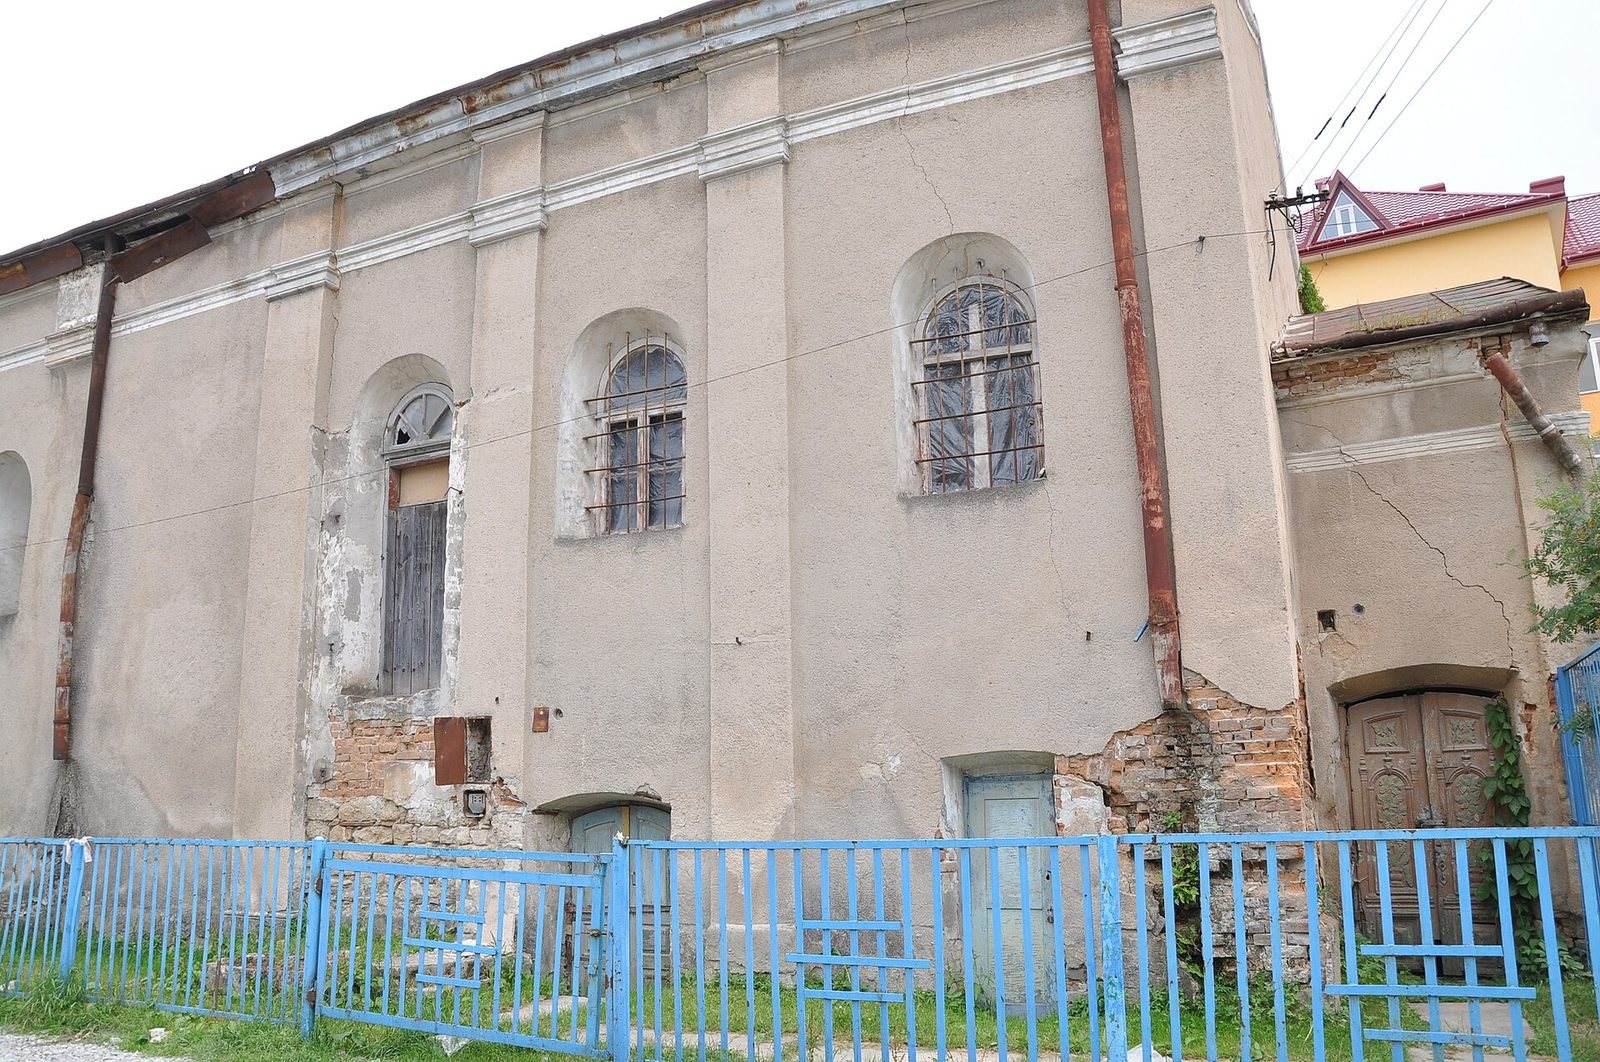
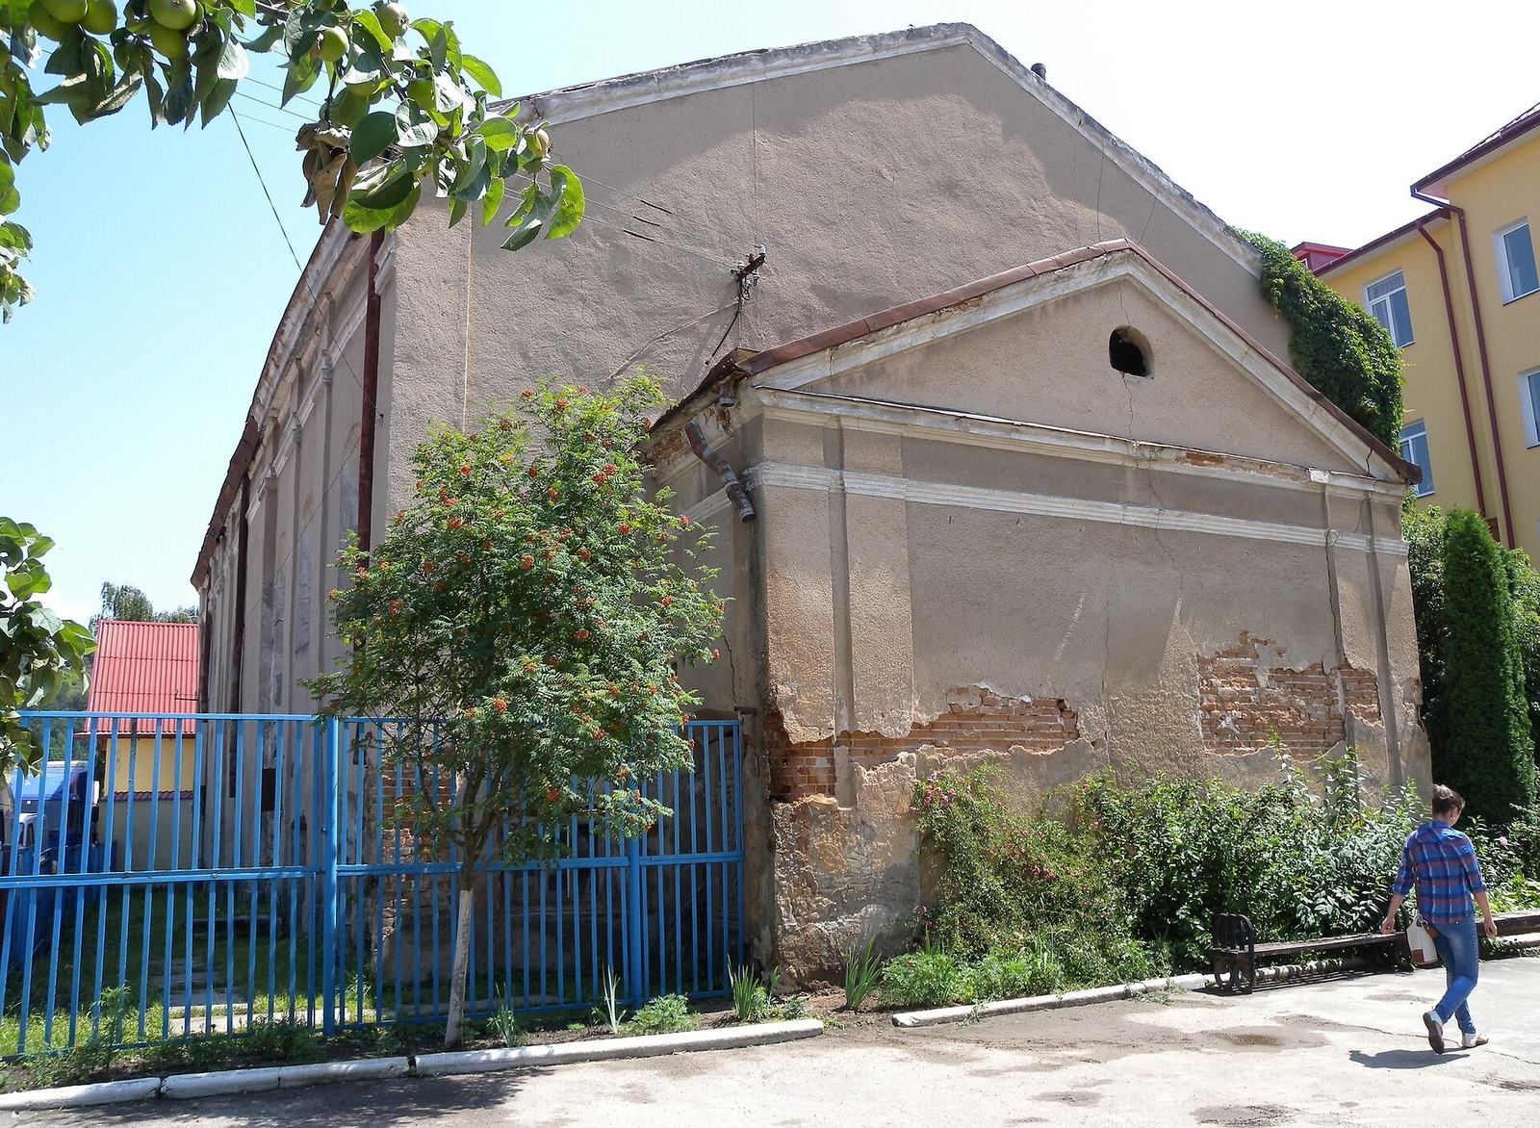
The synagogue is a stone building described as a rare example of a defensive-type synagogue, combining religious use with features intended to aid defense. Its men’s hall had a ceiling without internal supports. The building is associated with a Podolian synagogue form in which such ceilings could be made of stone or wood and shaped to resemble a barrel vault without functioning as a true structural vault.
Interior features
The interior had numerous drawings and carvings dating from the nineteenth century. An installation for worship, described as an altar, was decorated with gold and silver ornaments. Near the eastern wall, a raised platform stood about 80 centimetres high.
Condition and planned work
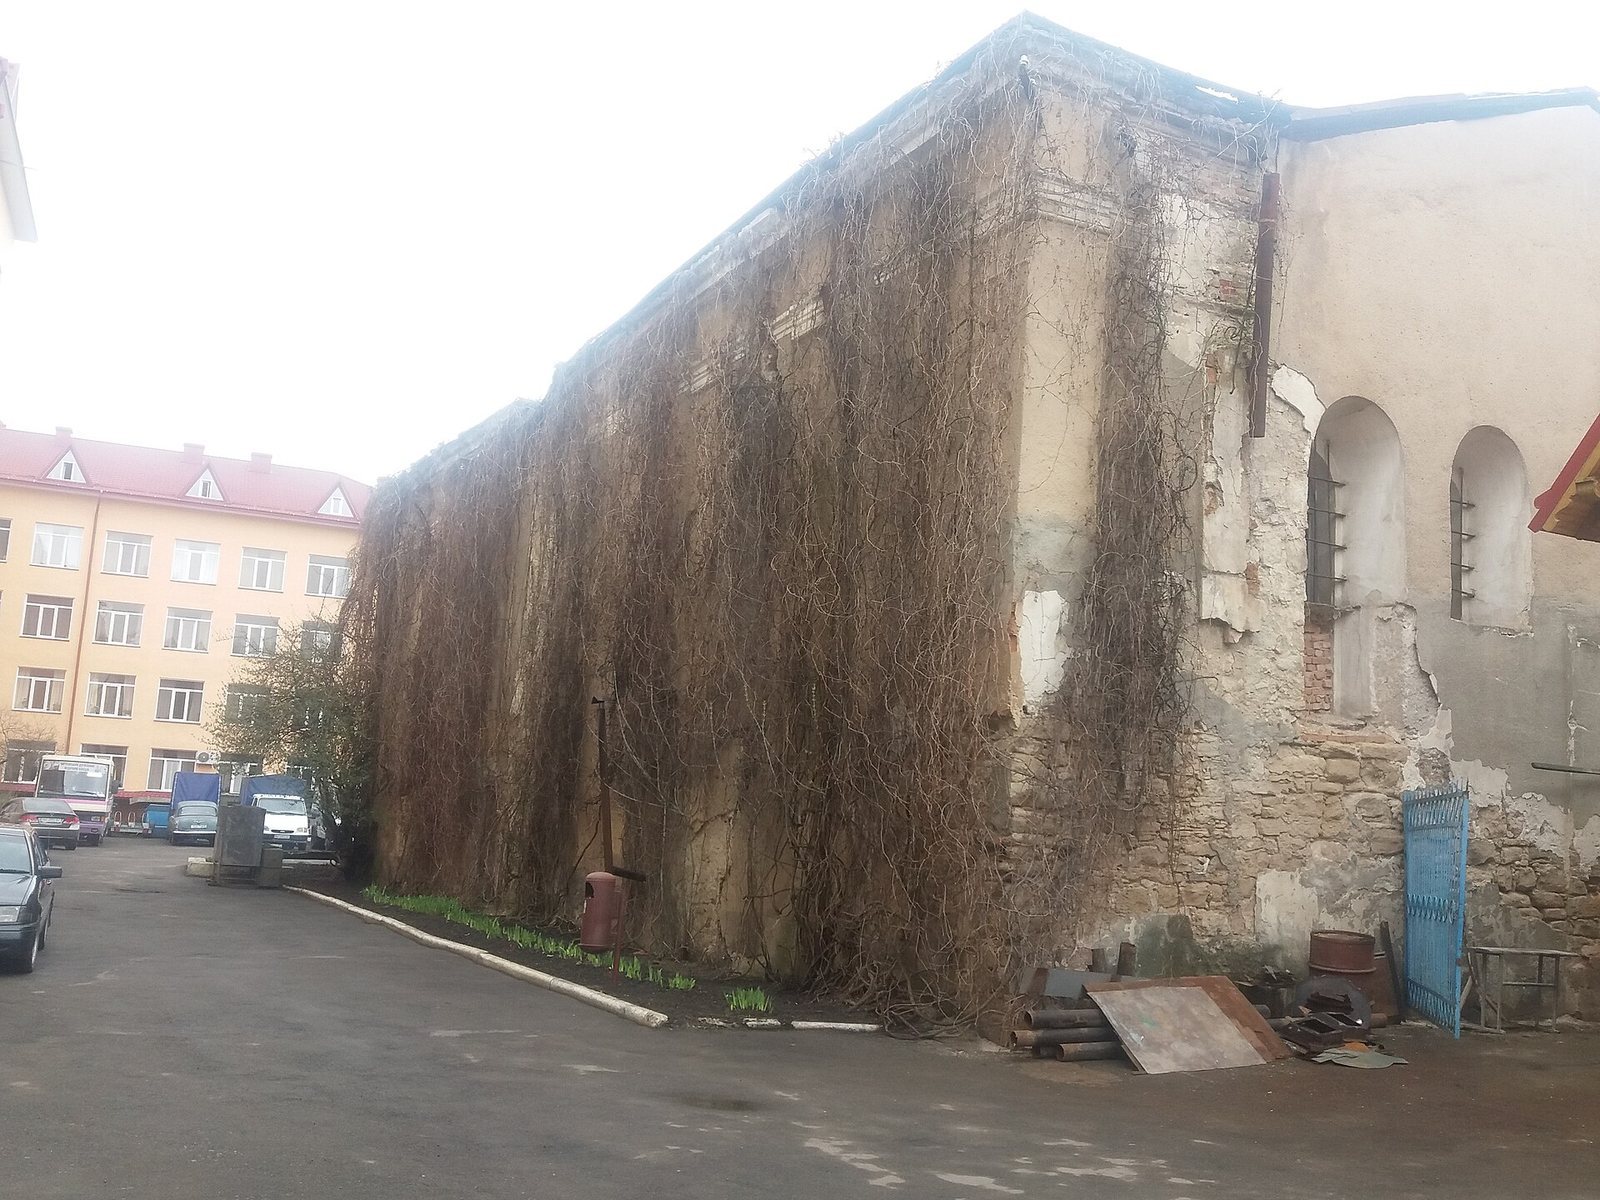
The brick vaults had deteriorated through exposure to rain, low temperatures, and other natural conditions, while cracks had formed in the walls. Planned conservation work called for strengthening the building and urgently replacing the roof or fitting a temporary protective roof. These measures were proposed to address the damage, not reported as completed.