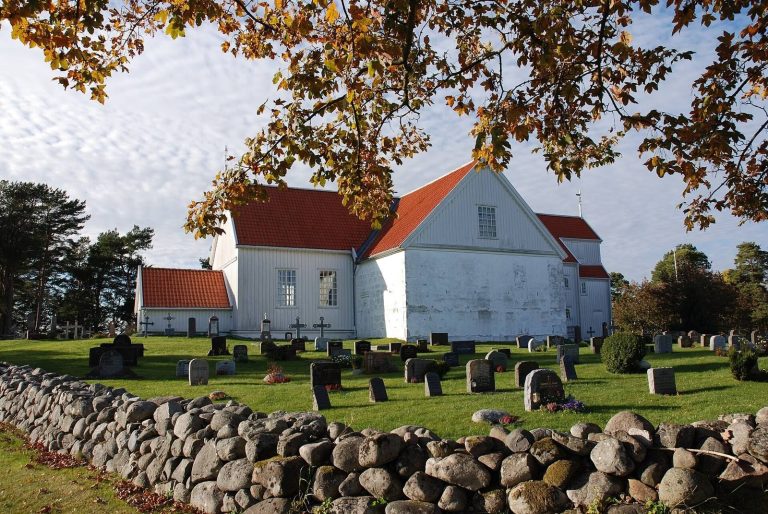
Oddernes Church: A Romanesque Parish Church in Kristiansand
Site at a Glance
- Rating
- 4.6
- Popularity
- Very Low
- Country
- Norway
- Primary era
- Medieval
- External website
- Open
- Eras represented
- Medieval, Early Modern, Modern
- Civilizations
- Denmark–Norway, Norwegian
- Site type
- Religious
- Remains
- Church
On this page12 sections
History
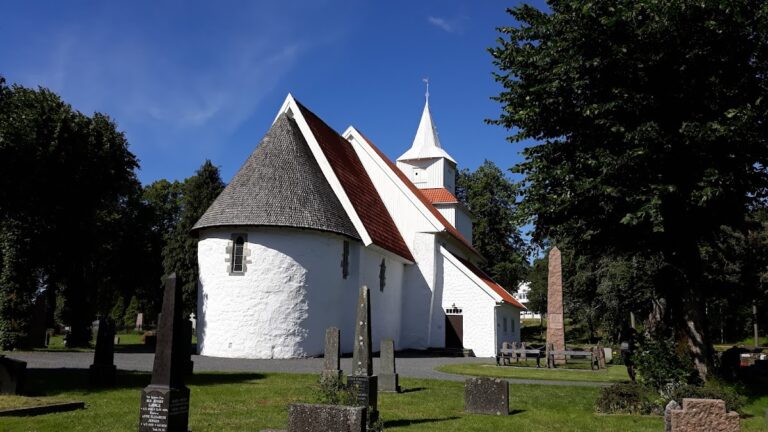
Oddernes Church is a white stone Romanesque parish church in Kristiansand, Norway. The present church was built and consecrated during the twelfth century, and it is the oldest building in the city. The site has evidence of settlement dating to about AD 400, while a royal residence is believed to have stood at Oddernes before AD 800.
Early Christian site
The earliest church at Oddernes was a small wooden church, possibly a stave church, a medieval building supported by load-bearing timber posts. A runestone dating from around AD 1000 mentions a church and may refer to Saint Olaf, the medieval Norwegian king who became a major Christian saint. These remains and references place the site within an established Christian and communal setting by the eleventh century.
Oddernes Church has a traditional foundation date around 1040, although the surviving stone building belongs to the twelfth century. Before the Protestant Reformation, the sixteenth-century movement that changed Norway from Catholic Christianity to Lutheran Christianity, the church was dedicated to Saint Olaf.
Parish and civic history
The church is a parish church of the Church of Norway, Norway’s Evangelical Lutheran church. It belongs to Oddernes parish, Kristiansand archdeanery, and the Diocese of Agder and Telemark. An archdeanery is an intermediate church district, while a diocese is a larger regional administration. Oddernes Church served as the principal church of the former Oddernes Municipality from its establishment in 1838 until the municipality ceased to exist in 1965.
In 1814, the church became an election church and polling station for the selection of electors to Norway’s Constituent Assembly. That assembly met to draft the Norwegian Constitution. The building therefore served a temporary civic function during a formative moment in Norway’s political history.
Extensions and changing furnishings
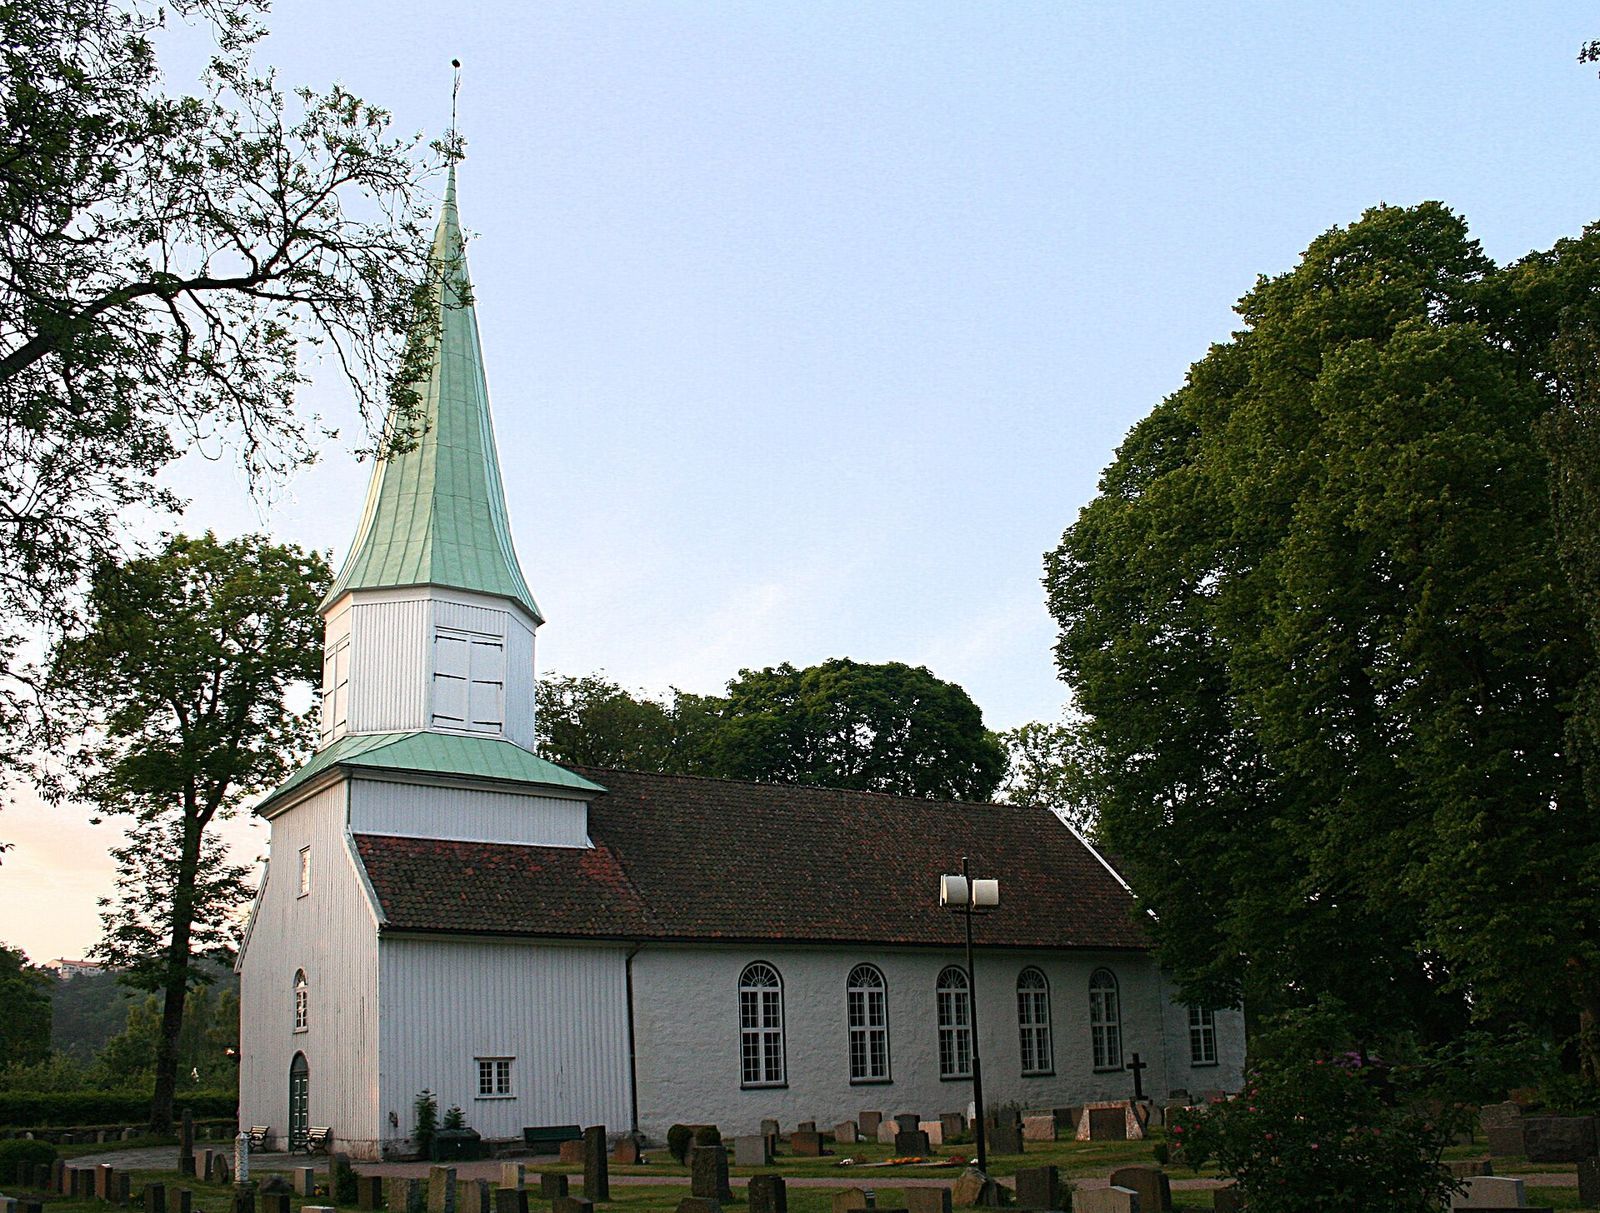
During the 1630s, the nave was extended westward by 8 metres. King Christian IV, who ruled Denmark and Norway from 1588 to 1648, donated funds during a visit in 1635. Further money supported major repairs carried out from 1642 to 1644, and additional funding in 1699 paid for an octagonal bell tower.
During the middle of the eighteenth century, Christen Nielssøn Wendelboe, Kristiansand’s first mayor, and his wife donated the organ, altarpiece, pulpit, and tower. A new interior was installed in 1788 and received elaborate decoration. A sacristy was added on the north side of the choir in the early nineteenth century. Brown paint applied to the walls and minstrel’s gallery in 1827 covered their decoration until the paint was removed in 1927.
A parish center with a parish hall and offices was built about 200 metres north of the church in the 1970s. Oddernes Church remains an active parish church and is automatically protected as a Norwegian cultural-heritage site.
Remains
Oddernes Church is organized as a white stone long church in the Romanesque style. Its medieval core consists of a rectangular nave and a narrower rectangular chancel ending in a semicircular apse, the rounded eastern end of the sanctuary. Rubble walls survive in the chancel, and portions of the medieval masonry remain incorporated into the present building. The church provides seating for approximately 395 people.
Medieval fabric and tower
Chancel and apse
The chancel has rubble-built walls and terminates in a semicircular apse. Its surviving medieval fabric preserves the form of the early stone church and remains connected to the rectangular nave. The relationship between the narrower chancel and wider nave is characteristic of the building’s Romanesque plan.
Wooden bell tower
The later bell tower is made of wood and has an octagonal plan. It contains three bells, including one that dates from the thirteenth century. The tower forms a later addition to the medieval stone structure and is associated with the building’s subsequent development.
Interior features
Gallery and pulpit
A minstrel’s gallery runs along the north side of the church room. It is in a simple Renaissance style and is divided into 44 sections decorated with images of prophets, apostles, and allegorical figures. The church also contains a classical Baroque pulpit, whose design belongs to a later artistic tradition than the medieval masonry.
Organ and altarpiece
The organ and altarpiece form part of the eighteenth-century interior furnishings. Together with the pulpit and gallery, they preserve elements of the church’s later decorative history, including the interior installed in 1788.
Runestone and churchyard
A runestone that originally stood in the churchyard is now placed in the porch. Its inscription dates from around AD 1000 and mentions a church, with a possible reference to Saint Olaf. The stone provides a physical connection between the early Christian activity at Oddernes and the later medieval church.
Kristiansand’s largest cemetery surrounds the church. It contains memorials representing different faiths, and a separate grave chapel stands beside the cemetery. A parish house is located north of the church, while the later parish center lies about 200 metres farther north.