Ilford Hospital Chapel: A Medieval Charitable Foundation in England
Site at a Glance
- Rating
- 4.6
- Popularity
- Very Low
- Country
- United Kingdom
- Primary era
- Medieval
- External website
- Open
- Eras represented
- Medieval, Modern
- Civilizations
- British, English
- Site type
- Religious
- Remains
- Chapel
On this page7 sections
History
Ilford Hospital Chapel, formally the Hospital Chapel of St Mary the Virgin and St Thomas of Canterbury, is a medieval English charitable foundation in the United Kingdom, established around 1130. It is the oldest building in the London Borough of Redbridge. Founded during the reign of King Stephen by Adelicia, or Adeliza, Abbess of Barking Abbey, the hospital served as a hospice for thirteen residents.
Foundation and medieval development
The foundation stood on land belonging to the Benedictine Abbey of Barking. Its inmates may have been elderly and infirm men, although another interpretation identifies them as people with leprosy. Adelicia endowed the hospital with 120 acres of assart land, meaning land cleared for cultivation, at Estholt; two hides of land, a traditional and variable unit of landholding, at Upminster and Aveley; a mill in Ilford; half the income of Barking parish church; and the tithes of all her mills in the parish.
The hospital was administered by a prior, a master or warden, and two chaplains. In 1173, Mary Becket became Abbess of Barking. As the sister of Thomas Becket, the Archbishop of Canterbury whose murder in 1170 made him a major figure in medieval English religious history, she was associated with the enlargement of the chapel and the addition of her brother’s name to its title.
Survival after the Dissolution
When Henry VIII dissolved Barking Abbey in 1539, the hospital survived and passed to the Crown. The Dissolution of the Monasteries was the sixteenth-century confiscation and suppression of England’s monastic and collegiate religious houses. The charitable trust that now manages the property regards the chapel’s continuing use for public worship, alongside its role within the hospice, as a probable reason for its survival. At the Dissolution, the hospital’s revenues were valued at £16 1s 6½d.
In 1572, Elizabeth I granted the foundation to Thomas Fanshawe, who was required to provide a master, a chaplain, and support for six poor men. The Fanshawe lands were confiscated during the Commonwealth, the republican period following the English Civil Wars, and restored after the Restoration, when the monarchy returned in 1660. The family later relinquished the property. Ownership passed to the Gascoyne family around 1727 and, through marriage, to the Marquesses of Salisbury in 1821.
Later stewardship and religious use
The Marquesses of Salisbury remained proprietors until 1982, when the sixth Marquess transferred the foundation to the Diocese of Chelmsford. The diocese established the Abbess Adelicia Charity, which manages the site. The chapel has held Grade II* listed status since 1954, a high level of statutory protection in England reserved for buildings of particularly important architectural or historic interest. It continues to serve a religious function, including a Thursday Communion service.
The chapel’s chaplains have included the writer Bennet Allen in the 1780s, the orientalist James Reynolds from 1837 to 1866, Hensley Henson from 1895 to 1900 before he became Bishop of Durham, and W. J. Sparrow Simpson from 1904 to 1952. Sparrow Simpson was the librettist of John Stainer’s The Crucifixion.
Remains
Chapel and medieval fabric
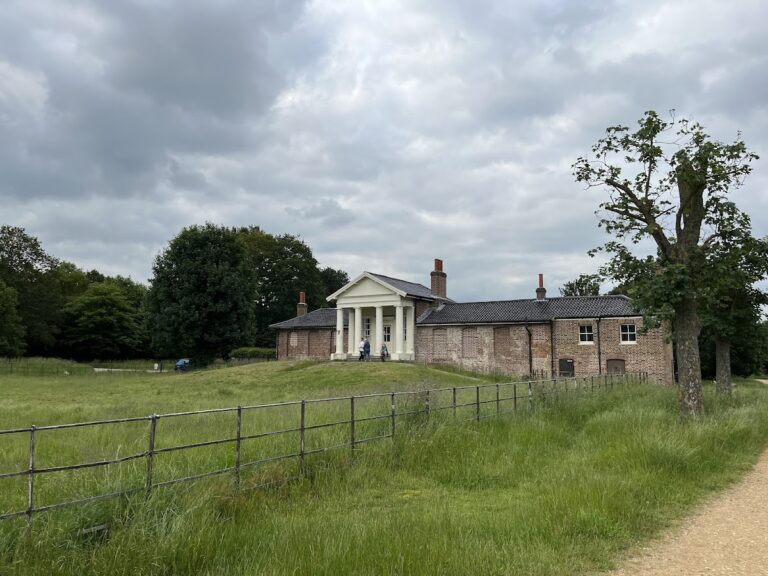
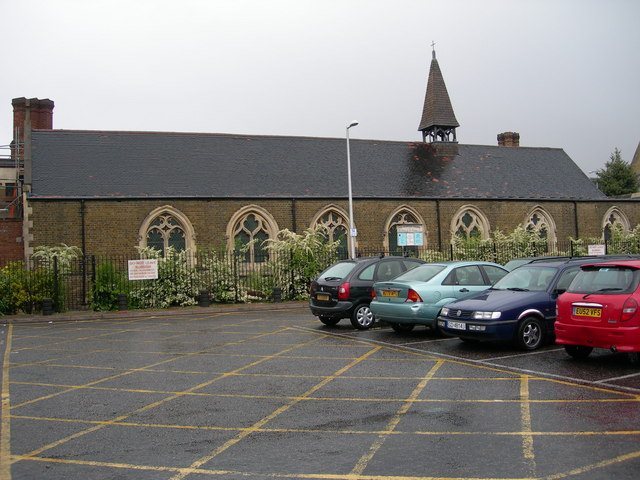
The surviving complex consists of the chapel with almshouses flanking it on both sides. The almshouses once accommodated the poor brethren and the chaplains, and were later converted internally into modern flats under the Abbess Adelicia Charity. The chapel has rubble walls covered with cement and tiled roofs. Its nave, the main body of the church, and its chancel, the area around the altar, are believed to have been rebuilt during the fourteenth century.
The chancel measures 6.4 by 5 metres. Its east window dates from the early fifteenth century and has three cinque-foiled lights, meaning openings with five-lobed tracery forms. The window has been heavily restored. Late fourteenth- or early fifteenth-century windows survive in both the north and south walls at the chancel’s east end, while most of the other chancel details belong to the nineteenth century or later.
The nave is a six-bay structure measuring 19.8 by 5 metres. Its ancient details consist of two heavily restored windows, probably from the early fourteenth century, and two trefoiled lights with tracery in a two-centred head. Trefoiled openings have three-lobed forms, while a two-centred head is the pointed arch created by two intersecting arcs.
Victorian and twentieth-century additions
A major restoration campaign in 1889–90 added the north porch, organ chamber, south aisle, chapel, and vestry. The nave was probably extended westward during the same work. These additions form part of the chapel’s later architectural development alongside its medieval core.
The Lady Chapel contains a reredos, an ornamental screen or panel behind an altar, designed by Ninian Comper, a British designer known for ecclesiastical interiors and furnishings. The rose window above the west door is attributed to Henry Holiday, while the west aisle window is by Edward Burne-Jones. An organ was installed in the early twentieth century, and the chaplain’s house and almshouses were rebuilt in 1927.