Nageire-dō: A Late-Heian Buddhist Hall on Mount Mitoku, Japan


Site at a Glance
- Rating
- 4.6
- Popularity
- Low
- Country
- Japan
- Primary era
- Medieval
- External website
- Open
- Eras represented
- Medieval
- Civilizations
- Unclassified
- Site type
- Religious
- Remains
- Sanctuary
On this page12 sections
History
Nageire-dō is a Buddhist inner sanctuary in Japan, forming the remote Oku-no-in of Sanbutsu-ji on Mount Mitoku in Misasa, Tottori Prefecture. Its foundation date is unknown, but its surviving form is generally attributed to the late Heian period, the era from 794 to 1185, when Japanese Buddhist architecture developed forms that combined timber construction with mountain settings. The hall is one of the relatively few surviving examples associated with the esoteric Buddhist tradition, which uses initiation, ritual, mantras, mandalas, and specialized images.
Origins and early traditions
The name Nageire-dō is linked by tradition to an event in 706. En no Gyoja, traditionally regarded as the founder of Sanbutsu-ji, supposedly used supernatural powers to throw a Buddhist hall from level ground into a recess on the mountainside. The hall was said to enshrine Zao Gongen, a syncretic mountain deity associated with Japanese mountain asceticism and Shugendo, together with other sacred figures. This story explains the building’s unusual name, although it does not establish its construction date.
A 1375 repair ridge tag calls the building “Zao-den,” meaning the guardian hall of Mount Mitoku in Hakushu. That name suggests that Zao-den was the structure’s original designation. Another record, concerning a conflict at Daisen-ji, describes the intervention of warrior-monks from Mount Mitoku around 1093. Daisen-ji later retaliated by burning several halls, including its Komori, Katsute, Zao, main, and lecture halls. Komori, Katsute, and Zao were three deities enshrined at the temple during the Hōki era. The episode helps place the destruction of earlier buildings associated with the site within the period before the present hall took its surviving form.
Late-Heian form and later repairs
Architectural analysis places Nageire-dō in the late Heian period. Some researchers have proposed that the sanctuary and the surrounding porch were built at different times, indicating that the present structure may contain later alterations. Dendrochronological research in 2001 and 2002 identified a timber date of 1098 in a board from the northern porch. This indicates that the building had acquired its present form by the first half of the twelfth century, although repeated repairs have replaced many of its original timbers.
The hall was partly dismantled and repaired in 1914 and 1915. Conservation work from 2003 to 2006 included roof repairs and an examination of the building and historic timbers that had not been reused in the 1915 work. The planned reroofing was reduced after little decay was found. The northern rock shelter appears to have protected the structure from ultraviolet radiation and rain.
Protection and continuing religious use
Nageire-dō was designated a Specially Protected Building under the former Ancient Shrines and Temples Preservation Law on 18 February 1904. That status corresponds to the modern category of Important Cultural Property. On 29 March 1952, the hall became a National Treasure, Japan’s highest designation for especially important cultural properties. The eastern Aizen-dō, the 1375 repair ridge tag, and 43 historic wooden members not reused during the 1915 repair were included as attached items in the designation.
Nageire-dō and the Mount Mitoku Gyōja-michi pilgrimage route became component cultural properties in a Japan Heritage story on 24 April 2015. From 2001, Misasa Town and Tottori Prefecture also pursued World Heritage inscription for the wider group of sites, with a proposal submitted in 2006 remaining under consideration after 2007. The hall continues to be associated with mountain religious practice. Entry is generally prohibited because the approach from the cliff is dangerous. A consecration ceremony on 14 November 2007, held after repairs, permitted three selected participants to enter with the abbot and other clergy. The 2016 central Tottori earthquake cracked a rock along the mountain route. A detour was installed after the affected section was temporarily closed, allowing access for mountain worship to resume.
Remains
Mountain setting and construction
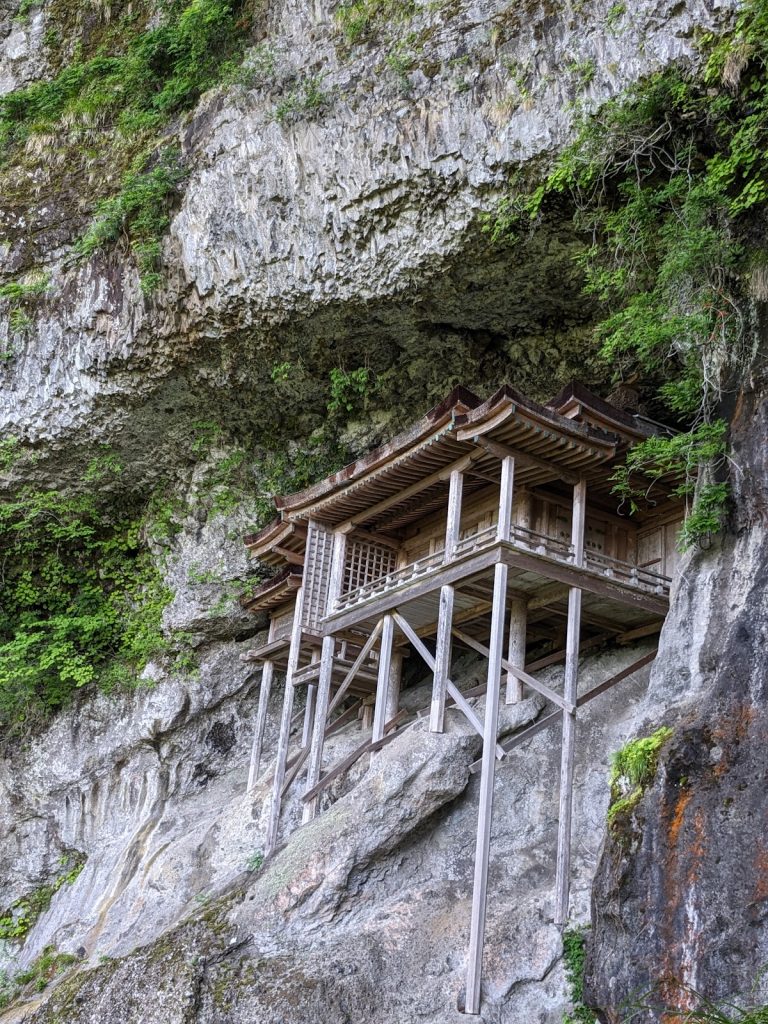
Nageire-dō occupies a natural recess in the precipitous northern mid-slope of Mount Mitoku. A projecting rock wall shelters the building from above, while its floor is raised over the slope on timber posts. The hall stands at the boundary between basalt and tuff layers that form the mountain.
Its construction uses kakezukuri, a technique for building on a steep slope by supporting an elevated floor on posts and braces. The timber posts stand directly on bedrock, which was levelled at each post location. Small holes in the rock away from the posts are thought to have held scaffolding during construction. Unlike ordinary structures of this type, the posts at Nageire-dō are continuous members extending from their foundations to the bracket arms supporting the beams.
The hall and porch
Sanctuary
The building’s main plan is one bay across and two bays deep, with a bay meaning the interval between posts rather than a fixed unit of length. An additional central post divides the rear side into two bays. Including the porch, the structure measures approximately 5.4 metres from east to west and 3.9 metres from north to south.
The enclosed sanctuary occupies the rear one-by-one-bay portion and has horizontal plank walls. It uses a side-entrance arrangement, with two front bays and one side bay. Framed double plank doors occupy the front and west sides. The front door opens inward, while the western door opens outward. Inside, a small-grid coffered ceiling is divided into five compartments east to west and three north to south. The rear central area, covering three compartments across and two deep, is raised as an altar platform. Seven images of Zao Gongen were once installed there; they are now kept in the treasure hall below the mountain.
Porch and timber framework
An L-shaped porch runs around the front and west sides of the sanctuary and has a balustrade. Circular posts surround the sanctuary, while the porch uses chamfered square posts whose unusually broad cut edges make them nearly octagonal in section. The sanctuary posts are thick, whereas the porch posts are more slender, producing a light visual effect associated with Heian-period architecture.
Horizontal wall members strengthen the sanctuary posts, which support the main beams on boat-shaped bracket arms. The porch posts use similar bracket arms to carry the eave beams. Diagonal braces reinforce the spaces beneath the floor rather than horizontal tie members passing through the structure. The porch balustrade has a rectangular-section top rail, an unusual feature compared with the more usual round form.
Roof, orientation, and painted surfaces
The roof is covered with cedar bark and follows the nagare-zukuri, or flowing-roof, form, in which the slope extends farther on the entrance side. Lean-to eaves descend on the east and west sides, and a lower corner-eave roof occupies the northwestern corner. The roof has a shallow pitch. Common rafters run forward and backward from the ridge beam, while the front eave rafters extend beyond the eave beam and pass over it.
The hall is oriented 29 degrees east of true north, rather than due north as previously stated. The associated Jizō-dō and Monju-dō face 82 degrees and 77 degrees west, respectively. The reason for these particular orientations remains unknown.
Today the building appears almost undecorated, but investigations during the 2003 to 2006 repairs found traces of an earlier colour scheme. Posts, horizontal wall members, rafters, and doors had been painted red, while walls, ceiling framing, and boards above the ceiling had been painted white. Eave rafters retained traces of patterns and produced verdigris, suggesting that the building once carried gilded openwork copper fittings. Blue traces on an outer eastern front wall board and on a horizontal member of the front balustrade may instead represent later graffiti.
Analysis in 2011 identified both red and white pigments on historic timbers. The white was a lime-based white-earth pigment. The red included a late-Heian pigment made from tan soil and a medieval red earth made from powdered hematite. A separate red pigment on fittings from the doors of a miniature shrine associated with the Monju-dō or Jizō-dō was exceptionally pure and costly cinnabar.
Aizen-dō and adjoining features
Aizen-dō is attached to Nageire-dō’s eastern side. It is a smaller one-by-one-bay structure with a gabled cedar-bark roof and a gabled-end entrance on its western side, facing Nageire-dō. The front end of its roof extends beneath Nageire-dō’s eastern eave, and its gable board is nailed to the two posts supporting that eave.
A lower floor section lies between the two buildings beneath Nageire-dō’s eastern eave. A lattice now closes the eastern end of Nageire-dō’s porch, preventing direct passage between the structures. The date of this lattice is unknown. Aizen-dō was included with the hall as an attached item in the National Treasure designation.
Gyōja-michi pilgrimage route
The approach to Nageire-dō follows the Gyōja-michi mountain route, which extends for approximately 900 metres and rises about 200 metres from Shukuiri Bridge behind Sanbutsu-ji’s main hall. Much of the route remains rugged and naturally formed. Some sections are secured with iron chains, ropes, or exposed tree roots.
Buildings along the route include an Inari shrine, Monju-dō, Jizō-dō, the bell tower, the sutra-copying hall, Kannon-dō, Moto-musubikake-dō, and Fudō-dō. Monju-dō, Jizō-dō, and the sutra-copying hall are Important Cultural Properties. The other buildings are protected cultural properties designated by Tottori Prefecture.