Muradiye Mosque: A Sixteenth-Century Ottoman Mosque in Manisa


Site at a Glance
- Rating
- 4.8
- Popularity
- Low
- Country
- Turkey
- Primary era
- Early Modern
- Eras represented
- Early Modern
- Civilizations
- Ottoman
- Site type
- Religious
- Remains
- Mosque
On this page9 sections
History
Muradiye Mosque is a sixteenth-century Ottoman mosque in Manisa, Türkiye, commissioned for Sultan Murad III and designed by the imperial architect Mimar Sinan. Built between 1583 and 1586 in the classical Ottoman tradition, it is described as Sinan’s only work in the region. The mosque replaced an earlier building established during Murad’s years as prince-governor of Manisa.
The Earlier Mosque and Its Endowment
Prince Murad served as governor of Manisa before becoming sultan, and a smaller mosque was built on this site approximately between 1571 and 1574. Its beginnings may have followed permission granted for a bathhouse in 1570, possibly in connection with the marriage of Murad’s father, Selim II, and his Venetian-born mother, Nurbanu. The first construction phase was complete by 26 May 1572, when the architect Nikola received a payment. A waqf, a religious endowment whose revenues support a mosque or related institution, was established for the building in November 1574.
After Selim II’s death, Murad became sultan and continued to develop the institution associated with his former provincial seat. On 31 May 1577, he authorized the waqf to enlarge the mosque on its north, east, and south sides. The restricted site required neighboring buildings and gardens to be acquired or annexed, and a school was added to the enlarged complex.
Plans for Reconstruction
In June 1582, Murad III instructed the governor of Saruhan, the local qadi (an Islamic judge and administrative official), and a sultanic envoy to inspect the mosque. They were to establish whether the waqf could finance renovation and consider replacing a nearby dervish convent with a madrasa, an Islamic educational institution. In October, the sultan requested plans for vaulted or domed rooms that would enlarge the mosque without destroying its original fabric. He allocated 600,000 asper, an Ottoman monetary unit, to hasten the work.
Construction had begun by 28 January 1583. Official decrees refer to new foundations, domed side wings, and an enlarged central dome for the earlier mosque. The building was subsequently demolished, although the reason remains unclear. In July 1583, Murad III angrily demanded an explanation for the demolition, which may have followed opposition from Manisa’s Muslim community to the proposed alterations.
The New Mosque and Külliye
Murad then commissioned Sinan to design a completely new mosque and sent the court architect Mahmud Halife to Manisa to implement the plans. The sultan ordered that the design be carried out without discussion or outside intervention. In 1584, he ordered 150 Murano glass oil lamps from Venice, probably for the mosque. In October 1585, the court painter Üstad Mehmed Halife arrived with twelve painters from the Ottoman capital to decorate the building.
After Mahmud Halife died, the court architect Sedefkar Mehmed Aga assumed responsibility for the construction in January 1586. Work on the madrasa and imaret, a public charitable kitchen, began that same year. The wider Sunni Islamic külliye, an Ottoman complex centered on a religious building and its supporting institutions, was complete by September 1590. The first scholar entered the madrasa two years later. Neither Sinan nor Murad III visited Manisa to inspect the completed mosque.
The imaret now functions as the Manisa Museum. Much of Manisa’s historic center was destroyed during the retreat of Greek troops in 1922, while Muradiye Mosque was left undamaged.
Remains
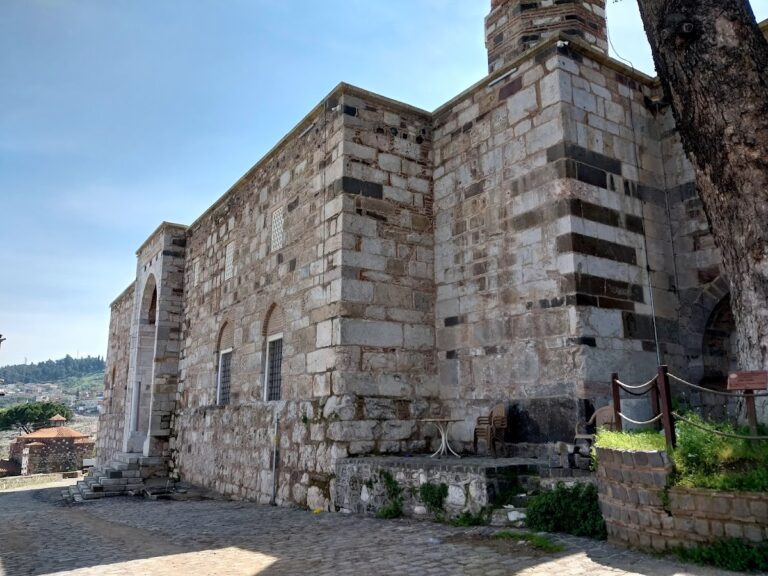
Muradiye Mosque follows classical Ottoman architectural principles and is arranged along a southwest-to-northeast axis. The entrance lies on the southwest side, while the madrasa adjoins the mosque to the northeast. Large sandstone ashlar blocks form the building, and the mosque remains part of a larger complex that includes the madrasa and imaret.
Prayer Hall and Entrance
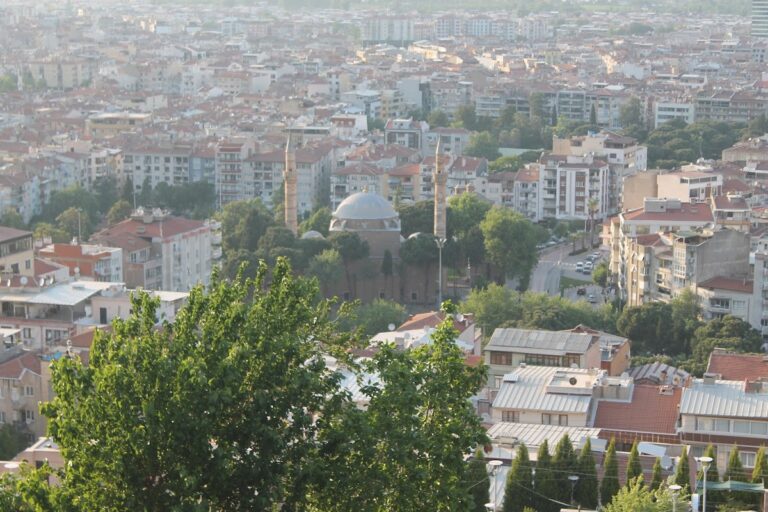
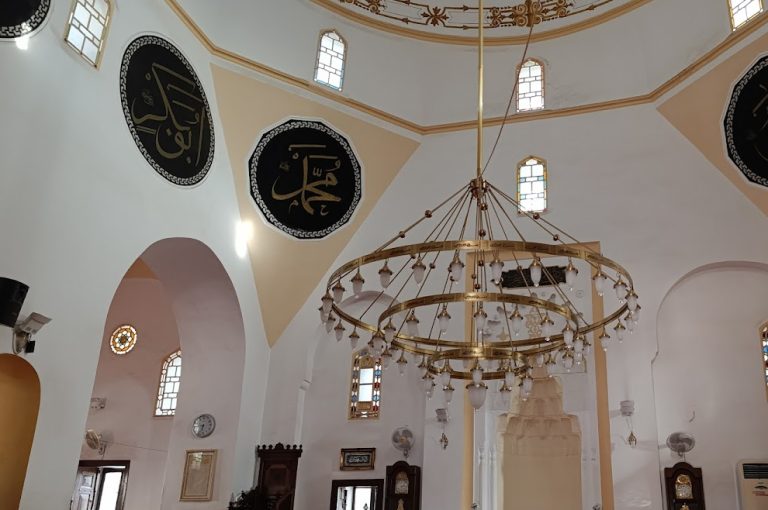
The prayer hall is organized around a central dome approximately 28.5 meters high and 10.6 meters in diameter. Three sides of the hall are articulated by apses covered with half-domes, creating the principal domed composition of the interior. A portico with five smaller domes shelters the entrance area. Two slender minarets rise beside the mosque, each approximately 45 meters high and furnished with a single gallery.
The comparatively restrained interior contains Iznik ceramics, Ottoman glazed tiles and pottery known for floral and geometric decoration. It also includes a mihrab, which marks the direction of prayer, and a minber, the pulpit used for sermons. Members of the team of twelve painters sent from the Ottoman capital decorated parts of the stonework. A bust of Mimar Sinan stands at the entrance.
Educational and Charitable Buildings
Madrasa
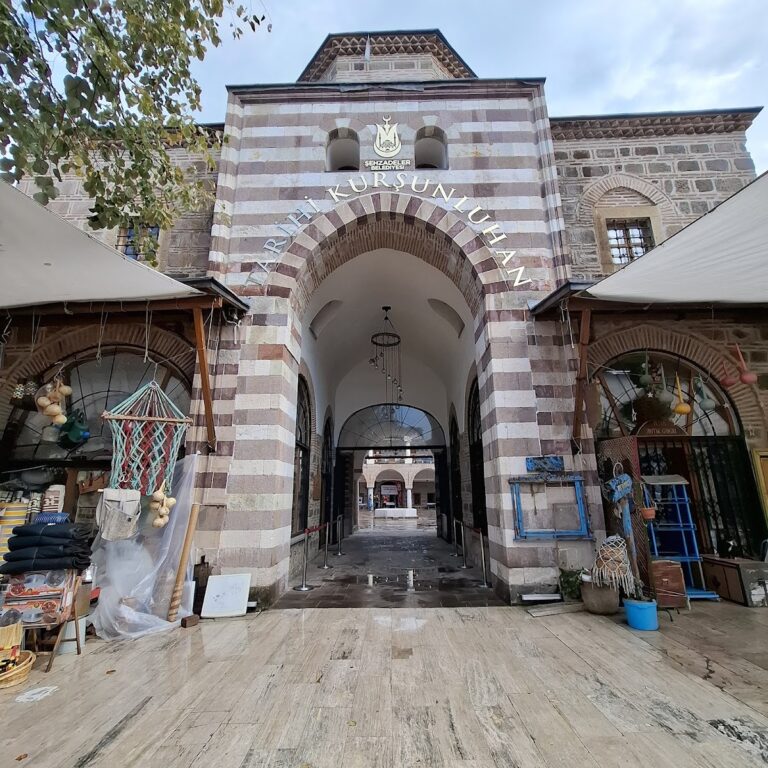
The madrasa adjoins the mosque on its northeast side and formed the educational component of the külliye. Its construction began in 1586, and the first scholar entered the institution two years after the complex was completed in September 1590.
Imaret
The imaret was built as part of the same külliye and provided its charitable-kitchen function. The building now houses the Manisa Museum, retaining a public institutional use within the mosque complex.