Mausoleum of Karashash-ana: A Nineteenth-Century Religious Monument in Kazakhstan
Site at a Glance
- Rating
- 4.8
- Popularity
- Low
- Country
- Kazakhstan
- Primary era
- Modern
- Eras represented
- Modern
- Civilizations
- Khanate of Kokand
- Site type
- Religious
- Remains
- Tomb
On this page7 sections
History
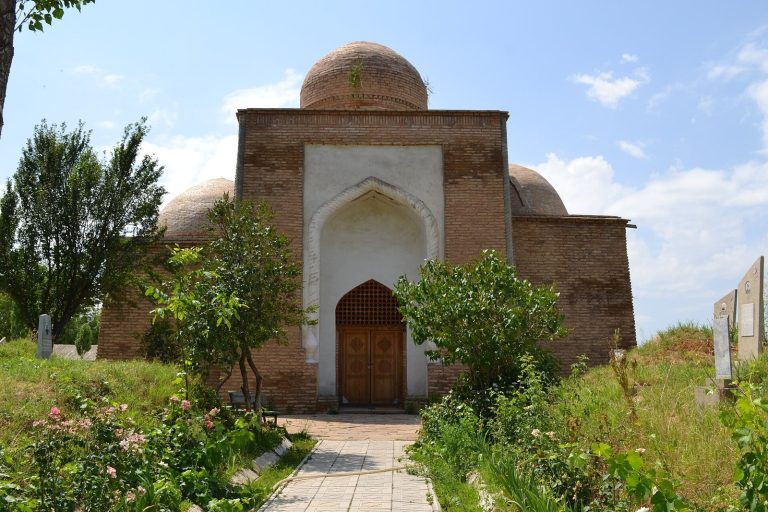
The Mausoleum of Karashash-ana is a religious monument in Kazakhstan, located in the Sairam residential area of Shymkent on elevated ground beside an old cemetery. Broadly associated with the twelfth to nineteenth centuries, the site is traditionally identified as the burial place of Karashash-ana, the mother of Khoja Ahmad Yasawi, a major medieval Sufi religious figure whose teachings helped shape an influential tradition of Islamic spirituality in Central Asia. The present building was constructed in 1851–1852, during the period when southern Kazakhstan was ruled by the Kokand Khanate and Sairam belonged to a province administered from Tashkent.
The Burial Tradition
After Karashash-ana’s death, a memorial building, possibly a mausoleum or mosque, is believed to have been erected at her burial place. That earlier structure did not survive. The current mausoleum belongs to a period when the construction of religious buildings intensified under Kokand rule, although differences in the masonry suggest that it may have been rebuilt or relaid several times from the 1860s onward.
Tradition gives Karashash-ana the personal names Aisha Bibi or Aisha Khatun. A tradition dating from the seventeenth to the early eighteenth century describes her as the daughter of Shaykh Musa, one of the best-known disciples of Ibrahim Ata, the father of Khoja Ahmad Yasawi. Other traditions from the late seventeenth century identify her as the daughter, sister, or cousin of Shaykh Umar Bagistani, a saint revered in Tashkent. The exact family relationship remains uncertain.
Legends portray Aisha Bibi as an educated, pious, courteous woman from a wealthy and noble family. They also attribute healing abilities to her, including the interpretation of dreams. She is said to have devoted herself not only to raising her own children but also to helping sufferers and the sick. The name Karashash-ana is traditionally linked to a lock or strand of black hair once said to have been tied to the top of the dome. In this explanation, “Karashash” refers to a dark-haired woman.
Alteration and Investigation
The monument underwent repeated changes during the Soviet period, when its dome was renewed several times and its form was altered. In 1996, the dome was covered with white sheet metal, further changing the building’s appearance. The mausoleum was placed under state protection in 1982 and entered Kazakhstan’s state list of monuments of republican historical and cultural importance. It was also included in the national compilation of historical and cultural monuments during restoration work in 1983.
Mikhail Masson described the monument in 1925 in his historical and archaeological study Old Sairam, beginning its scholarly investigation. About four decades later, the Shymkent Regional Museum prepared detailed measurements, drawings, a short historical account, and a description. The measurements were refined during restoration in 1983. From the second half of the 1980s into the early 2000s, studies examined the mausoleum’s composition and its relationship to the development of two-portal mausoleums. Later research also considered the hagiographic traditions, meaning accounts of a saint’s life, virtues, and deeds, associated with Karashash-ana.
Visiting the mausoleum helped establish a tradition of pilgrimage to the Mausoleum of Khoja Ahmad Yasawi in Turkistan. Its religious importance therefore extends beyond the burial attributed to Karashash-ana and connects the site with the wider devotional history of the region.
Remains
Portal-and-Dome Structure
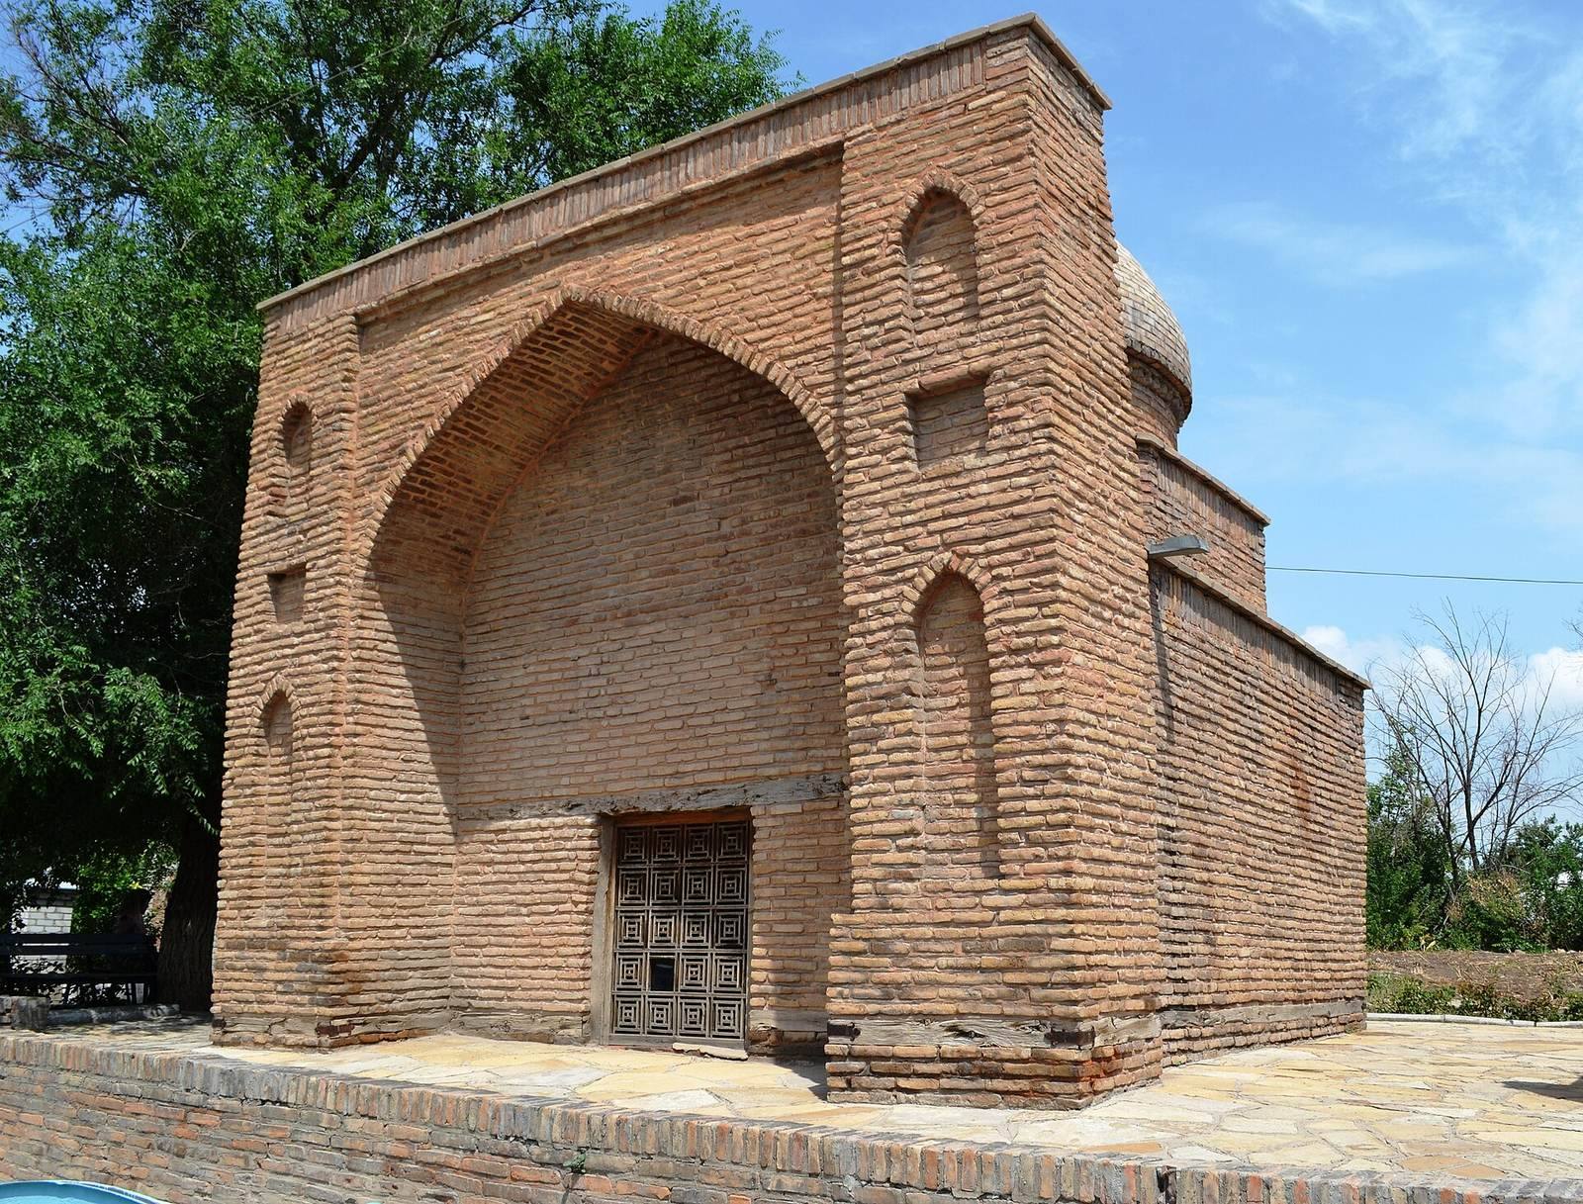
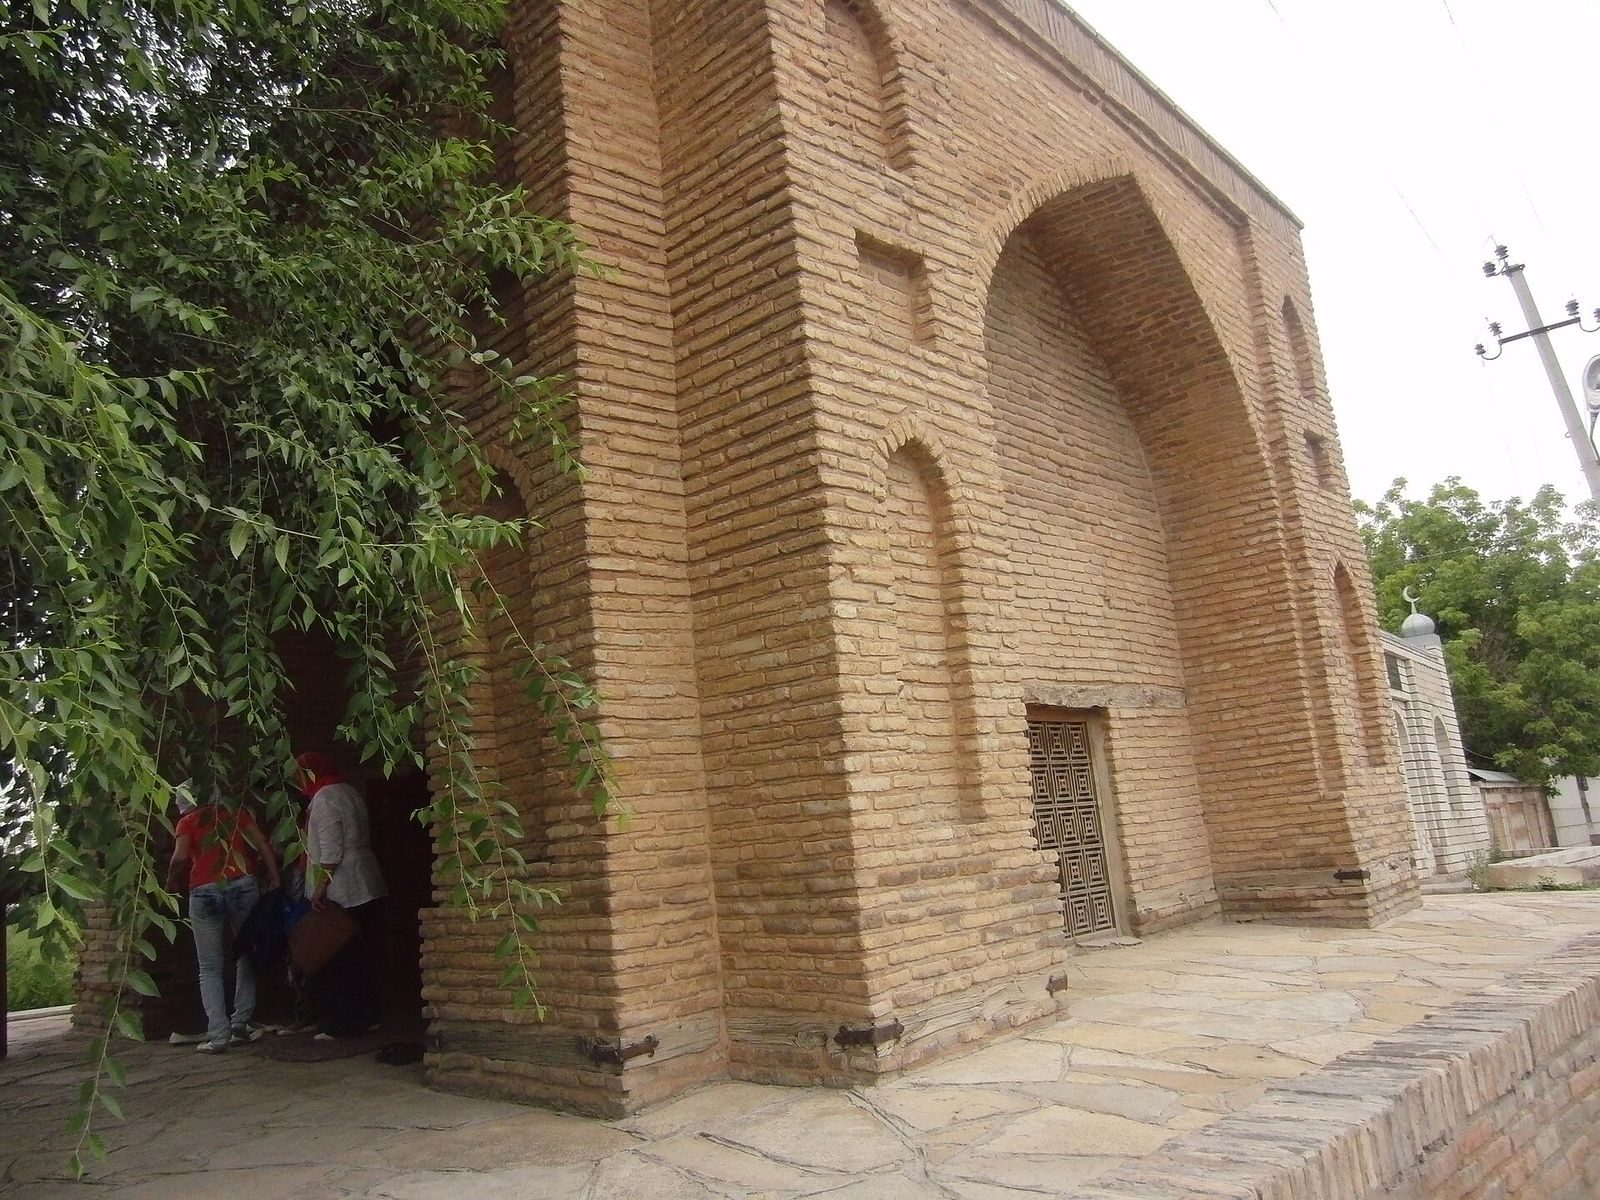
The mausoleum is a single-chamber building measuring 6.8 by 8.6 metres and rising 7.25 metres high. Its main volume is a square burial chamber joined to a projecting portal volume. Two nearly equal portals stand at an angle on adjoining facades, although their widths differ slightly. This arrangement gives the building its distinctive two-portal composition.
The portals are near-square pesh-taks, monumental projecting entrances dominated by tall arched recesses. Their pointed arches are unadorned by ornamental patterns. The front faces of the corner pilasters contain shallow pointed and rectangular niches, while brick rustication provides the principal treatment of the facades. The western portal holds the entrance. A low window with a panjara, a perforated or latticed screen, occupies the corresponding position in the southern portal.
Walls and Dome
A rubble-stone foundation supports walls built from fired rectangular bricks measuring 27 by 27 by 5 centimetres. Wood, clay, and other natural materials were also used in the construction. A timber reinforcement grid runs through the lower part of the walls, with wooden beams connected by forged iron clamps. Differences in the wall masonry point to later rebuilding or relaying.
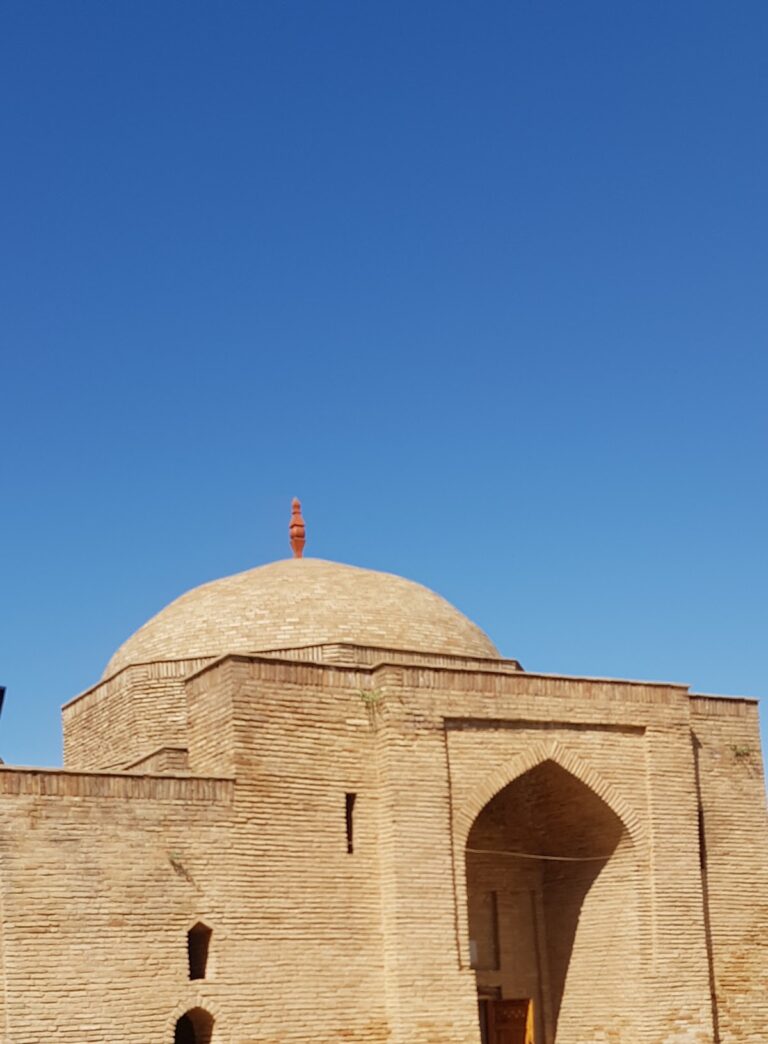
The spherical dome rests on a cylindrical drum above an octagonal transition. Inside, the square chamber changes into the circular base of the dome through simple corner squinches, structural devices that carry a dome over the corners of a square room. The interior walls and dome vault are plastered. Above the entrance, a light opening is closed by a wooden panjara grille.
Burial Chamber and Associated Graves
The floor is formed from bricks laid over a bedding layer of sand. At the centre of the chamber lies a grave attributed to Karashash-ana, faced with marble tiles. Wooden structural elements and carved wooden ornament survive without rotting. Graves attributed to her relatives Ibrahim Khoja, Suleiman Khoja, Salim Khoja, and Daut Khoja lie beside the mausoleum.