Mausoleum of Abdul Aziz Baba: A Nineteenth-Century Funerary Monument in Kazakhstan
Site at a Glance
- Rating
- 4.7
- Popularity
- Very Low
- Country
- Kazakhstan
- Primary era
- Modern
- Eras represented
- Modern
- Civilizations
- Russian
- Site type
- Religious
- Remains
- Tomb
On this page11 sections
History
Abdul Aziz Baba and the early shrine
The Mausoleum of Abdul Aziz Baba is a nineteenth-century funerary monument in Sayram, Kazakhstan, in the northern part of Sairam. It stands in the Karatau District of Shymkent and commemorates Abdul Aziz Baba, an early Muslim figure associated with the establishment of Islam in the region.
Abdul Aziz Baba is described in a late seventeenth- or early eighteenth-century treatise about the saints of Madinat al-Bayda and Isfijab as a tabi’un, a Muslim of the generation that followed the Prophet Muhammad’s companions. Oral tradition places him three centuries before Khwaja Ahmed Yasawi. He is also remembered as the alamdar, or standard-bearer, of the Arab commander Ishaq Baba. According to this tradition, Abdul Aziz Baba died during wars connected with the establishment of Islam.
The first structure raised over his grave cannot be dated with certainty. It may have been built during the Karakhanid period, between the tenth and twelfth centuries. The Karakhanids were a medieval Turkic Muslim dynasty that ruled parts of Central Asia from the tenth century until the early thirteenth century. This possible shrine belongs to the period after the prohibition on above-ground tomb structures had ended.
Rebuilding and later history
An anonymous work called the Risola attributes a subsequent mausoleum to Nawruz Ahmed Khan, also known as Barak Khan. He was a sixteenth-century Shaybanid ruler who governed in Tashkent, Samarkand, and the Syr Darya region from 1550 to 1556. The Shaybanids were a Central Asian dynastic house descended from Shayban, a grandson of Genghis Khan. On this basis, the building associated with Nawruz Ahmed is assigned to the sixteenth century.
That structure later fell into ruin. A replacement mausoleum was erected in the late 1860s, and this nineteenth-century building is the one that survives. Another tradition holds that Nawruz Ahmed restored the dome during the sixteenth century. Later builders sought to retain the monument’s earlier design while carrying out repairs.
Study of the mausoleum began during expeditionary visits to Sairam by P. P. Ivanov and M. E. Masson in the 1920s. Architects from the South Kazakhstan Archaeological Expedition of the Academy of Sciences of the Kazakh Soviet Socialist Republic examined it in 1947. Measurements prepared for the Chimkent Regional Museum in 1963 were refined by the Kazproektrestavratsiya Institute in 1983. In 1982, the mausoleum was included among the monuments of history and culture of republican significance in the Kazakh Soviet Socialist Republic and placed under state protection.
Remains
Portal-and-dome composition
Central portal and dome
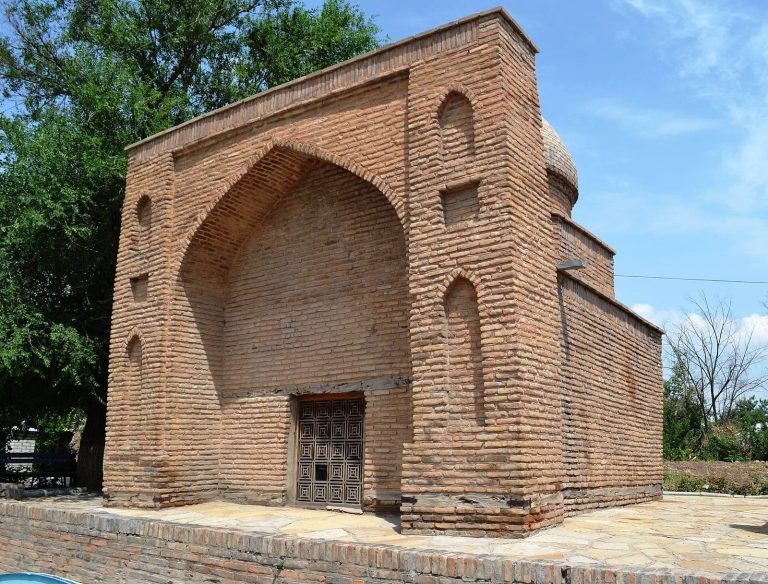
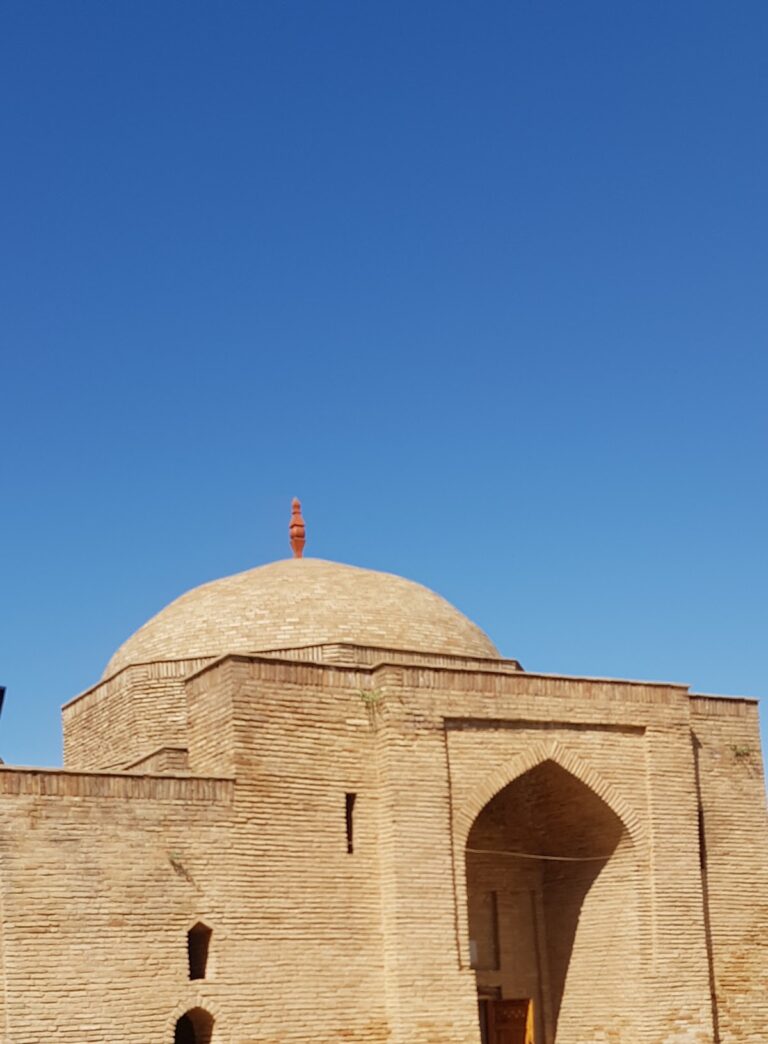
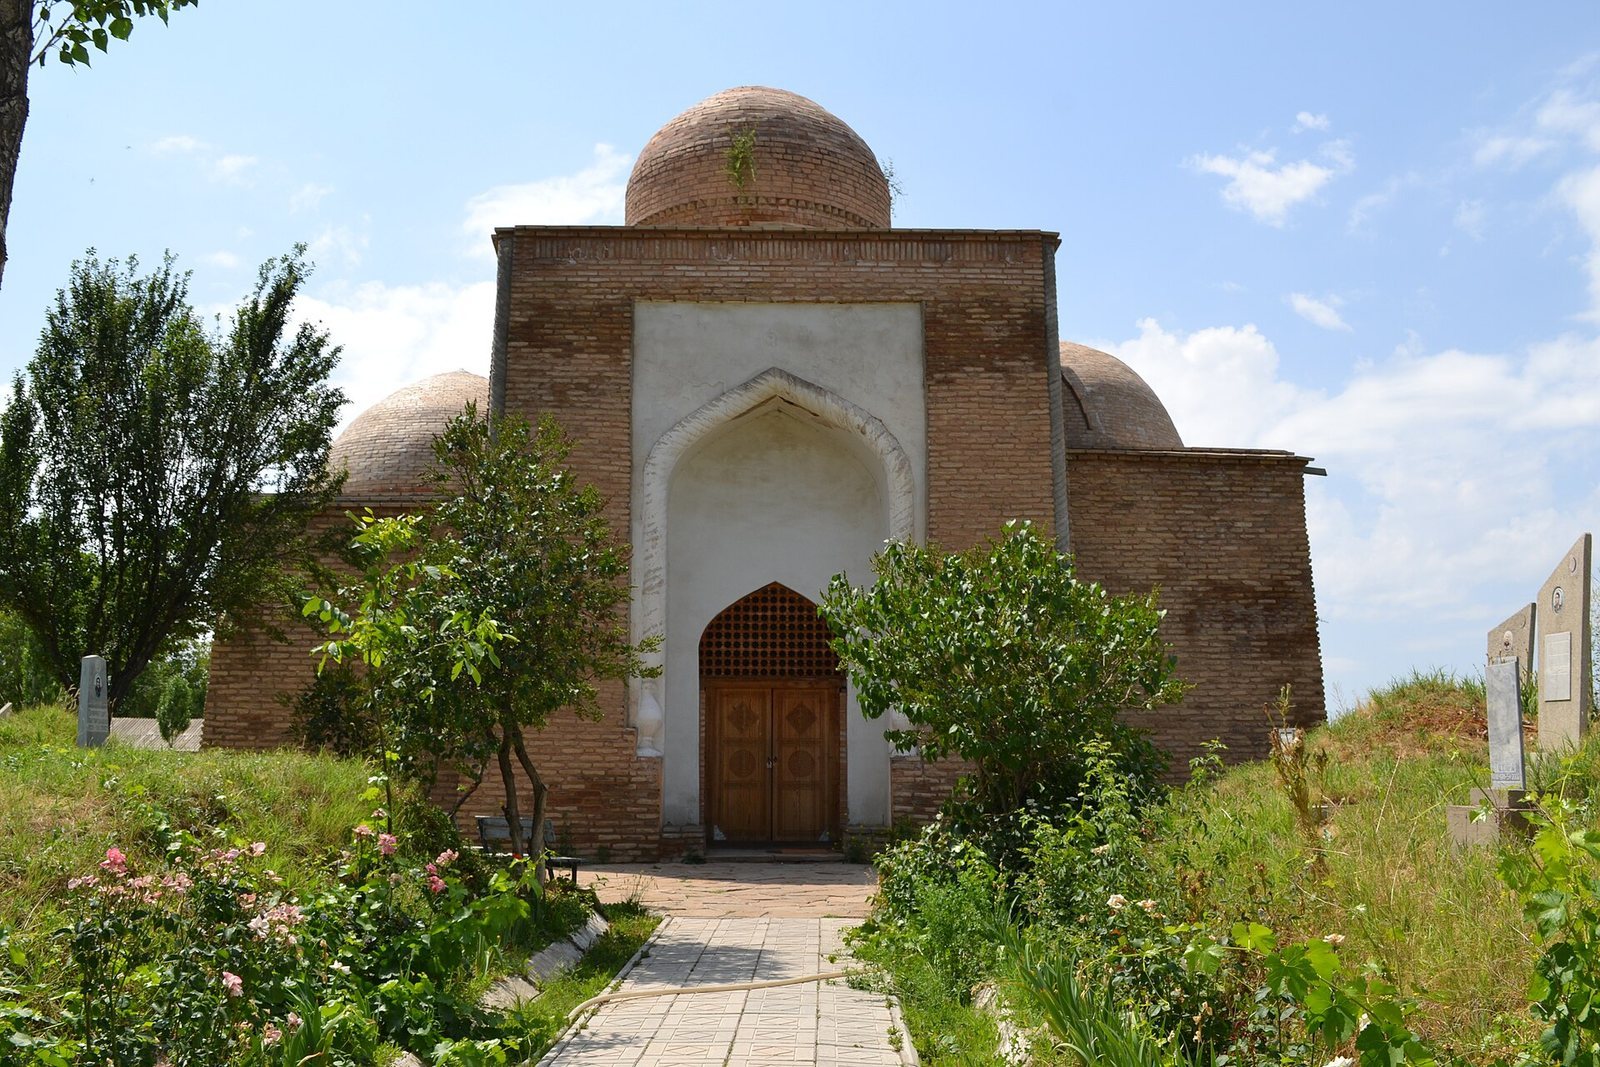
The mausoleum measures 14 by 6.9 metres and rises 11 metres high. It is a portal-and-dome building of fired brick, organized around three square rooms set across the front and linked by broad openings. The central chamber dominates the composition through a monumental projecting entrance portal, called a peshtek, and a spherical-conical dome.
The central dome is carried by a tall cylindrical drum, with an octagonal transition between the square room and the drum. The portal is sealed by an arch, above which the upper section ends in a cornice. Blunt-edged columns mark the corners of the entrance. The exterior retains exposed black masonry and is otherwise undecorated, while the portal has restrained plaster ornament. Three-quarter columns rise from figured, jug-shaped bases, and a twisted-rope archivolt, a decorative band following an arch, frames the portal opening.
Side rooms and roof structure
The two side chambers vary in height and each has its own dome. Their domes rest on arched pendentives, curved structural surfaces that transfer a dome’s weight to the supports of a square room, together with load-bearing walls. The three roof forms, with the central dome elevated above the two side domes, create the building’s principal upper composition.
The northern room contains the tombstone of Abdul Aziz Baba. Across from it lies the burial of Seyid Khojahan-Ata. The northern facade includes a stairway approach beside the portal, recorded at elevation 0.820.
Interior features and decoration
Rooms, surfaces, and tombs
Inside, the walls are coated with plaster and the floors are laid with brick. The central room contains a niche opposite the entrance. Its northeast-facing position means that it could not have functioned as a mihrab, the niche that indicates the direction of prayer in Islamic architecture.
The wall surfaces once bore painted inscriptions, including Quranic surahs and the names of three craftsmen: Muhammad Qasim Margilani, Molla Jalil Margilani, and Khodja Husayn. These inscriptions formed part of the interior finish associated with the monument’s decorated spaces.
Painted dome imagery
A description made by the writer D. Doszhanov after visiting Sairam in the 1960s records two horses painted beneath the dome. One of the horses was shown with a wild animal clinging to it. This account preserves an element of the interior imagery alongside the surviving plastered walls, brick floors, tombs, and portal decoration.
Entrance doors
The entrance retains wooden doors decorated with carved ornament in shallow relief. Their surface treatment contrasts with the largely undecorated exterior masonry and adds a carved element to the approach beneath the monumental portal.