Larabanga Mosque: A Historic Sunni Mosque in Ghana
Site at a Glance
- Rating
- 4.2
- Popularity
- Low
- Country
- Ghana
- Primary era
- Medieval
- External website
- Open
- Eras represented
- Medieval
- Civilizations
- Unclassified
- Site type
- Religious
- Remains
- Mosque
On this page9 sections
History
Larabanga Mosque is a historic Sunni mosque in Larabanga, Ghana, traditionally dated to 1421 and built in the Sudano-Sahelian architectural tradition. Regarded as Ghana’s oldest mosque and one of the oldest in West Africa, it is one of eight ancient and highly revered mosques in Ghana, an active place of worship, and a pilgrimage site popularly described as the “Mecca of West Africa.” Sunni Islam is the largest branch of Islam, distinguished historically from Shia Islam over religious authority and succession.
Foundation and Local Tradition
Local tradition attributes the mosque’s foundation to Ayuba, an Islamic trader and religious figure. According to the story, Ayuba dreamed that a mystic stone instructed him to build a mosque. When he awoke, its foundations were already said to have been laid, and he completed the construction. Tradition also identifies him as the mosque’s architect.
Ayuba is said to have ordered that he be buried near the mosque and that a baobab growing from his grave be preserved. The tree beside the building is reputed to mark his burial place, while local residents use its leaves and stem in healing practices.
Repairs and Conservation
Rural mosques of this type were often conceived by a single marabout, a Muslim religious teacher or holy person associated with Islamic learning and local leadership. Their designs drew loosely on architectural models found elsewhere, including the Great Mosque of Djenné. Larabanga Mosque remained comparatively small in relation to urban West African mosques.
Wind and rainfall led to repeated repairs and changes to the exterior. In the 1970s, a sand-and-cement coating was applied to protect the building, but it trapped moisture in the adobe walls. The resulting deterioration allowed termites to infest wooden supports, and part of the mosque collapsed. Later repairs distorted some structural elements and exterior surfaces. A severe storm in September 2002 destroyed the mihrab, the recessed prayer niche indicating the direction of Mecca, and the minaret, a mosque tower traditionally associated with the call to prayer.
The World Monuments Fund placed Larabanga Mosque on its 2002 World Monuments Watch and later included it among the 100 Most Endangered Sites. The Ghana Museums and Monuments Board then pursued restoration advice from CRAterre, an architectural firm based in Grenoble that specializes in earthen construction. Conservation supported by the World Monuments Fund and the local community removed the cement plaster, replaced wooden structural elements, rebuilt the minaret and mihrab, reworked the portal, and replastered the interior and exterior using traditional methods. Local artisans and labourers helped reassess the building and renew practical knowledge of adobe maintenance. Further restoration took place most recently in 2023, while a local handicraft and tourism initiative has supported mosque maintenance and the surrounding community’s economic conditions.
Remains
Setting and Earthen Structure
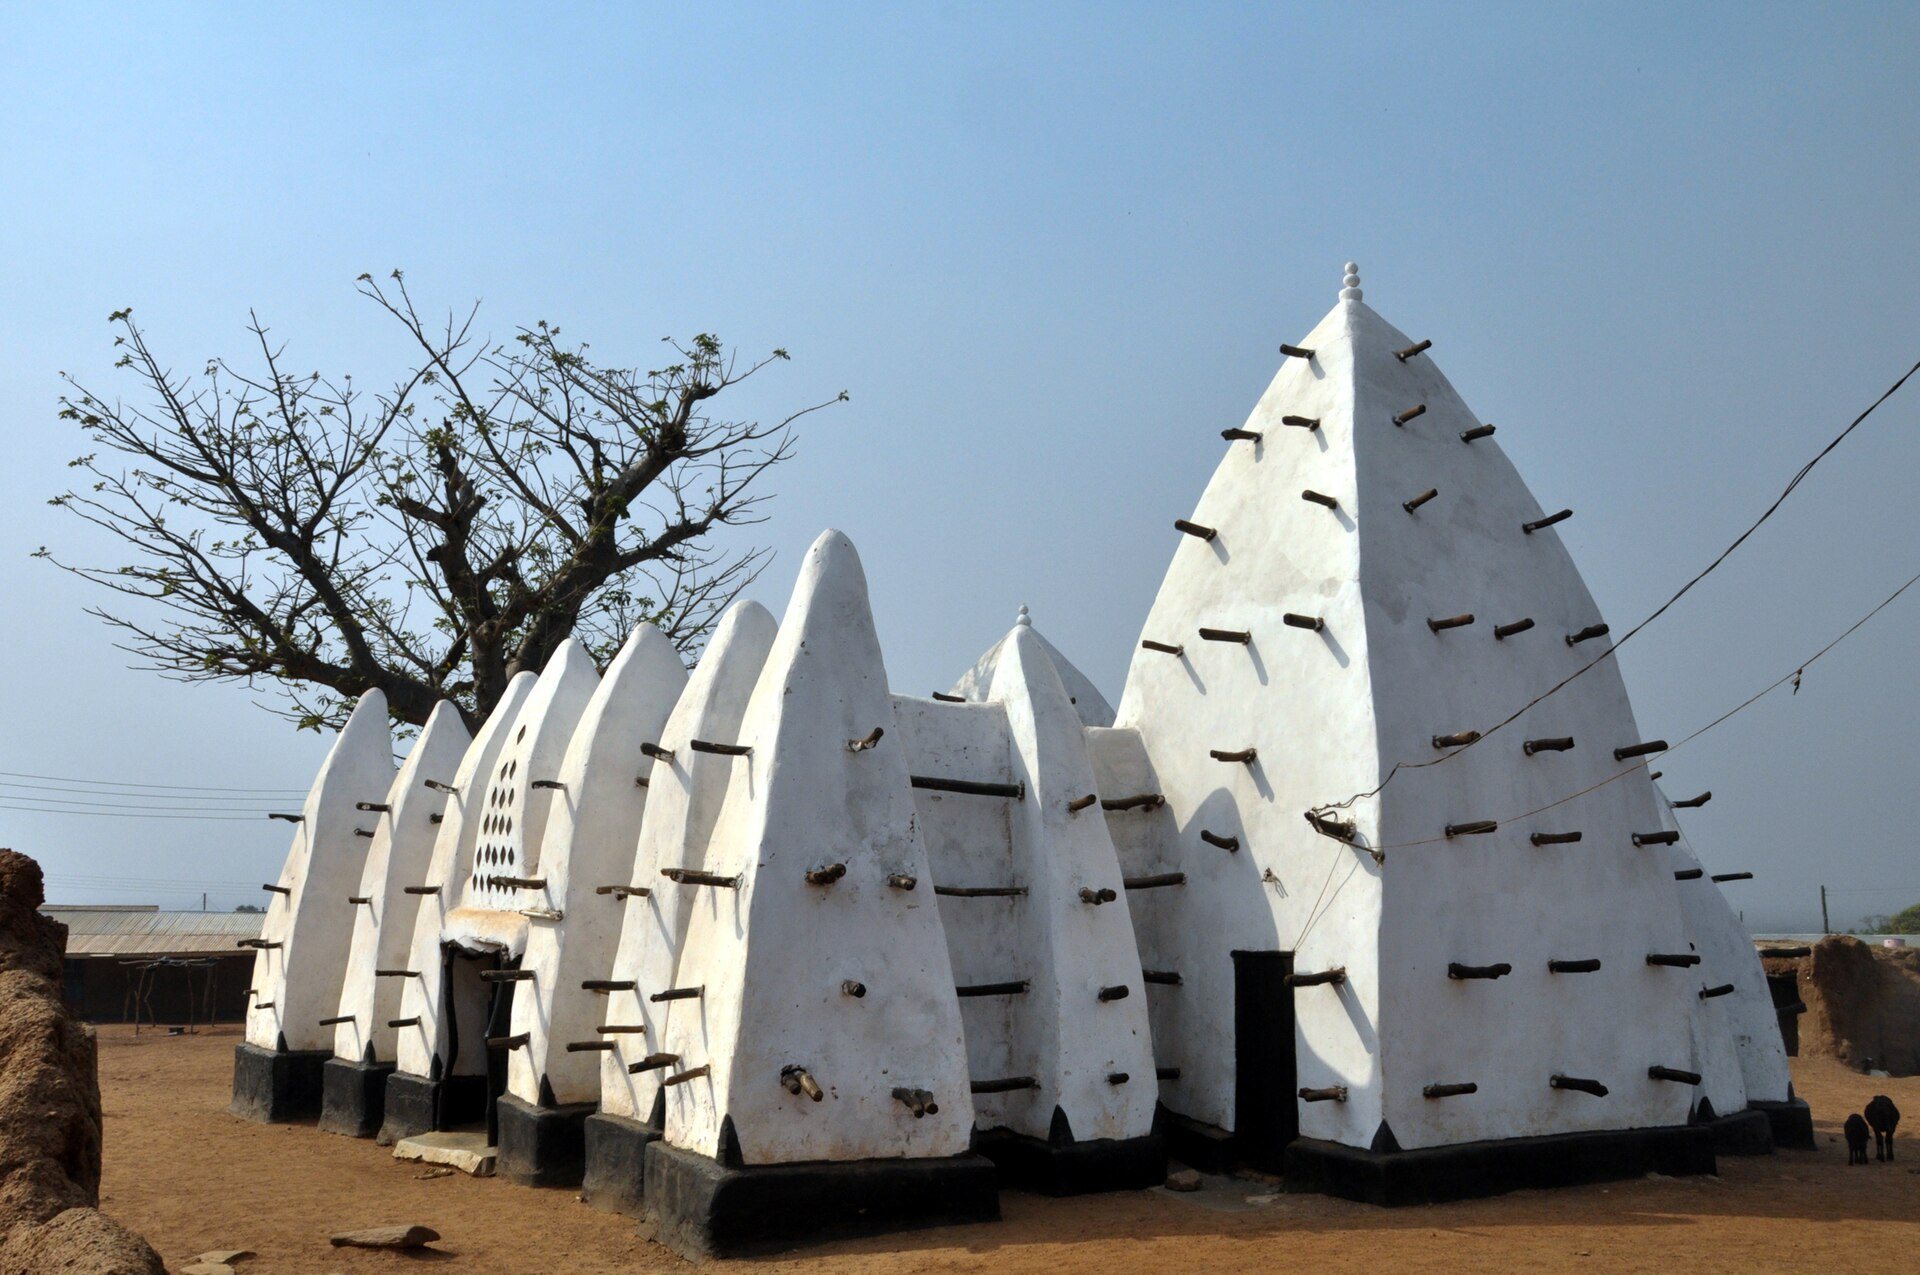
The mosque stands in the Islamic town of Larabanga near Damongo in Ghana’s Savannah Region, about 15 kilometres north of Damongo and 4 kilometres south of the entrance to Mole National Park. It measures approximately 8 by 8 metres and uses local materials and construction techniques associated with Sudano-Sahelian architecture. The walls are built from West African adobe, including wattle-and-daub, a wooden framework covered with earth. The building and its associated structures are whitewashed.
Towers and Structural Supports
Prayer Niche and Towers
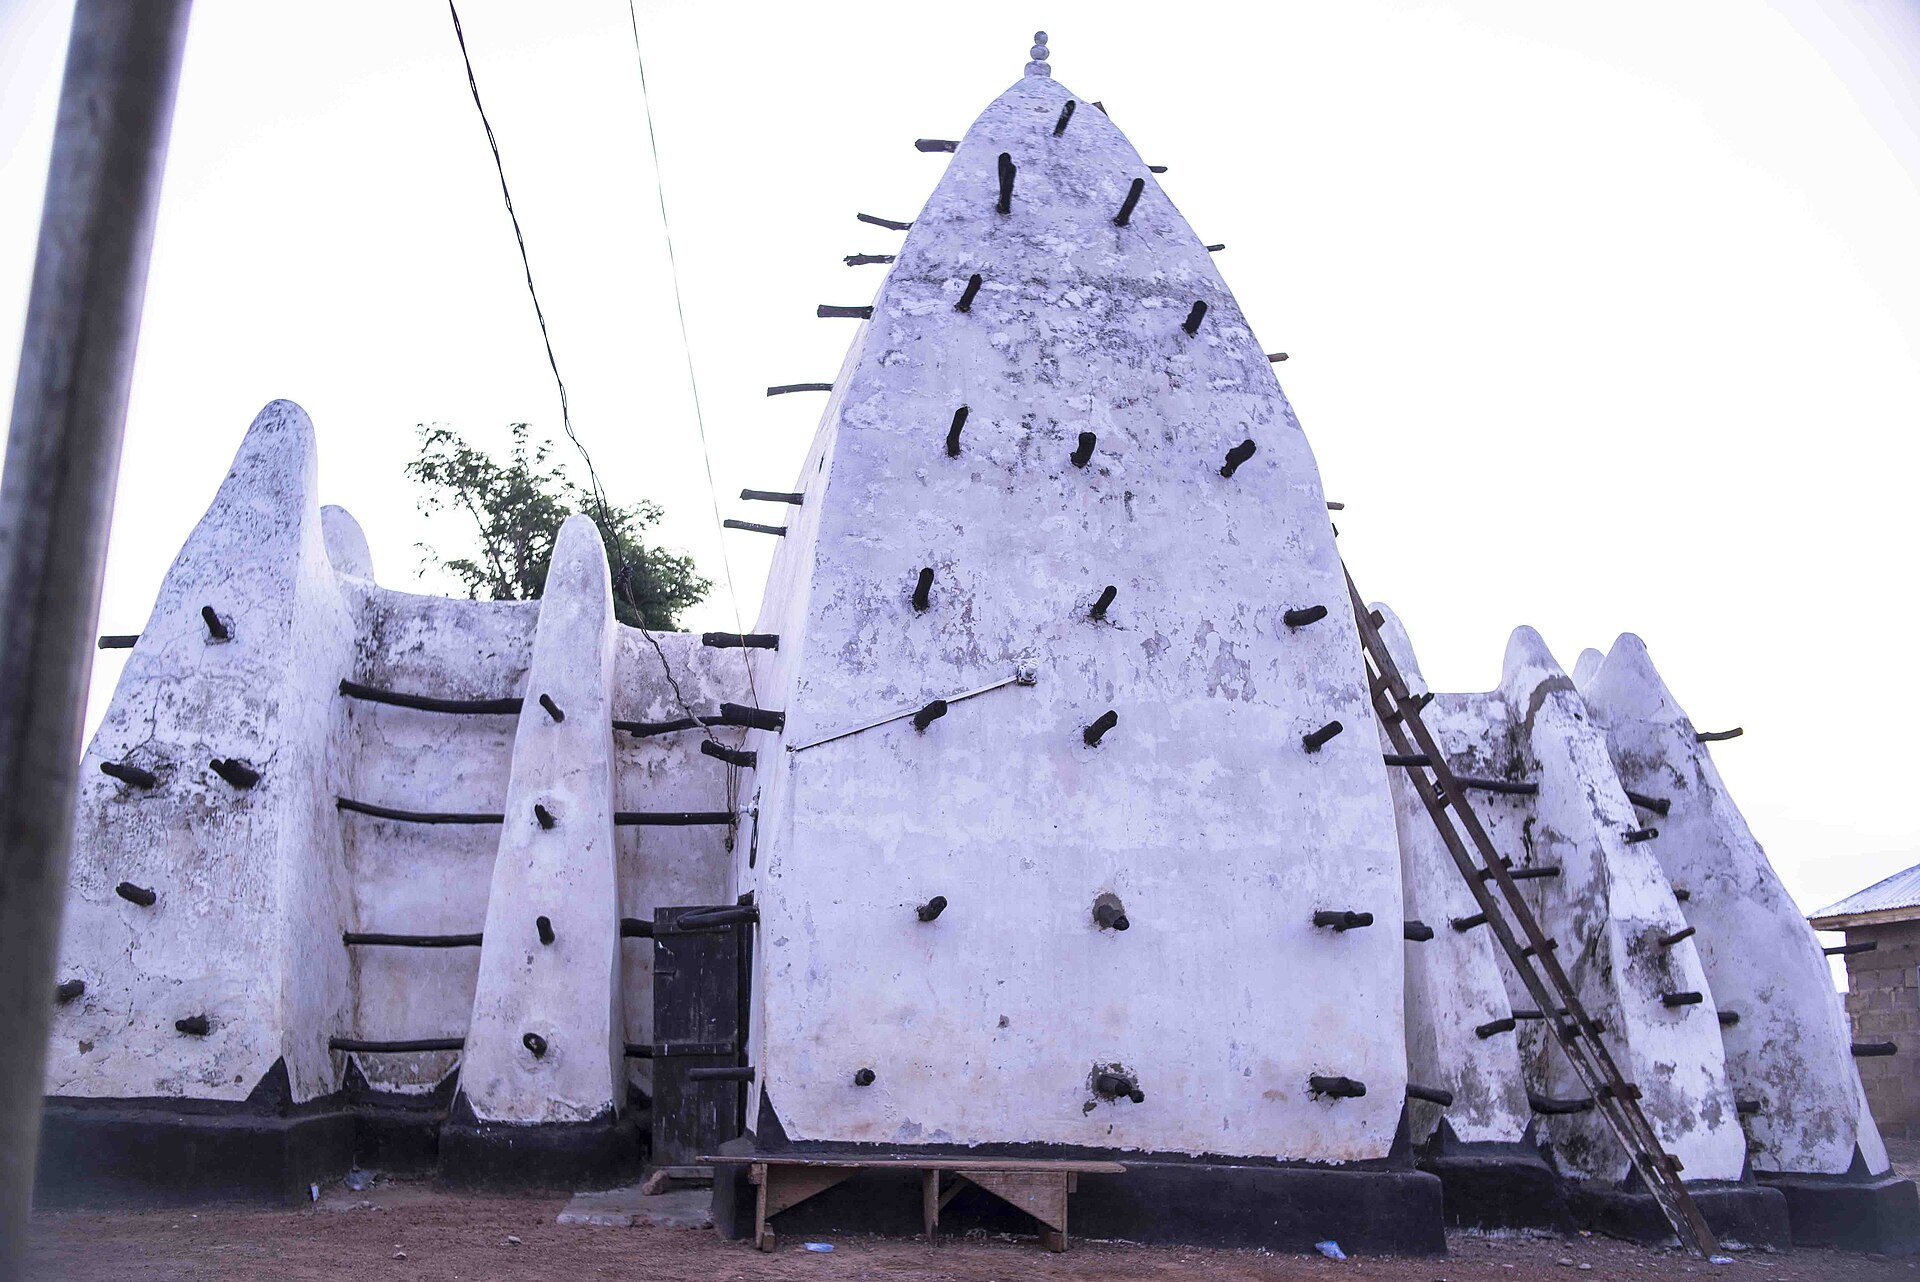
Two tall, pyramid-shaped towers define the mosque’s form. One contains the mihrab, faces toward Mecca, and forms the eastern facade. The other stands at the northeastern corner as the minaret. The architectural arrangement also includes one dome and two pyramid-shaped minarets.
Buttresses and Timber Reinforcement
Twelve conical or bulbous buttresses project from the outer walls. Timber elements arranged in horizontal lines strengthen these supports. The broad buttresses help compensate for the relatively poor quality of the building materials and represent the “flat-footed adobe” tradition, in which substantial supports reinforce earthen walls.
Associated Religious Features
An old Quran is preserved at the mosque. Local belief holds that it descended from heaven in 1650 in response to the prayers of Yidan Barimah Bramah, who was the imam at the time.