Church of the Nativity of Saint John the Baptist in Ivankovo: A Medieval Roman Catholic Church

Site at a Glance
- Rating
- 4.9
- Popularity
- Very Low
- Country
- Croatia
- Primary era
- Medieval
- External website
- Open
- Eras represented
- Medieval, Early Modern, Modern
- Civilizations
- Habsburg, Hungarian, Kingdom of Croatia
- Site type
- Religious
- Remains
- Church
On this page7 sections
History
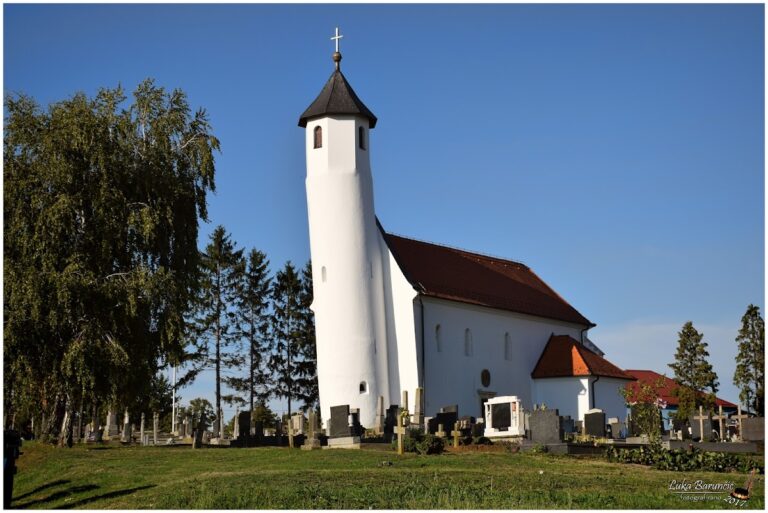
The Church of the Nativity of Saint John the Baptist in Ivankovo, Croatia, is a medieval Roman Catholic church completed before the fifteenth century and originally built in the Gothic style. It is dedicated to the Nativity of Saint John the Baptist, the Christian commemoration of the birth of the prophet and preacher associated with the baptism of Jesus.
Medieval Origins
Ivankovo and its religious life appear in a register dating from 1333 to 1335, which records either a church or a parish at the settlement. The existing church belongs to this medieval historical setting, although its construction was completed before the fifteenth century rather than being assigned a more precise foundation date.
Extensions and Later Alterations
The original Gothic building was later enlarged westward by extending its nave. During the Baroque period, the narrow Gothic windows were replaced by wider openings. Baroque architecture, which developed after the medieval Gothic period, favored more elaborate forms and decoration.
The parish is explicitly recorded from 1725. A final reconstruction introduced Neo-Gothic elements, reflecting the nineteenth-century revival of medieval Gothic design. The church consequently combines surviving Gothic fabric with Baroque and partly Neo-Gothic features. It belongs to the Roman Catholic Archdiocese of Đakovo-Osijek, a major ecclesiastical jurisdiction headed by an archbishop.
A burial beside the church wall dates from the sixteenth century and belonged to a person with tuberculosis. The burial adds evidence of the church’s continuing role within the local community during the early modern period.
Remains
Building and Layout
The church stands in the center of Ivankovo as an oriented, single-nave brick building with one tower. A single-nave church has one principal longitudinal worship space. Its plan includes a polygonal chancel, the part surrounding the main altar and traditionally reserved for the clergy. The nave measures 21.58 meters in length and 8.75 meters in width, while the chancel measures 3.15 meters in length and 6.17 meters in width.
Surviving Gothic Fabric
Only the perimeter walls and buttresses survive from the original Gothic phase. Buttresses are external supports that reinforce a wall and resist the outward pressure of a roof or vault. Their type and arrangement are comparable to those of the church at Egervár. The facades are fully plastered, while the present window openings have Neo-Gothic character.
Interior and Later Form
The interior is entirely Baroque, contrasting with the Neo-Gothic character of the current windows and the medieval fabric retained in the walls and buttresses. Together, these elements preserve the church’s successive Gothic, Baroque, and Neo-Gothic building phases within its present form.