Knockmoy Abbey: A Cistercian Monastery in Ireland
Site at a Glance
- Popularity
- Low
- Country
- Ireland
- Primary era
- Medieval
- Eras represented
- Medieval
- Civilizations
- Irish
- Site type
- Religious
- Remains
- Monastery
On this page13 sections
History
Knockmoy Abbey is a Cistercian monastery, belonging to an order developed from the Benedictine tradition, in a valley in Ireland about 11 kilometres southeast of Tuam. Cathal Crobhdearg Ua Conchobair, king of Connacht, founded it around 1190 to support religious life and reinforce his hold over contested territory.
Foundation and royal burial
Monks from Boyle Abbey established the community. Boyle served as its mother house, the monastery from which a dependent abbey was founded, and Knockmoy belonged to a Cistercian network connected to Clairvaux, a major abbey in France. Knockmoy later established Clare Island Abbey around 1224.
Traditions offer different explanations for Cathal’s foundation. One links it to his survival in a storm on Lough Ree; another connects it with victory over Almeric de St Lawrence, a lieutenant of the Anglo-Norman leader John de Courcy. A battle between Irish and Norman forces near Knockroe in 1189 is also associated with Cathal’s victory. Cathal later became a monk at Knockmoy, where he died in 1224 and was buried. His wife, Mór, was buried there with him.
Later medieval abbey
William de Burgh, an Anglo-Norman lord in Ireland, plundered the abbey around 1200–1203, and it suffered another raid in 1228. During the fourteenth and fifteenth centuries, the O’Kelly family’s support replaced that of the O’Conors. Knockmoy became the O’Kellys’ principal family burial place; Malachy O’Kelly was buried there in 1401.
The community had limited means, with its income estimated at £42 in both 1302 and 1306. In 1411, the abbot sought papal permission for a monk to serve a chapel. An abbot was removed from office in 1440 after allowing a woman to tend his hair. The buildings were described as dilapidated in 1452 and 1456. Later in the fifteenth century, abbot Malachy O’Kelly neglected the abbey’s administration, and John Burke burned the monastery in 1483.
Dissolution and later use
On 24 May 1542, Hugh O’Kelly, the commendatory abbot, surrendered the abbey to Henry VIII, king of England during the dissolution of the monasteries. A commendatory abbot held an abbey’s office or income without necessarily directing its community in the usual way. Hugh retained use of the monastery for life, though he faced heavy taxation. After rejecting papal authority and recognizing Henry’s supremacy, he held the monastery under a lifetime grant.
The abbey church continued as a parish church, and the community appears to have persisted in a more secular form until 1652. After the dissolution, the site was also called the “Great Door” and the “chapel with the big door.” An estimate from 1584 put the income from the former monastic properties at £78. The buildings passed through several owners over the next two centuries.
Around 1830, the wall paintings were noted as deteriorating. In the 1980s, the Office of Public Works weatherproofed the part of the abbey containing them, and conservation work helped protect and restore the paintings. Knockmoy Abbey is designated an Irish National Monument.
Remains
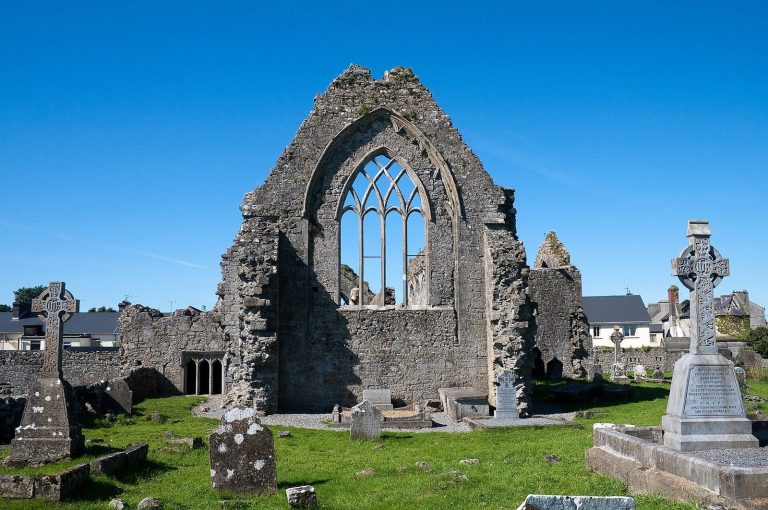
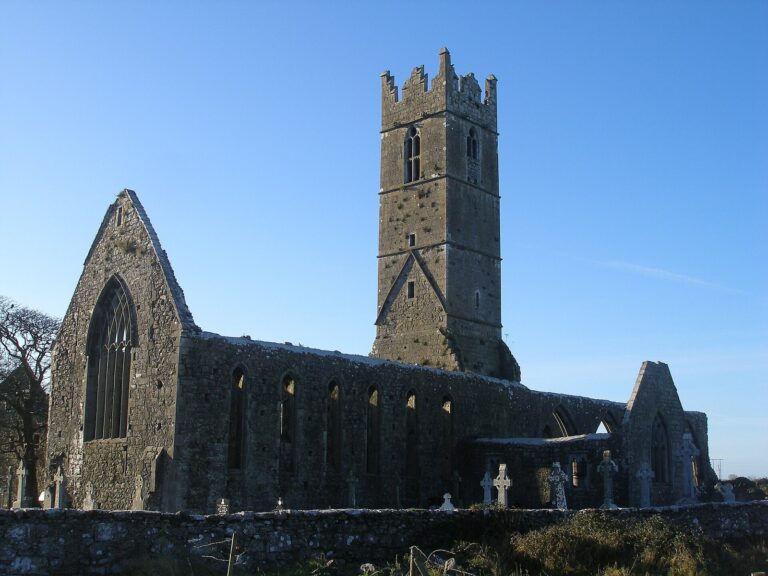
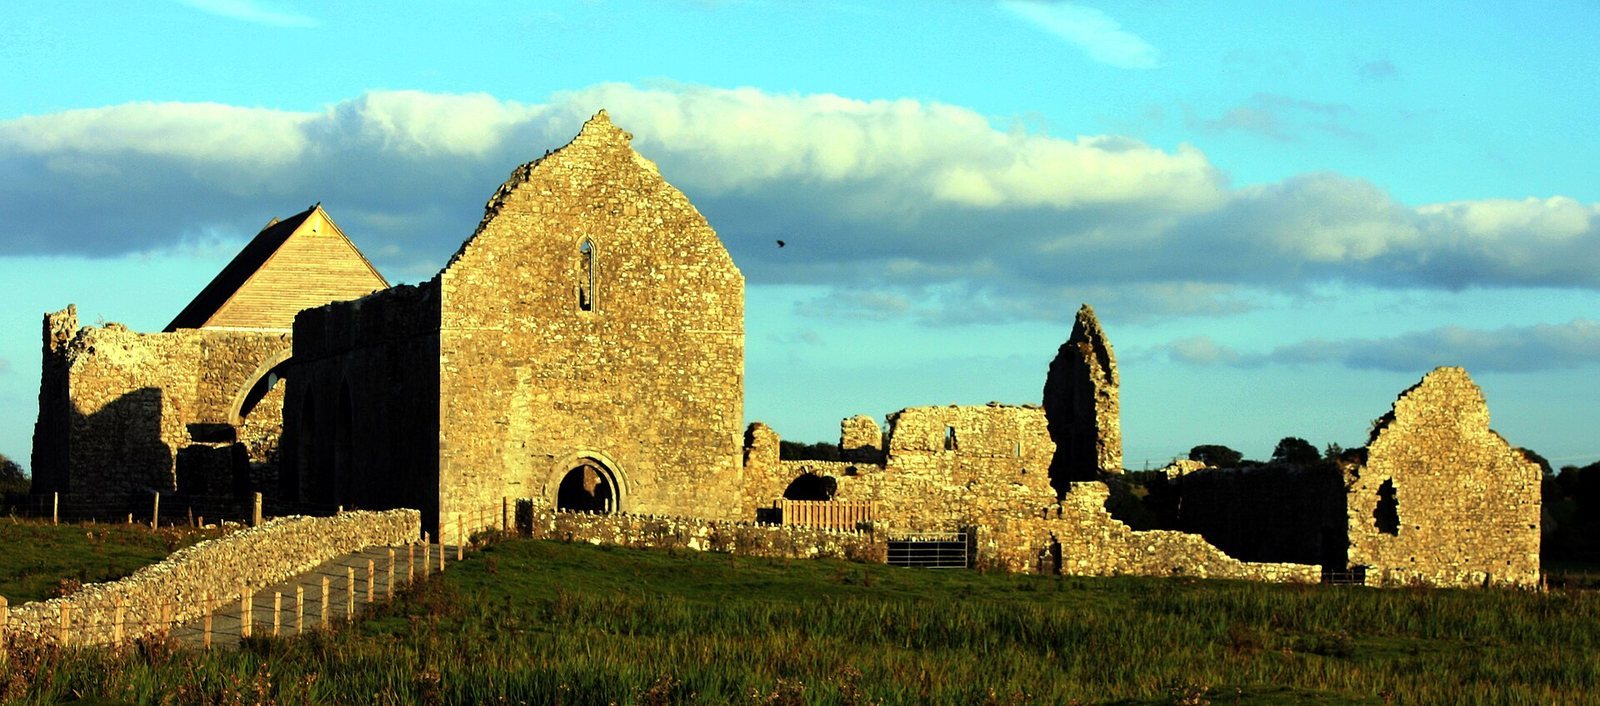
The abbey stands in an open valley on the northern side of the River Abbert, a tributary of the Clare. Abbeyknockmoy village lies across the river to the south, with Knockroe nearby. The complex follows a traditional Cistercian arrangement, with an east-oriented church and a cloister, or covered walk around an open courtyard, to its south. Much of the fabric dates to the early thirteenth century, with further work possibly carried out in the fifteenth and sixteenth centuries. Large portions of the church and monastic ranges survive, though gravel extraction in the surrounding area damaged the remains.
Church
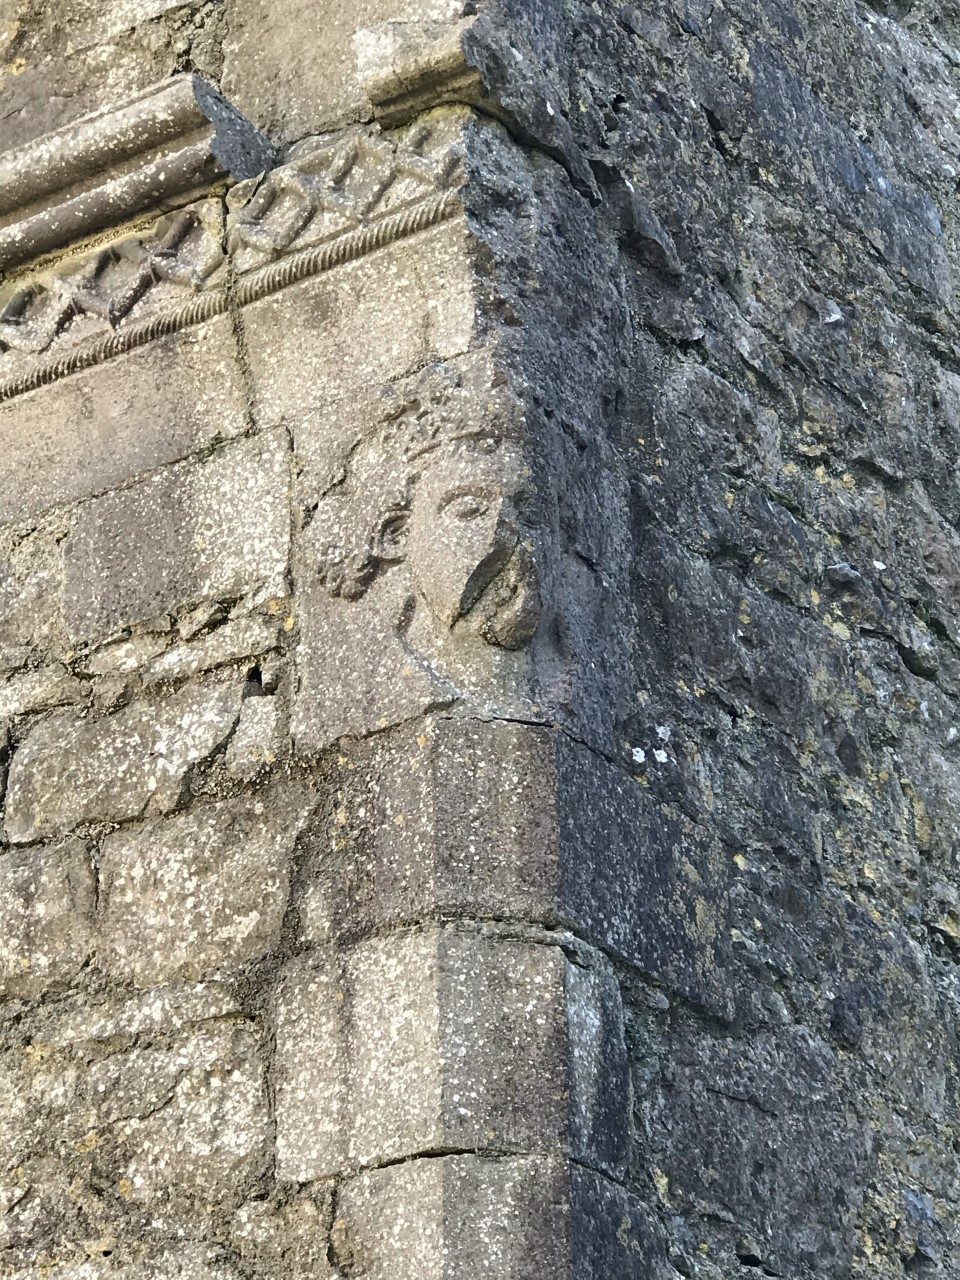
The cross-shaped church has a wide nave, the main worship area, with two side aisles and four sections along its length. North and south transepts, the projecting arms of the church, each contain two side chapels. A single tall, narrow window pierces the west entrance wall. The choir has three lower pointed windows and another above them; its ceiling retains stone ribs, while the nave survives as walls. Lay brothers, who generally undertook practical work in the community, worshipped in the nave, while monks used the chancel, the eastern sanctuary area. A carved head of a king sits at the southwest corner and may portray Cathal. Its eyes, hair, and crown remain relatively clear, while its nose and chin are damaged.
Wall paintings
Medieval paintings cover parts of the north wall of the chancel at the church’s eastern end. They once extended across the whole wall and are now partly destroyed. One scene shows the Three Living and the Three Dead, a reminder of death and the passing nature of life; its accompanying words express that the living will share the fate of the dead. Another depicts the martyrdom of Saint Sebastian, an early Christian martyr. The paintings use tempera, pigment mixed with a binding medium, rather than fresco, where pigment is applied to fresh plaster. They are among only four such artworks in Ireland, and their original colouring is uncertain.
Cloister and monastic ranges
Cloister
The foundations outline the cloister courtyard, whose area now serves as a burial ground.
Sacristy and garderobe
A vaulted sacristy, a room for church furnishings and vestments, has dormitories above it, as does the chancel. A garderobe, or medieval latrine, projects eastward from the complex. A doorway on its first floor connected it to the dormitories. Its walls do not bond with the rest of the monastery, suggesting it was probably added in the fourteenth century.
Chapter house
The chapter house, where the monks met, has three sections beneath a curved stone ceiling and five windows. Its original three-part window has elaborately carved sides; two later, single-opening windows have sides built of rubble stone. Cross-walls divide the room into three spaces and cover two parts of the original window. The smaller windows may have been inserted when those partitions were built.
Southern rooms
South of the chapter house was the monks’ heated day room, where a fire was kept. Farther south, a long section of the complex served as the refectory, or dining hall. An opening 2.7 metres wide at the eastern end of its south wall would have accommodated steps to a raised reading platform. Southeast of the refectory, a poorly preserved area has been reshaped several times as a fence, obscuring the original window positions. It may have held rooms for novices.
Lay brothers’ buildings
Two-storey buildings west of the cloister housed the lay brothers, who had a separate entrance into the church from the monks. A modern mill close to the abbey is said to occupy the site of a mill belonging to the monastery.