Kloster Haina: A Cistercian Abbey and Psychiatric Institution in Germany
Site at a Glance
- Rating
- 4.5
- Popularity
- Low
- Country
- Germany
- Primary era
- Medieval
- External website
- Open
- Eras represented
- Medieval, Early Modern, Modern
- Civilizations
- German, Holy Roman Empire
- Site type
- Religious
- Remains
- Monastery
On this page13 sections
History
Kloster Haina is a former Cistercian abbey in Germany, founded in the late 12th century and developed in the Gothic period. Its history began with a Benedictine monastery and continued through the Reformation, the creation of a state hospital, and the development of a modern psychiatric institution. The surviving church and conventual buildings preserve the site’s medieval religious history alongside its later medical and institutional past.
From Aulesburg to Haina
A Benedictine monastery was established on the Aulesburg around 1140 by Count Poppo I of Reichenbach and his son-in-law, Volkwin II of Schwalenberg. Benedictines followed the Rule of Saint Benedict, while the Cistercians were a reform branch of Western monasticism that developed within the Benedictine tradition. After the foundation was transferred to Cistercian Kamp, three communities from Kamp attempted to establish a permanent monastery there. Haina became associated with the Cistercians in 1150.
Once the legal arrangements had been completed, the Cistercian abbey was formally founded on the Aulesburg in 1188. It was the fourth daughter house of Altenberg Abbey, meaning that Altenberg served as its mother abbey, and it belonged to the Cistercian lineage of Morimond, one of the order’s principal parent houses. The Aulesburg foundation was the predecessor of the monastery later established at Haina.
In 1201, the community acquired the village of Haina in the Wohra valley through purchases and exchanges. The village lay about four kilometres from the Aulesburg. Its six farming families were given land elsewhere and financial compensation, while the settlement was converted into a monastic estate. The community moved from the Aulesburg to Haina in 1215, after Count Heinrich II of Reichenbach renounced his remaining rights to the abbey’s property and recorded the sale of the village to the monastery.
Expansion and economic organization
After the move, the monastery enlarged its landed possessions through gifts, exchanges, and trade. Its estates extended from the Weser to the Main and Kinzig. The abbey also maintained urban estate offices that collected revenue and sold agricultural produce. These included the Hainer Hof in Frankfurt am Main and Hainaer Hof establishments in Treysa and Fritzlar.
Dissolution and the state hospital
The abbey was dissolved in 1527 after the Reformation, the 16th-century religious movement that established Protestant churches, was introduced in the Landgraviate of Hesse. In August 1533, Landgrave Philip I, a high-ranking territorial ruler in the Holy Roman Empire, founded a state hospital at Haina for the poor rural population. It was one of two such hospitals intended for men, and the former monastic estates were retained to finance the institution.
The hospital soon acquired links with medicine, scholarship, and art. The anatomist Johann Dryander joined its staff in 1539, while the chronicler Wigand Lauze served as superintendent from 1540 to 1543. The sculptor Philipp Soldan created the tomb monument of Heinz von Luder, the hospital’s chief administrator, and produced the Philippstein in the church in 1542.
Psychiatric care and the world wars
In 1869, the institution was placed under municipal administration in the Kassel governmental district. During the 1920s, treatment increasingly followed the approach of the psychiatrist Herman Simon, who promoted active therapy through work and occupational activity. In 1929, Haina became a state asylum and care institution for people with mental illnesses. Electroshock treatment and insulin therapy, which induced hypoglycemic coma, were introduced during the 1930s.
During the First World War, a military hospital for about 40 soldiers operated at Haina. Food shortages contributed to a sharp rise in mortality. The institution had an average of about 900 patients between 1909 and 1915, but only 565 patients in 1919. In 1914, 67 deaths occurred among 888 patients; in 1918, 149 deaths occurred among 565 patients.
Under National Socialist rule, patients were systematically registered and forcibly sterilized from 1934. From 1939 onward, people were transferred from Haina to intermediate and killing facilities as part of the organized murder of institutionalized patients. Thirty Jewish patients were sent to a collection institution in Giessen. A further 434 patients were transferred to Idstein and Weilmünster, and 411 of them were later transported to the Hadamar killing facility. In April 1944, 17 men were deported to Mauthausen concentration camp for forced labor, of whom only two survived. Patients were also killed at Haina itself.
The number of patients rose to about 1,200 during this period, while staffing did not increase and was reduced when many nurses were drafted. During the Second World War, Haina contained a reserve military hospital with 562 beds. Five hundred prisoners of war were added in 1941, and wounded German soldiers were treated there from 1943. Mortality rose from 4 percent before the war to 13.8 percent in 1940, 11.3 percent in 1944, and 17.3 percent in 1945.
Postwar development and remembrance
Mortality remained high until the beginning of the 1950s. Erich Zeiss, who had been involved during the war in transferring patients into the killing program, returned as director from 1948 to 1952 after his denazification. Before and during the war, he had withheld 233 patients from transports because they were needed as workers at Haina.
From 1953, the institution operated as the Psychiatric Hospital Haina under the Hessian Welfare Association. It began admitting women as well as men, expanded its therapeutic services, replaced some wards with residential groups, and replaced large dormitories with shared rooms. It is now operated by Vitos Haina and provides psychiatric and psychotherapeutic, forensic psychiatric, educational, and residential-care services.
The former monastery complex continues to serve institutional, museum, and representative purposes. The Psychiatric Museum Haina has occupied the former monastic parlour since 1992 and presents approximately 500 years of psychiatric history. A cemetery memorial commemorates victims of Nazi crimes, while the central memorial of the Hessian Welfare Association is at Hadamar. The monastery church belongs to the Protestant parish of Hohes Lohr in the Kellerwald, and the former abbey remains associated with a social-psychiatric institution.
Remains
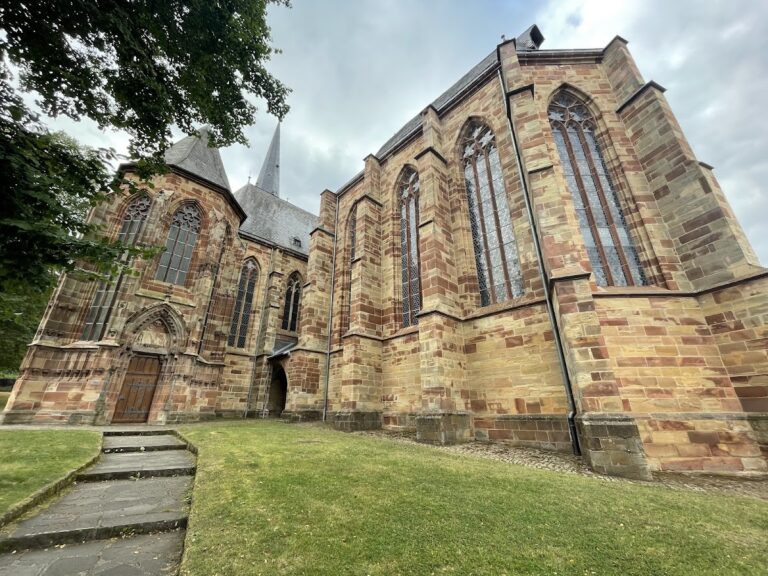
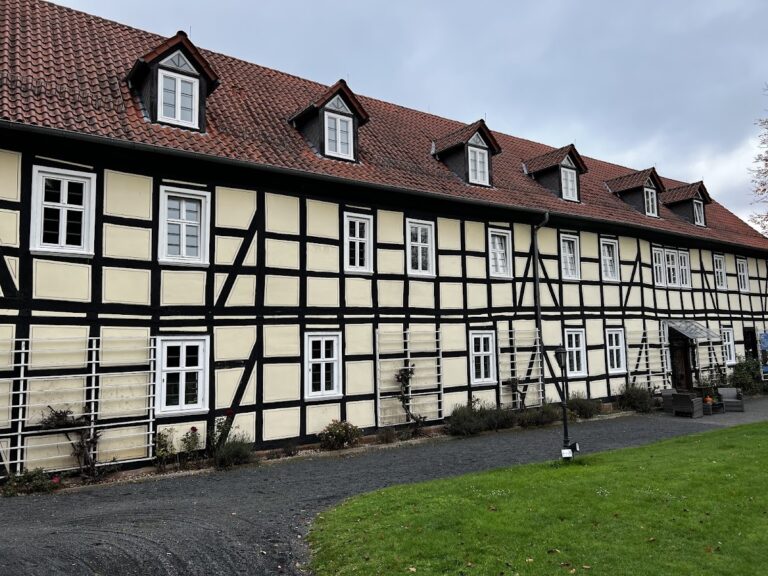
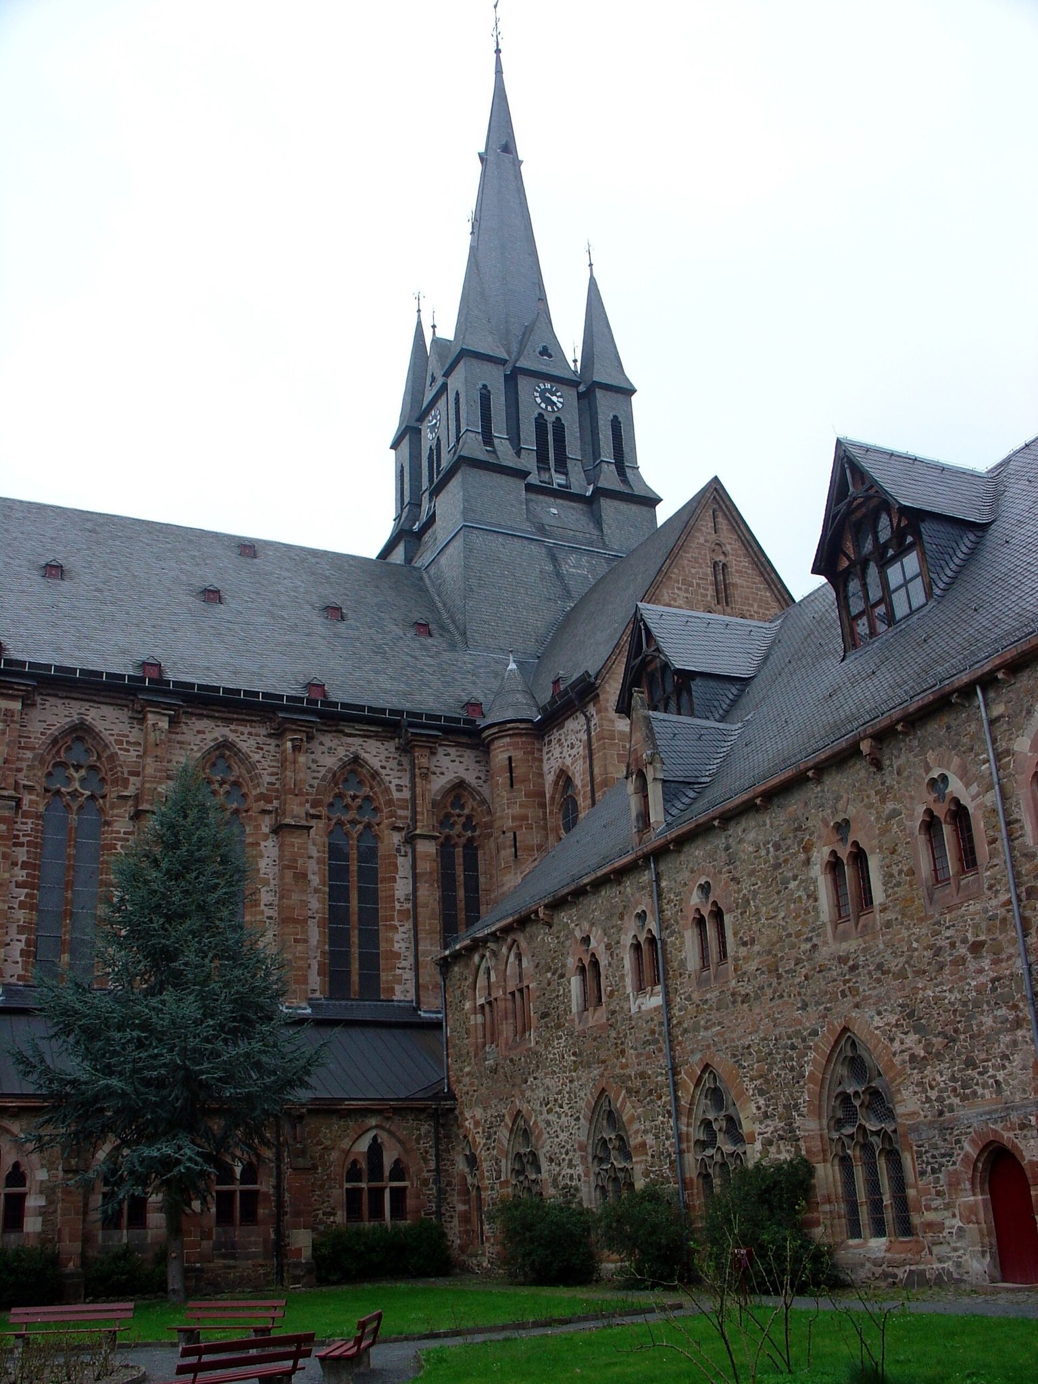
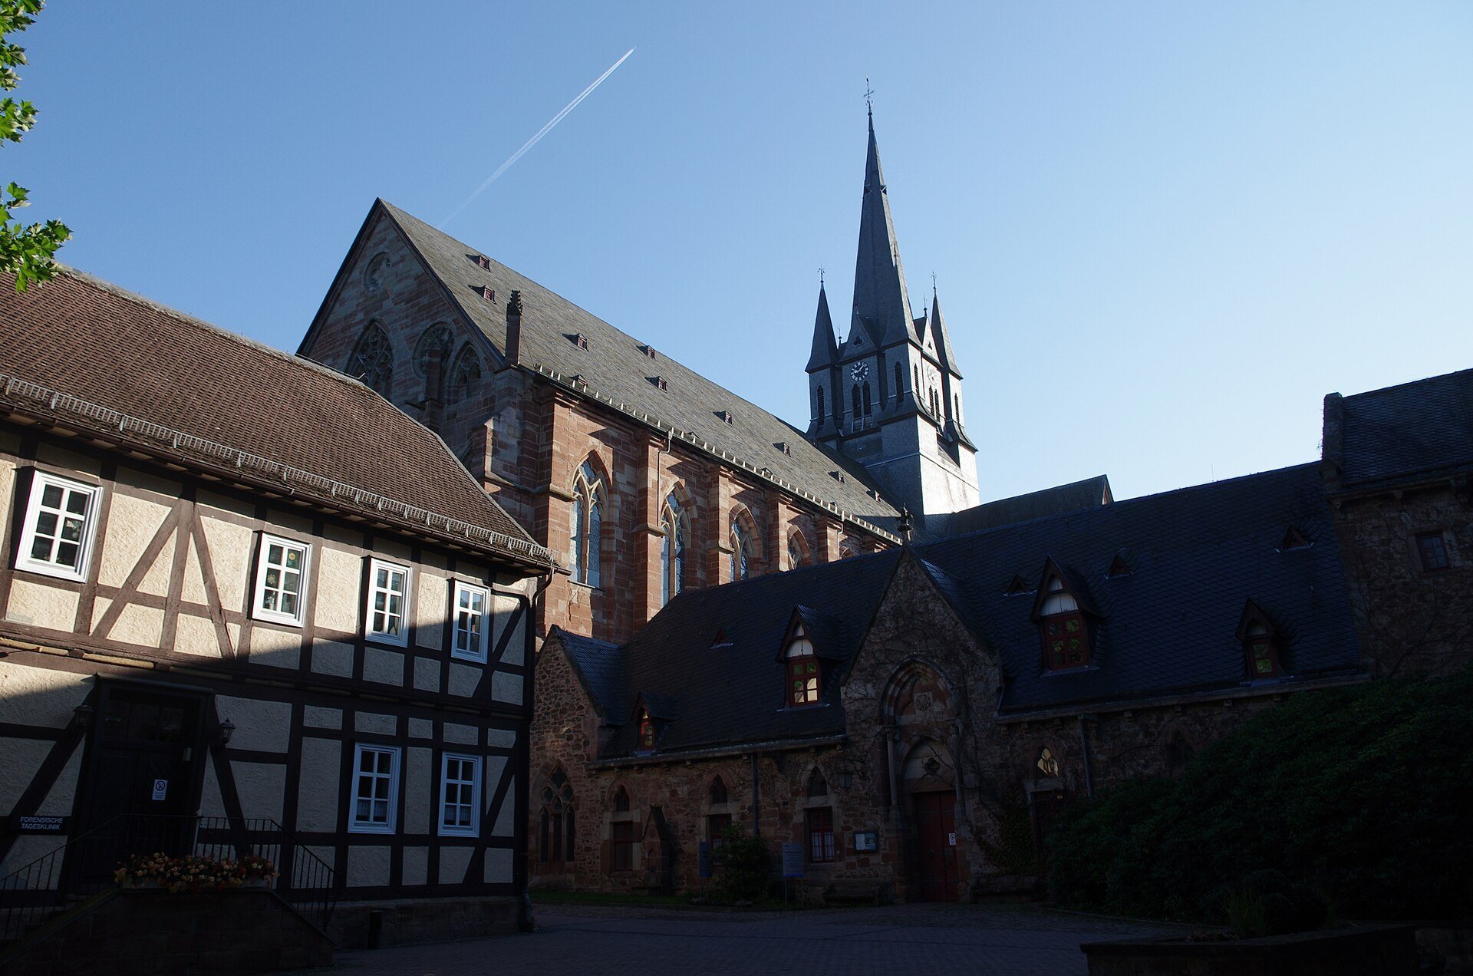
The former Cistercian abbey stands at Haina on the Wohra in the Kellerwald. The Gothic complex is enclosed by the Stamfordschen Garden and consists of the monastery church, the cloister, the conventual buildings, and the lay-brothers’ building. Medieval structures survive alongside later alterations made for religious, hospital, and psychiatric use.
Monastery church
Construction of the abbey church began around 1215 or 1216. The lower parts of the choir and transept belong to the Romanesque phase, the architectural style that preceded the Gothic, and this stage was completed when the choir was consecrated in 1224. The upper choir and transept contain passageways associated with the early development of Gothic architecture. Their patterned stone window frames, erected from about 1240, are High Gothic and unusually complex, with comparisons to major French examples such as Amiens Cathedral and the Sainte-Chapelle in Paris.
The nave is a hall church nine bays long, with narrow aisles. Building began in the middle of the 13th century, but work was interrupted after 1270. The western four bays were not completed until 1328. Later window tracery, the patterned stone framework of Gothic windows, resembles work in the Rhineland, including the chapel ambulatory of Cologne Cathedral and Altenberg Cathedral.
Under the original Cistercian arrangement, the crossing had no tower and the church used roof turrets. The order initially avoided paintings, sculpture, colored glass, crosses, and other ornament. Surviving medieval features include fragments of 13th- and 14th-century monochrome grisaille glass and carved choir stalls. An inscription in a spandrel of the east window names the glass painter as Lupuldus frater. Important Gothic wall paintings date from the 14th century and were made by an unidentified artist. A 14th-century wall tabernacle bears the signature associated with the sculptor Tyle von Frankenberg.
Later additions altered the church’s silhouette and interior. A Baroque towerlet was placed above the crossing in 1744. A Neo-Gothic tower was built in 1889 during extensive renovations, when the cloister was also vaulted. Restoration had begun in 1849 under Friedrich Lange, followed by more extensive work during the 19th century. The church also contains a 16th-century crucifix above the altar area, the Philippstein made by Philipp Soldan in 1542, and the tomb monument of Heinz von Luder.
Cloister and conventual buildings
The cloister and conventual buildings adjoin the church on its south side. They were substantially altered after secularization, but retain considerable medieval fabric and design. The surviving buildings now accommodate a central kitchen, staff dining facilities, and offices for psychiatric and forensic psychiatric services. They also support museum and representative functions, while additional buildings, including a new ward building completed in 2008, belong to the institution’s later history.
East wing
The east cloister wing dates from the third quarter of the 13th century. It was originally flat-roofed and was vaulted between 1892 and 1896. Its chapter house, the room where the monastic community met for official business, dates from the second half of the 13th century and has tracery windows opening onto the cloister. The wing also contains the former parlour, a room used for conversations between monks and visitors. Since 1992, this space has housed the Psychiatric Museum Haina.
The monks’ dormitory occupied the upper floor of the east wing. After the Reformation, this area was used as a hospital, linking the medieval monastic structure directly to the site’s later medical history.
South wing
The south wing contains a 14th-century winter refectory, or dining hall, which is now used as the winter church. It also includes a writing room and a 15th-century kitchen building. These rooms preserve the arrangement of important working and communal spaces within the former conventual complex.
West wing and lay-brothers’ building
Parts of the two-storey west wing survive, together with the lay-brothers’ building. The original monastic buildings have been adapted to institutional purposes, while their surviving fabric remains integrated into the psychiatric and social-care complex.
Cemetery memorial
A memorial stone in the cemetery commemorates victims of the Nazi period. It forms part of the surviving physical record of the institution’s 20th-century history, alongside the former monastery buildings that were used for hospital and psychiatric care.