Karakhanid Mausoleum Complex in Uzgen: A Dynastic Burial Site
Site at a Glance
- Popularity
- Medium
- Country
- Kyrgyzstan
- Primary era
- Medieval
- Eras represented
- Medieval
- Civilizations
- Karakhanid
- Site type
- Burial
- Remains
- Tomb
On this page10 sections
History
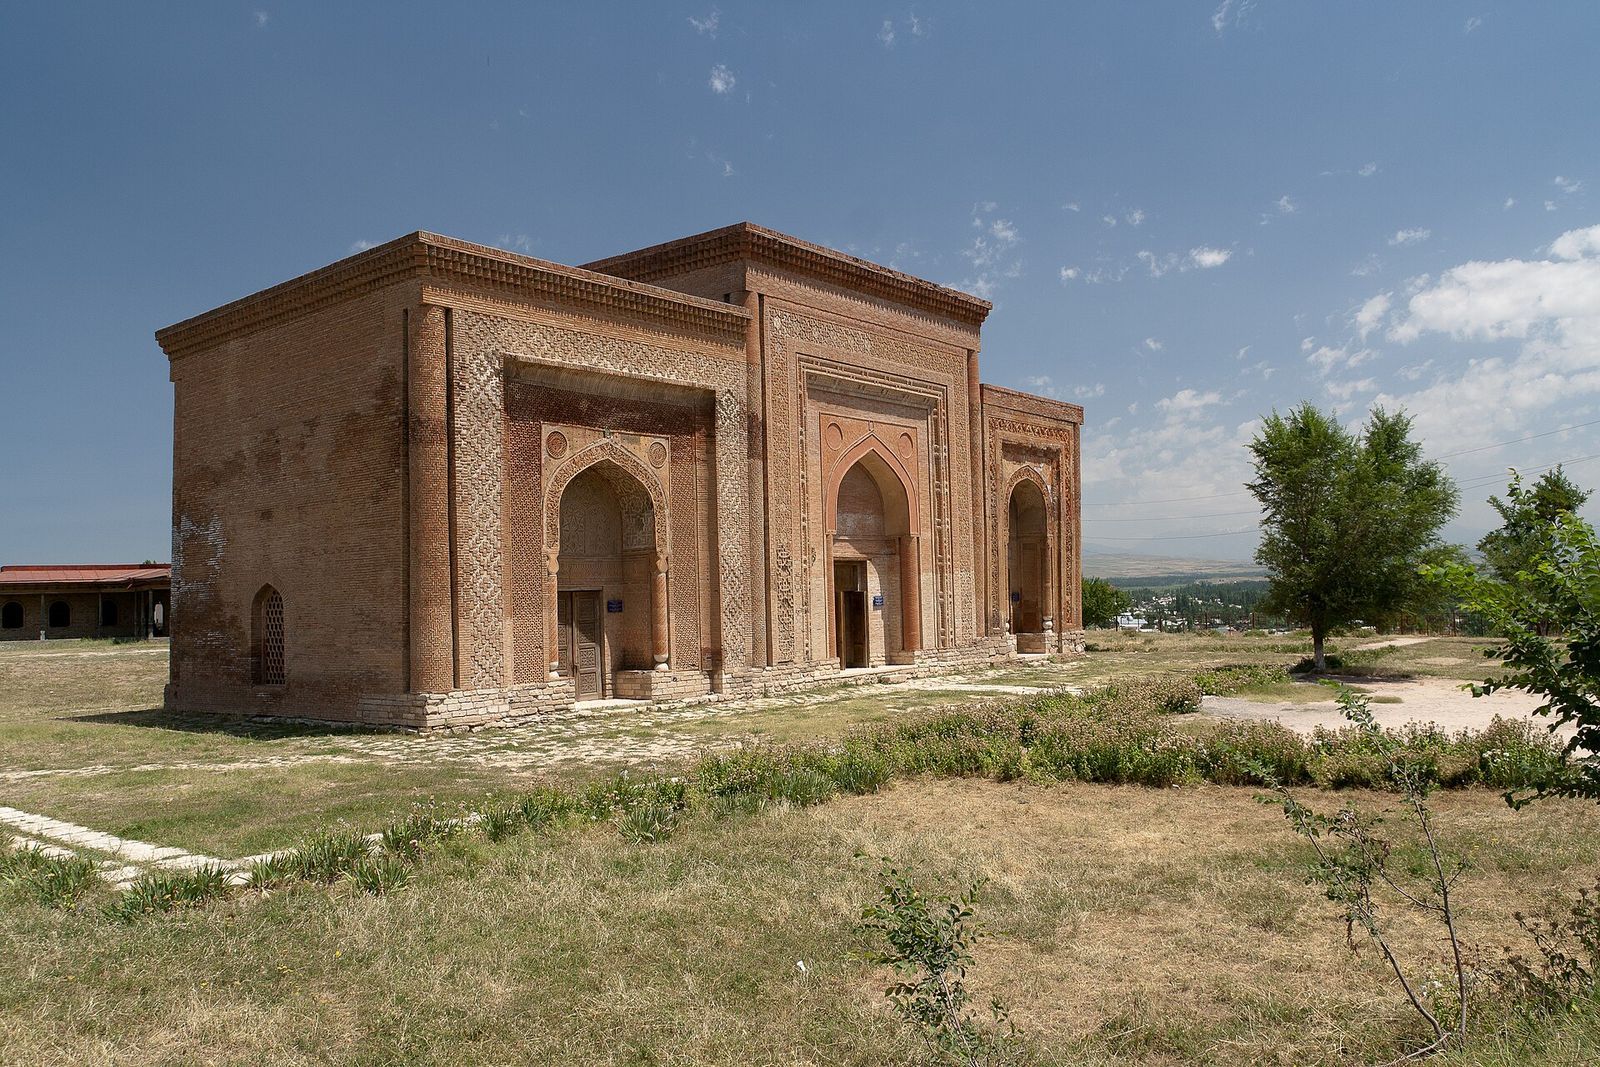
The Karakhanid mausoleum complex in Uzgen, Kyrgyzstan, is a group of three Islamic tombs built by the Karakhanid dynasty, a Turkic Muslim ruling house in Central Asia. Two mausoleums were erected in the twelfth century beside a tenth-century memorial mosque that was already partly ruined.
Twelfth-century burials
The North Mausoleum was built around 1152–1153 for Toghrul-Karakhan Hussein ibn Hasan ibn Ali, a Karakhanid appanage ruler of Fergana. An appanage ruler governed a subordinate territory within a larger realm. The mausoleum’s portal inscription gives the date as 547 AH, in the Islamic Hijri calendar, corresponding to 1153.
The South Mausoleum was built in 1186–1187 for Toghrul-khakan Nasr ibn Hussein, who ruled in Kasan, another city in Fergana. He apparently wished to be buried beside his father, whose tomb was in the North Mausoleum.
The complex has been studied and repaired repeatedly. The dome of the North Mausoleum was restored in 1928–1929.
Remains
The three mausoleums form a single line, with their façades facing almost west. By conventional naming, the building on the left is the North Mausoleum and the one on the right is the South Mausoleum. The South Mausoleum is built of elongated brick characteristic of Uzgen, while the North retains carved plaster ornament and a domed interior.
North Mausoleum
Interior and dome
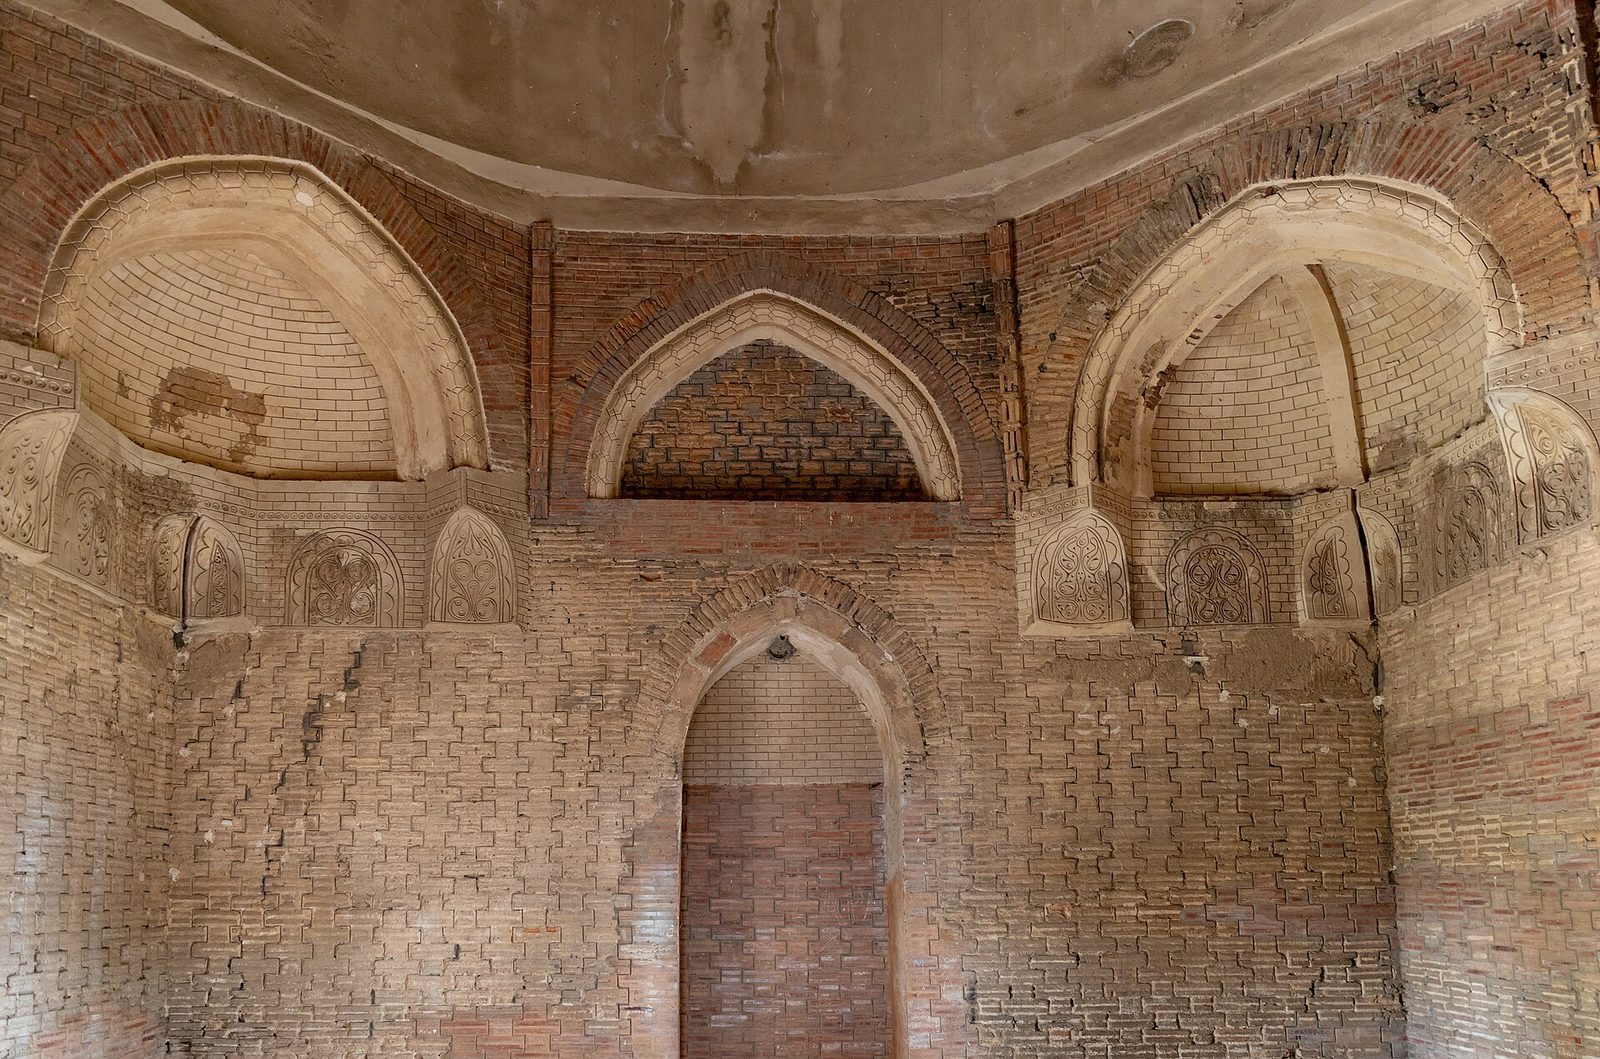
The interior is square, measuring 7.50–7.52 metres on each side. Its dome rises above an octagon, with squinches, structural elements that help a square room support an upper polygonal or domed space, and niches centered on the room’s sides. Curved moldings follow the outlines of these features, a treatment described as distinctive to Uzgen. A frieze, a horizontal decorative band, about one metre high separates the octagon from the dome’s base. The building reaches 12.5 metres in height.
Entrance inscriptions
A carved terracotta inscription runs around the entrance arch. It is written in naskh, a style of Arabic script. A second, horizontal inscription in Kufic, another Arabic script style, crosses the sides and upper gable of the niche at the level where the arch begins. It identifies the person buried here as Toghrul Karakhan Hussein, also known as Jalal al-Din al-Husayn.
Gable ornament
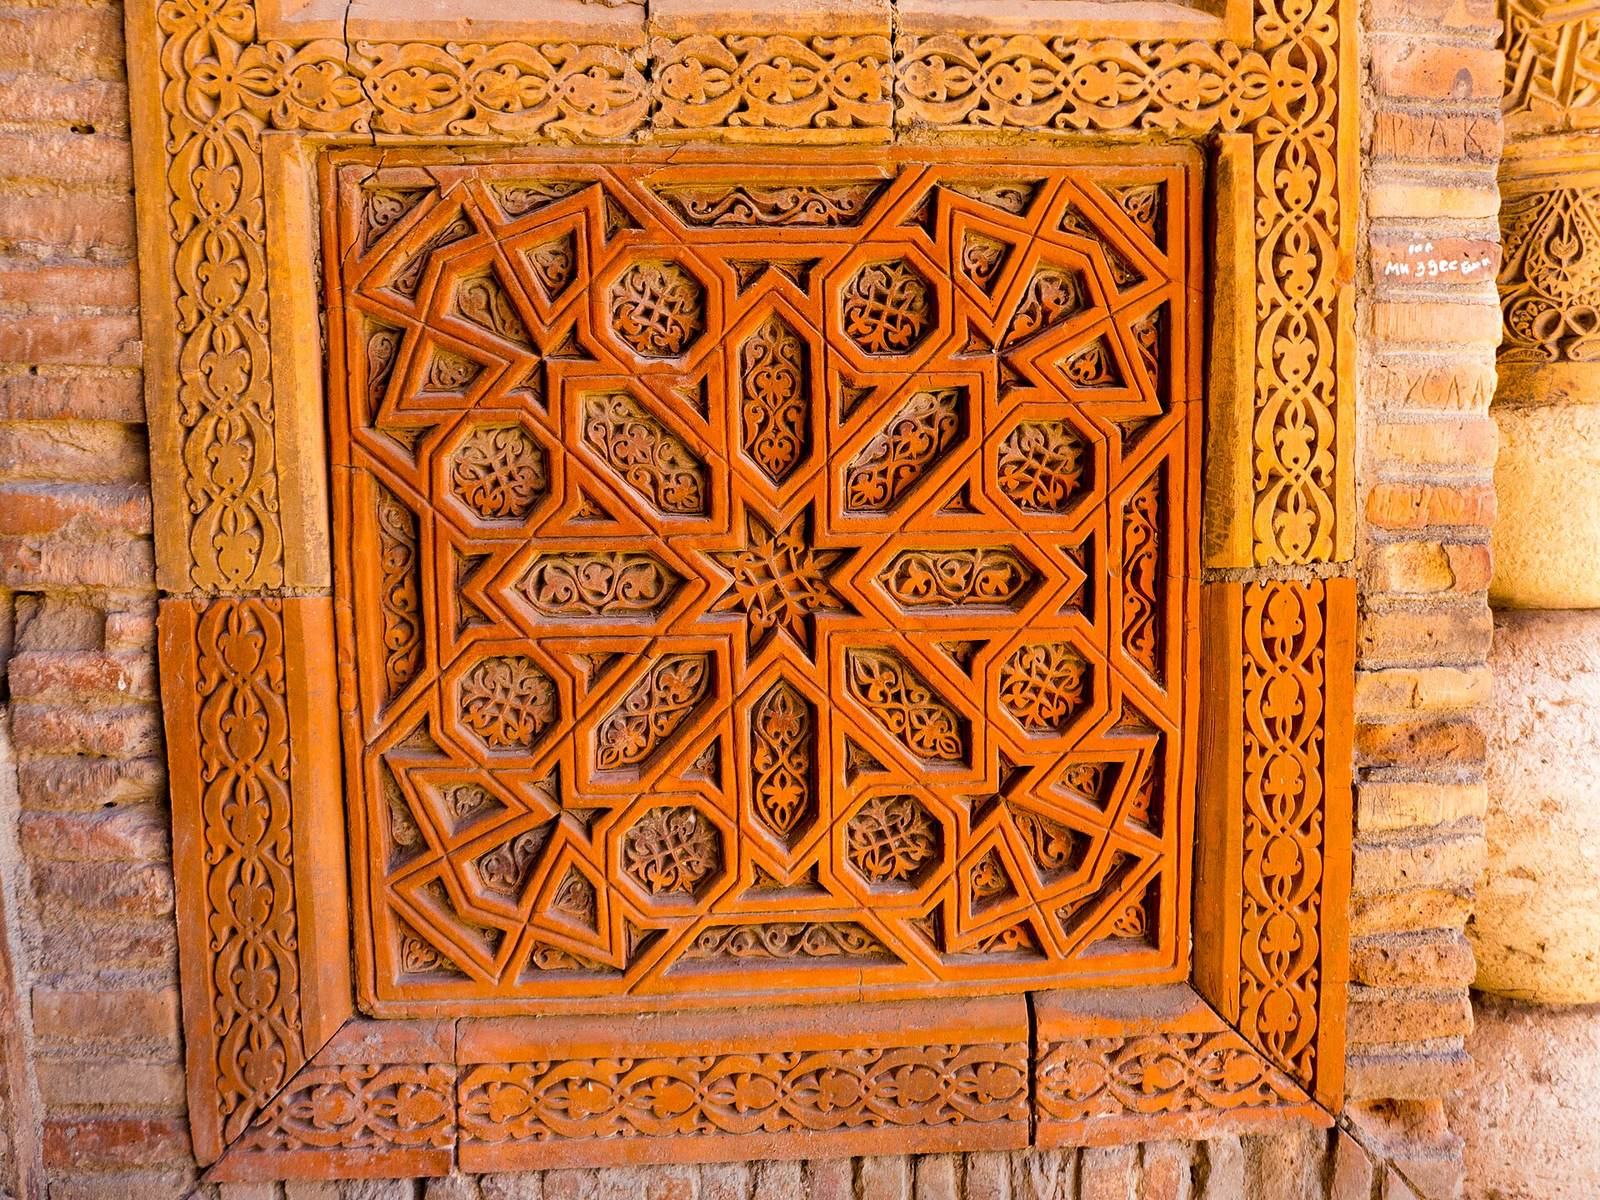
The upper gable wall of the entrance vault once carried sculpted decoration in carved ganch, a plaster material used in Central Asian architecture. Three arches contained plant forms, including shoots with fan-shaped leaves. Two scalloped arches above them were accompanied by symmetrical groups of related motifs.
Vault decoration
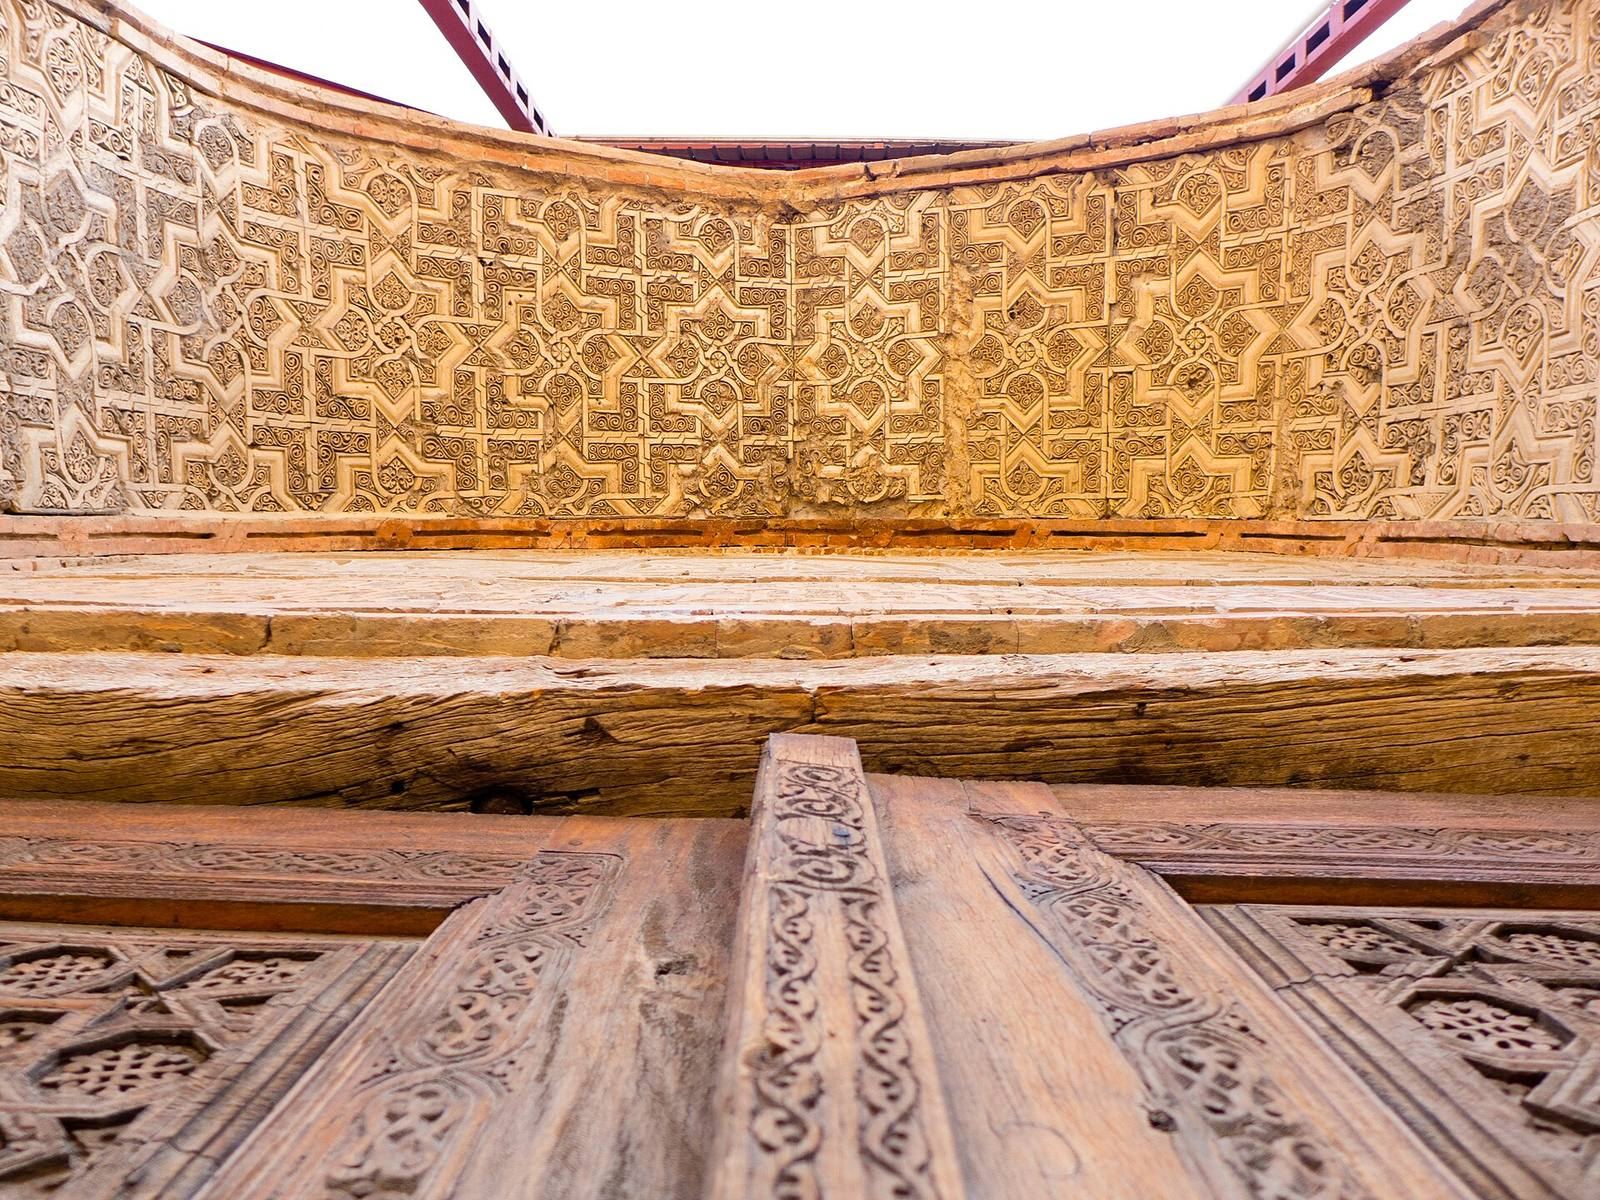
The entrance niche’s vault retains well-preserved carved ganch ornament. Its flat, carpet-like pattern combines eight-pointed stars and crosses with fine ovals and cross forms. Small carved spirals densely fill the design; their decorative treatment has been compared with techniques associated with early twentieth-century Art Nouveau.
Rear façade
The eastern rear façade has the ends of wooden ties visible at several levels in the masonry. These ties were intended to strengthen the wall.
South Mausoleum
The South Mausoleum is the smallest building in the group. Its square interior measures 6.40 by 6.43 metres, and the building is about 11 metres high. The dome rests on an octagon supported by corner squinches, with niches of the same outline centered on the sides. A façade inscription preserves the construction date. The mausoleum stands on the remains of an older structure adjoining the south side of the central building, which probably remained standing when the South Mausoleum was erected.