Jigginstown Castle: Strafford’s Planned Royal Residence in Ireland


Site at a Glance
- Rating
- 3.4
- Popularity
- Very Low
- Country
- Ireland
- Primary era
- Early Modern
- External website
- Open
- Eras represented
- Early Modern
- Civilizations
- English
- Site type
- Domestic
- Remains
- Palace
On this page5 sections
History
A planned royal residence
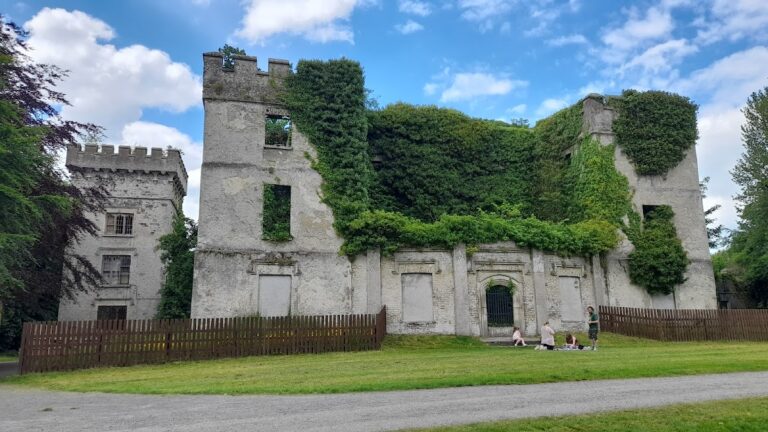
Jigginstown Castle is a ruined seventeenth-century house in Ireland near Naas, County Kildare. Construction began in the late 1630s in the Tudor style, under the direction of Thomas Wentworth, 1st Earl of Strafford and Lord Lieutenant of Ireland. As the crown’s senior representative and chief governing official in Ireland, Strafford intended the house to provide a comfortable royal residence for visits by Charles I, who ruled England, Scotland, and Ireland from 1625 to 1649.
The planned building was regarded as one of the largest in Ireland and was described as the first Irish castle or house built of red brick. Jigginstown lay on the western edge of the Pale, the area around Dublin under English administration and settlement. Fortified sites in this wider region supported the defense of English-held territory, livestock, and property. The house was also known as Strafford’s Folly, Sigginstown Castle, Sigginstown House, and Jigginstown House.
Interrupted construction and destruction
Strafford’s arrest and execution for treason in 1641 prevented the project from being completed. Charles I’s reign ended with his execution during the English Civil Wars, a period of armed conflict that also affected Ireland. Much of Jigginstown Castle was destroyed amid the civil strife and warfare of the 1640s.
The place-name has an earlier history. It was first recorded in 1280 as Sigineston, a name meaning “Siggins’ settlement.” The ruins remained visible in the 1950s. Jigginstown Castle is now protected as an Irish National Monument, a site legally recognized by the Irish state for its archaeological or historical importance, and the state is identified as its owner.
Remains
The unfinished brick house
Jigginstown Castle was designed as a three-storey Tudor-style building approximately 448 feet (137 metres) long, with a facade measuring about 380 feet (120 metres). John Allen is identified as its architect. Red brick formed the principal construction material, and some of the brick may have been imported from Holland. The plans also specified Kilkenny marble, lead, and steel, with marble from County Kilkenny intended for paving and columns.
The basement and remains of the ground floor survive from the unfinished structure. Much of the original building was destroyed in the 1640s, while archaeological remains and the site’s cultural layer are associated with the location. These surviving elements preserve the scale and material ambitions of Strafford’s projected residence without representing the completed house.
Nearby sites