Atala Masjid, Jaunpur: A Sharqi Mosque in Uttar Pradesh
Site at a Glance
- Rating
- 4.2
- Popularity
- Medium
- Country
- India
- Primary era
- Medieval
- External website
- Open
- Eras represented
- Medieval
- Civilizations
- Delhi Sultanate
- Site type
- Religious
- Remains
- Mosque
On this page6 sections
History
Tughlaq and Sharqi construction
Atala Masjid, Jaunpur is a fifteenth-century mosque in Jaunpur, Uttar Pradesh, India, built in the Islamic and Indo-Islamic architectural traditions associated with the Sharqi style. Construction began in 1376 or 1377 under Firoz Shah Tughlaq, a sultan of the Tughlaq dynasty, which ruled much of the Delhi Sultanate during the fourteenth century. The building was completed in 1408 under Nasiruddin Ibrahim Shah Sharqi, ruler of the Jaunpur Sultanate.
The mosque is traditionally said to have been built on the site of an older Atala Devi temple that had been abandoned and had fallen into disrepair. Its Hindu architectural influences are linked in this tradition to the earlier temple site, while its sloping walls, openings, supports, and piers are also compared with mosques and tombs of the Tughlaq period. The completed building therefore carries both Tughlaq-period associations and the later architectural identity of the Sharqi dynasty, the ruling house of the Jaunpur Sultanate in northern India during the fifteenth century.
Religious and modern history
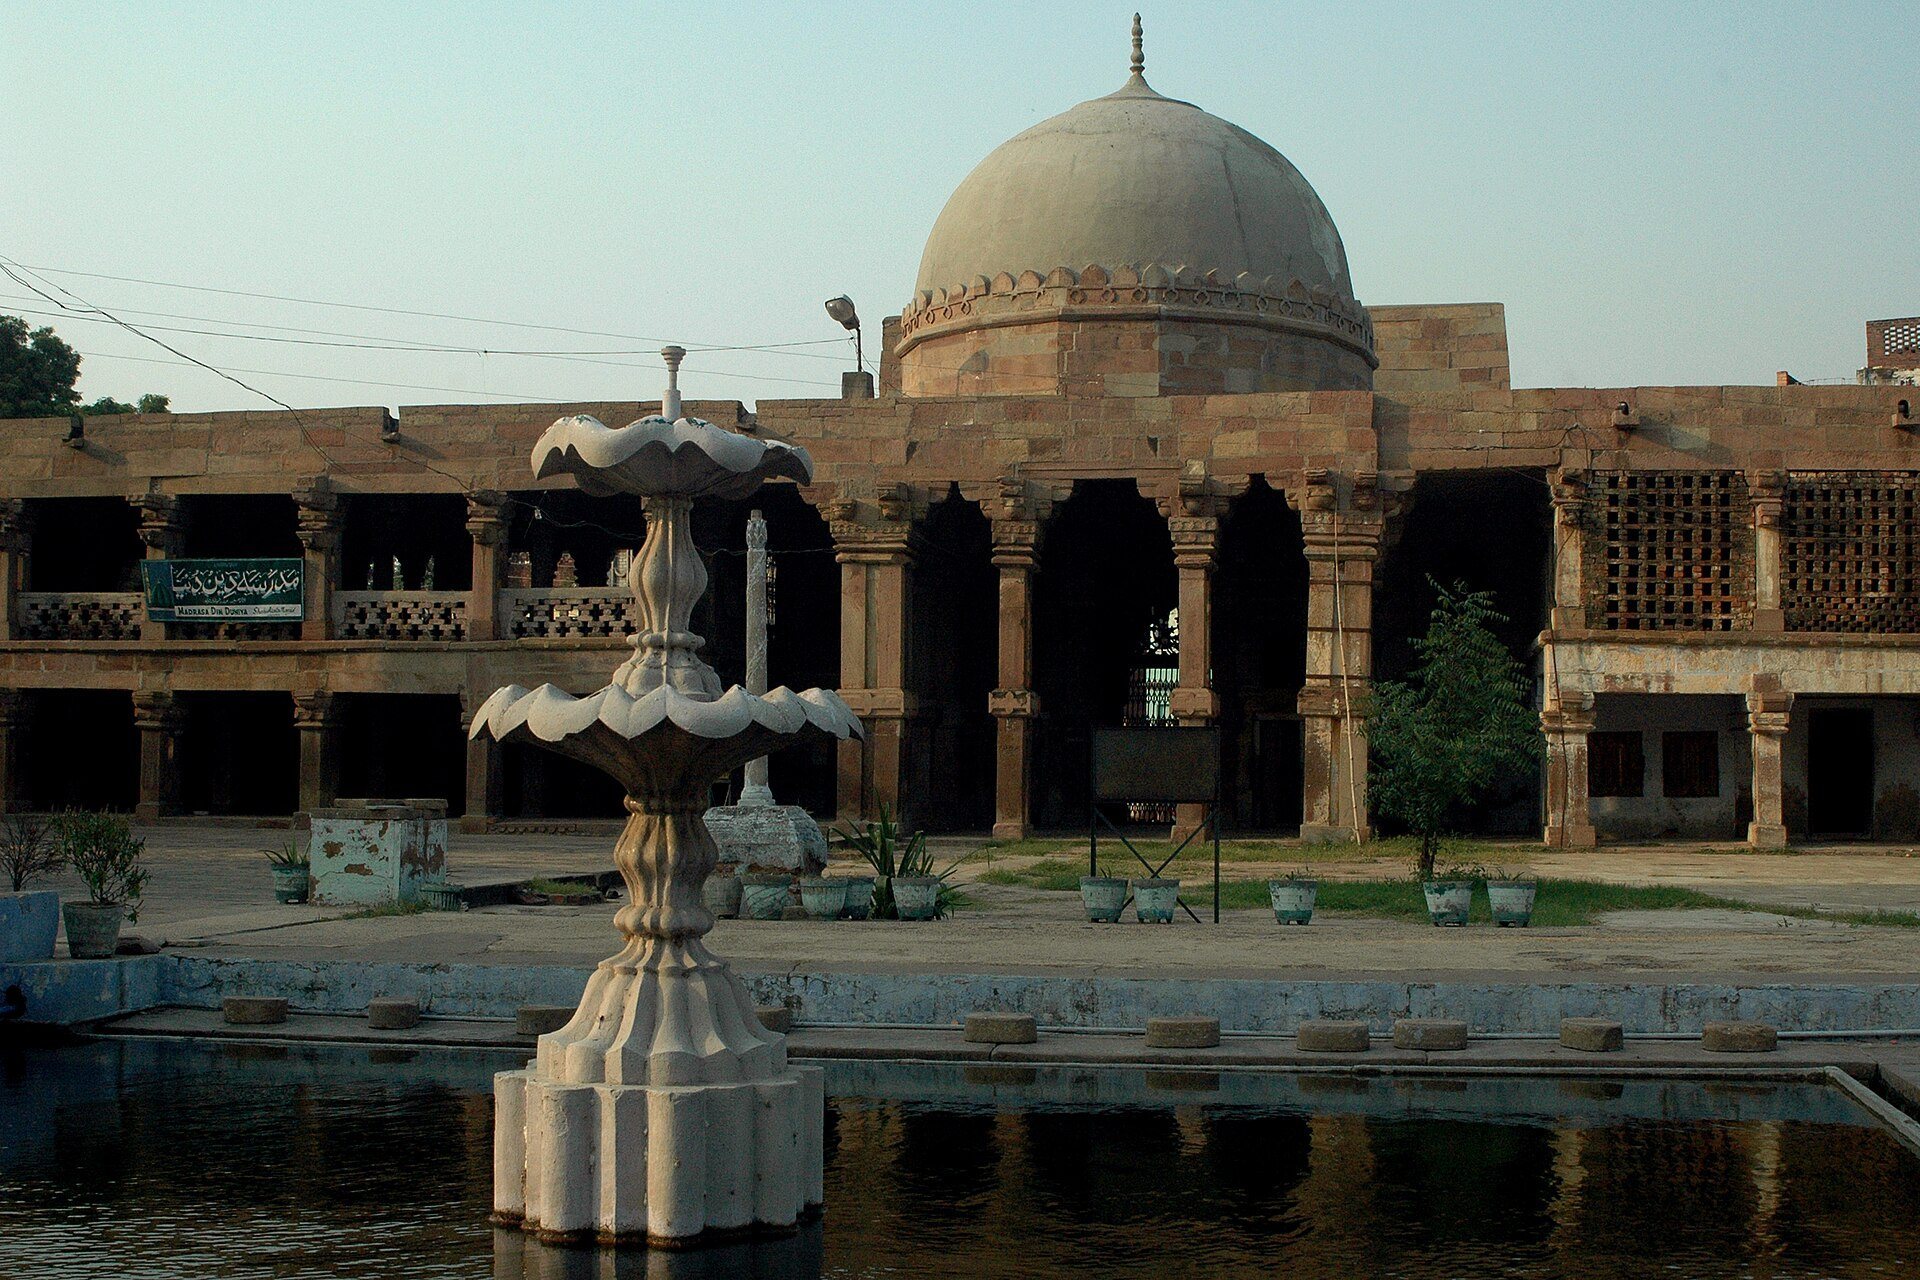
A madrasa, or Islamic school, known as Madrasa Din Duniya occupies the mosque’s central courtyard. Atala Masjid remains an active place of worship, with the five daily prayers and the Friday prayer held there. The mosque is included among the protected monuments and archaeological sites overseen by the Archaeological Survey of India, the national institution responsible for archaeological research, monument protection, and conservation in India.
The artist William Hodges sketched Atala Masjid during his visit to Jaunpur. His drawing was later included in Selected Views in India, Drawn on the Spot, in the Years 1780, 1781, 1782 and 1783, and Executed in Aqua Tinta, preserving a visual record of the mosque in the eighteenth century.
Remains
Plan and gateways
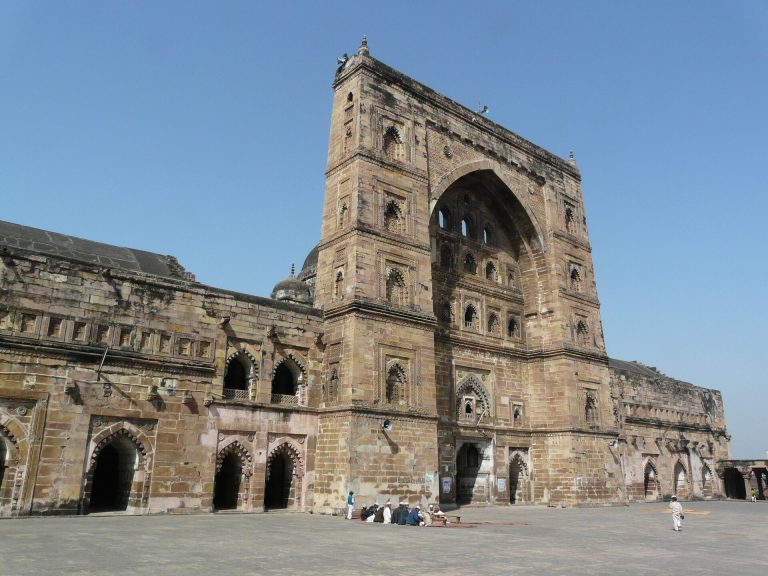
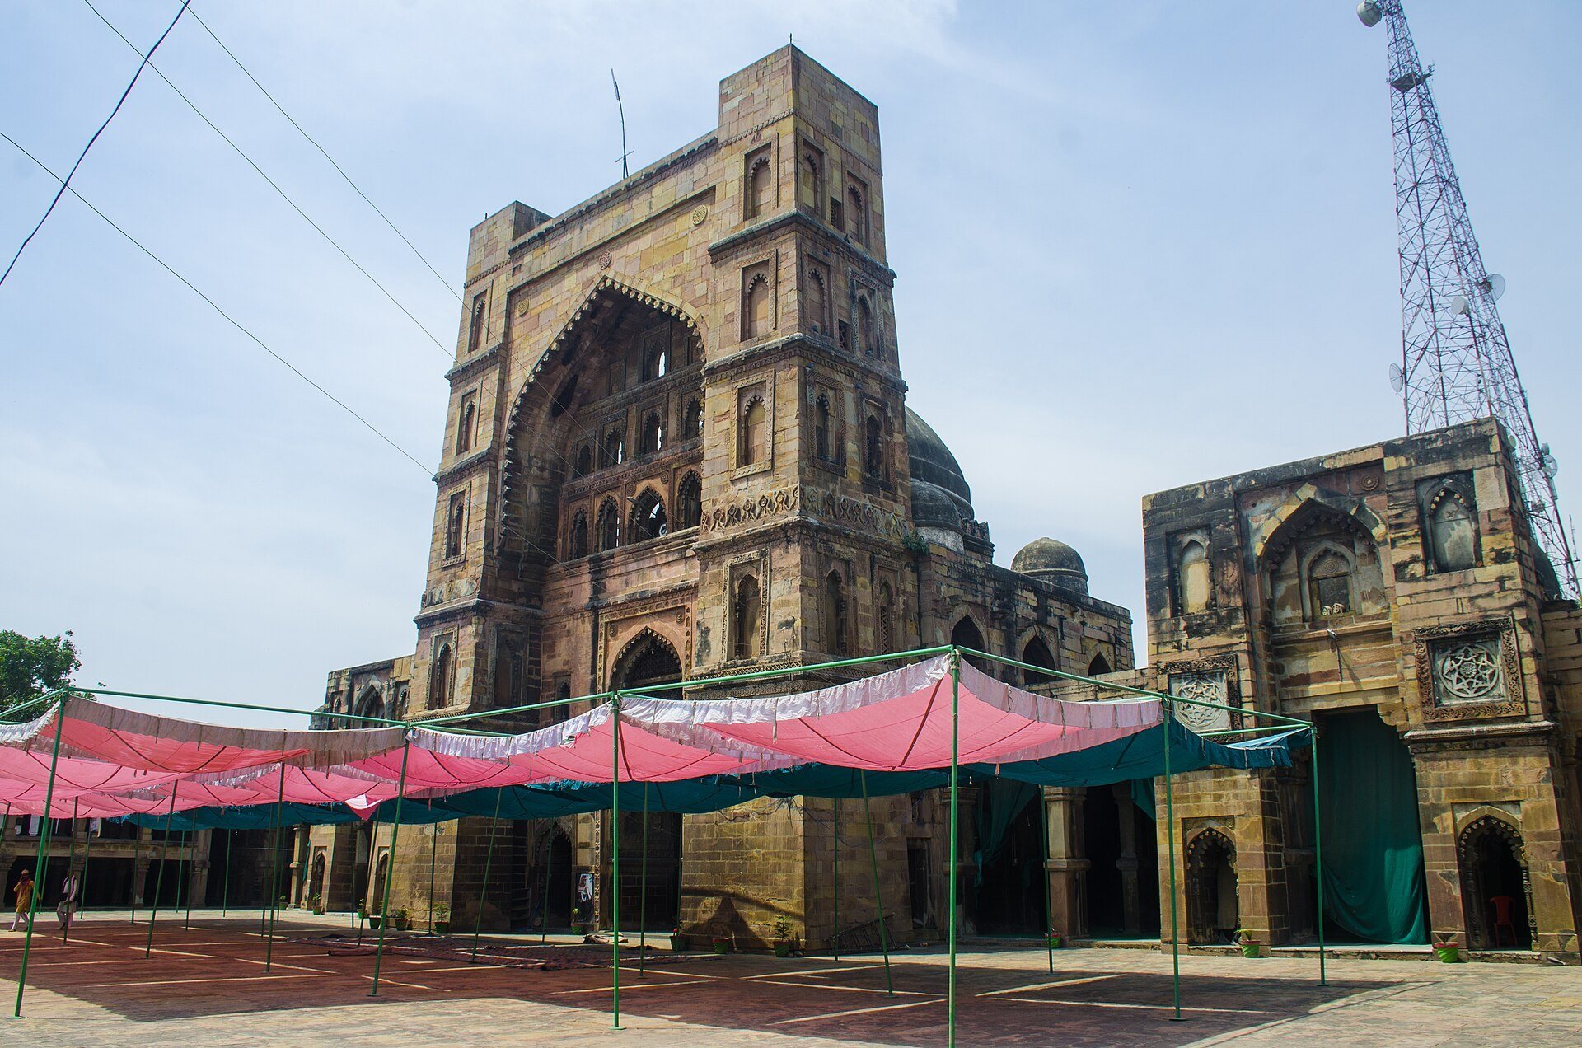
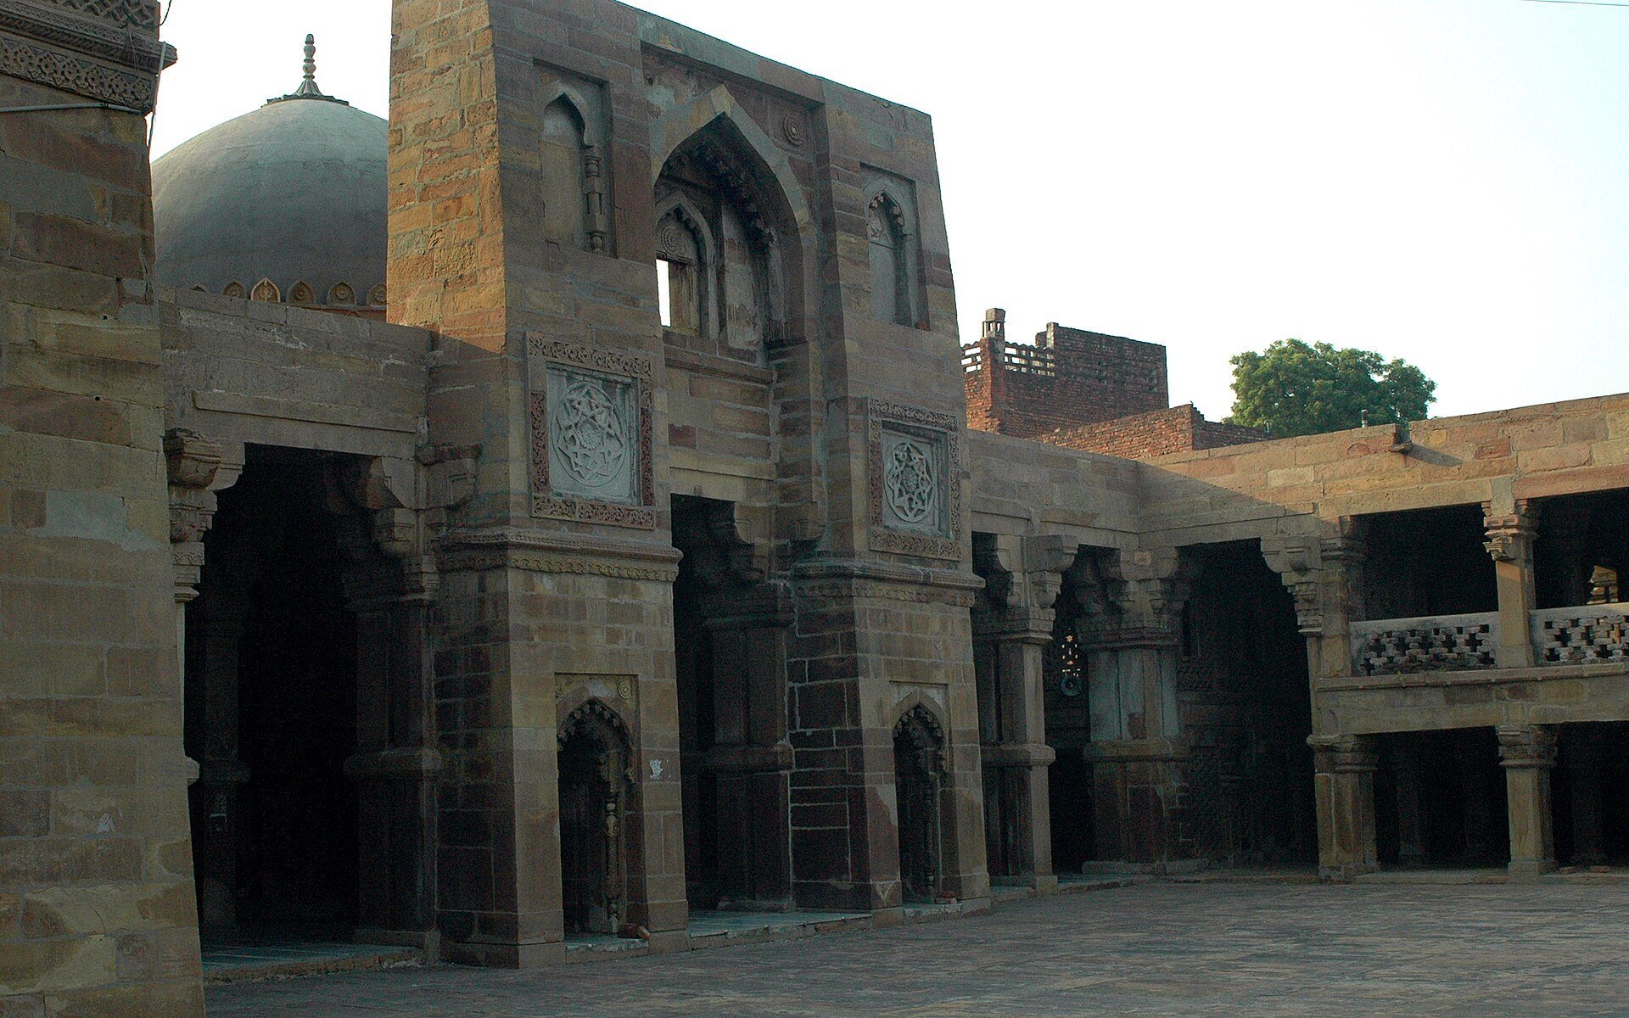
The mosque has a square plan with an overall perimeter of approximately 76 metres, or 248 feet, and reaches more than 30 metres in height. Its design uses sloping walls, substantial supports and piers, and openings whose forms are described as showing Hindu architectural influence. Three monumental gateways provide access, with separate entrances on the north, east, and south sides of the central iwan, a large roofed hall that opens through a prominent arch.
The central iwan contains a monumental internal arch and is flanked by large rectangular towers. A broad arch spans the space between two of these towers, creating the dominant architectural focus of the entrance front. The mosque lies approximately 300 metres from Shahi Qila, the Royal Fort of Jaunpur, and about 1 kilometre from Jama Mosque.
Domes and prayer hall
Three domes of different sizes crown the mosque. The central dome rises approximately 17 metres above ground level, although a tall tower about 23 metres high conceals it from the front. This arrangement contributes to the strongly vertical appearance of the principal entrance composition.
The main prayer hall is a large chamber containing a mihrab, a recessed feature in the prayer wall that indicates the direction of Mecca. Its prayer area includes distinctive decoration and passages divided into two sections. Together with the domes, the hall, gateways, towers, sloping walls, and heavy supports express the Islamic and Sharqi character of the surviving building.