Issız Han: An Early Ottoman Caravanserai in Türkiye
Site at a Glance
- Popularity
- Very Low
- Country
- Turkey
- Primary era
- Medieval
- Eras represented
- Medieval
- Civilizations
- Ottoman
- Site type
- Economic
- Remains
- Caravanserai
On this page7 sections
History
Construction and Ottoman service
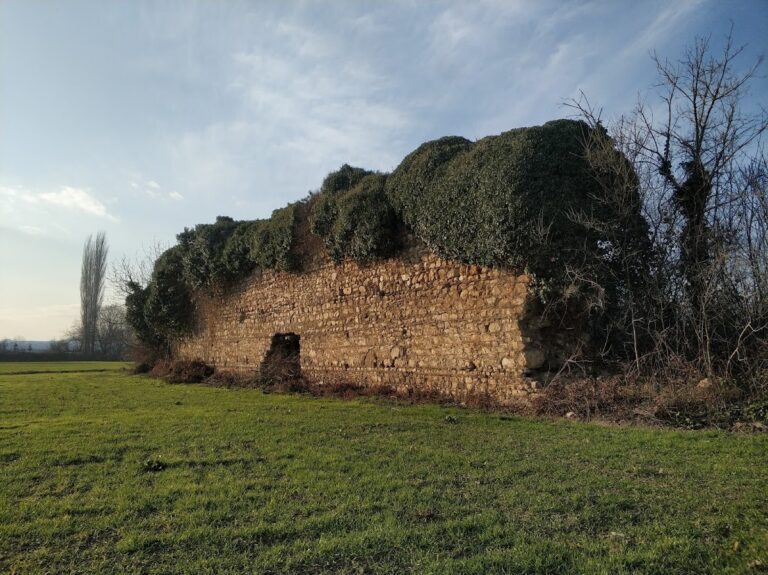
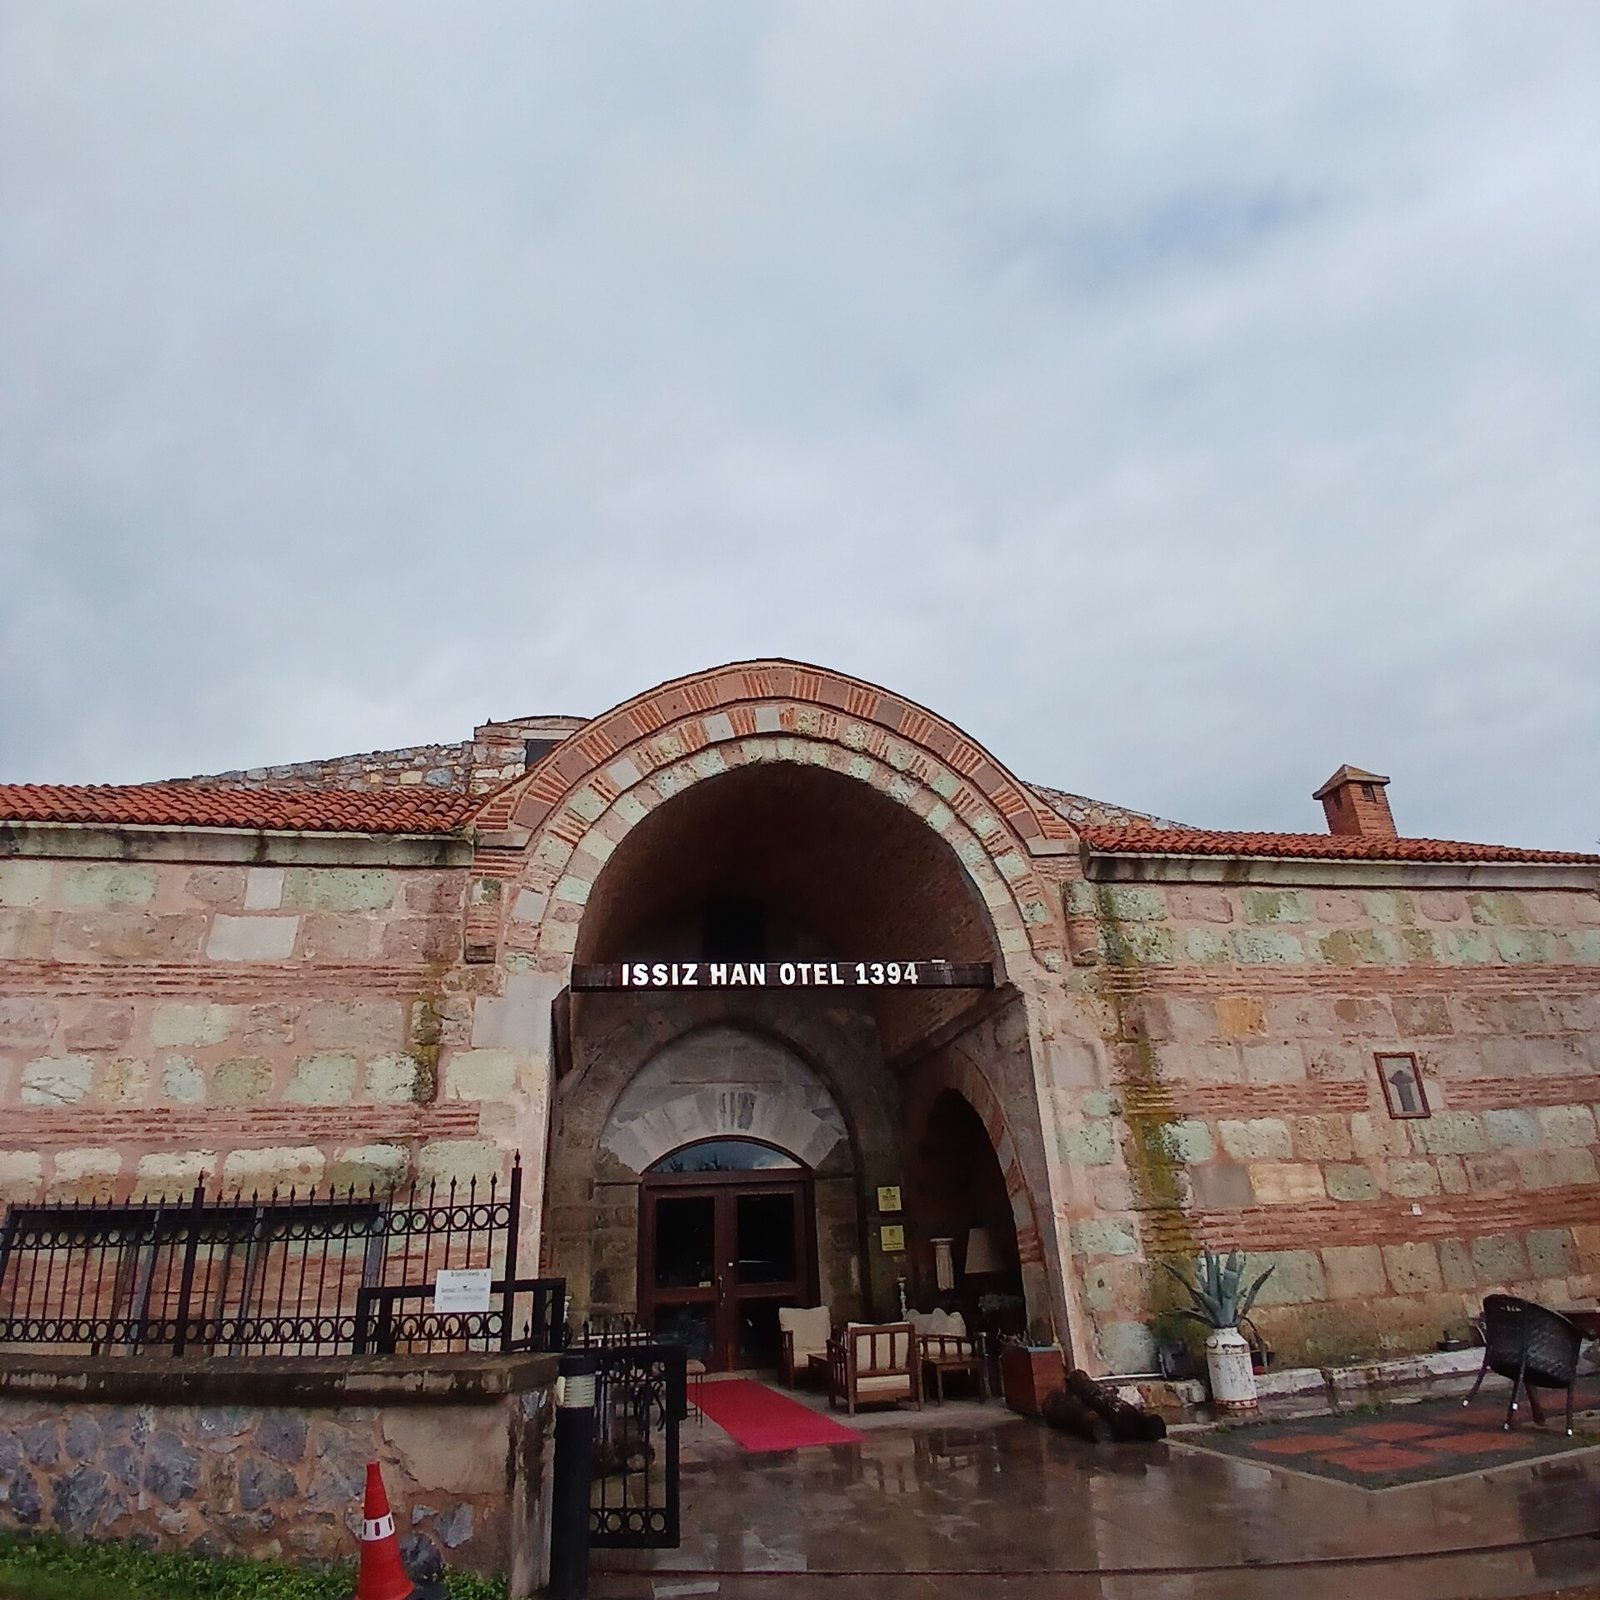
Issız Han is an early Ottoman caravanserai, a roadside inn offering travelers rest and lodging, near Seyran village in Karacabey, Bursa Province, Türkiye. It was built in 1394–1395 during the reign of Sultan Bayezid I and provided free accommodation for passengers.
Its patron was Celaleddin Eyne Bey, an emir, or high-ranking military or political official. An inscription above the entrance names him as the son of Felek Meliküddin and says he built the han for good works and for the sake of God. Eyne Bey served as subaşı, a local administrative and policing official, in Balıkesir-Karesi, and was one of the Ottoman commanders at the First Battle of Kosovo in 1389, fought between Ottoman forces and a coalition led by Serbian rulers.
The han stood on an important route linking Istanbul with the Susurluk River and Lake Uluabat, where river transport was used. It also lay on a busy road between İzmir and Istanbul. Nearby Bursa was a major commercial center in the fourteenth century, and Issız Han became a stopping place for travelers, who also mentioned it in their travelogues.
Later history and reuse
In 1893, the journal Servet-i Fünûn described the han as still standing on the shore of Abolyond Lake and published a photograph of it. After a long period of abandonment and neglect, the building was restored in 2008. It is now used as a boutique hotel.
Remains
Setting and plan
Issız Han stands on the north shore of Lake Uluabat, about 65 km west of Bursa. The rectangular building measures 42.30 by 21.30 m and extends along a north–south axis. Its early Ottoman structure has features associated with Seljuk caravanserais, roadside establishments rooted in the building traditions of a medieval Turkic dynasty whose successor states ruled parts of Anatolia.
Entrance and side rooms
The entrance occupies the middle of the building’s southern short side, within a high, deep, pointed-arched iwan, a roofed space open at one end. A rectangular room lies on either side of the entrance. Each room has a barrel-vaulted ceiling, a continuous curved vault with a semicircular cross-section, and a doorway connecting it to the main interior.
Main hall and roof
Two rows of five supports made from küfeki, a type of limestone, divide the main space into three long sections. Brick barrel vaults run lengthwise over these sections. The central section has a higher floor than the side aisles, and the roof follows this difference in level. Two chimneys in the central section rest on shallow arches made from single stone blocks, supported by four short, thick granite columns. The brickwork of the chimneys narrows in successive steps toward the ceiling.