Iron Pagoda: A Song-Dynasty Buddhist Monument in Kaifeng
Site at a Glance
- Rating
- 4.7
- Popularity
- Very Low
- Country
- China
- Primary era
- Medieval
- Eras represented
- Medieval
- Civilizations
- Song
- Site type
- Religious
- Remains
- Pagoda
On this page7 sections
History
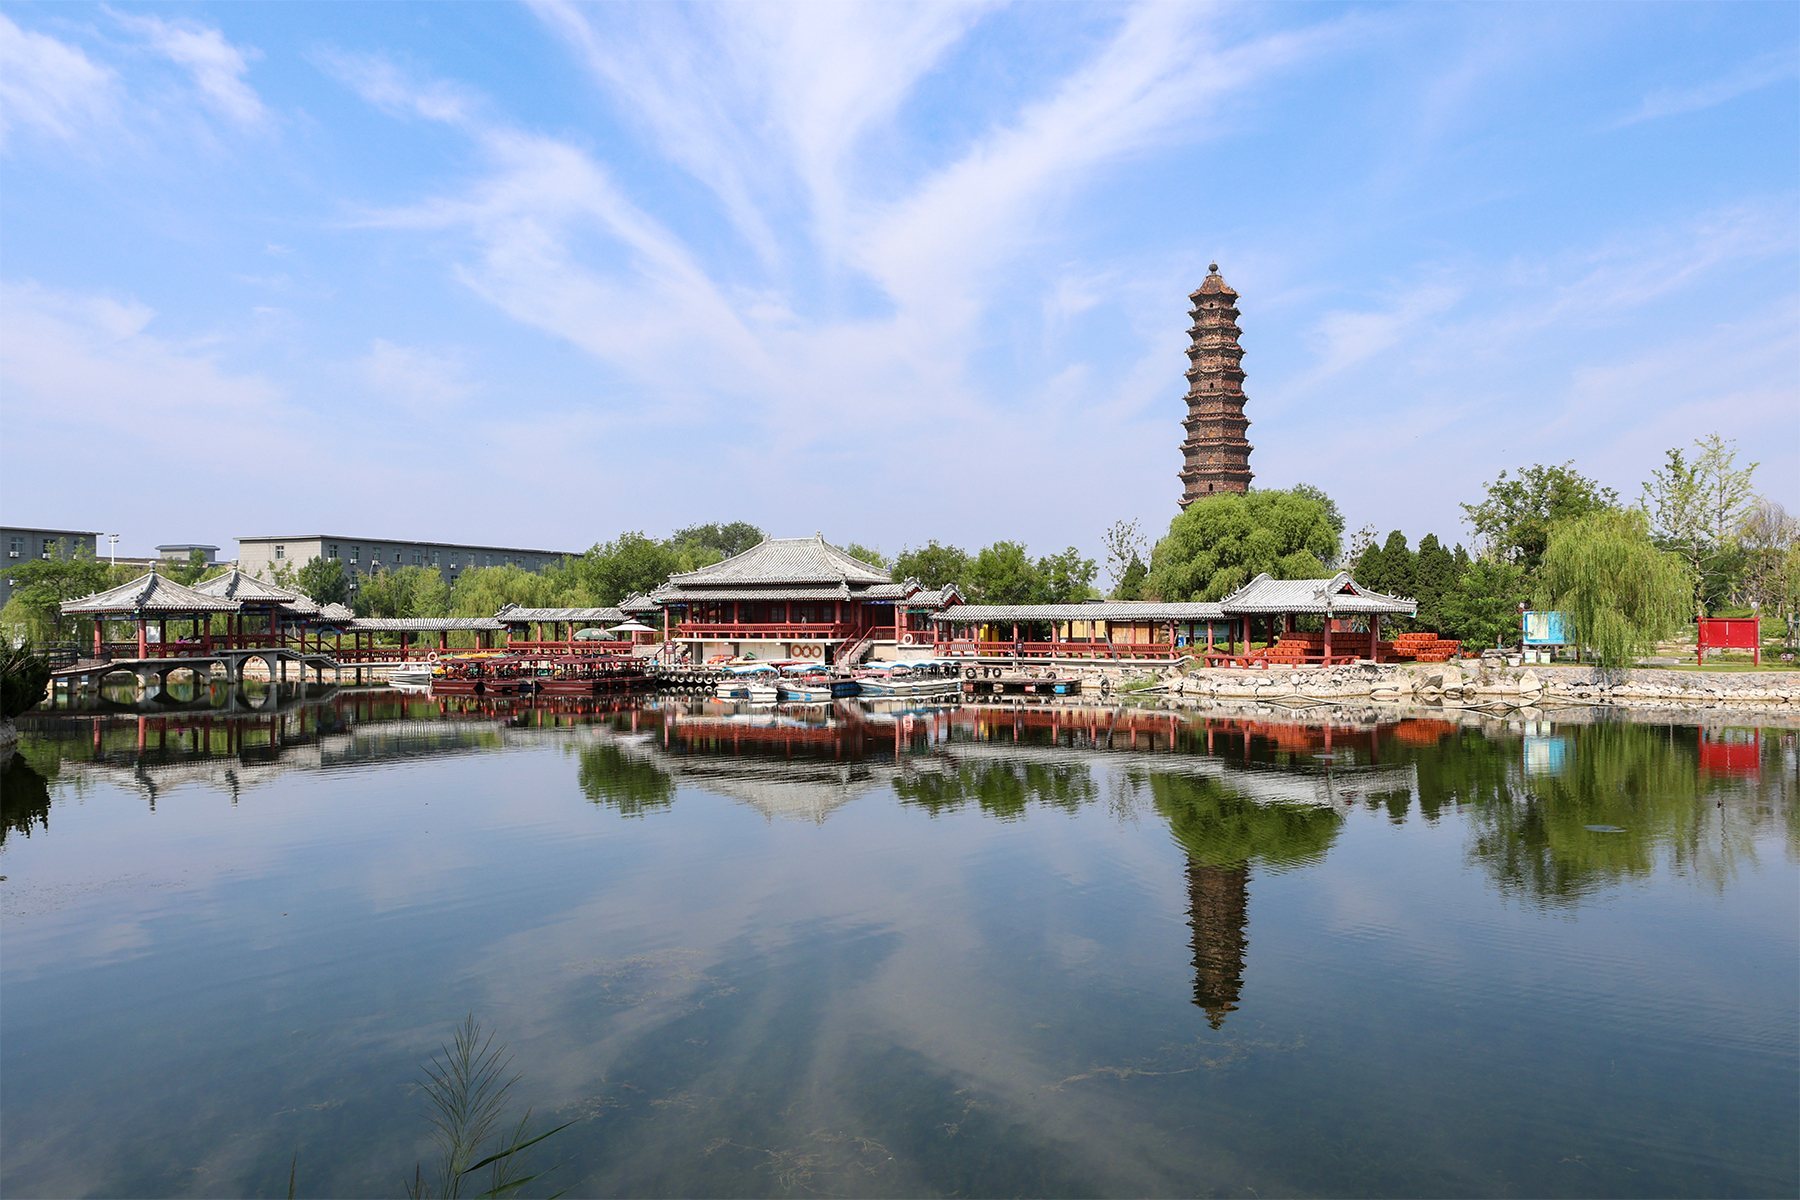
The Iron Pagoda is a Buddhist pagoda in Kaifeng, China, completed in 1049 in the architectural tradition of the Song dynasty. It formed part of Youguo Temple and is associated with Han Chinese Buddhism. Kaifeng was then the capital of the Song dynasty, which ruled China from 960 to 1279, including the Northern Song period from 960 to 1127.
The earlier wooden pagoda
Between 965 and 995, the architect Yu Hao built a celebrated 13-story octagonal wooden pagoda at Youguo Temple. Contemporaries regarded the structure as a marvel of sacred architecture. In 1044, lightning caused a fire that destroyed the wooden tower.
Construction of the surviving tower
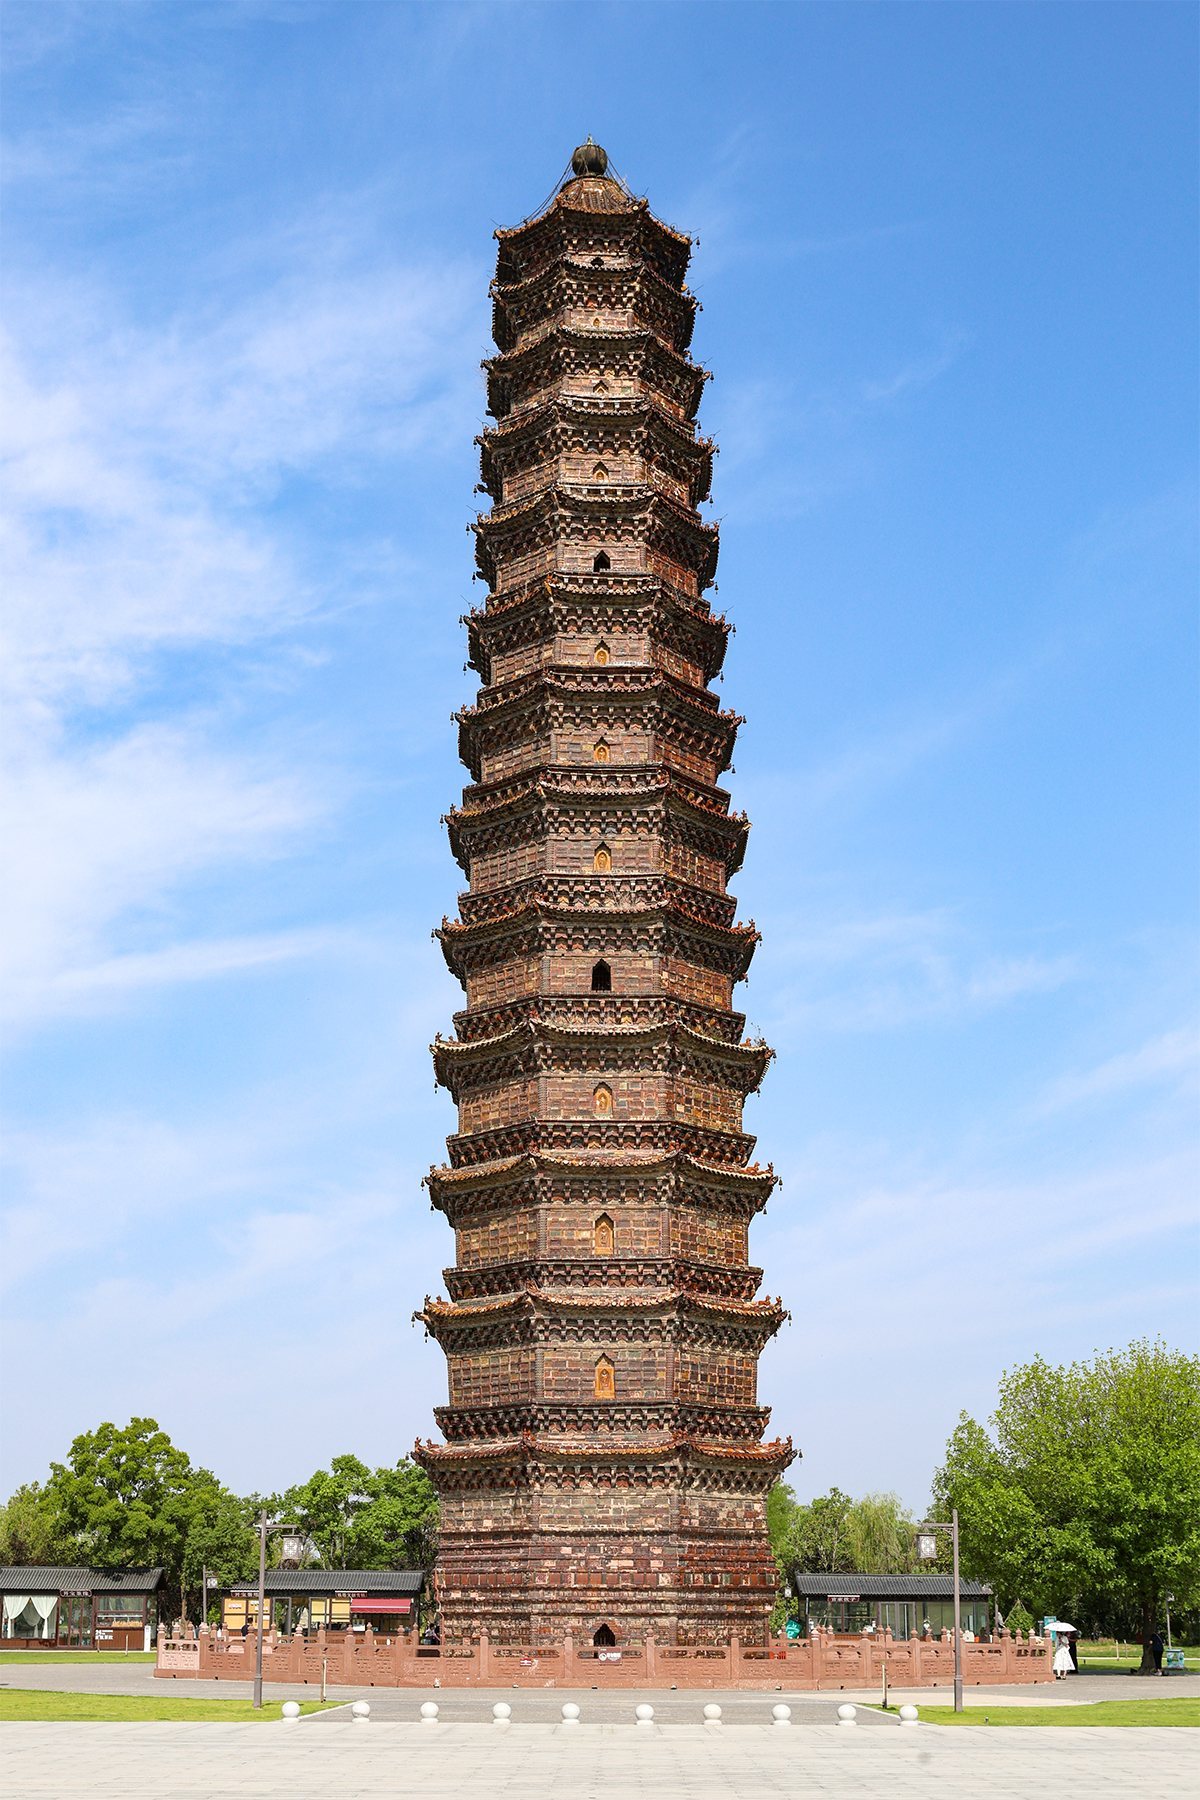
Emperor Renzong, whose reign lasted from 1022 to 1063, ordered a replacement on the same site. The new pagoda was completed on 17 June 1049. Its builders used brick and stone rather than flammable timber. From a distance, its dark grey appearance resembled iron, giving rise to the name Iron Pagoda even though the structure contains no iron construction.
Survival and later recognition
When the Yellow River overflowed in 1847, many buildings belonging to Youguo Temple collapsed, while the Iron Pagoda survived. It is described as having endured 38 earthquakes, six floods, and numerous other disasters over nearly a thousand years. The tower is regarded as a masterpiece of Song-dynasty architecture and appeared on a Chinese two-yuan commemorative postage stamp in 1994.
Remains
The Iron Pagoda is an octagonal, solid-core brick tower standing 56.88 metres high and rising through 13 stories. Its foundation rests in Yellow River silt. Fired and glazed bricks in red, brown, blue, and green tones are combined with stone, producing a richly varied exterior. The structure is described as China’s oldest and largest artefact made from glazed bricks and tiles.
Exterior structure and ornament
The projecting eaves contain densely arranged sets of dougong, an interlocking bracket system that supports roofs and eaves in important East Asian buildings. Multiple stories are articulated by projecting, balcony-like galleries. More than 50 varieties of glazed brick and 1,600 richly carved, interlocking decorative elements cover the exterior. Their imagery includes standing and seated Buddhas, monks, singers, flying dancers, flowers, lions, dragons, and other legendary beasts, along with finely engraved ornament.
Access and interior features
An internal spiral stone staircase rises through the tower, while openings in the exterior admit light and air. Doors are placed on four sides, with access provided by stone stairs. The exterior doors, windows, columns, supports, roofs, and balconies are represented through 28 standardized glazed-brick components. Beneath the eaves, 104 bells sound in the wind. Frescoes inside the pagoda depict scenes from classical Chinese stories, including The Journey to the West, a narrative about a pilgrimage to obtain Buddhist scriptures.