Fethiye Mosque: An Ottoman Mosque in Ioannina Castle


Site at a Glance
- Rating
- 4.6
- Popularity
- Low
- Country
- Greece
- Primary era
- Early Modern
- Eras represented
- Early Modern
- Civilizations
- Ottoman
- Site type
- Religious
- Remains
- Mosque
On this page7 sections
History
Fethiye Mosque is a former Ottoman mosque in Ioannina, Greece, built after the Ottoman conquest of the city in 1430. Its name means “Mosque of the Conquest,” and it occupies part of the inner castle at Its Kale. The mosque was established on the site of an early thirteenth-century Byzantine church dedicated to the Archangel Michael, which had served as the city’s Byzantine metropolitan church.
Ottoman Foundation and Reconstruction
The first mosque was completed immediately after the Ottoman conquest. It was originally a wooden structure, but a stone building replaced it in 1611. That later construction forms the main basis of the building seen today and reflects the mosque’s continued place within Ottoman Ioannina.
Ali Pasha’s Mosque
In 1795, Ali Pasha Tepelena, an Ottoman provincial ruler whose power centred on Ioannina, extensively remodelled Fethiye Mosque and made it the principal mosque of his palace. The building was abandoned as a mosque in the 1820s. The graves of Ali Pasha and members of his family are located in front of or near the mosque.
Conservation and Interpretation
Recent conservation and restoration prepared the building to house an exhibition about the mosque, the monumental complex of Ioannina Castle, and the wider historical and artistic developments of its period. The exhibition is arranged around Ioannina under Ottoman rule, the castle as fortress and palace, and the history and legend of Ali Pasha.
Remains
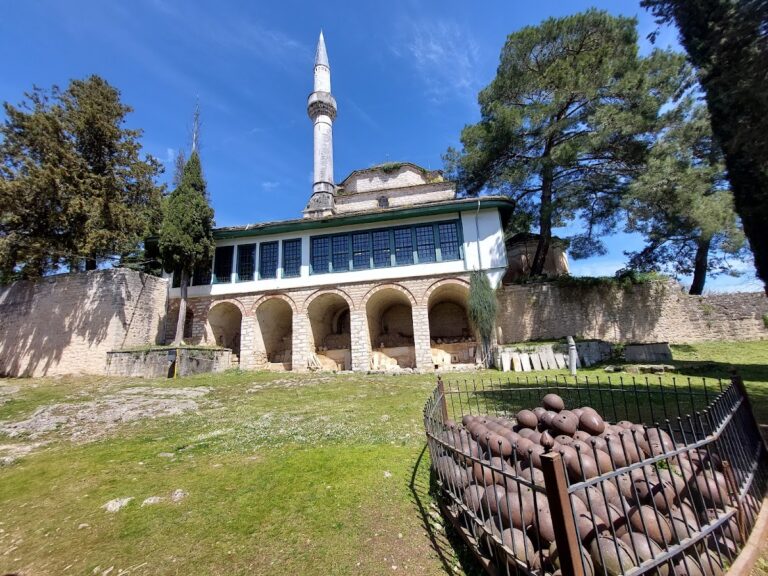
Fethiye Mosque is an Ottoman building organized around a single-room prayer hall and an open portico. A single dome covers the prayer hall, while one minaret rises from the building’s southwestern corner. The surviving structure combines Ottoman architectural features with elements associated with the earlier Byzantine church on the site.
Prayer Hall and Mihrab
The prayer hall forms one open interior space beneath the dome. A narrow wooden gallery was added along the northern side. Floral compositions and geometric motifs decorate the dome and its arcaded sections, with Quranic inscriptions incorporated into the ornament.
The southern wall is the qibla wall, the side of a mosque oriented toward Mecca. Its mihrab, a recessed prayer niche, has elaborate plaster and painted decoration. The centre of its lintel carries the Islamic profession of faith, “There is one God, and Muhammad is His prophet.” Two small Byzantine columns frame the mihrab and were probably taken from the Church of the Archangel Michael.
Minaret and Portico
The minaret stands at the southwestern corner of the mosque. Stone slabs with carved relief decoration are embedded in the upper part of its base. Among the motifs are a schematic representation of a Muslim city and images of birds, adding distinctive visual elements to the tower’s lower structure.