Illinska Church in Subotiv: Bohdan Khmelnytsky’s Family and Burial Church
Site at a Glance
- Popularity
- High
- Country
- Ukraine
- Primary era
- Early Modern
- Eras represented
- Early Modern, Modern
- Civilizations
- Cossack Hetmanate, Russian
- Site type
- Religious
- Remains
- Fortified Church
On this page12 sections
History
Illinska Church in Subotiv is a seventeenth-century church in Ukraine, commissioned by Bohdan Khmelnytsky, a Cossack hetman (senior military and political leader). Construction began in 1651 and ended in either 1653 or 1656. Its early Ukrainian Baroque design belongs to a regional form of Baroque architecture. Dedicated to the Prophet Elijah, the church served as Khmelnytsky’s family church and burial place. He was a leading figure in the seventeenth-century uprising in Ukrainian lands, and Illinska was one of two churches he built in Subotiv.
Foundation and burial
When Patriarch Macarius of Antioch, a senior Christian bishop, visited Subotiv in 1653, the church was still being built on raised ground opposite Khmelnytsky’s residence. Large stones used in the building were said to have come from a Tatar-held town about five miles away, where Khmelnytsky had demolished a large mosque.
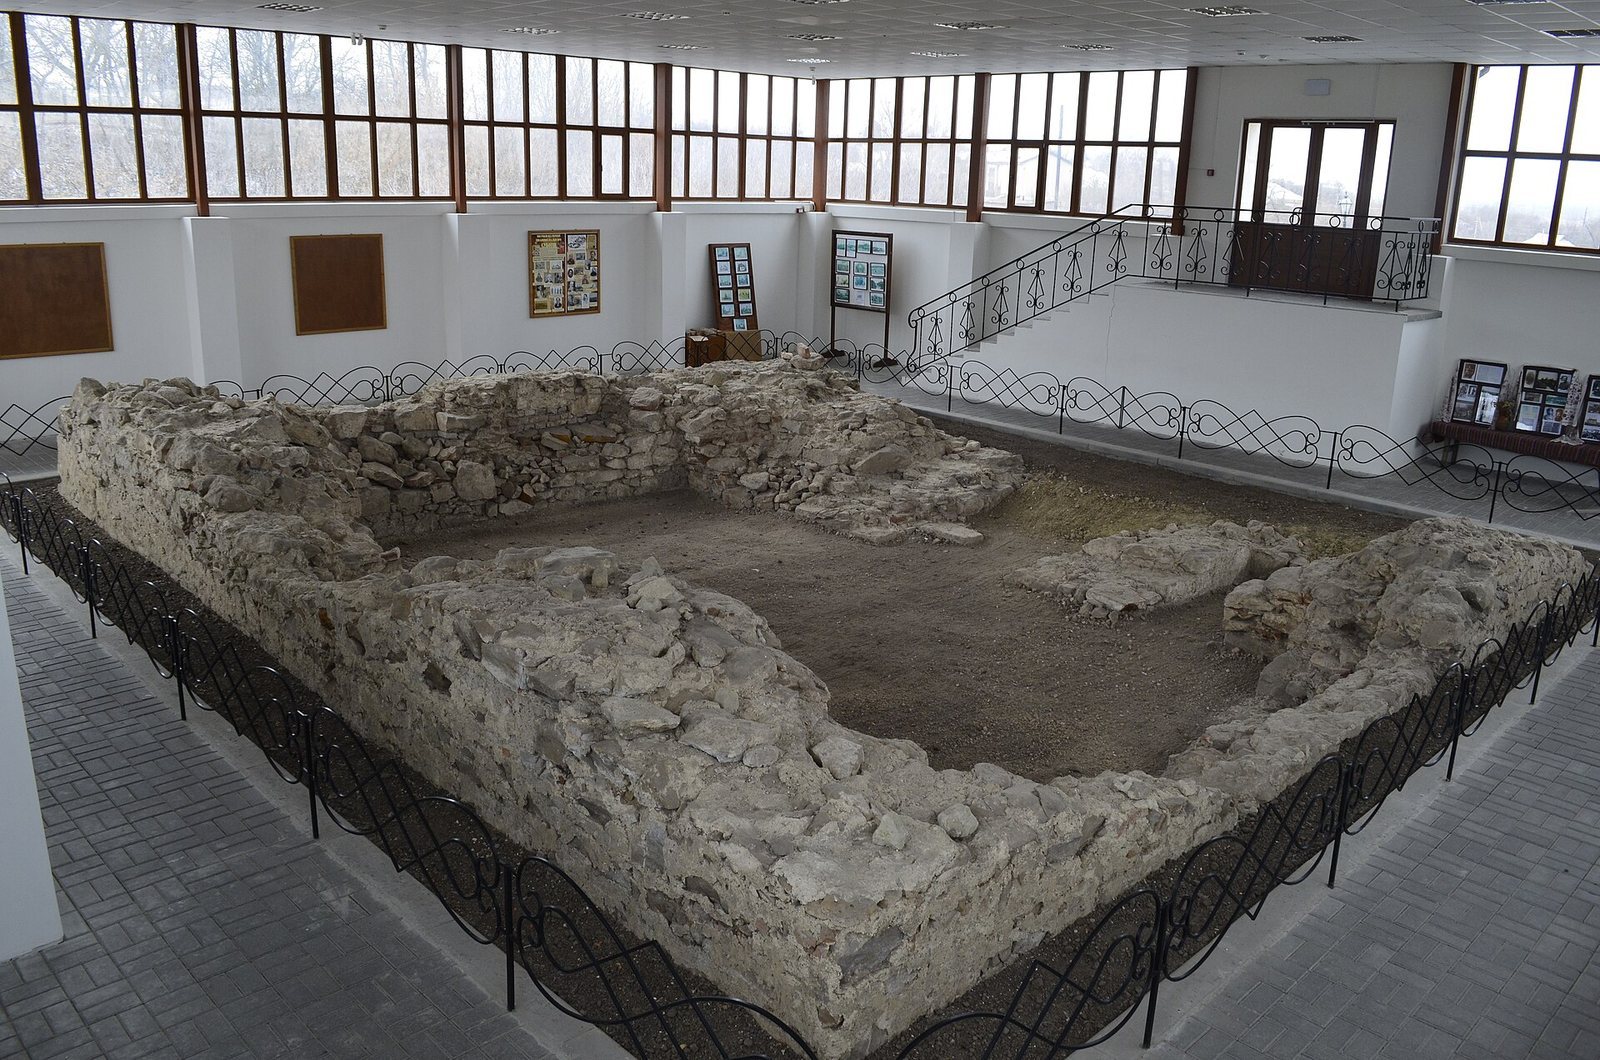
Khmelnytsky’s residence stood within a double earthwork near the church. After his son Tymosh married Rosanda, the daughter of Vasile Lupu, ruler of the Principality of Moldavia, Khmelnytsky gave the house to the couple. Lupu stayed there, and Rosanda lived there after she became a widow. The residence’s ruins remained until the second half of the nineteenth century, when its stones were reused in the foundations of Medvediv Monastery near Chyhyryn.
Khmelnytsky was buried in the church in 1657. In 1664, Polish commander Stefan Czarniecki burned and plundered Subotiv, then ordered the tombs of Khmelnytsky and Tymosh opened and their bodies removed. Their fate is uncertain. They may have been thrown into the marketplace, burned and fired from a cannon as ashes, or hidden on a nearby hill.
Changing parish status
A description from 1741 portrays Illinska as poorly maintained and impoverished, though it still had its own parish. In 1820 that parish was joined to St Michael’s Church, and Illinska became a cemetery church. It regained an independent parish in 1990.
Nineteenth-century repairs and cultural memory
During repairs to the deteriorating church, a bell tower and connecting gallery were built beside it in 1869. The roof turret was moved above the altar during the 1860s and was later returned to the centre of the building.
In July 1845, Ukrainian poet and artist Taras Shevchenko visited Subotiv and drew the church. His image, titled Bohdan’s Church in Subotiv, appeared in his 1845 album. In his poem There Stands in the Village of Subotiv, he presents the church as Ukraine’s grave and refers to a division between the Muscovite and the Cossack. His poem The Great Cellar alludes to a tsarist search for treasure believed to be in Khmelnytsky’s tomb. The church also appears on the reverse of the five-hryvnia banknote.
Twentieth-century reuse and restoration
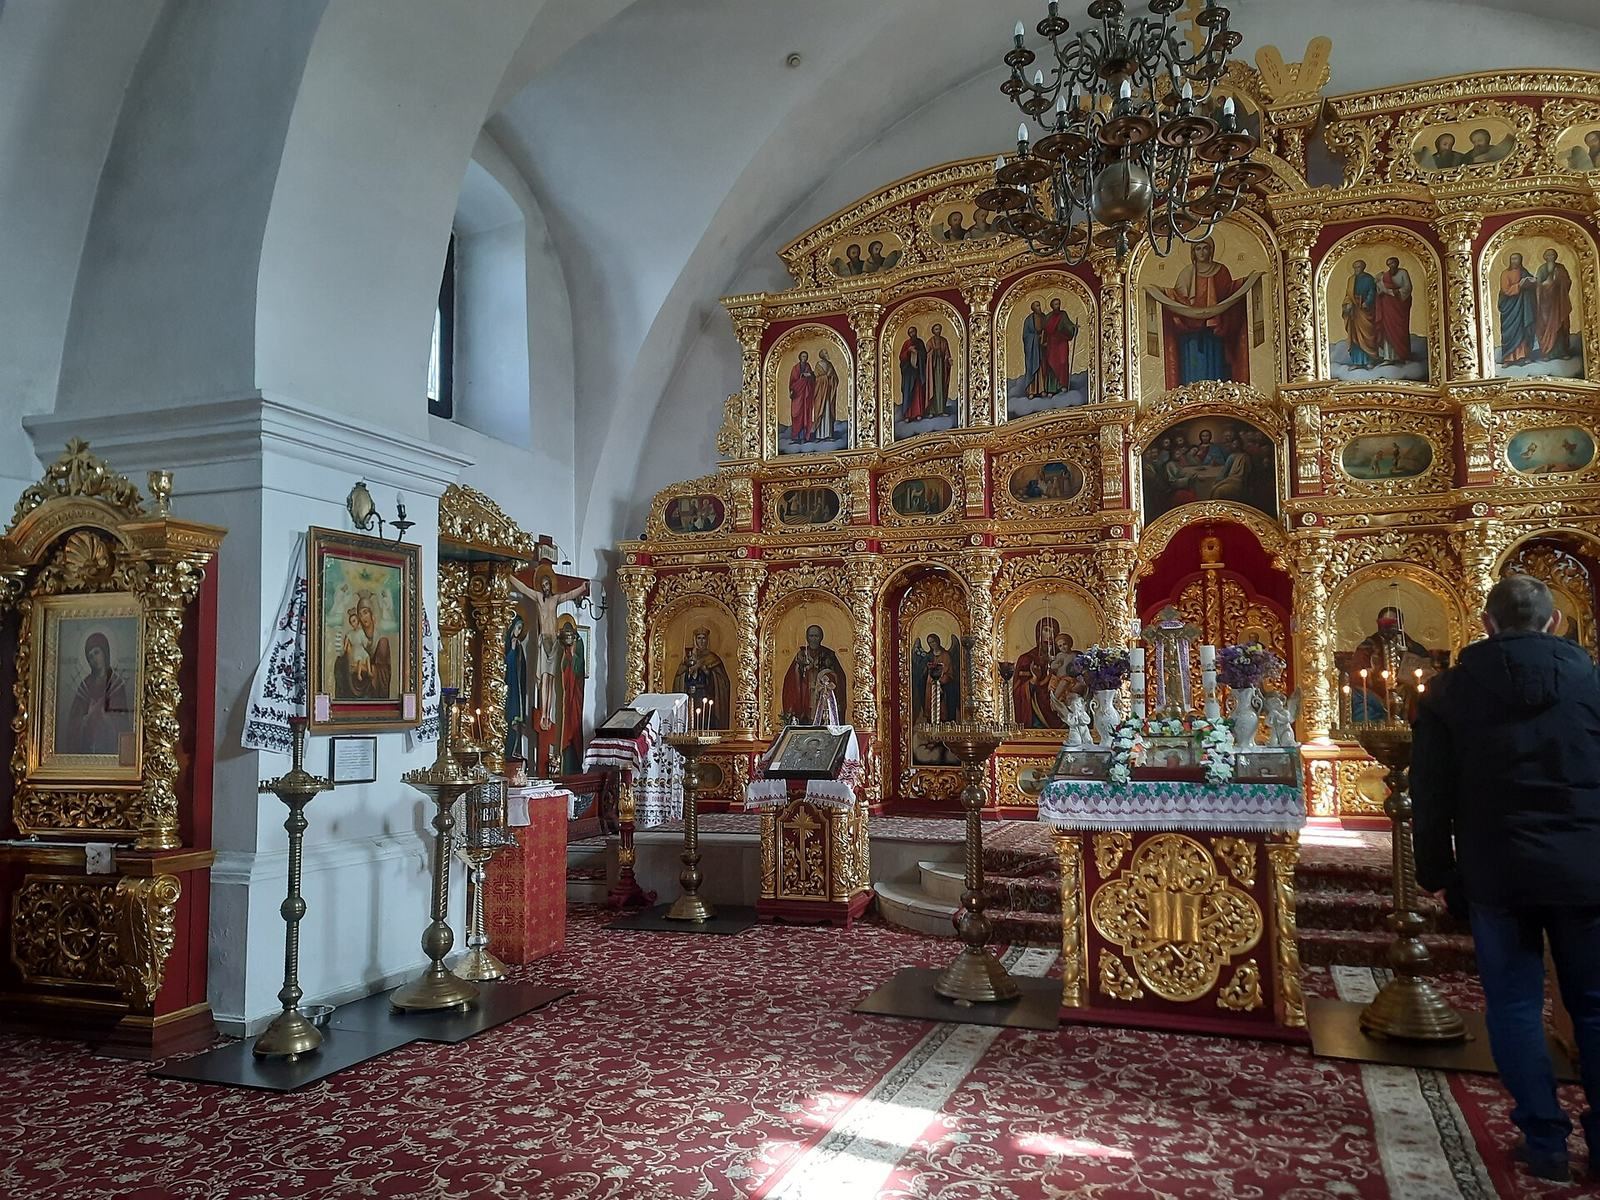
Under Soviet authorities, the church was used first as a club and later as a warehouse. After the Second World War it housed a museum devoted to Khmelnytsky. A major restoration in 1978 returned the building to an earlier form. The iconostasis, a screen of icons separating the sanctuary from the main church space, was reconstructed in the 1990s using photographs from 1888.
Illinska remains an active parish of the Orthodox Church of Ukraine, an independent Eastern Orthodox church, within the Cherkasy Diocese, a bishop-led church district. Its patronal feast, honoring the Prophet Elijah, is observed on 20 July/2 August.
Remains
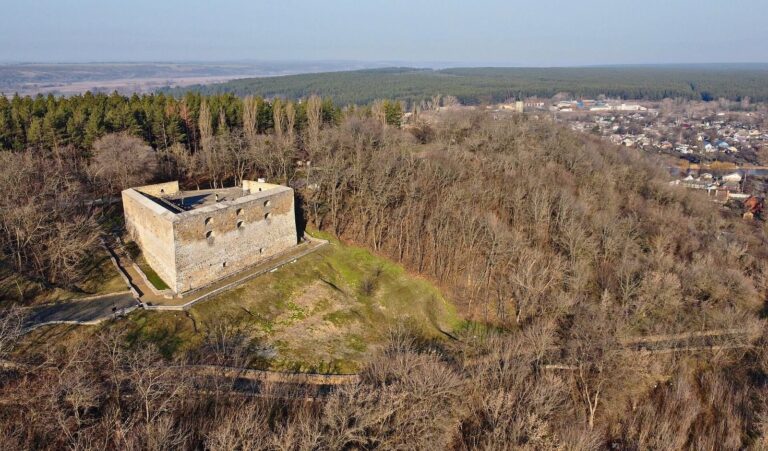
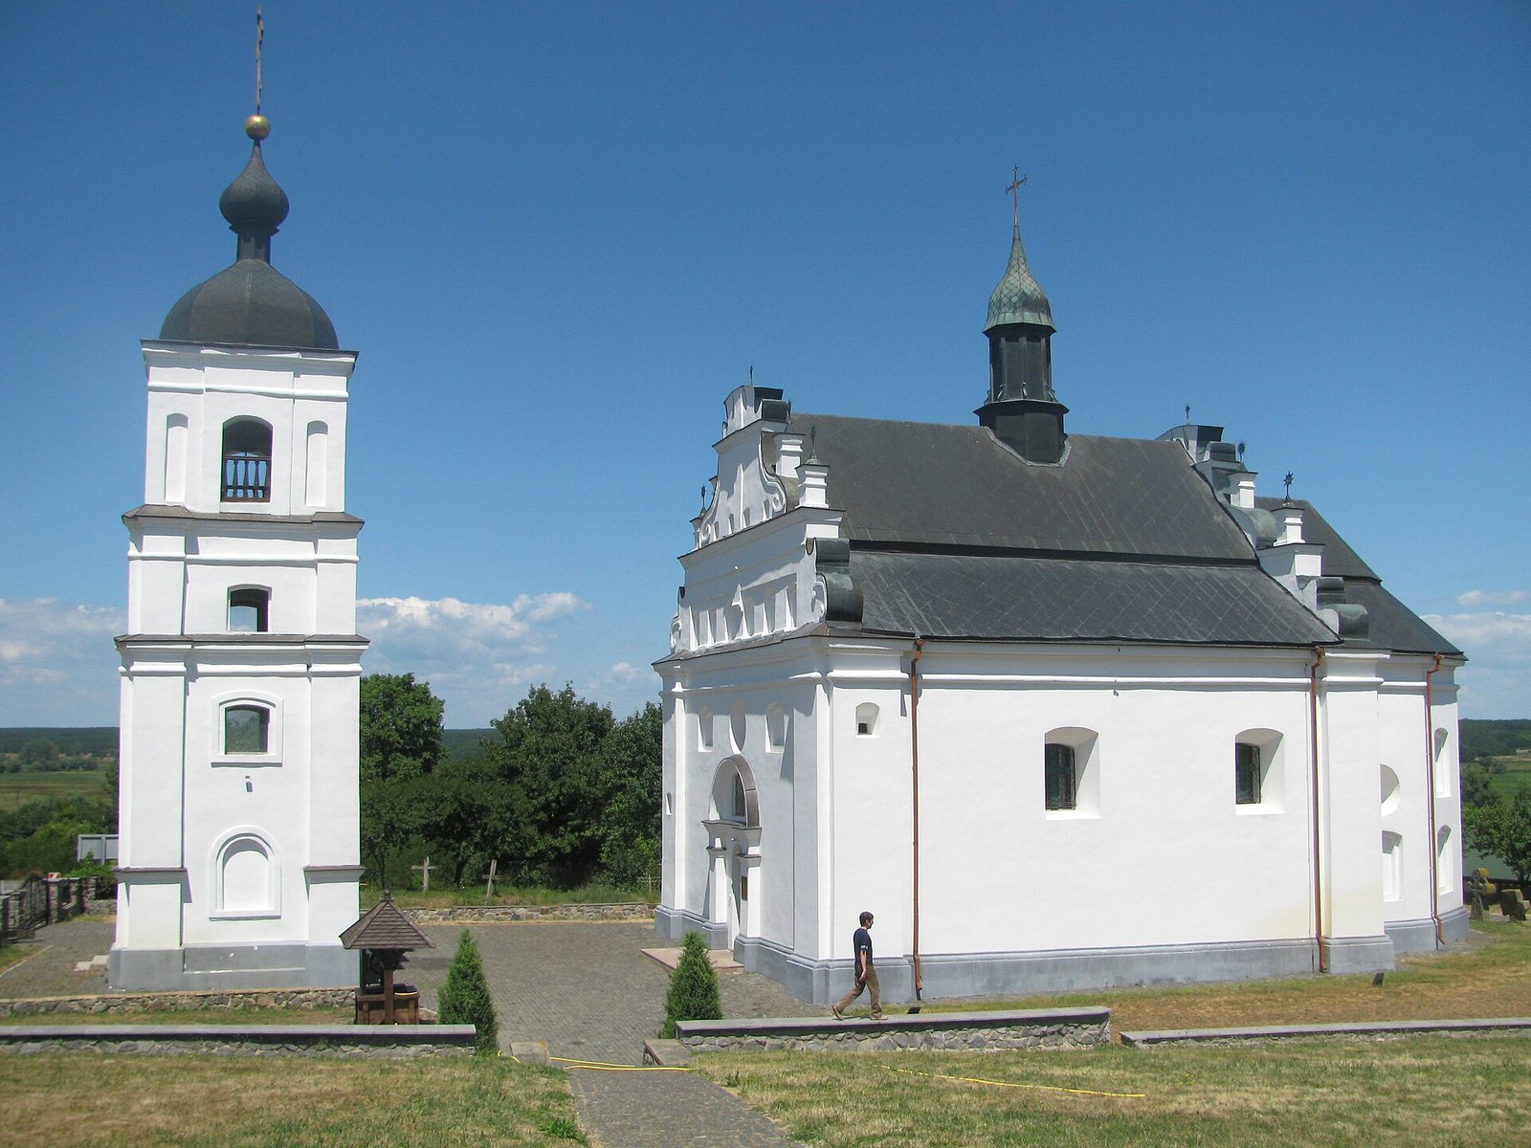
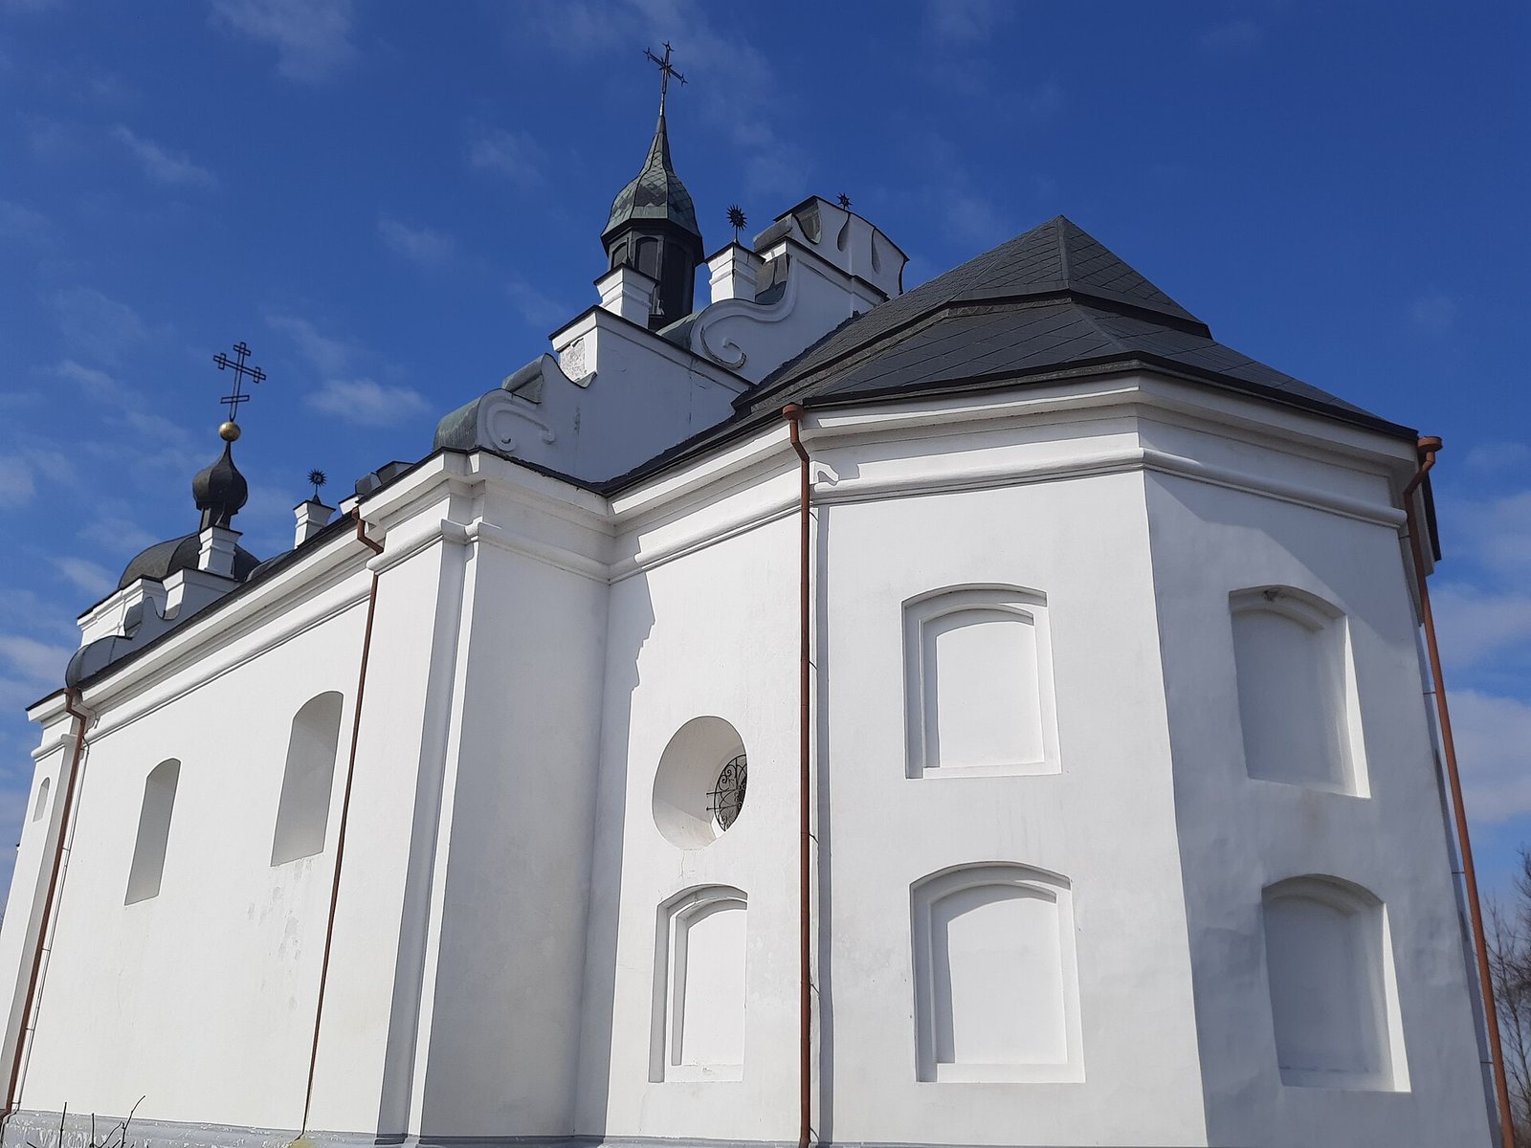
The church stands on a hill above the village and is built of stone and brick. Its elongated rectangular plan contains one main worship space and ends in a narrower, faceted, six-sided apse, the projecting end that usually holds the altar. The building measures 23 m long and 14.08 m wide; its walls are about 2 m thick and 7.35 m high. The early Ukrainian Baroque design combines decorative forms with defensive openings.
Architecture and grounds
Exterior walls and gables
The side walls have pilasters, shallow column-like projections, at their corners, along with stepped niches. A projecting cornice and horizontal decorative frieze run above the walls, with molding beneath the frieze. Small windows are set deep into embrasures, recessed openings around windows or firing apertures, and the building also has narrow loopholes for firing weapons.
The upper ends of the western and eastern walls rise above the roof in stepped, S-shaped gables. The west gable has two tiers, with spiral-scroll ornaments, sun motifs on pedestals, a central pilaster, and decorative niches in its lower level. Its upper level contains keyhole-shaped loopholes set in deep openings. The stepped gables have parallels in Catholic buildings in southwestern Ukraine, including the church at Letychiv and the Jesuit residential-college building in Vinnytsia. The façades also resemble features of Renaissance and seventeenth-century buildings in France, Germany, and Belgium.
Interior and roof
The main space is covered by a semicircular barrel vault, a continuous curved ceiling, with curved openings intersecting it. Two columns set against the north and south walls support a transverse arch that reinforces the vault. A broad arch leads into the apse, which has four small round windows; each side wall has two windows.
A round window above the western entrance lights the choir loft, an elevated area for singers and musicians. Two square-section pillars support the loft, which opens into the main space through arches; a passage within the west wall provides access. The roof has two slopes with a break between them. A central turret carries an onion-shaped cupola and cross, and its roof covering was changed to red sheet copper in 1995. The reconstructed wooden iconostasis was carved using the 1888 photographs as a guide.
Bell tower
The freestanding bell tower is four storeys high and stands several metres from the west façade. It is topped by an onion-shaped cupola and cross. A long, narrow, low entrance porch once linked the church and tower; the connecting gallery was taken down during the 1978 restoration.
Cemetery
An old cemetery lies beside the church. Its gravestones include low, heavy limestone crosses in varied forms, with inscriptions partly worn away.
Burial place and memorial
The burial place associated with Khmelnytsky is to the right of the altar. A symbolic granite tomb monument for him was installed inside the church in 1954. Investigations in the 1970s found that the soil at the burial place had been repeatedly disturbed. In 2019, ground-penetrating radar, which uses radar pulses to examine features beneath the surface, detected what may be an entrance shaft to a crypt, an underground burial chamber, possibly Khmelnytsky’s tomb.