The House of Falkland: A Jacobethan Country House
Site at a Glance
- Popularity
- Medium
- Country
- United Kingdom
- Primary era
- Modern
- Eras represented
- Modern
- Civilizations
- British
- Site type
- Domestic
- Remains
- Manor House
On this page10 sections
History
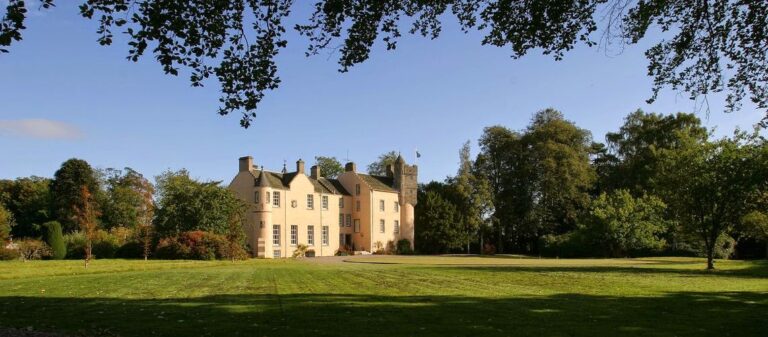
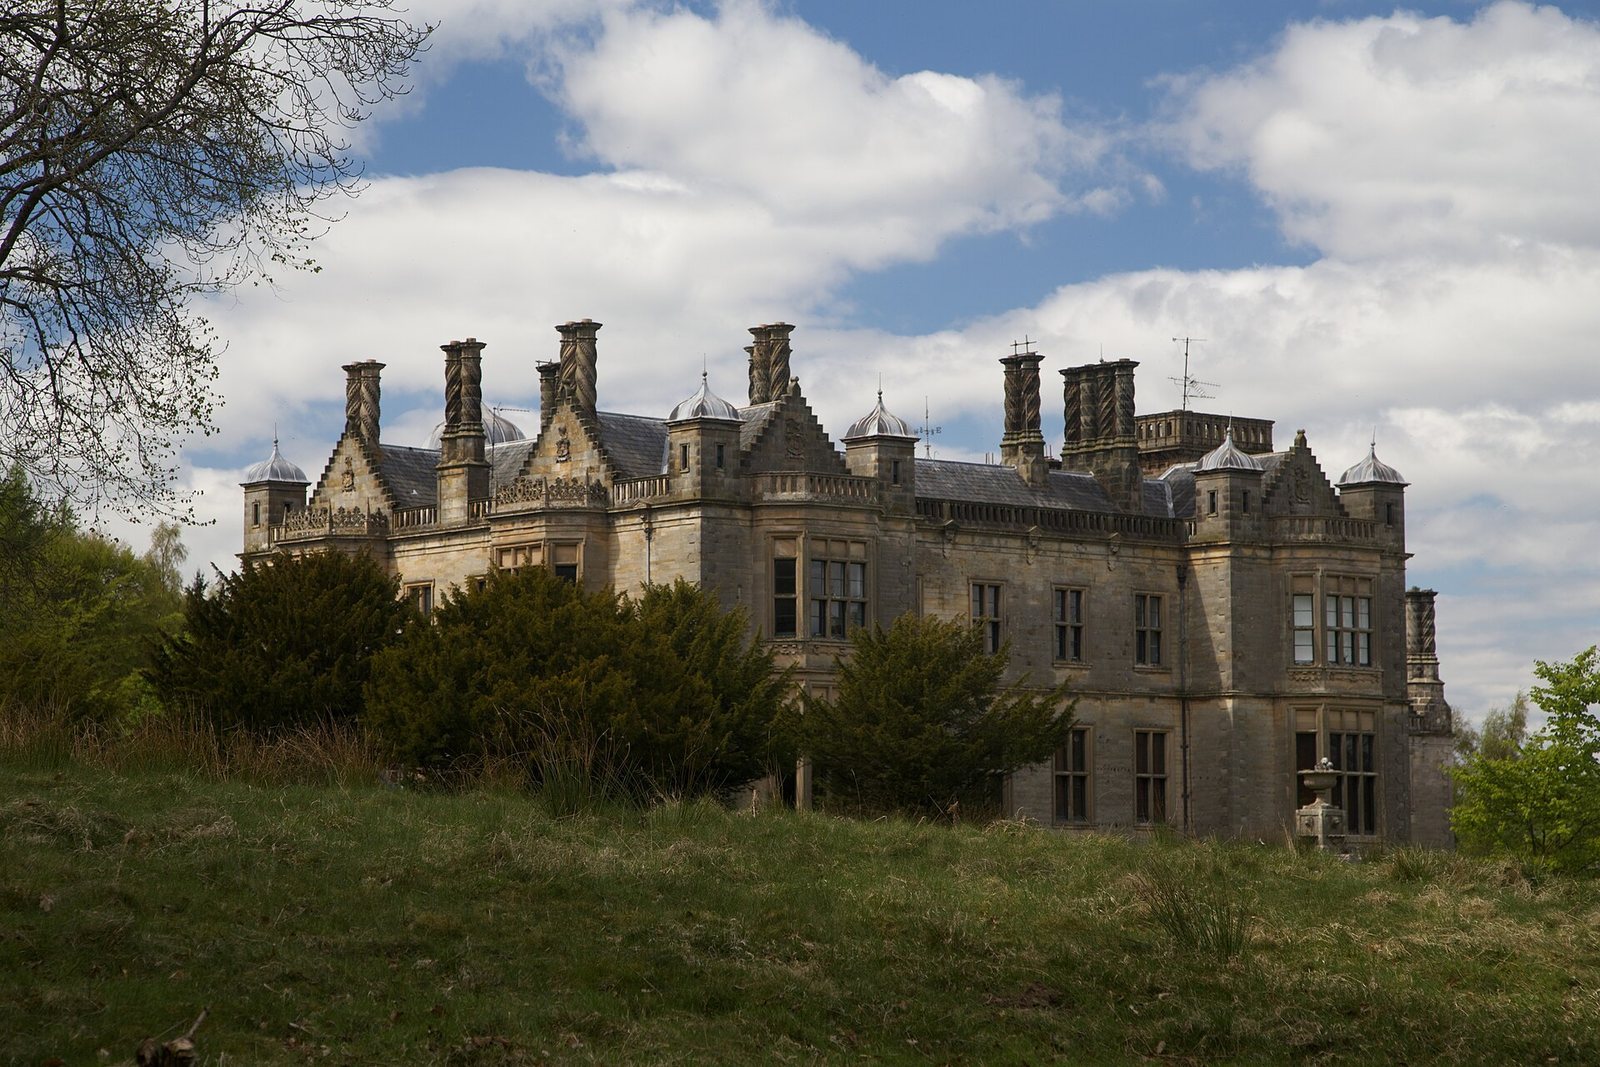
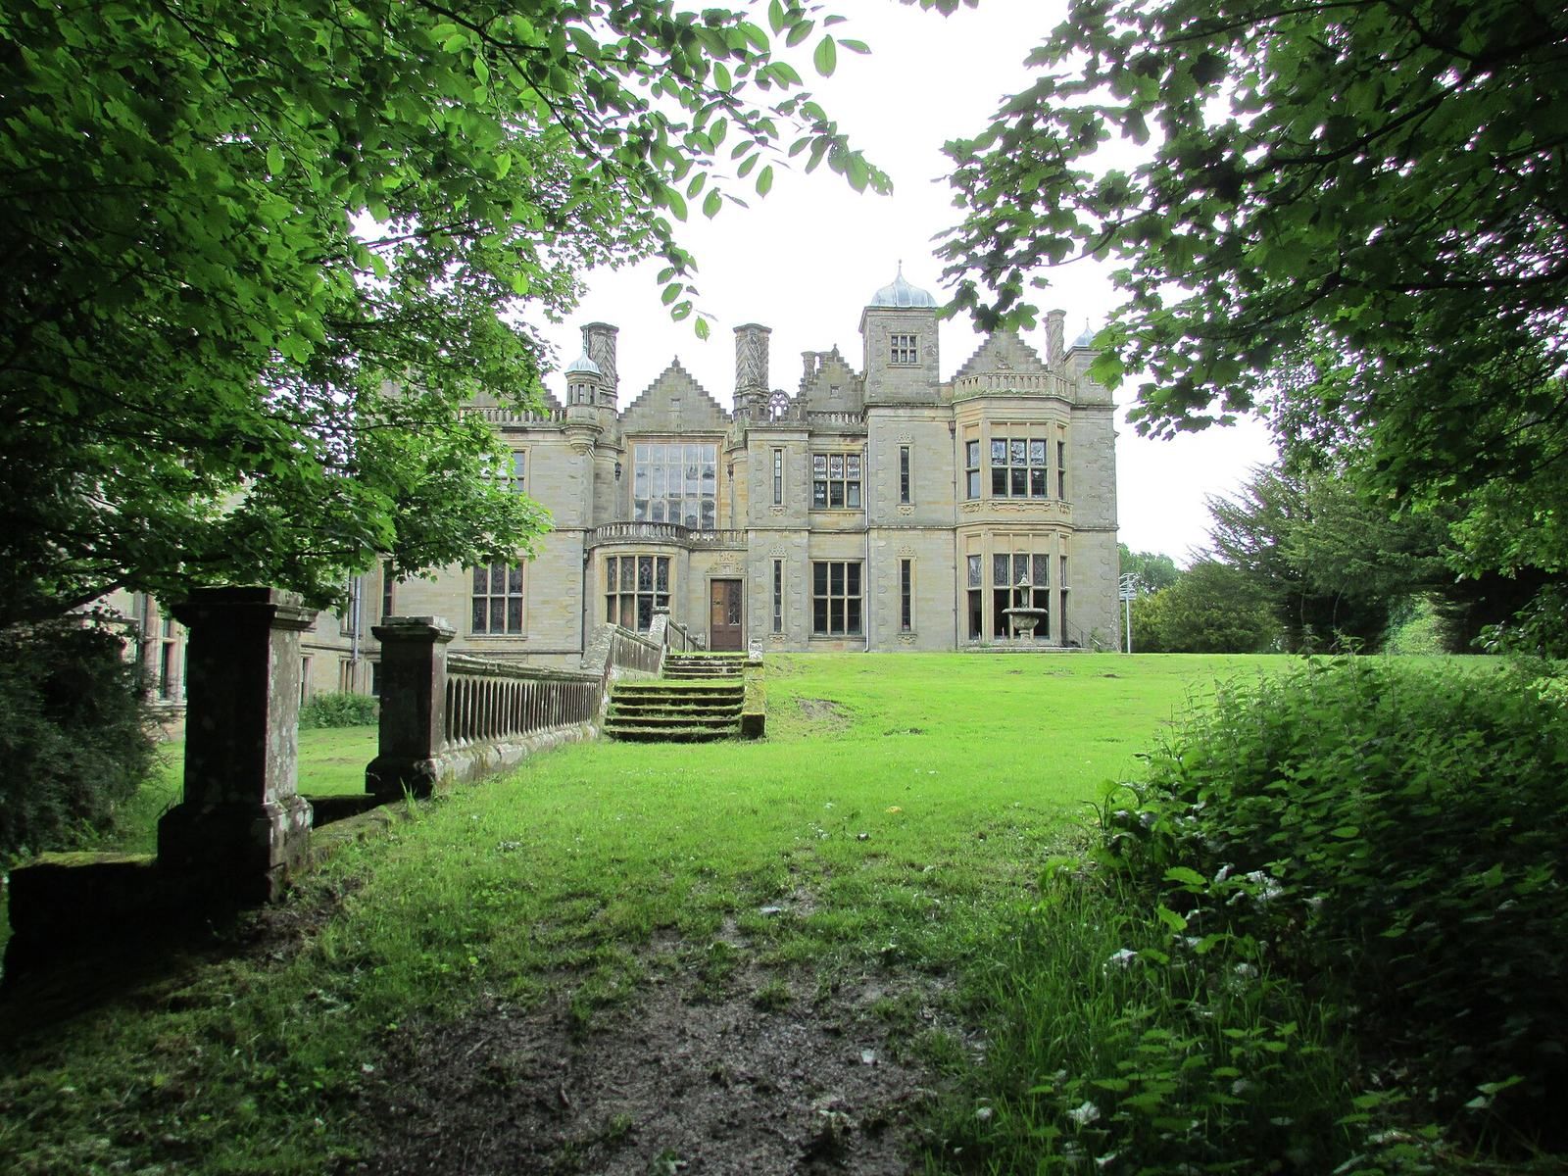
The House of Falkland is a country house about 800 metres west of Falkland in the United Kingdom. Built between 1839 and 1844, it revives late sixteenth- and early seventeenth-century Elizabethan and Jacobean architecture, a style known as Jacobethan or neo-Jacobean. The estate grew from land associated with Falkland Palace, immediately to the east, which served as a hunting lodge for Scottish kings.
Nuthill House and the early estate
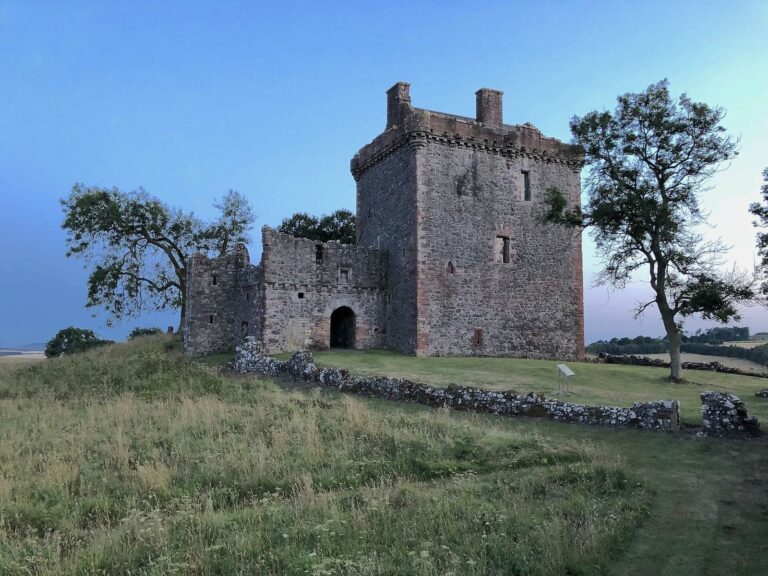
The estate was granted to the keeper of Falkland Palace, and further land was acquired over time. The earliest evidence of a house there dates to the sixteenth century, when Nuthill House, also called the Place of Nuthill, stood as a simple tower house. It was home to the Fairny family, rangers of the Lomond Hills. By 1604, the house belonged to David Murray of Gospertie, a courtier who also kept Falkland Palace.
Murray enlarged the house with an additional wing and built a church in the village. John Bruce acquired the estate, including Nuthill House, in 1821, improved the house and developed the surrounding land, including by building stables. After his death in 1826, his niece Margaret inherited the estate. She married Onesiphorus Tyndall Bruce in 1828, and the couple chose to replace Nuthill House with a new residence.
The nineteenth-century house
The new House of Falkland was built from 1839 to 1844, alongside the creation of a formal garden. In 1887, John Crichton-Stuart, 3rd Marquess of Bute, bought the estate and Falkland Palace. Between 1890 and 1900, he commissioned an Arts and Crafts remodeling of the house’s interior and changes to the surrounding landscape. The Arts and Crafts movement placed emphasis on skilled craftsmanship in design and construction. After Bute’s death, his second son, Lord Ninian Crichton-Stuart, inherited the estate.
Changing uses and protection
During the First World War, the house served as a convalescent home. It was used occasionally as a holiday home in the 1920s and 1930s, and housed Polish servicemen during the Second World War. In 1944, the Crichton-Stuart family moved to Falkland Palace because of the house’s size. They transferred the House of Falkland to the Falkland Stewardship Trust, which leased it to Falkland House School, an educational facility for boys with additional support needs; the family retained the wider estate.
The house received Category A listing in 1972, Scotland’s highest listing category. Its grounds were added to the Inventory of Gardens and Designed Landscapes in Scotland in 2005.
Remains
House and service ranges
Overall plan
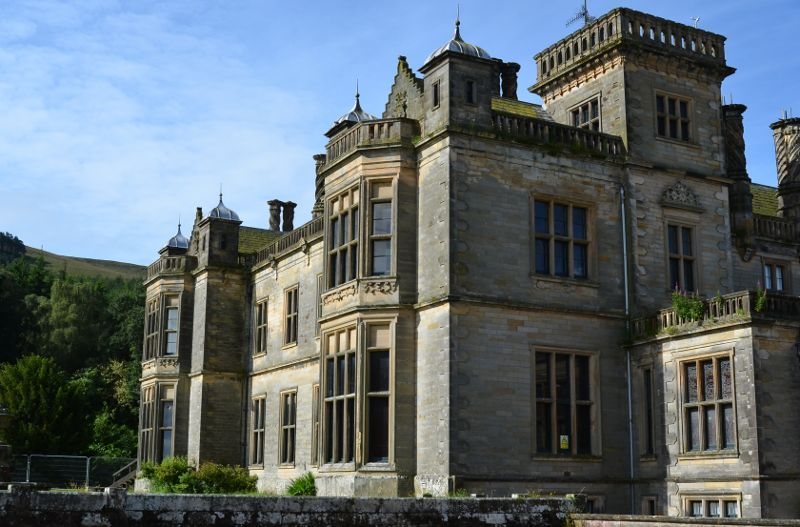
The House of Falkland is a complex, two-storey building arranged around a main block and larger service wings at the rear. Its design draws on Elizabethan and Jacobean forms, characteristic of its Jacobethan revival style.
Main block and exterior
The main block is smaller than the service wings, while its position and decoration distinguish it as the principal part of the house. The façades are largely asymmetrical, with projecting bays whose sides are angled. Some windows are paired and divided by stone mullions, the vertical bars between window panes. On the north side, a projecting single-storey section contains an entrance framed in the Ionic order, a classical style recognized by its scroll-shaped capitals. A many-sided stair tower projects into an internal angle, and turrets of different sizes have curved caps.
Service wings
The eastern range served male staff and the western range female staff. A servants’ wing on the northwest side is used as a school building.
Formal garden
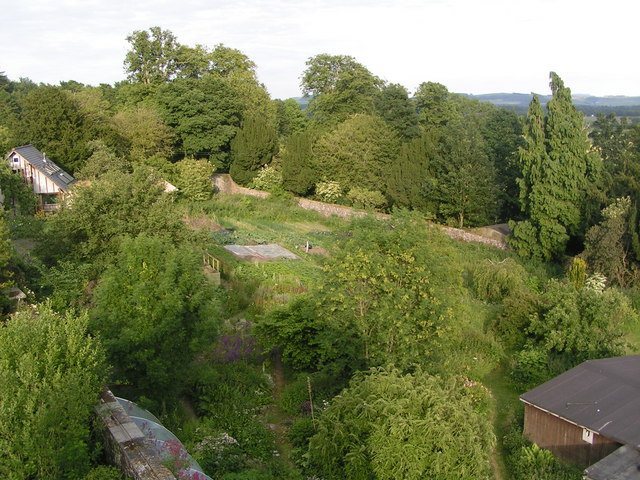
The formal garden lies alongside the house and includes terraces and fountains.