Hervormde Kerk Haastrecht: A Historic Reformed Church in the Netherlands


Site at a Glance
- Rating
- 4.5
- Popularity
- Very Low
- Country
- Netherlands
- Primary era
- Medieval
- External website
- Open
- Eras represented
- Medieval, Early Modern, Modern
- Civilizations
- Dutch, Holy Roman Empire
- Site type
- Religious
- Remains
- Church
On this page14 sections
History
Hervormde Kerk Haastrecht is a late Gothic church in the Netherlands whose origins reach back to the fourteenth century. Its tower preserves early Gothic features associated with the earliest recorded mention of a church at Haastrecht, around 1275–1280. Originally Roman Catholic and dedicated to Candlemas, the Christian feast traditionally observed on 2 February, the church became Protestant in 1581.
Medieval Church and Rebuilding
The medieval church was enlarged, probably during the second half of the fifteenth century, into a three-aisled pseudo-basilical cruciform building. A pseudo-basilica has a raised central nave and lower side aisles without the fully developed clerestory of a basilica, while a cruciform church has a cross-shaped plan created by a nave and transepts.
Gelderland troops set fire to the church in 1511. Gelderland was a historic region and former duchy in the eastern Netherlands, and the troops were soldiers from that territory. The building was rebuilt after the fire, but further destruction followed around 1575 during the Eighty Years’ War, the prolonged conflict associated with the Dutch revolt against Spanish rule. The precise cause is uncertain, with a wartime fire in 1573 and military action in 1575 among the possibilities.
Reconstruction took place in 1609–1611, during the Twelve Years’ Truce, the suspension of hostilities from 1609 to 1621. The long nave and choir were not rebuilt, and the triumphal arch between them was sealed. The former narrow ambulatory around the choir, a passage extending around the choir, was also omitted. These decisions established much of the church’s later form.
Changes from the Eighteenth to the Nineteenth Century
A flood in 1726 caused many graves inside the church to collapse. The roof was renewed in 1779, at least on the eastern side, with high-quality Rhine slates. Around 1790, a Louis XVI-style fire station house was built against the northern side of the church. A cemetery remained beside the building into the nineteenth century.
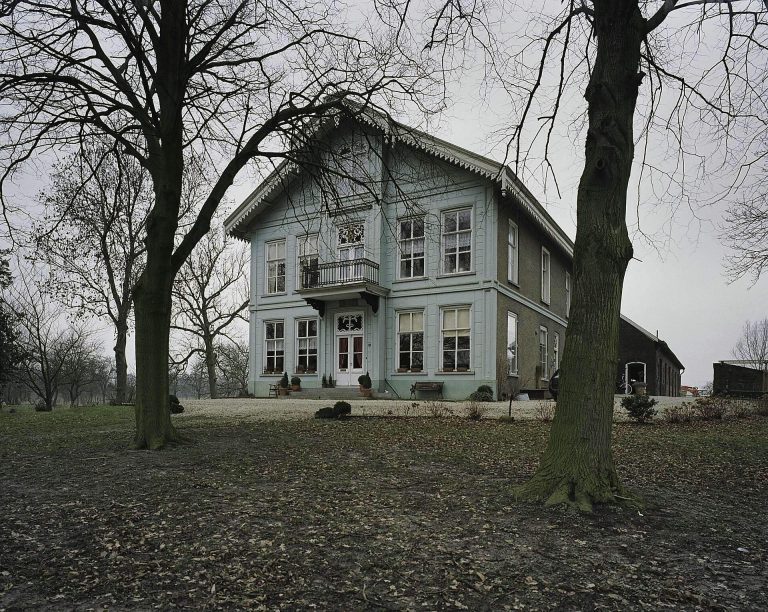
The church interior was modernized in the middle of the nineteenth century. A parsonage in the Neoclassical style was built north of the church in 1851–1853, and a Classical-style consistory room was added on the northeastern side during the same period. A stucco ceiling was also applied to the wooden vault, although it was not restored after later fires.
In 1896, the church burned after incorrectly installed flues for new stoves overheated the roof. Both the church and tower were rebuilt immediately afterward. The tower’s upper structure was redesigned in 1897 by the architects F. van der Straaten and H. J. Nederhorst, and a new choir bay was added to the eastern side.
Twentieth-Century Fires and Conservation
The building burned again on 12 June 1964 as a result of plumbing work. Only the walls remained standing. The church and tower were reconstructed to their pre-1896 form, while the tower crown was rebuilt as a copy of the 1897 design. The earlier fire had therefore left its mark on the building, but the post-1964 work returned much of the church to an earlier appearance.
Cracks had developed in the tower walls, leading to restoration between 1960 and 1962. The tower’s later iron floor beams had rusted at their ends, causing pressure and cracking in the masonry, a problem made worse by large windows inserted into the tower. During the restoration, the windows were replaced with blind niches, recessed wall panels that resemble openings without passing through the wall. The Gothic entrance arch was replaced by a Romanesque arch.
The church and tower received legal protection as a Dutch national monument on 11 October 1966, under monument number 19939. In 2004, the choir bay, now used as the liturgical area, was restored because rotted foundation piles threatened to separate it from the church. The deterioration was probably connected with changes in the groundwater level.
Remains
The surviving building is a brick, late Gothic, three-aisled pseudo-basilical cruciform church. It is oriented eastward, with the former choir at the eastern end. The present structure retains the short nave and the north and south arms of the transept, the cross-arm of a church. A choir bay added in 1897 now forms the liturgical area, while the former choir was not rebuilt after the destruction around 1575.
Church Structure
Nave, Transepts, and Former Choir
The short nave has gabled features with projecting roof sections on both the northern and southern sides. These raised sections provide additional light to the interior. On the eastern exterior of the transept, two half-columns with cabbage-leaf capitals recall the former ambulatory. Low walls mark the outline of the lost choir, making the earlier arrangement legible in the surviving structure.
Tower
The largely embedded tower has a square medieval shaft with early Gothic forms and blind niches decorated with tracery. Its balustrade, a decorative railing made of closely spaced supports, carries a stone lion at each corner. Above the masonry shaft rises a wooden crown in three sections, comprising a square lower part and two upper hexagonal sections that end in a weather vane.
The tower probably received a masonry buttress on the western side of the church in the seventeenth century because it was settling toward the southwest. Its foundations were underpinned and improved in 1711. The 1897 reconstruction added floors supported by iron profile beams. Rust at the beam ends contributed to cracking, and large windows later inserted into the tower worsened the problem. The 1960–1962 restoration replaced those windows with blind niches and changed the entrance arch. After the 1964 fire, the tower crown was reconstructed as a copy of the 1897 design.
Interior and Furnishings
Vault, Windows, and Seating
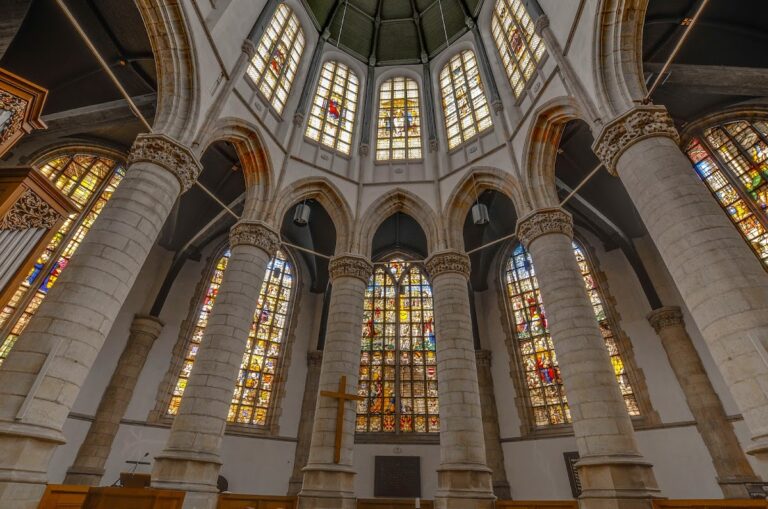
The interior has plastered walls and a wooden barrel vault, a continuous curved ceiling. The stucco ceiling added during the 1851 modernization was not reinstated after the fires. Several stained-glass windows contain clear window glass. Loose chairs are used instead of fixed pews, leaving the interior furnished around its present liturgical arrangement.
Pulpit and Chandeliers
A hexagonal wooden pulpit stands in the northeastern corner of the crossing, the space where the nave and transept intersect. It has a matching hexagonal sounding board, the canopy above a pulpit intended to project the speaker’s voice. Two copper chandeliers are also part of the interior furnishings.
Main Organ
The main organ was built in 1847 by L. van Dam & Sons of Leeuwarden. It originally stood in the former Reformed church at the corner of Hoofdstraat and Broekerhavenweg in Bovenkarspel, North Holland. That church was demolished, and the organ was removed in 1967. Nico Slooff installed it at Haastrecht, where it was brought into use in 1968.
The Van Dam organ is a two-manual instrument with an attached pedal and fifteen stops. It stands on a gallery at the western entrance end of the church, with its keyboard at the organ’s western rear. Alterations in 1867, 1930, and 1987–1988 involved removing, replacing, and adding stops. Orgelmakerij Slooff restored the instrument in 2013–2014.
Choir Organ
A choir organ assembled by Nico D. Slooff in 1990 stands beside the liturgical center on the southern side of the church. It has two manuals, a pedal, and eight stops. Its pipework came from parts of two organs formerly in a monastery in Nijmegen, while Maarschalkerweerd made the case. Slooff Orgelbouw cleaned the instrument in 2009.
Churchyard and Adjacent Buildings
The former churchyard was partly enclosed by a wall and partly planted with trees. Six gravestones now set against the eastern wall preserve a physical reminder of the burial ground that remained beside the church into the nineteenth century. The parsonage to the north, built in 1851–1853, and the Classical-style consistory room on the northeastern side belong to the nineteenth-century setting of the church. The Louis XVI-style fire station house against the north side dates from around 1790.