Gut von Hammerstein: Castle Estate and Garden in Apelern, Germany
Site at a Glance
- Popularity
- Medium
- Country
- Germany
- Primary era
- Early Modern
- Eras represented
- Early Modern, Modern
- Civilizations
- German, Holy Roman Empire
- Site type
- Domestic
- Remains
- Castle
On this page9 sections
History
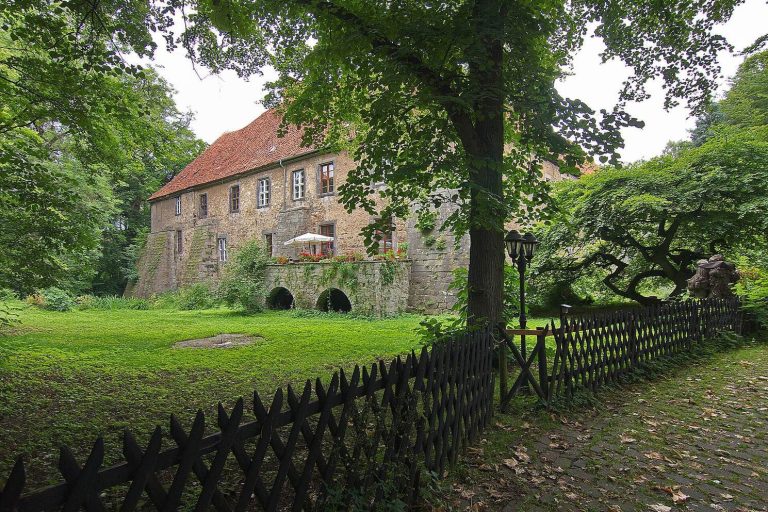
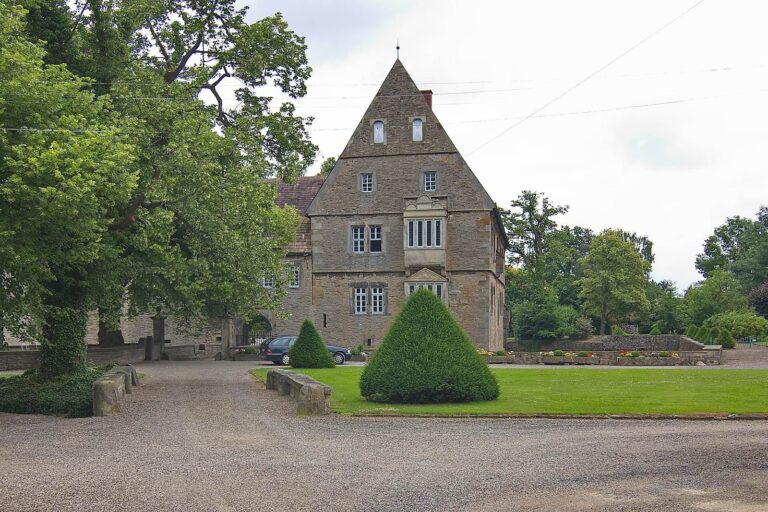
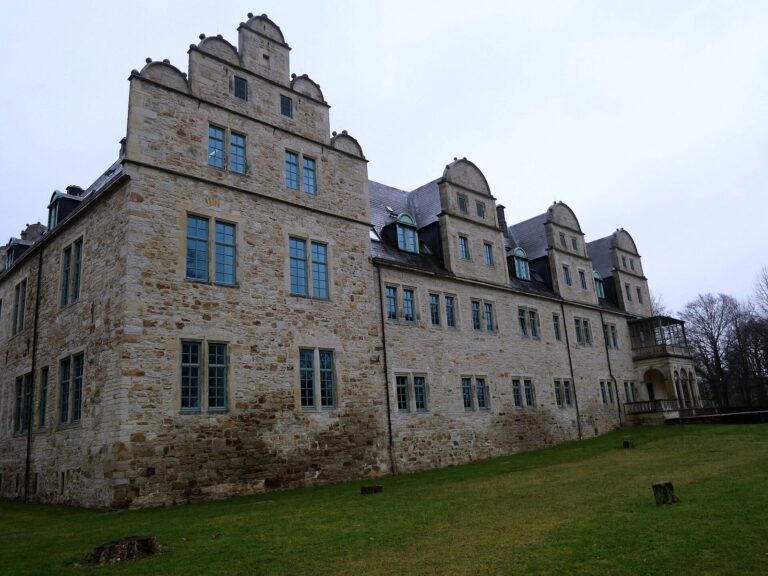
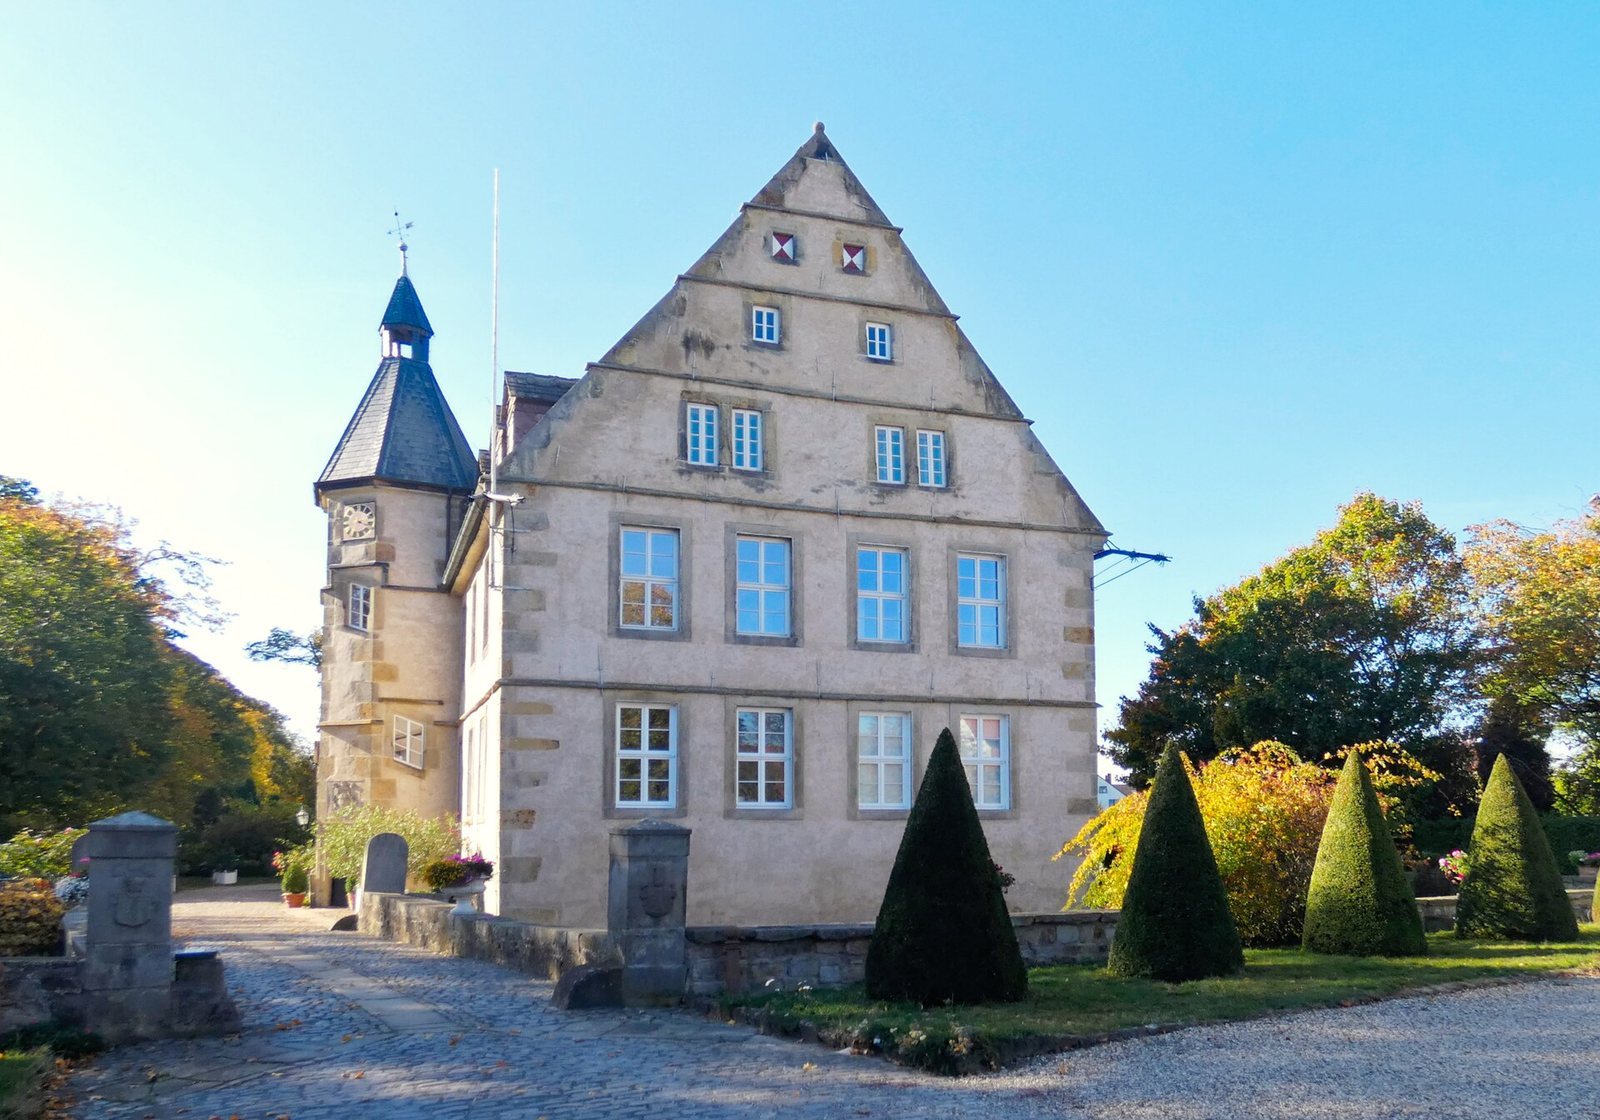
Gut von Hammerstein is a castle estate in Apelern, Lower Saxony, Germany, centered on a single-wing castle built in 1590. The castle combines Gothic architecture with the early modern humanist interest in studying classical antiquity, a combination unique within the County of Schaumburg.
Estate and early ownership
Apelern is recorded in 1055 as a hereditary estate associated with the Billungs, a Saxon noble dynasty. Around 1550, the property passed to Baron Jobst von Münchhausen as a fief, meaning land held through a feudal relationship with the counts of Schaumburg and Holstein. In 1556, Count Otto IV of Holstein-Schaumburg made it a free manor, an estate with particular legal exemptions.
On 1 March 1580, after the relevant Münchhausen family line had died out, Schaumburg chancellor Anton Wietersheim acquired the estate. As a senior administrative officer, he gradually enlarged its landholdings.
Castle and Hammerstein ownership
A single-wing castle was constructed in 1590. On 30 June 1673, Friderich Christoph von Hammerstein-Gesmold, a major general in Swedish royal service, acquired the estate and castle.
The von Hammerstein family appears in tournament books, records of tournaments and their participants, dated 5 November 948. Its ancestral seat was an imperial castle, a fortification held under the authority of the Holy Roman Empire, on a rock above the Rhine opposite Andernach. French troops devastated that castle in 1688, and it remained a ruin. The family continues to live at Apelern in its twelfth generation.
Garden and later work
In 1805 and 1806, Börries Friederich Karl von Hammerstein arranged for an English garden, a landscape style favoring naturalistic arrangements over strict geometry, to be added to the existing kitchen gardens, orchards, and pleasure gardens. Homburg, an Electoral Hessian court gardener responsible for designing and caring for gardens serving a ruler’s court, directed the work. Börries drew inspiration from gardens he had visited at English royal castles.
Garden rooms were restored in 2004 with reference to historical plans and inventories. In 2009, the water basin and its fountains were restored using plans from 1767, and a maze was laid out in 2011.
Remains
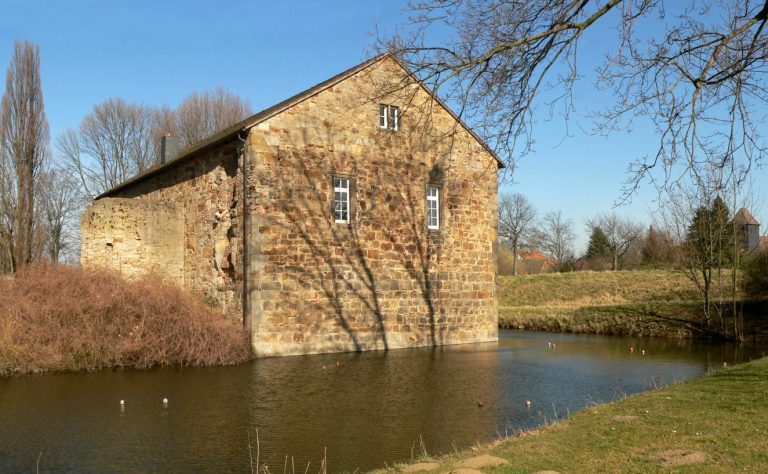
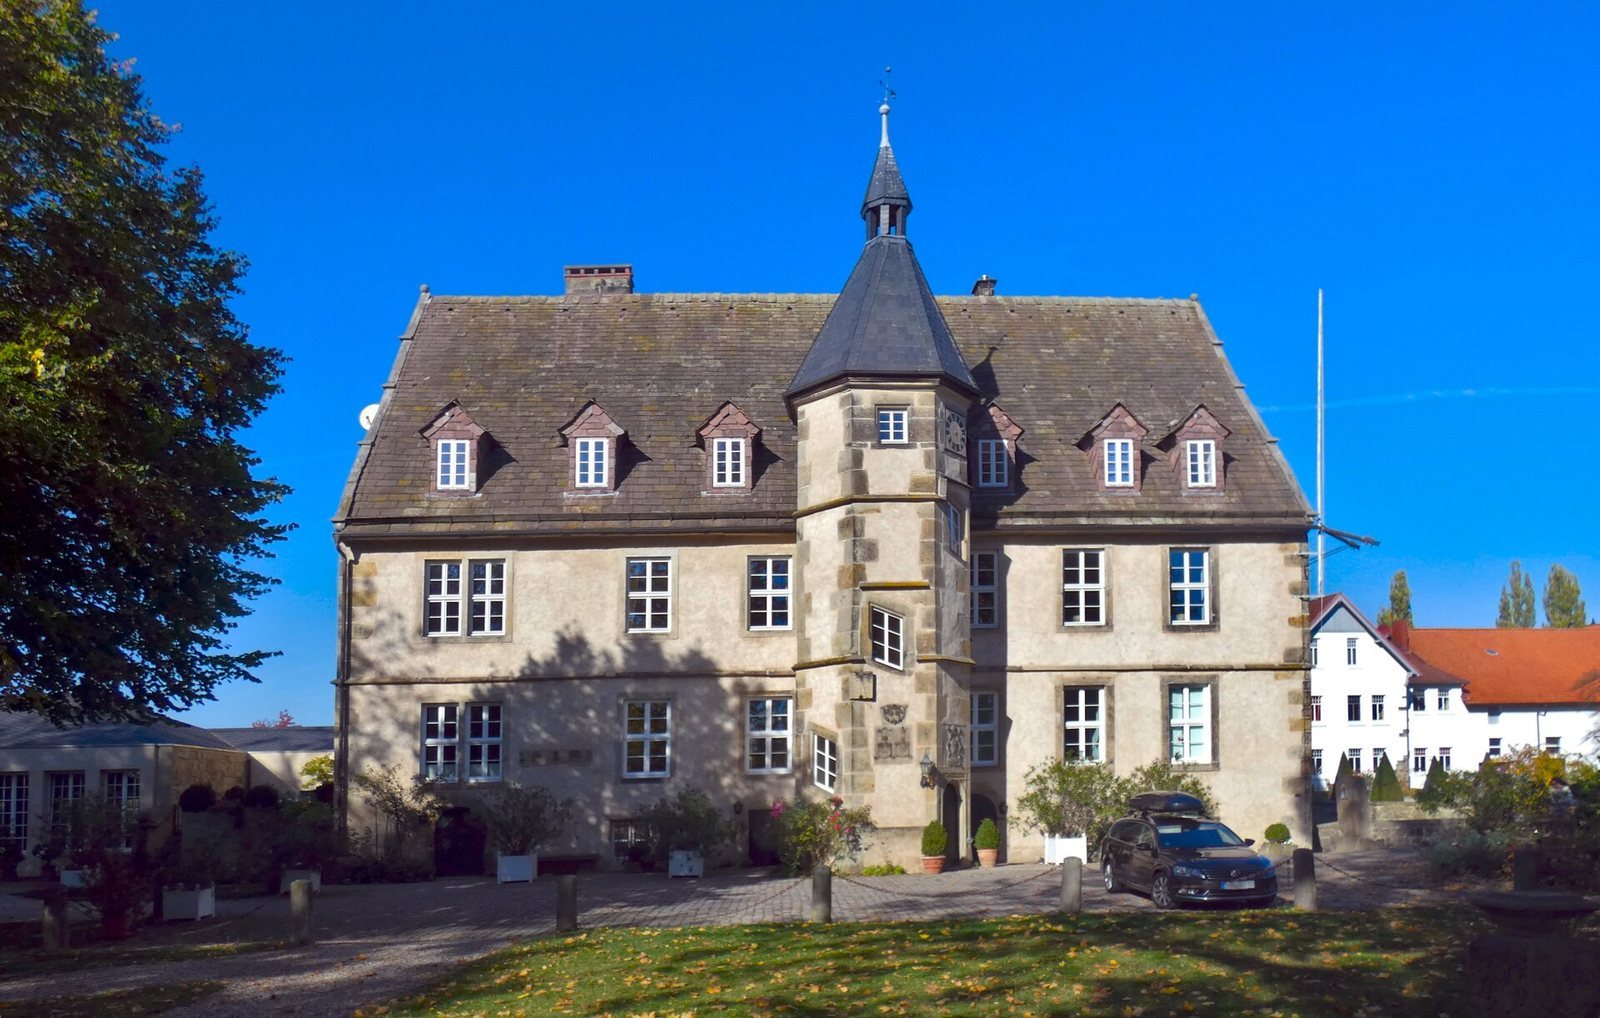
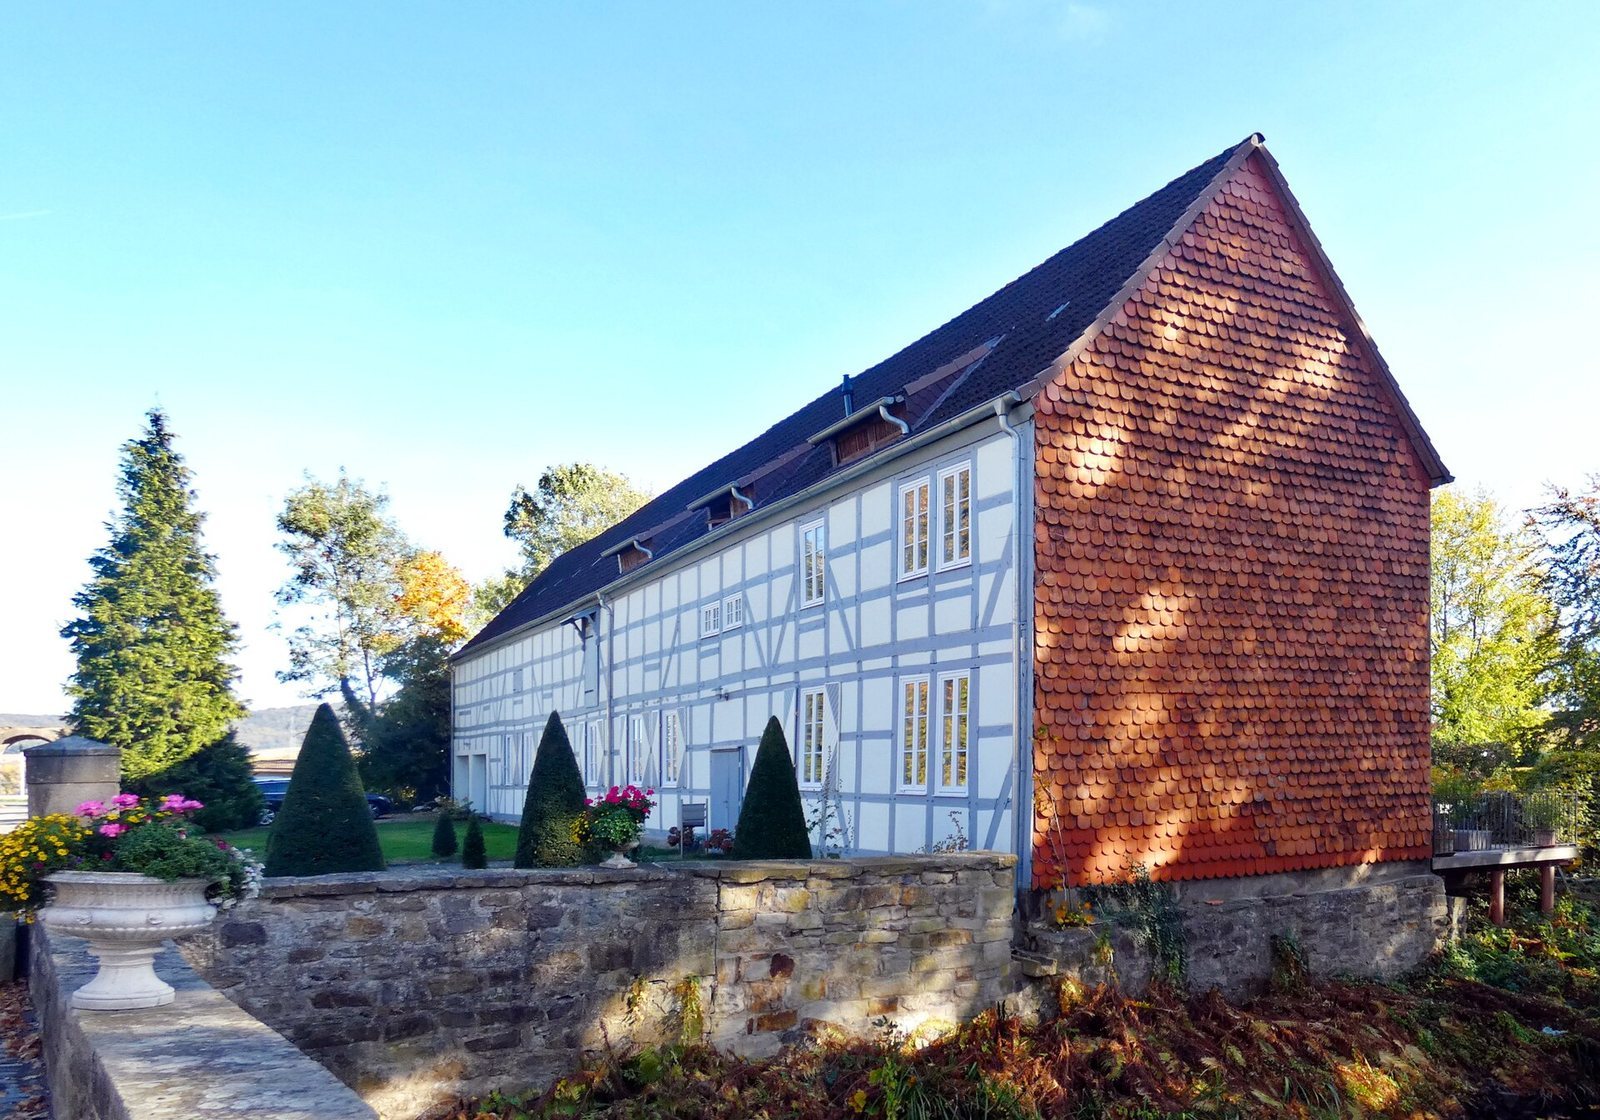
The castle occupies the north edge of an elongated island, with the garden grounds to its south. Its principal building is a four-storey, single-wing structure with a gabled roof, while the garden is arranged in distinct rooms.
Castle
The castle has an elongated rectangular plan aligned east to west. A polygonal tower containing a spiral staircase projects in front of the main structure and provides access. The exterior has a late-Gothic appearance. Inside, portals are decorated with columns, and fireplaces feature antique and northern European motifs and ornament.
Garden grounds
Garden rooms and planting
Rows of trees and hornbeam hedges divide the garden south of the castle island into separate rooms. The planting includes trees more than 200 years old, a 150-metre linden avenue dating to 1918, and 5,400 perennial plants.
Water basin and maze
The garden contains a 36-metre water basin with fountains and a maze.