Gut Rundhof: A Historic Estate in Schleswig-Holstein
Site at a Glance
- Popularity
- Medium
- Country
- Germany
- Primary era
- Early Modern
- Eras represented
- Early Modern, Modern
- Civilizations
- Danish
- Site type
- Domestic
- Remains
- Manor House
On this page10 sections
History
Gut Rundhof is an estate in Stangheck, near Gelting in northeastern Schleswig-Holstein, Germany. First recorded in 1231 as a royal moated castle, it later became an aristocratic estate, and its surviving architectural character reflects an eighteenth-century Baroque rebuilding.
Royal castle and late-medieval estate
Rundhof appears in the land register of Valdemar II, king of Denmark, in 1231. The castle belonged to the Crown, which granted it during the thirteenth century to several military leaders from Jutland. Around 1400, nobleman Erich Krummediek reorganized the property as a large manor, and it took shape as an estate toward the end of the Middle Ages.
Destruction and changes of ownership
In 1431, Duke Adolf VIII of Holstein captured Flensburg during the Danish-Hanseatic War, a conflict between Denmark and the Hanseatic League, an association of trading cities. The victors demolished Rundhof Castle, and the property passed to the duke. It was sold to the von der Wisch family in 1460 and passed to the Sehestedt family around 1500. Following an inheritance dispute, it was awarded in 1557 to Henneke von Rumohr, who was married to Eybe Sehestedt. Henneke died at Easter in 1569.
The Rumohr family estate
Henneke’s descendants developed Rundhof into an aristocratic estate. A family entail, a legal arrangement restricting how property could be inherited, was established for it. The Rumohr family is now in its sixteenth generation at Rundhof, which continues to operate agriculturally. Members of the family included district administrator Hans von Rumohr and August von Rumohr, who led Schleswig-Holstein’s regional landed-estates institution and was the highest official of the organized knighthood, a body of the region’s landed nobility.
Remains
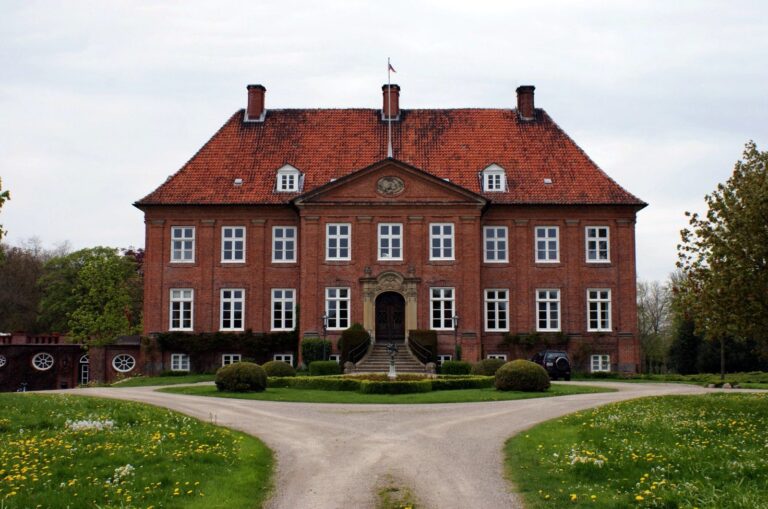
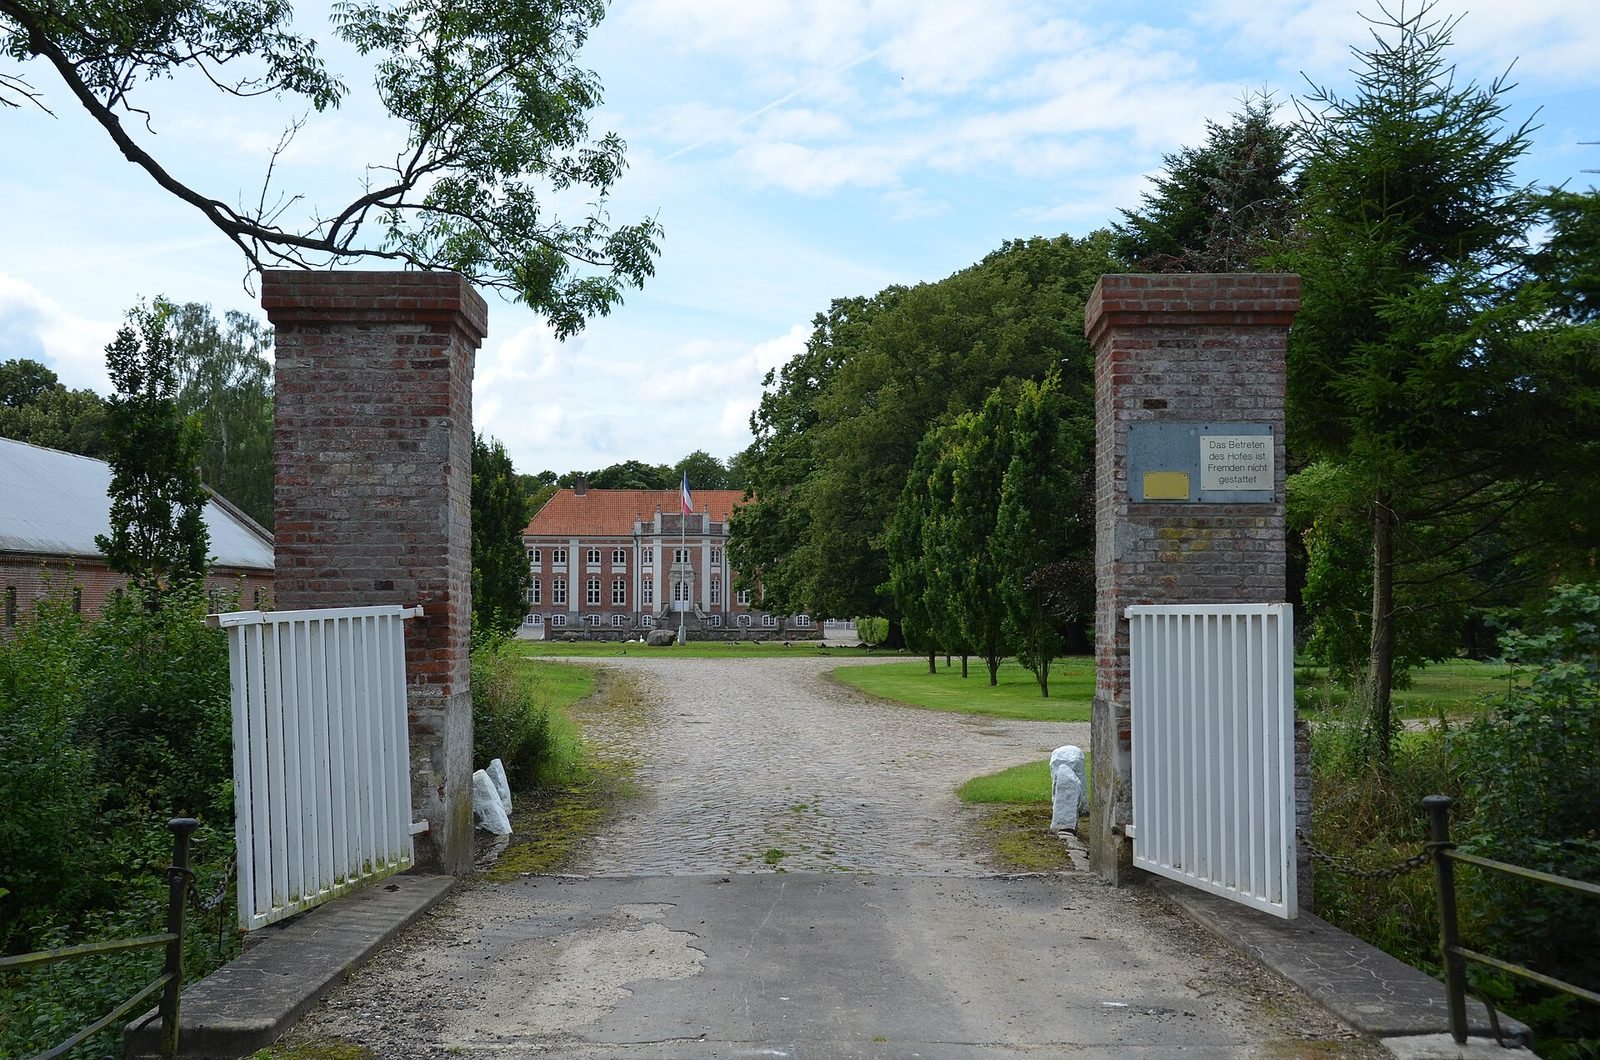
The surviving built complex is mainly from the eighteenth and nineteenth centuries. It is arranged around the manor house and a formal courtyard, with service buildings and landscaped grounds forming part of the wider estate.
The manor house
Exterior and construction
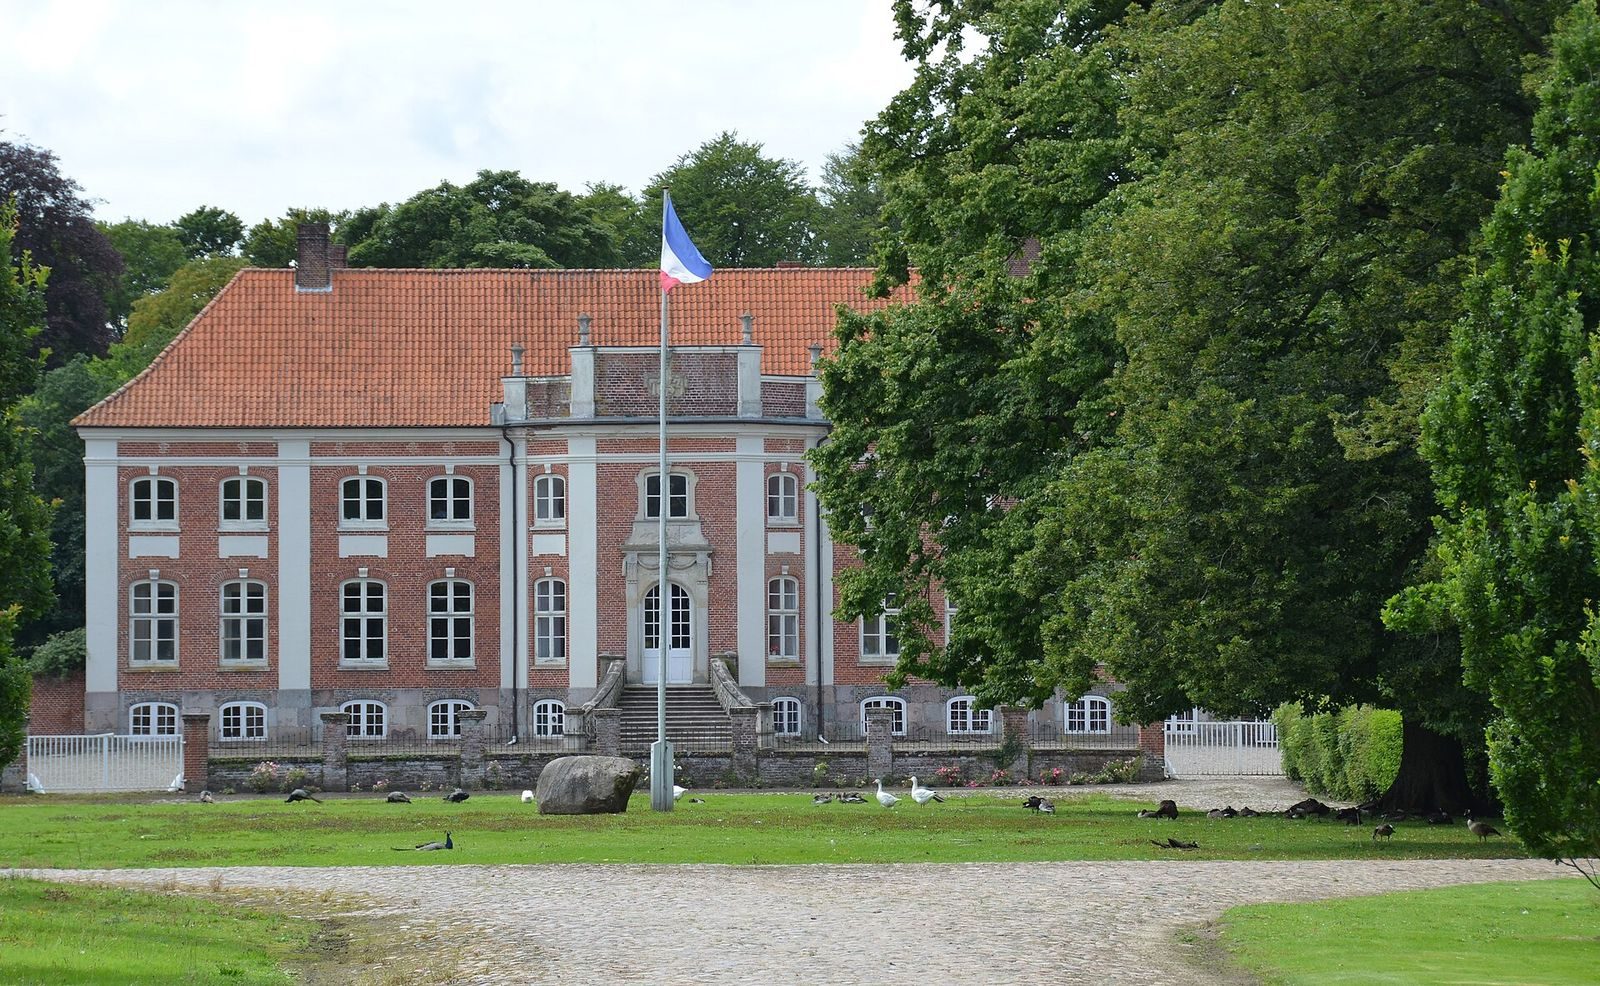
Built between 1753 and 1755, the manor house is a brick building with a low basement and two full storeys. Its deep, block-like form has eleven vertical divisions across the façade and two parallel roofs, continuing a regional tradition of double-house construction. It was among the largest Baroque buildings of its time in the Duchy of Schleswig. Between 1785 and 1790, the house was enlarged and altered in the more restrained Classical style, which drew on forms from classical antiquity. On the courtyard side, a many-sided projection is topped by an upper wall decorated with vases. The garden façade is more restrained and has a shallow projection.
Interior arrangement
An entrance hall on the courtyard side and a garden hall to the west form the central spaces. Ceremonial rooms are accompanied on either side by reception rooms, while broad corridors running across the house connect the living rooms. Italian craftsman Francesco Antonio Tadey created the decorative plasterwork for the interiors.
Courtyard and ancillary buildings
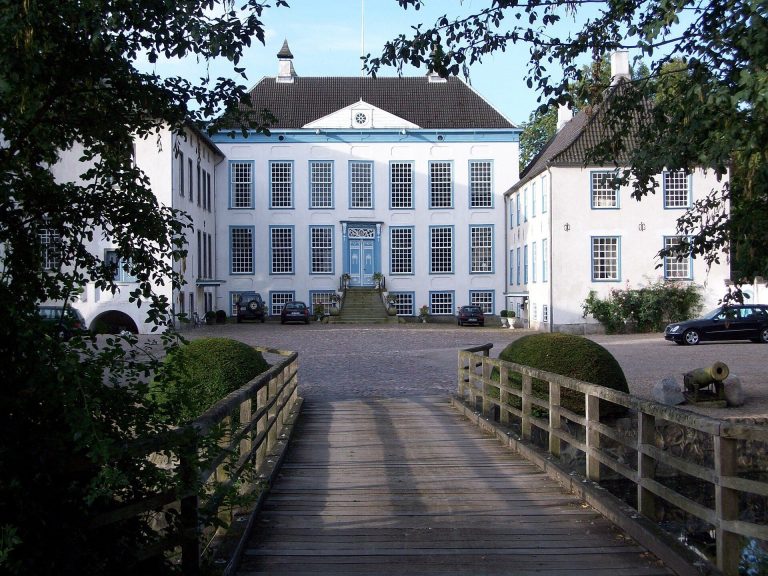
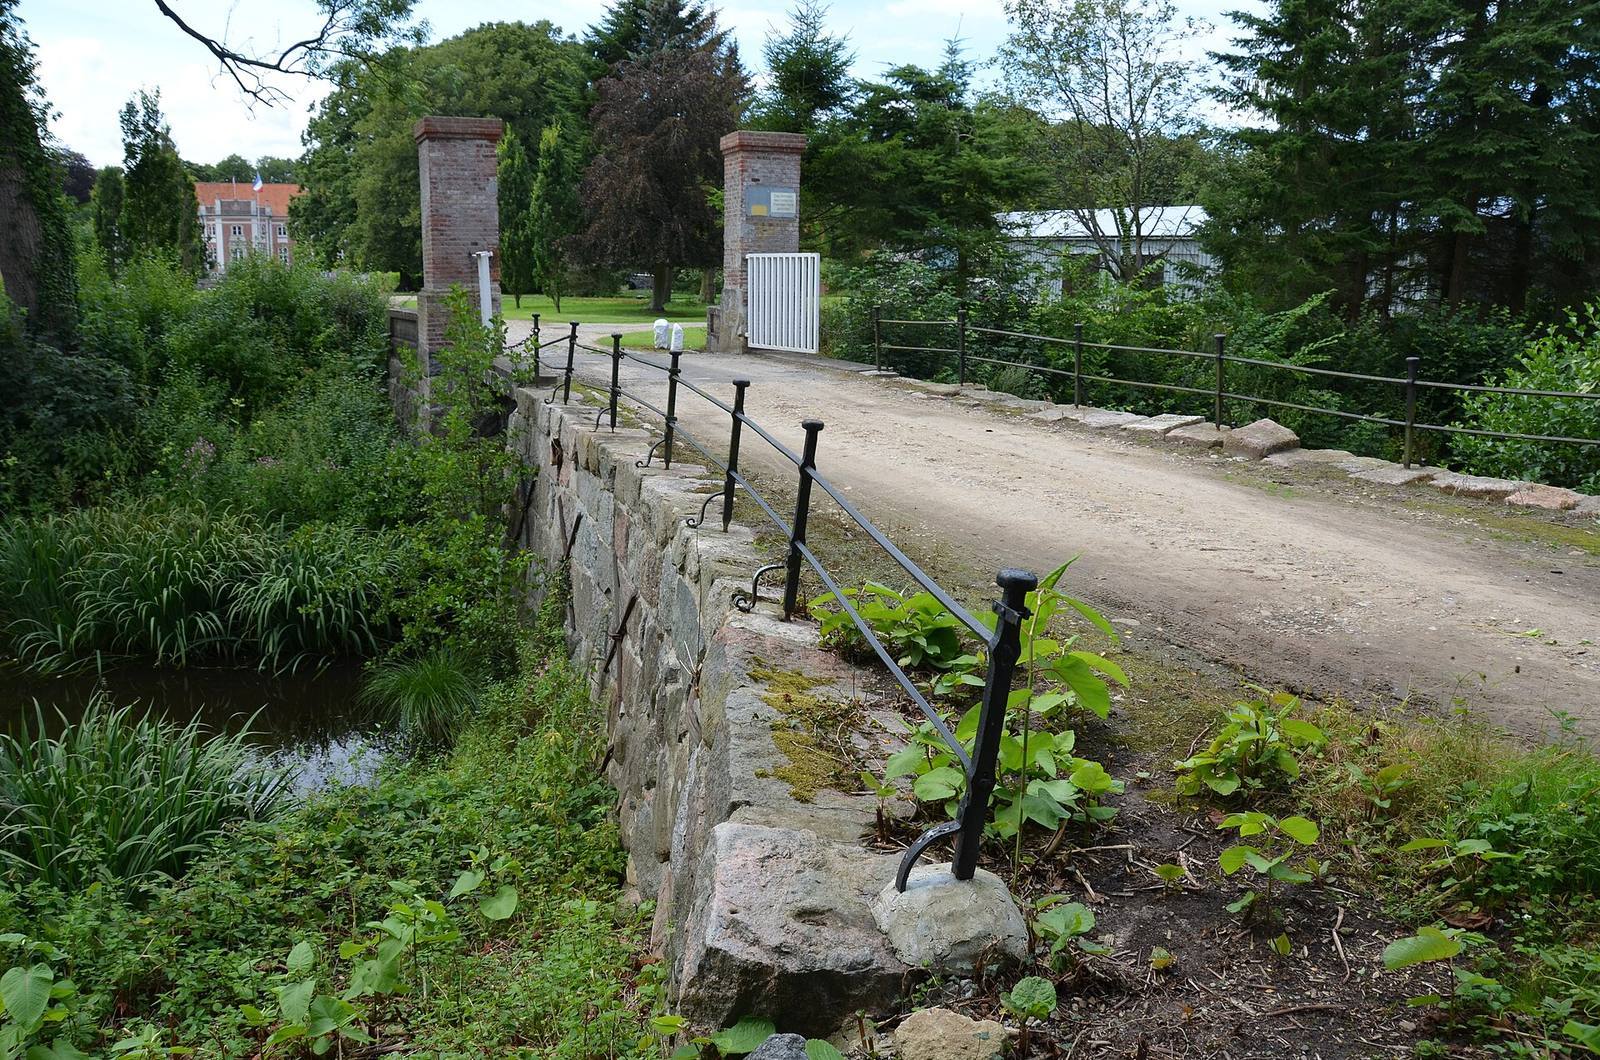
The house stands on an island enclosed by pond-like moats. Two ancillary buildings from the eighteenth century lie to its east, forming a three-wing arrangement around the formal courtyard.
Garden and service buildings
The estate’s former Baroque garden was converted into a landscape garden during the nineteenth century. Large agricultural buildings once stood toward the driveway, but a major fire destroyed them in 1968. The complex also includes the former house of the estate administrator.