Forte Sangallo: Renaissance Coastal Fortress at Nettuno



Site at a Glance
- Rating
- 4.4
- Popularity
- Medium
- Country
- Italy
- Primary era
- Early Modern
- External website
- Open
- Eras represented
- Early Modern
- Civilizations
- Papal States
- Site type
- Military
- Remains
- Fort
On this page6 sections
History
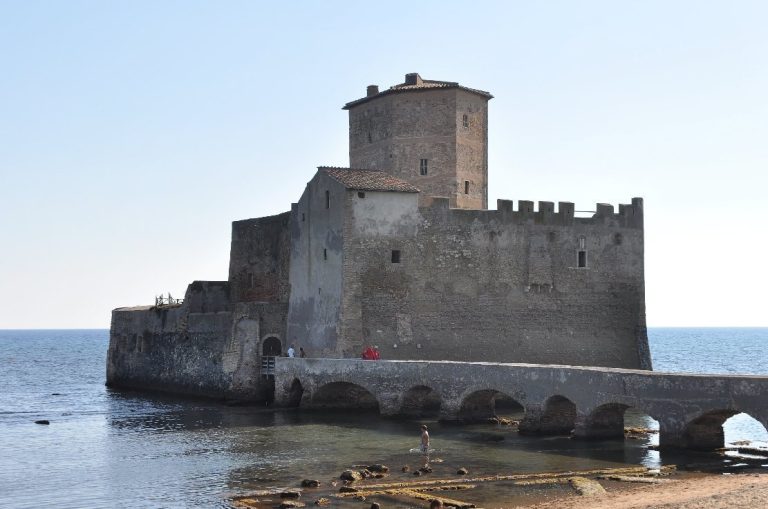
Forte Sangallo, also known as the Fortezza di Nettuno, is a Renaissance coastal fortress in Nettuno, Italy, built from 1501 and rapidly completed by 1503. Pope Alexander VI and his son Cesare Borgia commissioned it as part of a wider programme to strengthen defenses protecting the Borgia family’s hereditary territories, especially the Duchy of Sermoneta.
Borgia fortification programme
The fort defended Nettuno, then regarded as the “breadbasket of Lazio,” against possible attacks from Barbary corsairs, seaborne raiders from the southern Mediterranean. It formed part of a coastal defensive system linking the Rocca of Ostia with Tor San Lorenzo, Torre d’Anzio, and Torre Astura.
The design is commonly attributed to Antonio da Sangallo the Elder, although the authorship remains uncertain. Other proposals credit Giuliano da Sangallo, with Antonio adapting designs supplied by his brother, or Baccio Pontelli, an architect and military engineer associated with late fifteenth-century fortification projects.
Ownership and later history
Ownership passed from the Borgia family to the Colonna family in 1503, then to the Apostolic Camera in 1594. This papal financial and administrative institution managed property and revenue in the Papal States. The Borghese family acquired the fort in 1831.
By 1925, Forte Sangallo was the site of a convention between Italy and Yugoslavia. In 1931 it belonged to Baron Alberto Fassini, an Italian nobleman, who hosted Queen Marie of Romania and Princess Ileana. Nettuno Municipality acquired the fort in 1997, and it is now municipally owned.
Remains
Fortifications and layout
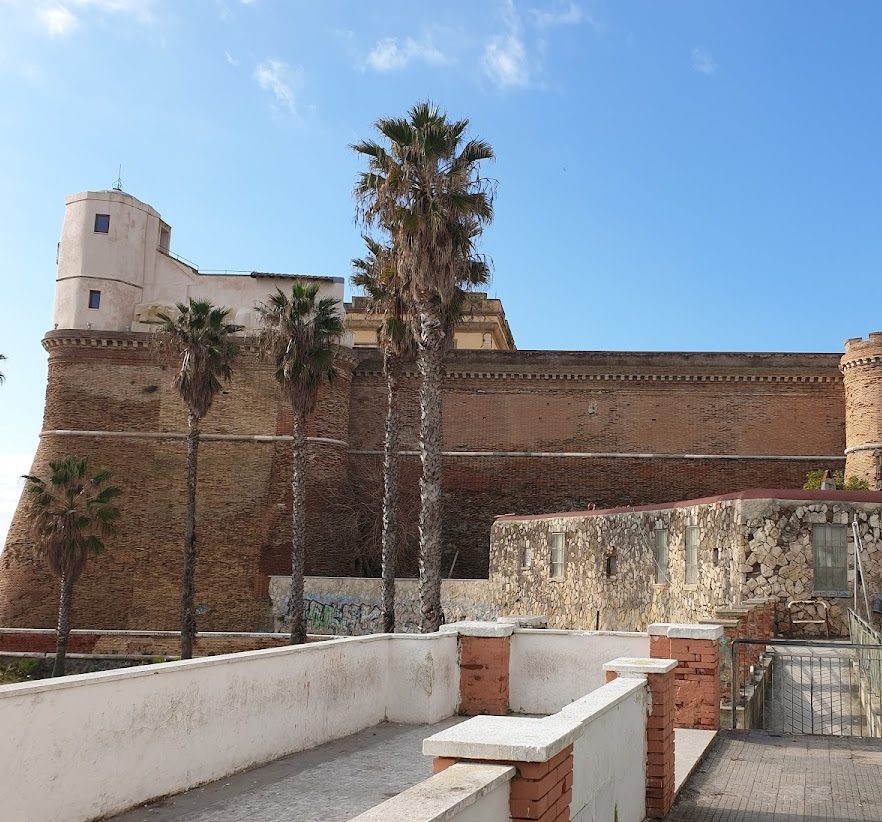
Forte Sangallo stands immediately beside the Tyrrhenian coast, west of Nettuno’s medieval borough and near the city’s historic village. Its quadrangular plan has a bastion at each corner. Bastions are projecting defensive structures that allow fire along the faces of adjoining walls. Here, the projections have rounded or chamfered shoulders known as orillons, which protect the recessed junctions with the main walls.
The fortifications are formed by very thick, uncrenellated walls with a high sloping lower face called a scarp. Two covered artillery levels are concealed within the re-entrant angles, or gorges, between the curtain walls and the bastions. A curtain wall is the principal wall connecting fortified projections, while a gorge is the recessed junction between them. This arrangement followed an innovative model associated with the Da Sangallo architects and may have been adopted at Forte Sangallo for the first time to provide complete grazing fire along the walls.
Entrances and interior spaces
A drawbridge gives access to the inner courtyard, whose arcade is formed by round arches. An imposing central keep was enlarged during later phases, adding to the fort’s internal defensive and structural complex.
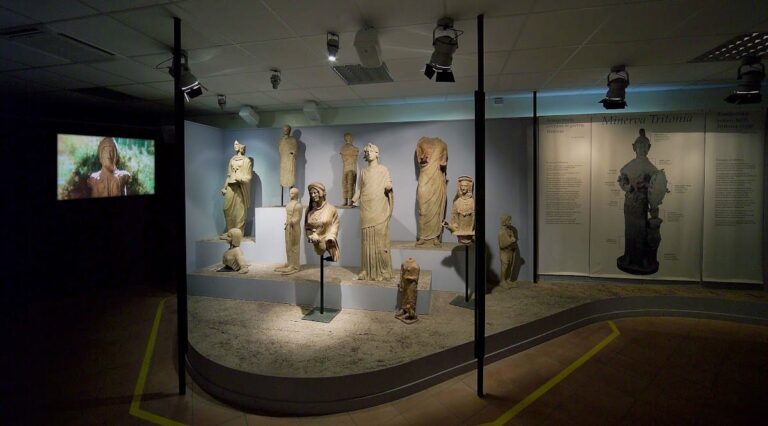
The first-floor rooms contain the Museo dello Sbarco Alleato, or Allied Landing Museum, devoted to the Allied landing and Operation Shingle at Anzio during the Second World War. The fort also houses the Antiquarium, which presents archaeological, historical, and artistic material from the Nettuno area, together with spaces used for conferences and contemporary-art exhibitions.