Fort Predel: An Austrian Pass Fortification in Slovenia
Site at a Glance
- Country
- Slovenia
- Primary era
- Modern
- Eras represented
- Modern
- Civilizations
- Austrian Empire, Habsburg
- Site type
- Military
- Remains
- Fort
On this page10 sections
History
Fort Predel is an Austrian fortification near Predil Pass in Slovenia. Construction of its first form began in 1808, as one of six forts in the Carinthian defensive network, which guarded a route from the Soča Valley toward the Austrian interior. Its position made the pass an important point to protect during conflict between Austria and France.
Construction and the 1809 siege
After Fort Kluže was destroyed in 1797, financial constraints prevented its rebuilding. In 1805, Francis I, a Habsburg ruler and the first Emperor of Austria, ordered two new forts, one near Naborjet in the Canal Valley and another below Predil Pass. Work at Predel began in late autumn 1808, paused over winter, and resumed in late March 1809. Francis declared war on France on 8 April. Following an Austrian victory at the Battle of Sacile, he halted construction, believing the forts would not be needed.
Further Austrian defeats along the Danube forced Archduke Charles to retreat to Bohemia and put Archduke John at risk of being cut off in Italy. As Austrian troops withdrew from Italy between 1 and 13 May, the unfinished fort was hastily prepared to protect their retreat into Habsburg territory. Its builder, the Austrian military engineer Johann Hermann von Hermannsdorf, took command on 13 May.
The garrison had provisions for a six-week siege. It initially comprised a company of the Slunj Border Infantry Regiment, a Habsburg frontier unit, with four officers and 218 exhausted, demoralized soldiers. Ten gunners and 25 auxiliary personnel made up the artillery detachment. Reinforcements arrived on 15 May, but French troops surrounded the fort that evening. Their first assault, on 16 May, failed, and artillery fire followed.
On 18 May, French bombardment destroyed nearly all the fort’s guns. The defenders refused an offer to surrender, then faced a general assault by several thousand French troops. Most were killed with bayonets or sabres, while some were left to burn in the guardhouse. Three officers, four soldiers, and one gunner survived as prisoners; Hermann was mortally wounded. The fort burned twice during the Napoleonic Wars, a series of European conflicts involving Napoleonic France and Austria among its opponents.
Rebuilding and changing defenses
Archduke John first proposed restoring the fortifications in 1818. Work at Predel began in June 1848, amid revolutionary unrest and Austrian opposition to Italian unification efforts. Austria sought to protect its interests along the border with Italy. The rebuilt fort was completed in summer 1849 and armed the following year under the name Paßsperre Predil, meaning “Predil Pass barrier.” It remained fully garrisoned until 1866 as military concerns in Italy continued.
In 1880, a fortification commission judged Predel outdated and not worth modernizing. It recommended a newer fort at Kluže and defenses to block the route from Nevejski Pass toward Lake Predil, through Rabelj to Trbiž, and prevent an enemy from approaching Kluže from the rear. Fort Kluže was built in 1882 and Fort Hermann added from 1900. Together they formed the Bovec barrier, a group of forts intended to block a route. Predel was outside that system, belonging instead to the defensive line around Lake Predil, which also included the Seebach Valley barrier and the Predilsattel battery.
Depot and First World War
With newer forts in place, Predel lost its military importance. On 23 July 1899 it became a depot, a military storage facility, called Depot Oberbreth; in 1907 its name changed to Depot Predil. The fort was disarmed, though two field guns remained for ceremonial salutes. It had no peacetime staff. Its planned wartime complement was four officers, a doctor, and 137 men.
Predel remained in military use from the start of construction in 1808 until 1918, under Austro-Hungarian control in its later years. During the First World War it served as a depot and accommodation for workers, and housed a carrier-pigeon station. Italian forces did not shell it. After the war, a lack of maintenance caused the fort to deteriorate.
Remains
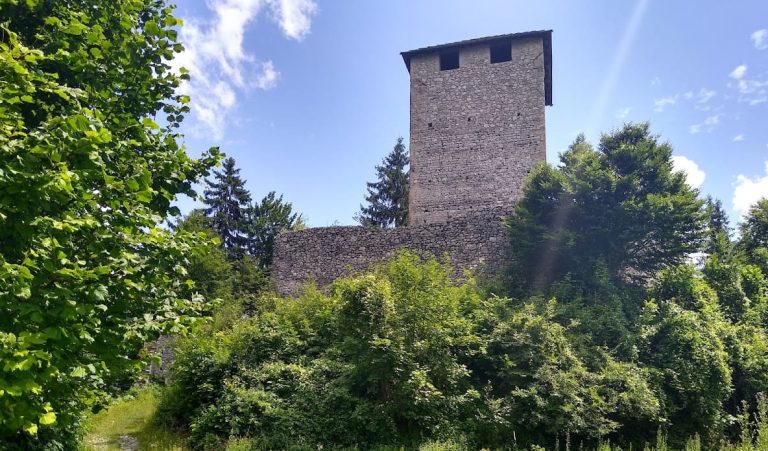
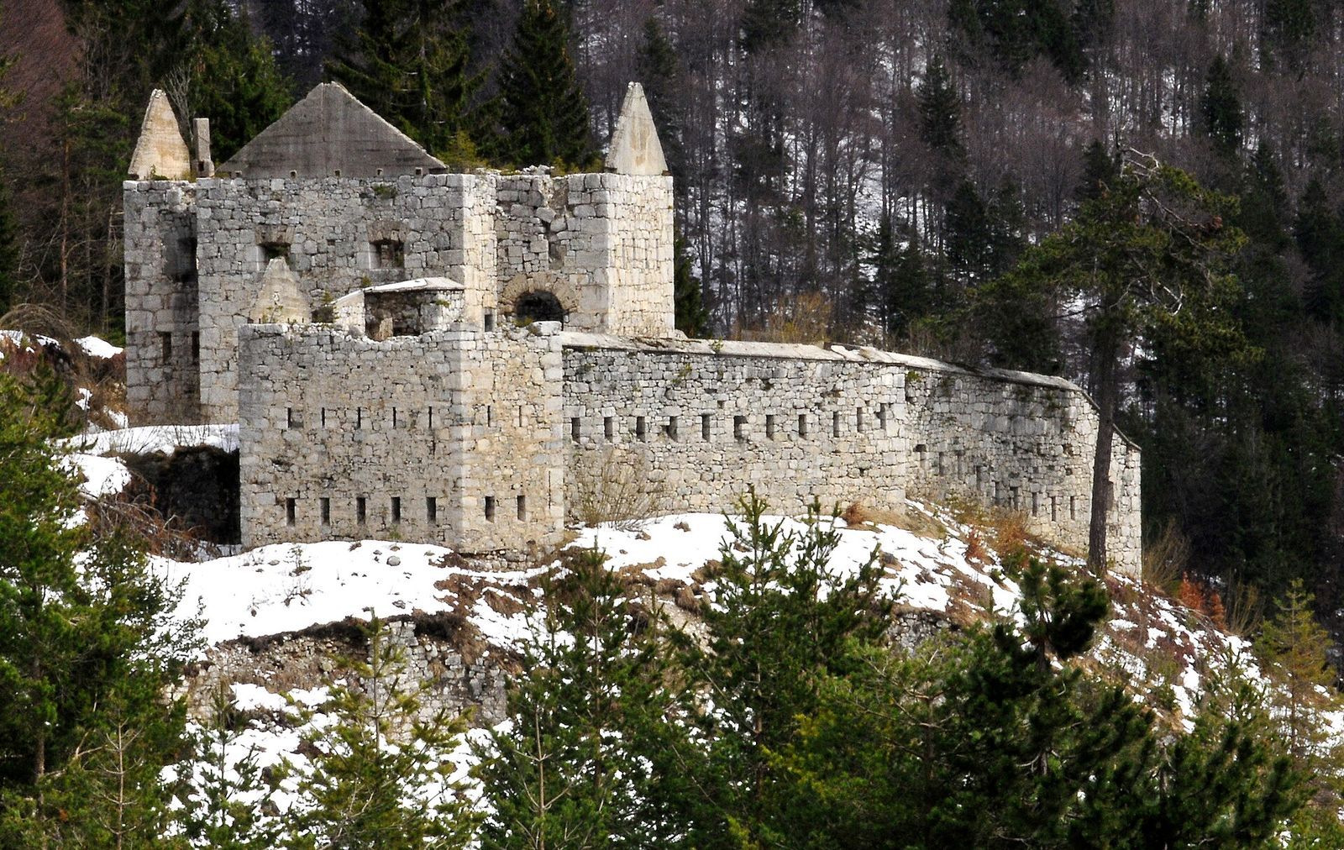
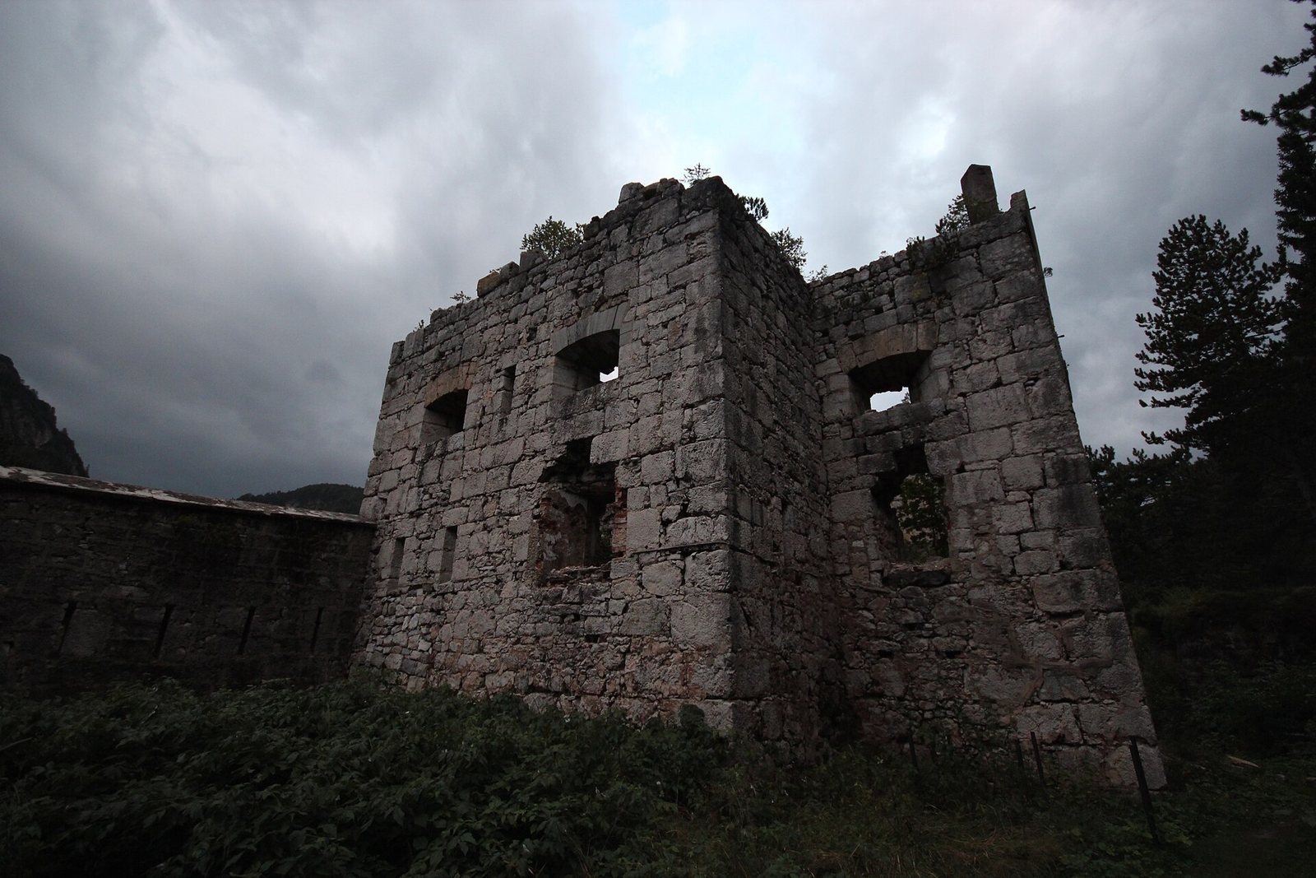
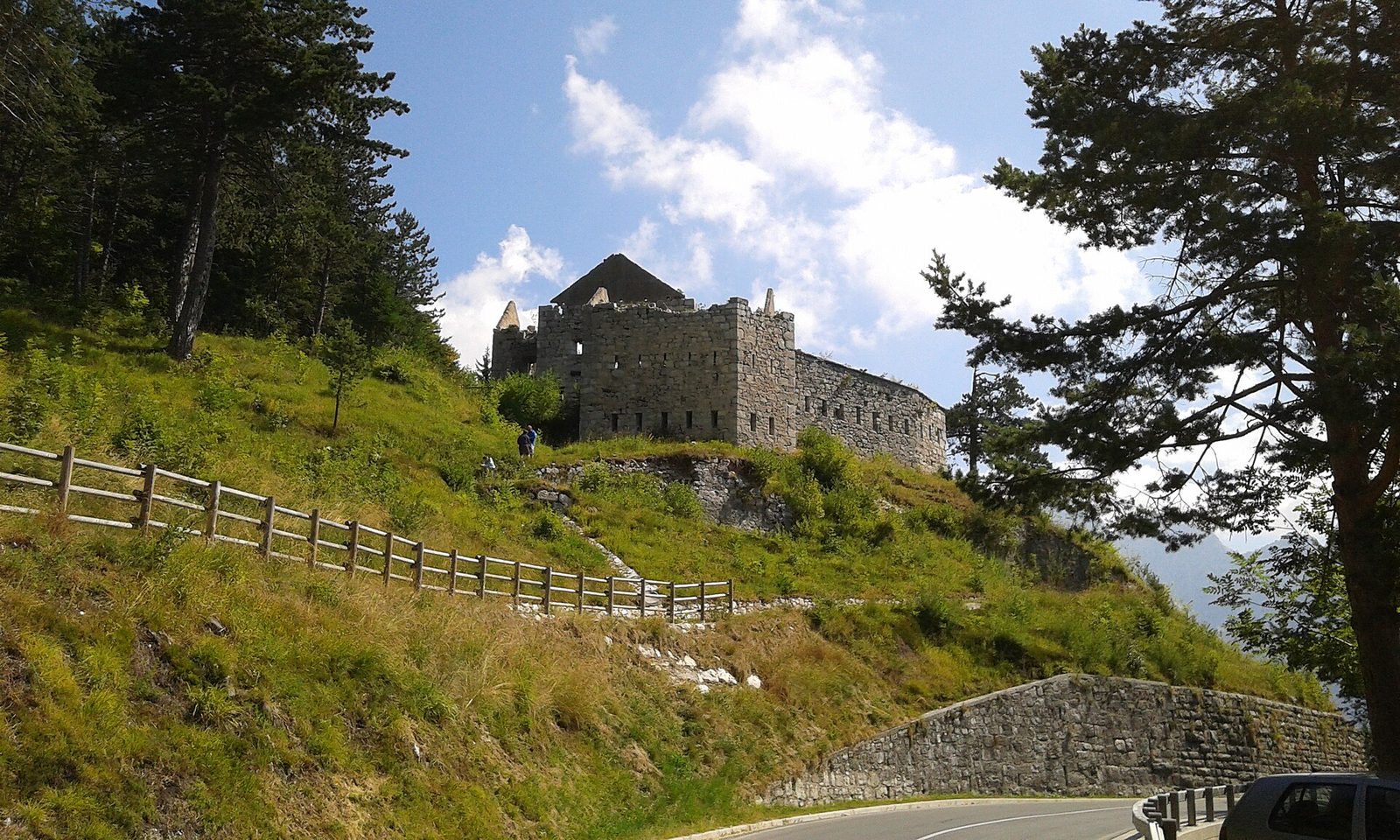
The fort stands a few hundred metres from Predil Pass beside the road between Predel and Log pod Mangartom, near the Italian border crossing. Its position did not allow it to control the Predelica Valley, a weakness exploited during the fighting. The first defenses were timber structures, while masonry ruins now occupy the site. Materials used across the fort’s successive forms included timber, stone, concrete, and iron. Its walls and exterior remain relatively well preserved; the interior has been altered, and parts of the structure have been removed.
The first fortification
The original layout placed a two-storey blockhouse on the slope above the road and a smaller, single-storey outer work farther down. Double log walls packed with soil formed the blockhouse. A trench edged with a palisade, a defensive fence of stakes, linked the two buildings. The roadside work carried two three-pounder field guns. In the blockhouse were two six-pounder fortress guns, two three-pounder mountain guns, and four hand mortars, for ten guns in all.
The rebuilt fort
Main guardhouse
The later fort broadly retained the earlier arrangement. Its central guardhouse had a cross-shaped plan and a masonry-lined ditch five metres deep on three sides. The basement held a water cistern and food and ammunition stores; the ground floor contained living quarters and a kitchen, while the upper storey housed the artillery. Ten gun openings were provided for four 12-pounder guns on iron carriages and two six-pounder howitzers, guns designed to fire along a relatively high, curved path.
Rear defensive building
A separate, two-storey building had narrow openings for rifle fire. It defended the rear of the guardhouse against an attack from the access road and allowed fire along the outer ditch from the side.
Lower battery
The lower fort was a single-storey artillery battery, with three positions on its upper floor for 12-pounder guns aimed toward Strmec na Predelu. Two caponiers, protected works for firing into a ditch from the side, contained numerous rifle openings. The basement provided food and ammunition stores and a water cistern connected to the upper fort. The battery could house 50 soldiers.